

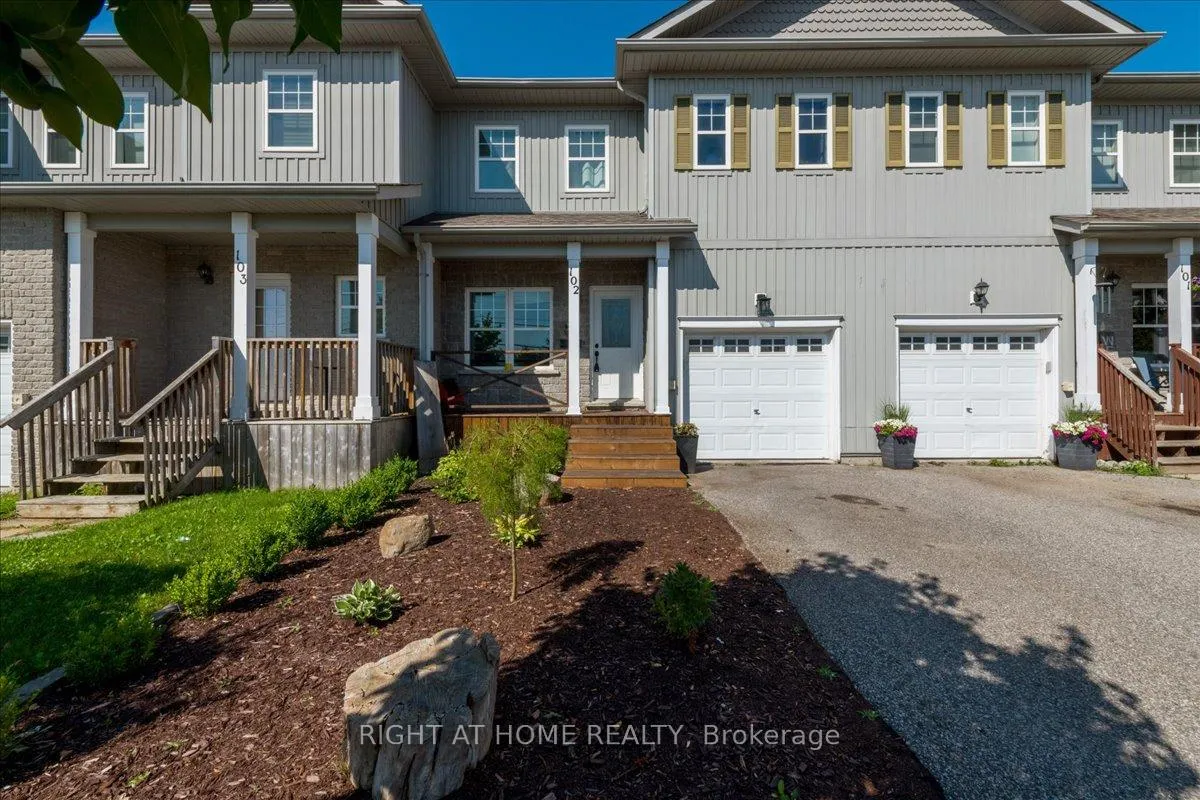
Unit 102, 800 West Ridge Boulevard
Freehold Townhouse Sold
1/22Unit 102, 800 West Ridge Boulevard
Freehold Townhouse Sold
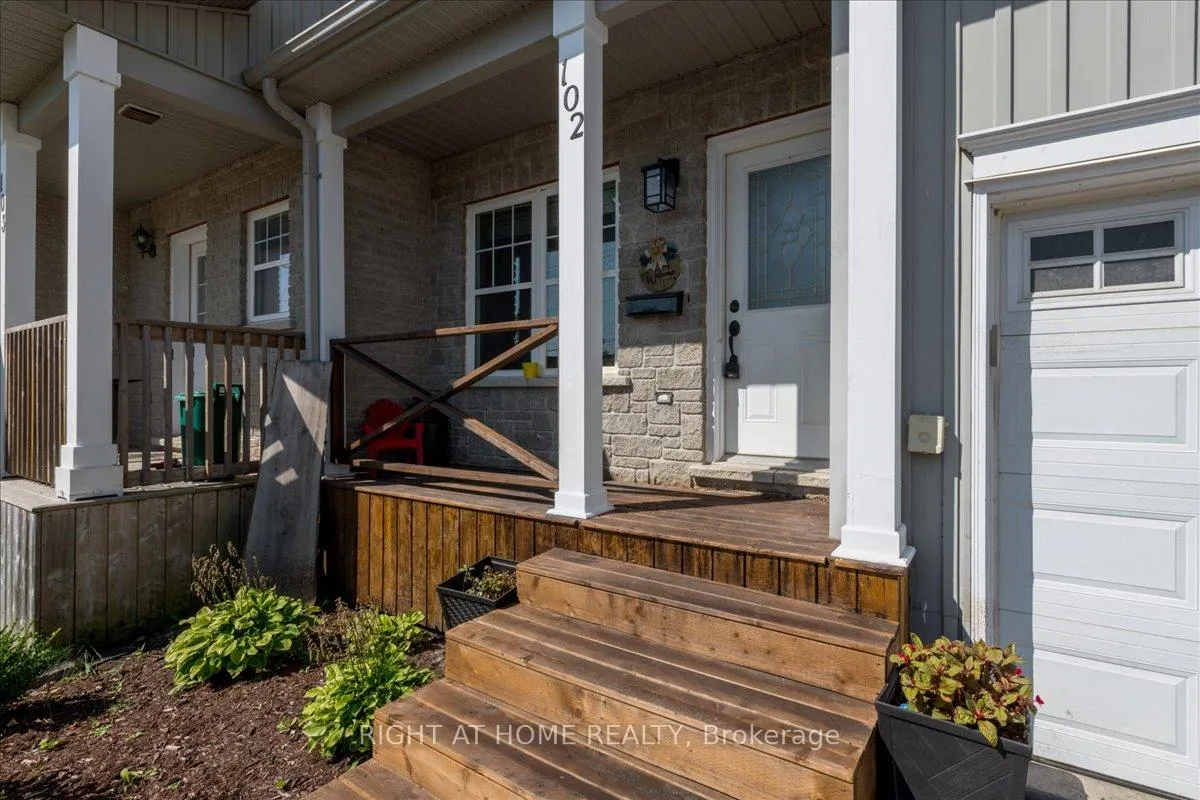
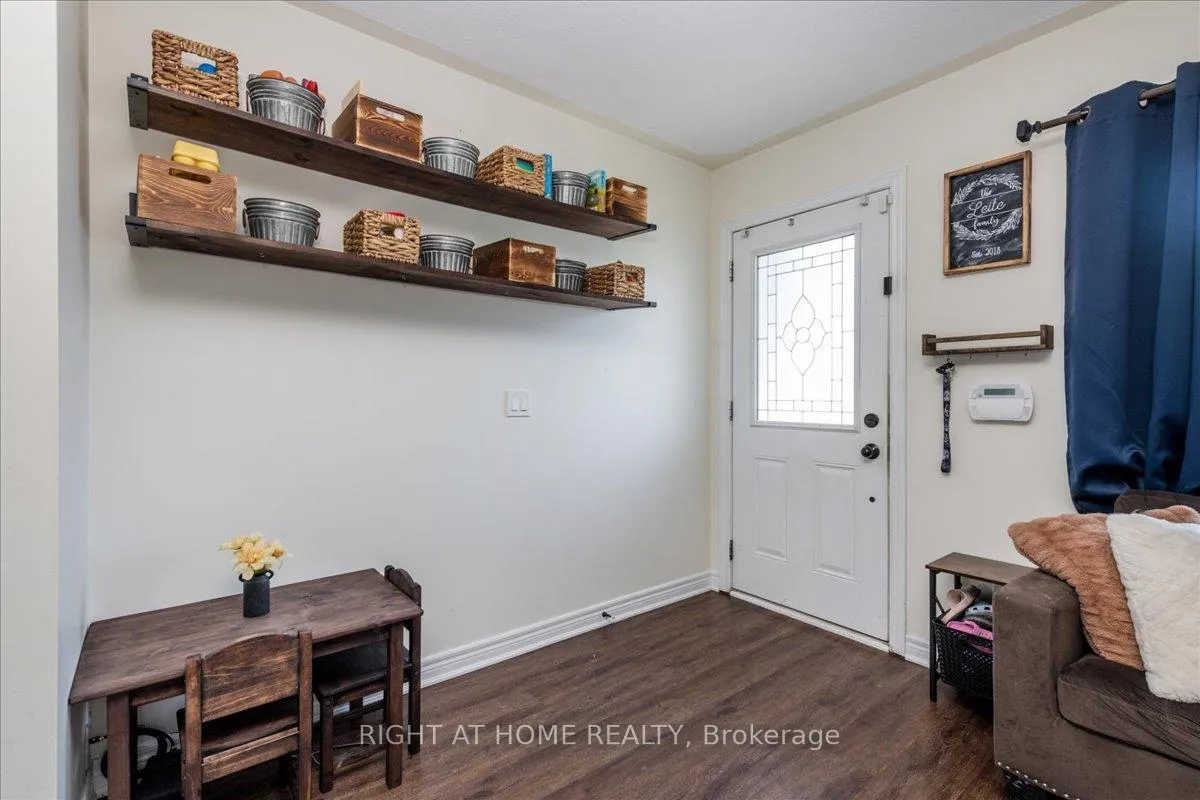
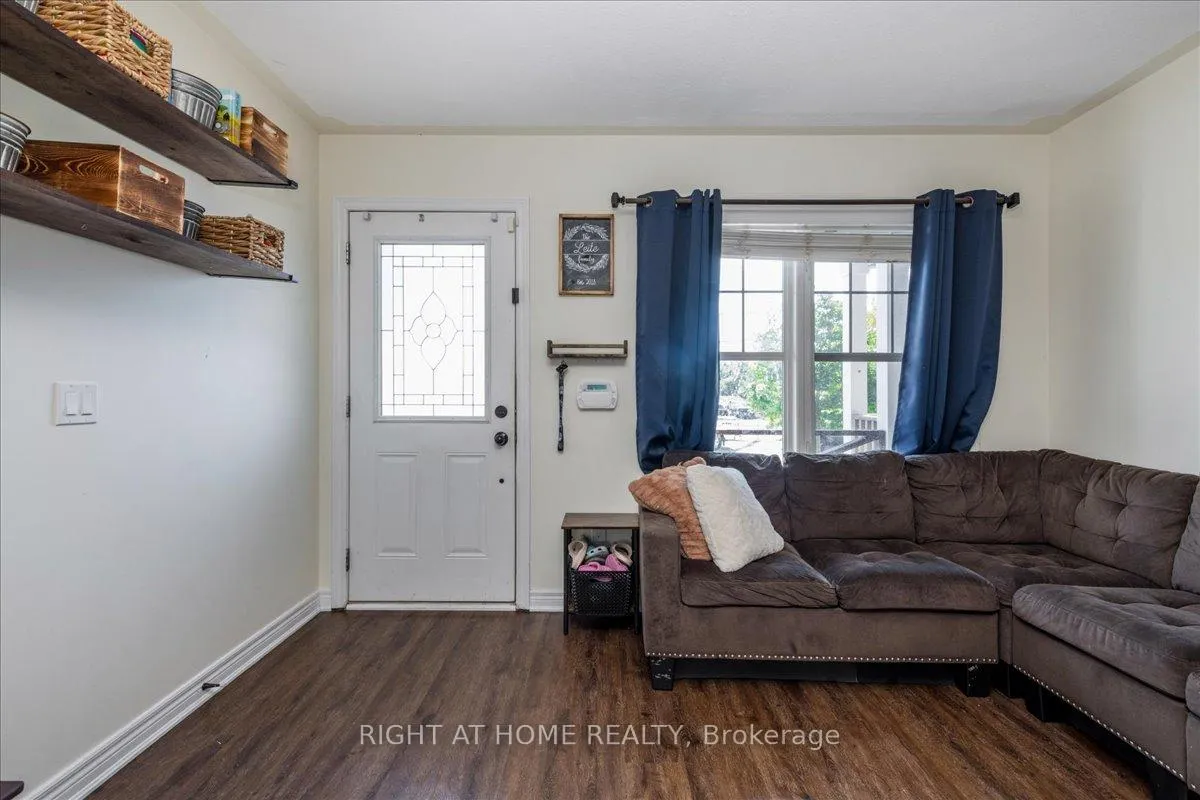
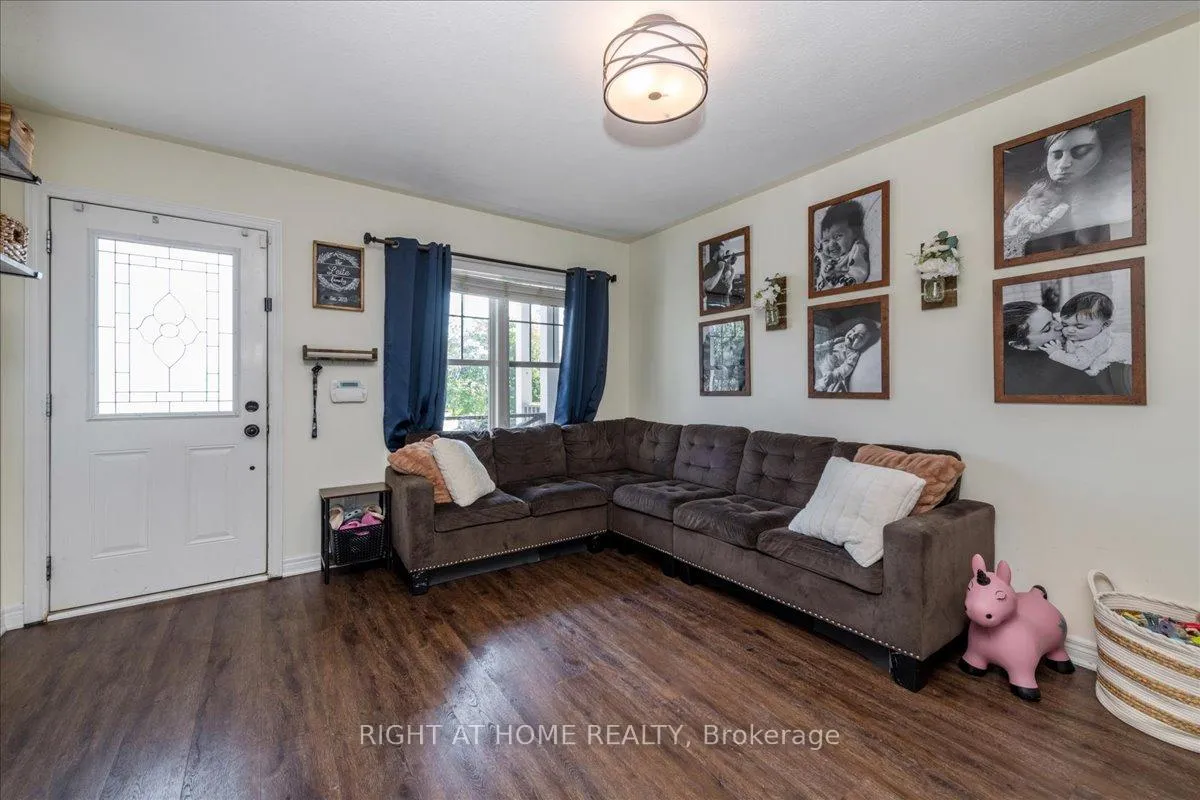 See all 22 photos
3 Bedrooms
1 Bathroom
1 Garage
— sq.ft
23.1×99 ft
$3,194/yr
Property history
Facts and features
- BasementUnfinished
- Age of home6–15 years
- Water, sewerMunicipal
- HeatingForced air
What stands out
- Central air
The homeFreehold Townhouse, 2-storey, Age 6–15 years
- Type: Freehold Townhouse
- Style: 2-storey
- Age: 6–15 years
- Basement: Unfinished
InsideLower level, Water softener, Rooms above ground 5
- Laundry: Lower level
- Features: Water softener
- Rooms above ground: 5
- Bedrooms: 3
- Bathrooms: 1
- Kitchens: 1
Outside and lotVinyl siding, brick front, Asphalt shingle, Poured concrete
Outside
- Exterior: Vinyl siding, brick front
- Roof: Asphalt shingle
- Foundation: Poured concrete
- Size: 23.1 × 99 ft
Parking1 Garage, Built-in, Private
- Spaces: 1 Garage
- Garage: Built-in
- Driveway: Private
Heating, water and powerForced air, gas, Central air, Municipal water
- Heating: Forced air, gas
- Cooling: Central air
- Water: Municipal water
- Sewer: Municipal sewer
Costs and taxesTaxes $3,194 a year, Hot water tank
- Taxes, 2024: $3,194 a year
- Rental items: Hot water tank
Included in the saleFridge, stove, dishwasher, washer & dryer, cac, water softener, Standup freezer
- Included: Fridge, stove, dishwasher, washer & dryer, cac, water softener
- Not included: Standup freezer
NearbyFenced yard, park, rec./commun.centre, school, school bus route, public transit
- Close to: Fenced yard, park, rec./commun.centre, school, school bus route, public transit
Listing detailsS9348737, Sold, Sep 13, 2024
- MLS® number: S9348737
- Status: Sold
- Listed on: Sep 13, 2024
- Days on market: 168
- Updated: Feb 28, 2025
- Possession: 2024-11-13 / November 13, 2024
- Occupied by: Owner
- Listing brokerage: RIGHT AT HOME REALTY
About this home
Unit 102, 800 West Ridge Boulevard, Orillia, ON L3V 0A1
Water SoftenerFenced YardParkRec./Commun.CentreSchoolSchool Bus Route
ATTENTION FIRST TIME HOMEBUYERS! This 1060Sq.Ft, 3 Bedroom Townhome is Conveniently Located in Walking Distance to Shopping, Restaurants, Costco, Home Depot and Lakehead University. Enjoy the Maintenance Free Property with Fully Fenced Backyard with Kids Play Area & a Relaxing Deck. Inground Pool just a Few Doors Down. This Freehold Townhome has a Common Elements Monthly Fee of $103 which Includes Inground Pool & Snow Removal.
Read more
Ask about this home
A HOMEH agent will answer your questions about this home.
Ask a question
Thinking of selling your home?See what your home is worth today.
Around this home
West Ridge
Errands
Parks
Schools
Daily convenience, out of 100, from the distances below
ParkWalter Henry Park · 3 within 1 km11 min walk647 m
GroceryBulk Barn13 min walk795 m
SchoolNotre Dame Catholic School20 min walk1.2 km
PharmacyCostco Pharmacy13 min walk806 m
Cafés & foodTaco Bell · 15 within 1 km8 min walk502 m
Gym & rec centreAnytime Fitness14 min walk833 m
WalkDriveStraight-line distance, open map data
Grocery0.8 km
Park0.6 km
Coffee0.6 km
Dining0.5 km
Gym0.8 km
Schools nearby
School rating, out of 10.
Notre Dame Catholic Schoolelementary · Catholic · 1.2 km
6.1/10Fair
Harriett Todd Public Schoolelementary · Public · 1.8 km
5.5/10Fair
Twin Lakes Secondary Schoolsecondary · Public · 1.9 km
4.9/10Low
Contact agent
Helpful calculators
Mortgage
Affordability
Closing costs
Land transfer tax
Property tax
Down payment
CMHC insurance
Stress test
Cashback Rebate
Your HOMEH agent

KimHOMEH agent · Orillia
"I would see it this week."
Ask Kim