

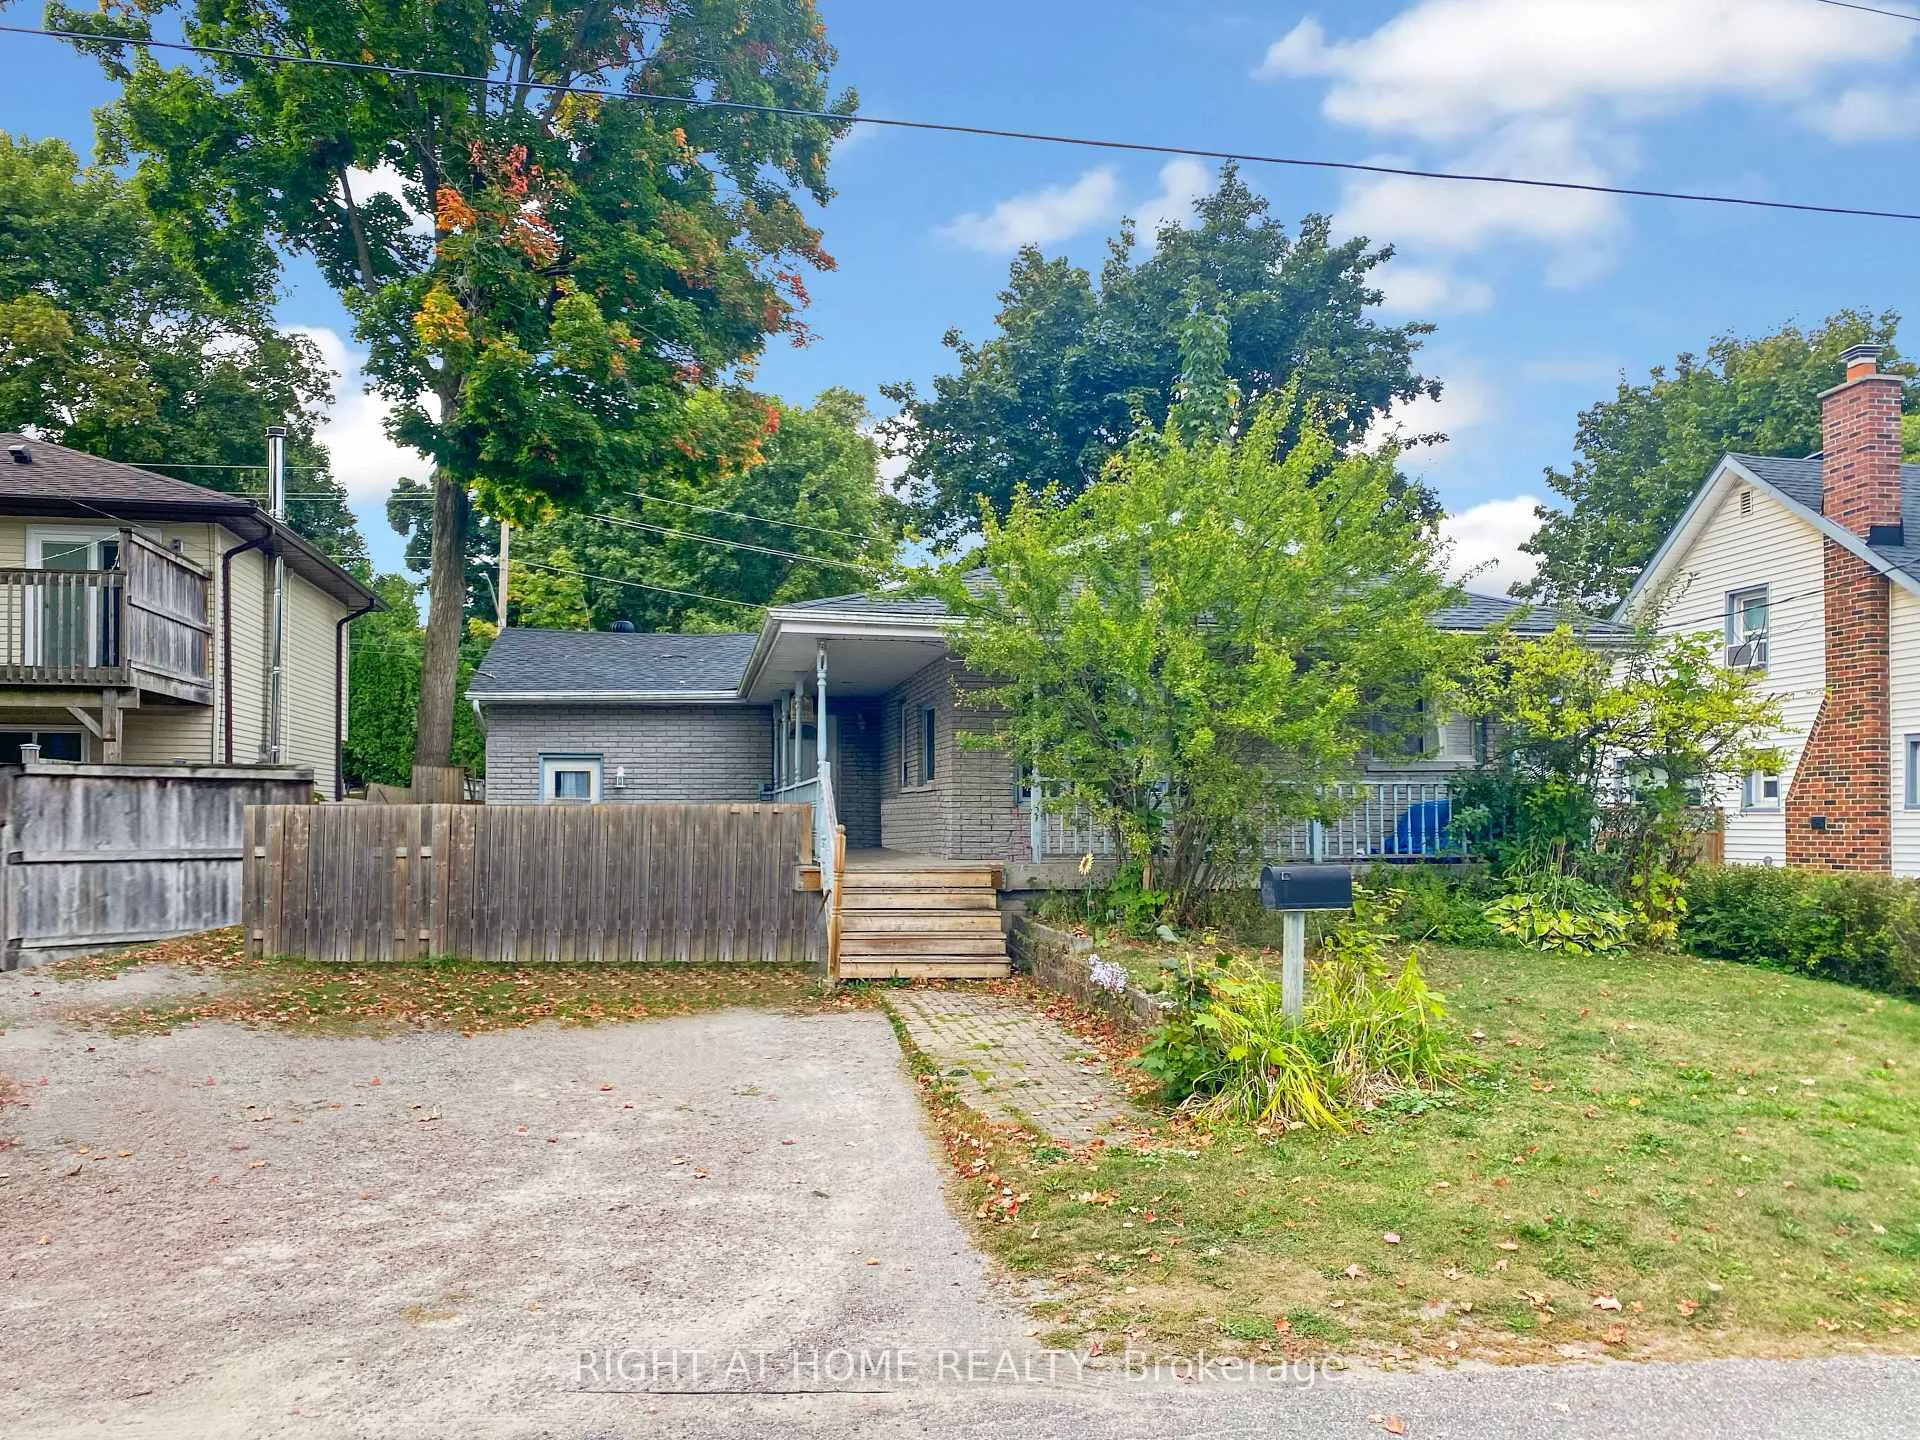
56 Fowlie Street
56 Fowlie Street
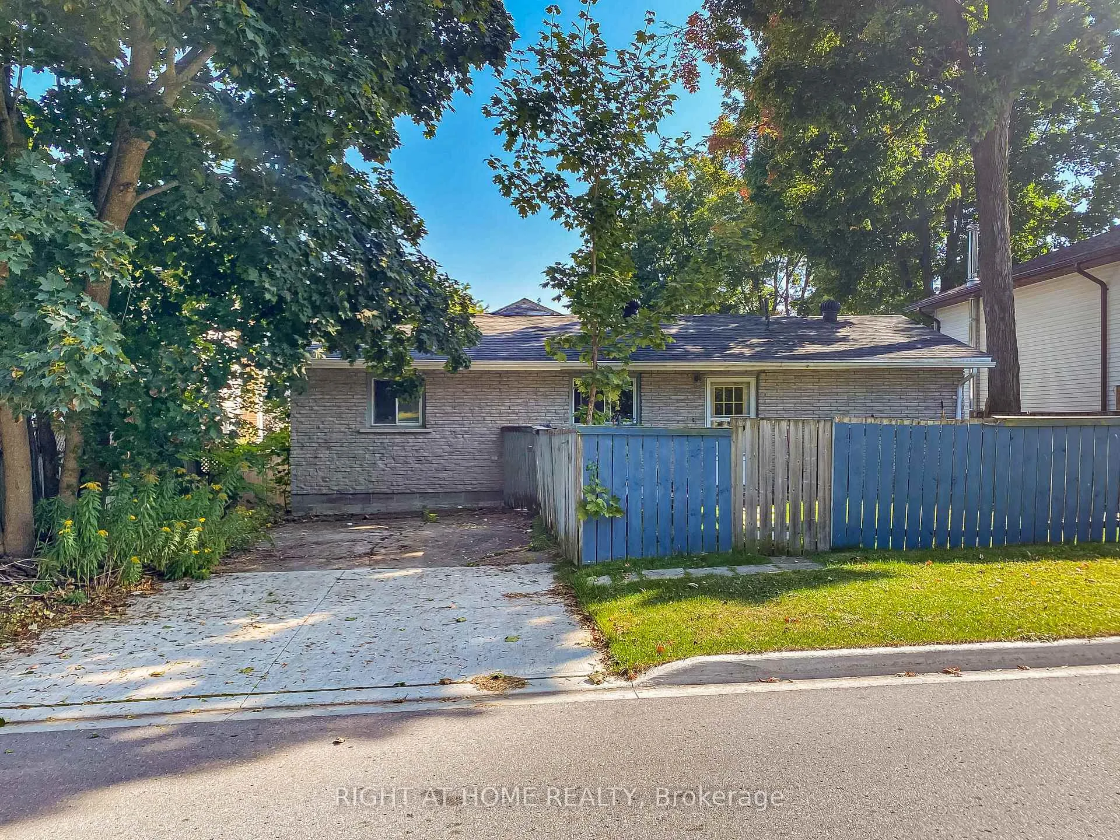
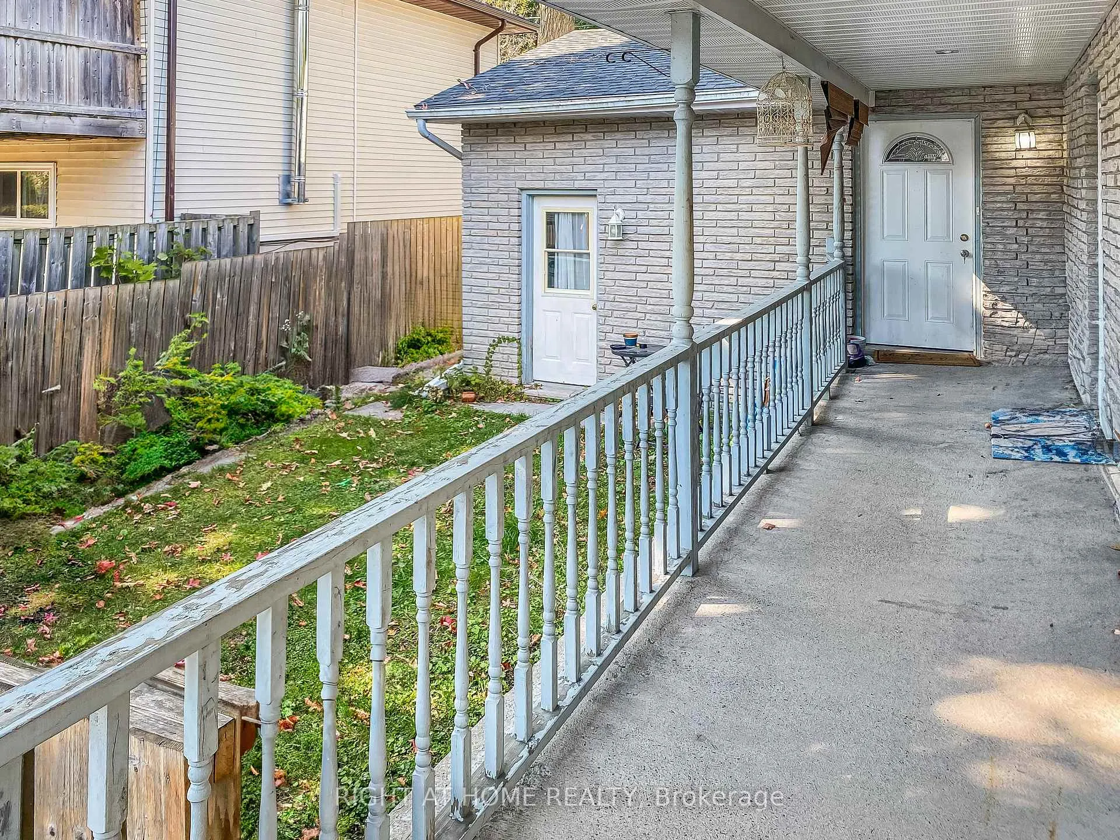
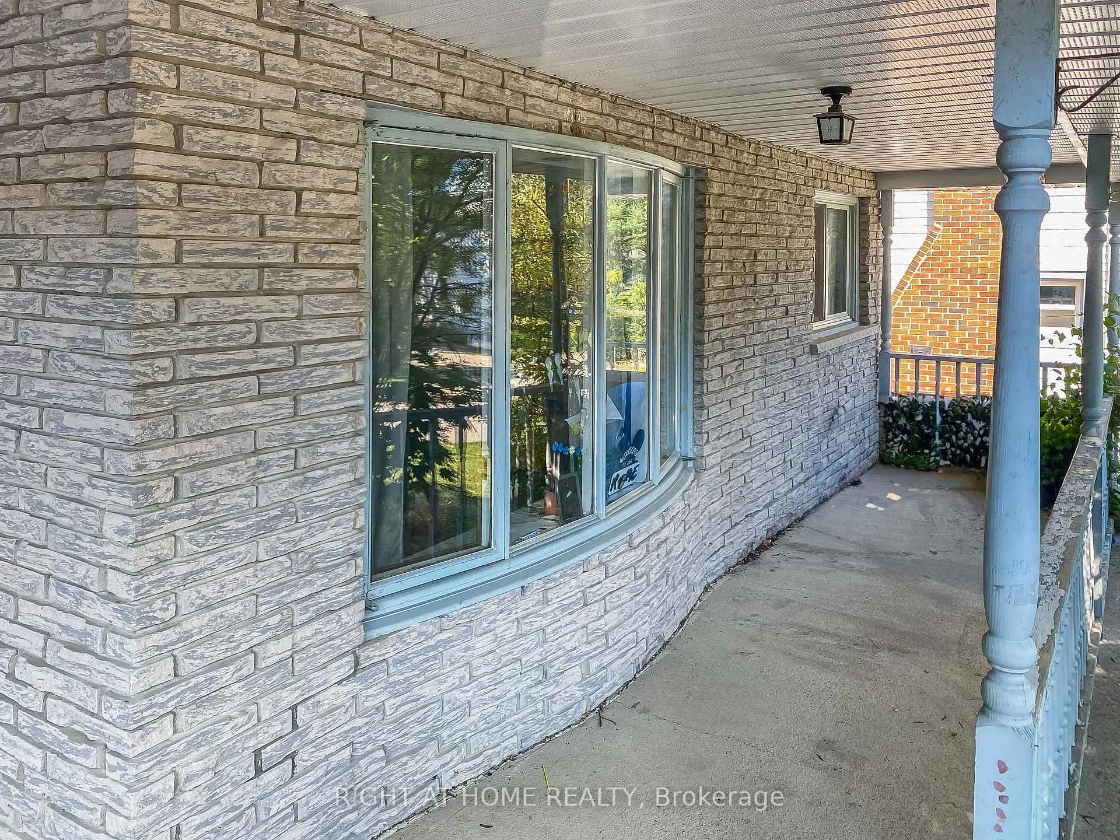
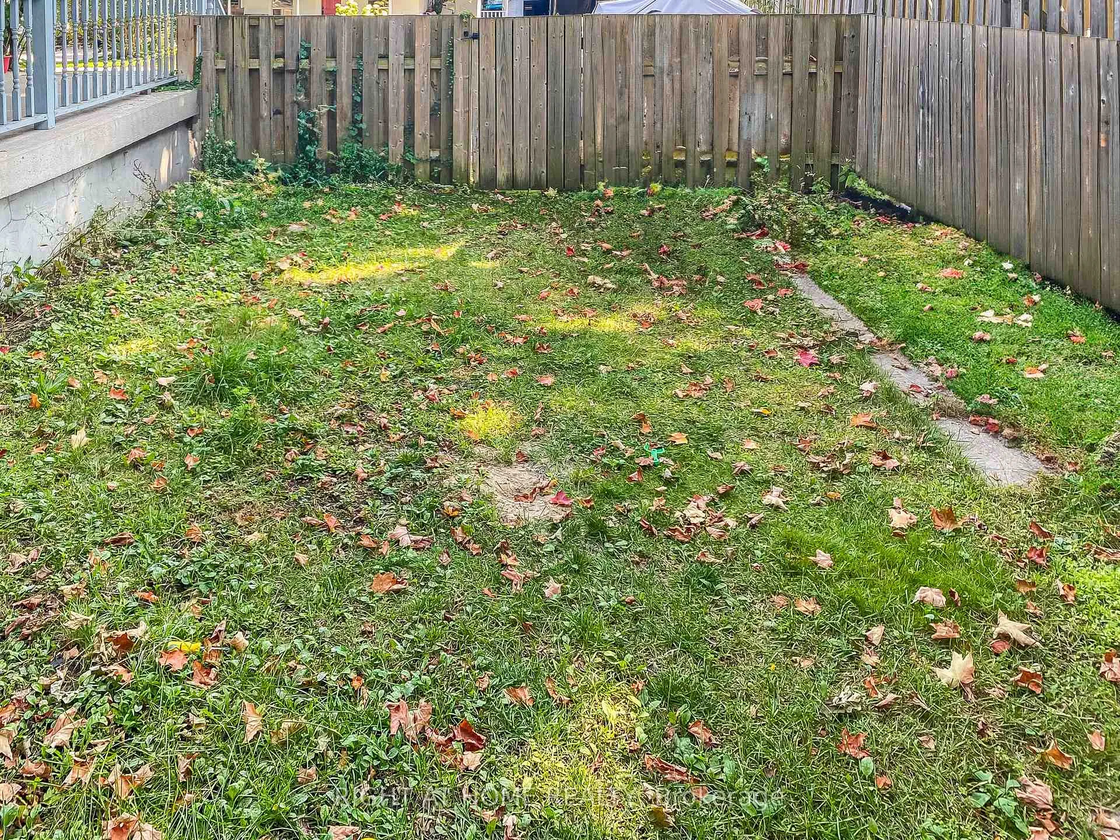 See all 25 photos
Property history
Facts and features
- BasementApartment
- Water, sewerMunicipal
- Lot shapeRectangular
- HeatingForced air
- Second kitchen
- Fireplace
- Central air
The homeMultiplex, Bungalow-raised, Apartment, walk-up
- Type: Multiplex
- Style: Bungalow-raised
- Basement: Apartment, walk-up
InsideFireplace Yes, natural gas, Accessory apartment, erv/hrv, Rooms above ground 7
- Fireplace: Yes, natural gas
- Features: Accessory apartment, erv/hrv
- Rooms above ground: 7
- Rooms in the basement: 5
- Bedrooms: 3 + 2 in the basement
- Bathrooms: 2
- Kitchens: 2
- Family room: Yes
Outside and lotBrick front, vinyl siding, Asphalt shingle, Poured concrete
- Exterior: Brick front, vinyl siding
- Roof: Asphalt shingle
- Foundation: Poured concrete
- Size: 52.5 × 90 ft
- Shape: Rectangular
Parking5 Parking, Private double
- Spaces: 5 Parking
- Driveway: Private double
Heating, water and powerForced air, gas, Central air, Municipal water
- Heating: Forced air, gas
- Cooling: Central air
- Water: Municipal water
- Sewer: Municipal sewer
- Natural gas: Yes
- Hydro: Yes
Costs and taxesTaxes $4,421 a year, HST included in the price, Water heater
- Taxes, 2024: $4,421 a year
- HST: HST included in the price
- Rental items: Water heater
NearbyPark, beach, golf, hospital, public transit, school
- Close to: Park, beach, golf, hospital, public transit, school
Listing detailsS9361962, Sold, Sep 20, 2024
- MLS® number: S9361962
- Status: Sold
- Listed on: Sep 20, 2024
- Days on market: 88
- Updated: Dec 17, 2024
- Possession: 2024-11-25 / November 25, 2024
- Occupied by: Tenant
- Listing brokerage: RIGHT AT HOME REALTY
About this home
56 Fowlie Street, Orillia, ON L3V 2B3
This legal duplex, located in one of the most sought after neighborhoods in town, offers a unique opportunity for both investors and homebuyers looking for rental income or multi-generational living. Dual street access provides each unit with its own private entrance from different streets; offering enhanced privacy, ease of access and ample parking for all residents. With a two bedroom basement unit and three bedroom upstairs unit, each with their own laundry facilities, this is a rare and ideal set up for those seeking independent living arrangements.
Ask about this home
A HOMEH agent will answer your questions about this home.
Around this home
Daily convenience, out of 100, from the distances below
Schools nearby
School rating, out of 10.
Helpful calculators
Your HOMEH agent

"I would see it this week."