
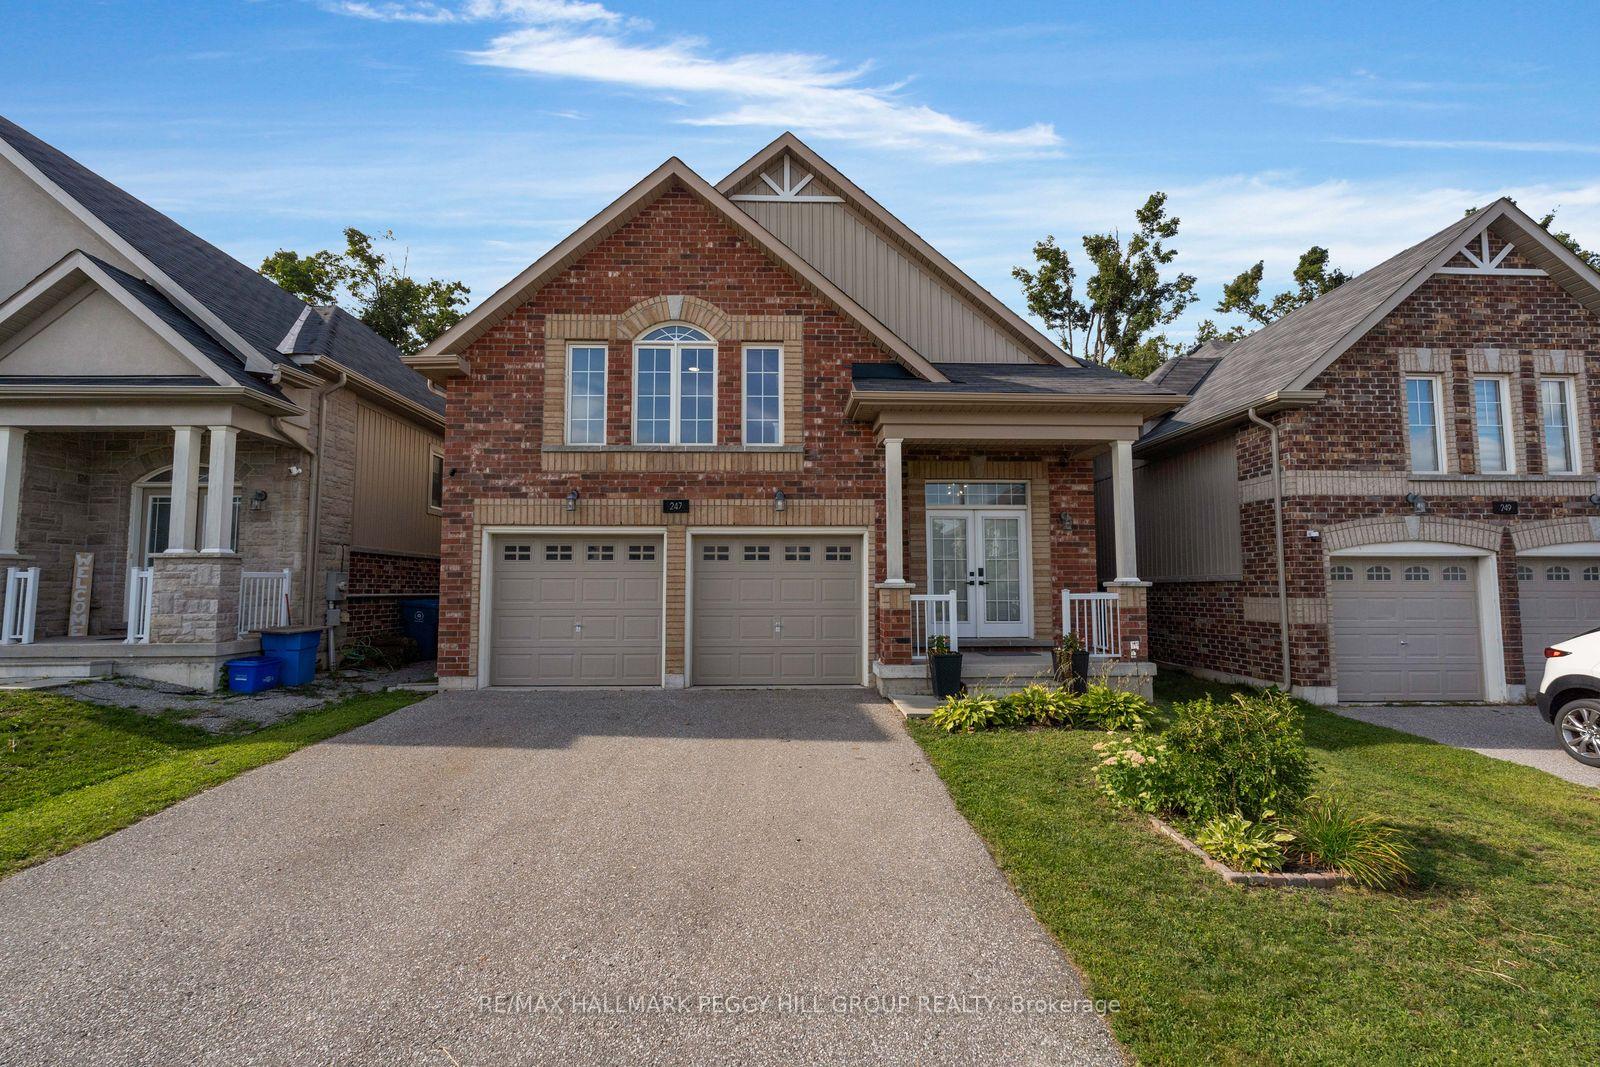
247 Diana Drive
Orillia, ON L3V 8J8
- 3+2Bedrooms
- 4Bathrooms
- 2Garage
- 1500–2000Sq Ft
- $7,107Tax
- 39×110 ftLot Size
 Estimated Value:$699,250See Free Estimate Report

Sale & Price History for 247 Diana Drive, Orillia
| Start Date | End Date | Price | Event | MLS# |
|---|---|---|---|---|
| No listing history available | ||||
Real estate boards require you to or to see the full details of this property.
*Sold prices and complete sale & price history are regulated data. Under the Trust in Real Estate Services Act, 2002 (TRESA) and the rules of the Real Estate Council of Ontario (RECO), and pursuant to the Multiple Listing Service® rules of the Canadian Real Estate Association (CREA) and the Toronto Regional Real Estate Board (TRREB), this information may be shown only to registered users who have agreed to the applicable terms of use (a Virtual Office Website, or "VOW," arrangement). HOMEH Inc., Brokerage therefore provides it to signed-in members only. Creating an account is free and takes under a minute.
About 247 Diana Drive, Orillia
Summarized Description
- Spacious raised bungalow with legal second suite.
- Over 3,000 sq. ft. of finished living space.
- Open-concept design with modern kitchen features.
- Vaulted ceiling in primary bedroom adds elegance.
- Elevated deck overlooks fenced backyard and trees.
- Lower suite ideal for multigenerational living.
- Two-car garage and ample storage throughout.
- Located near environmentally protected land.
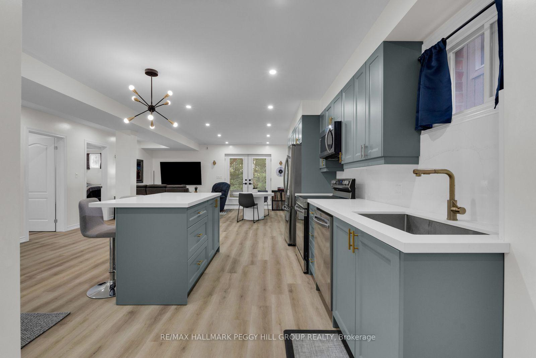
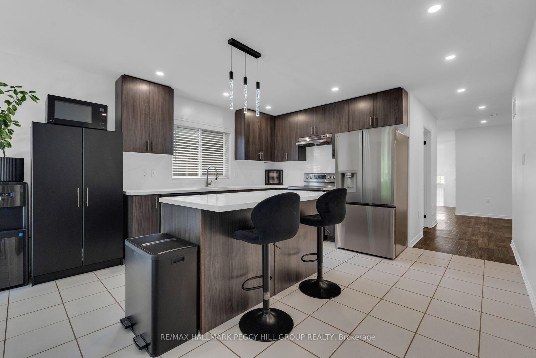
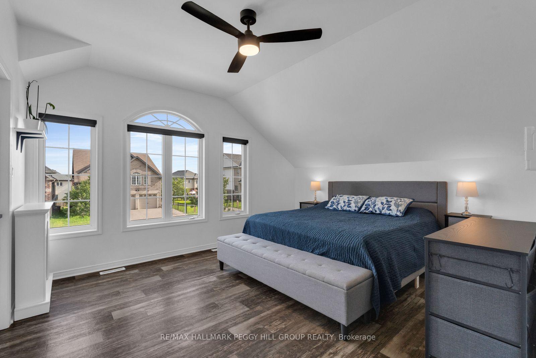
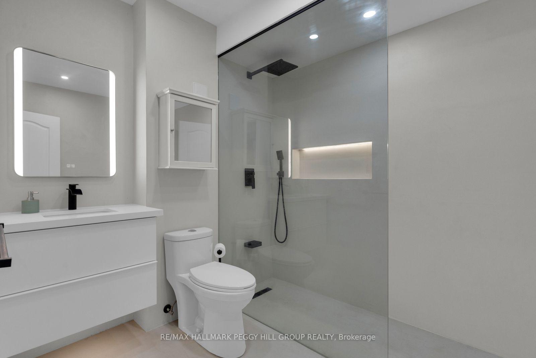
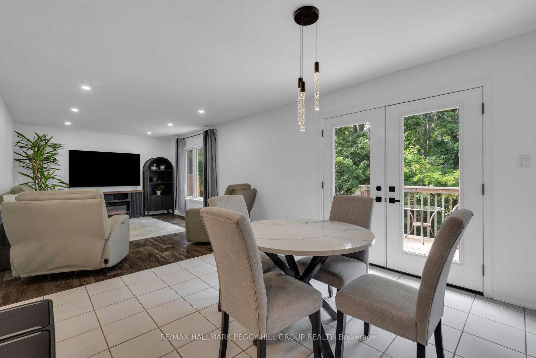
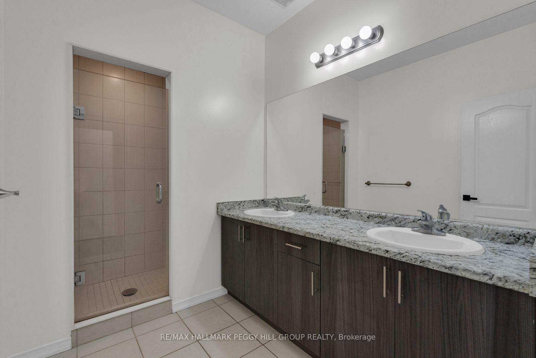
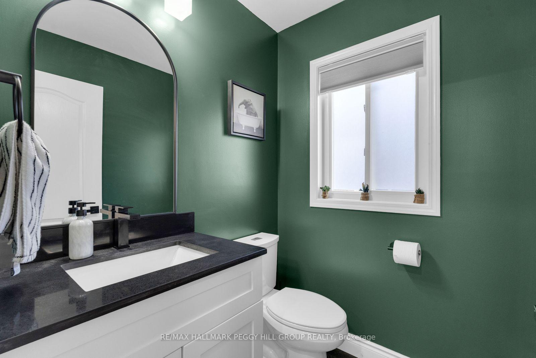
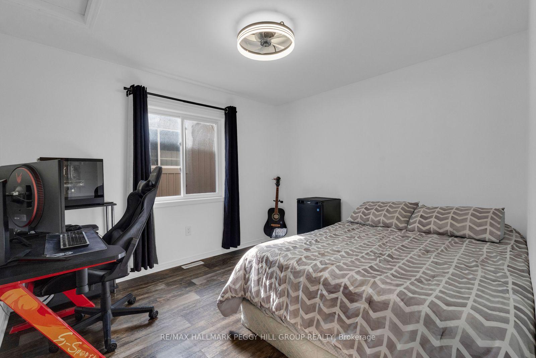
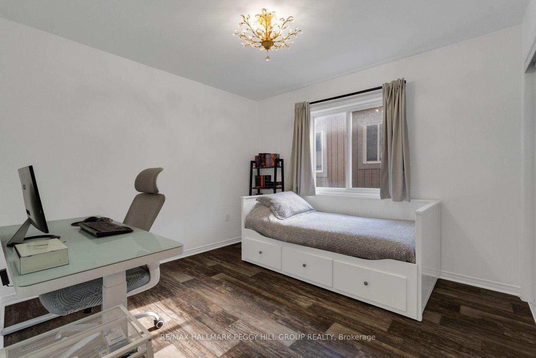
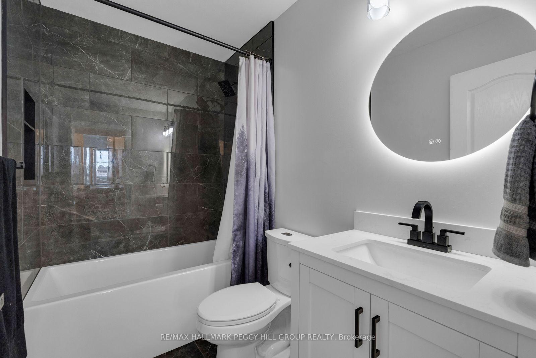
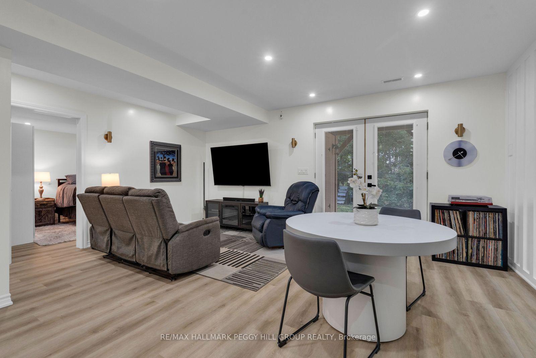
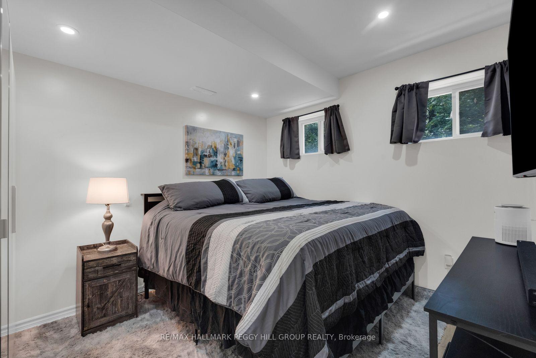
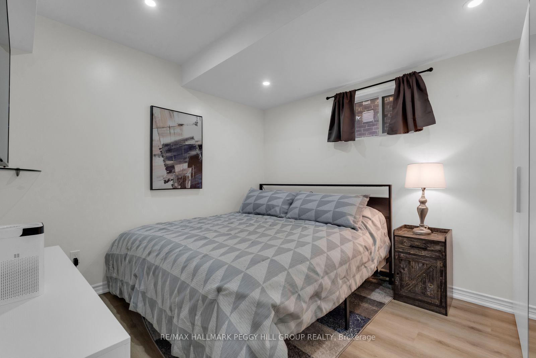
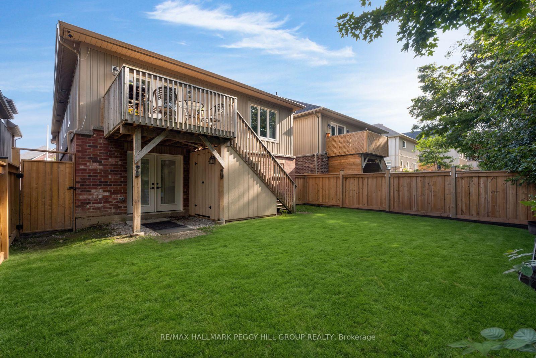
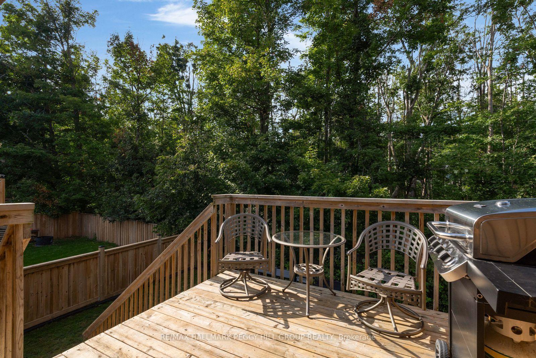
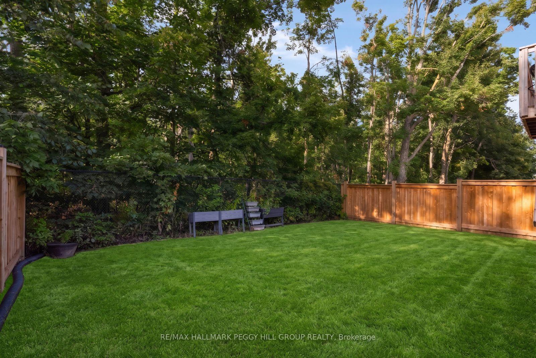
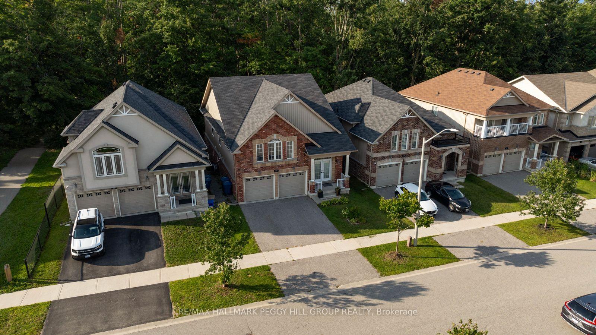
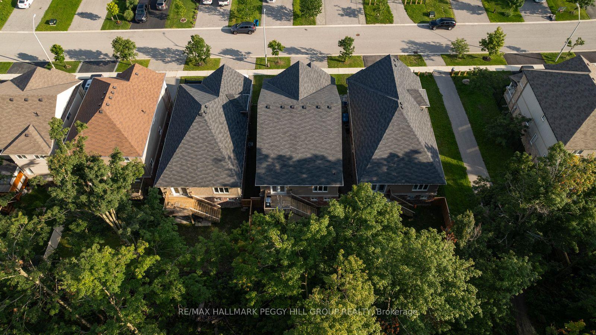
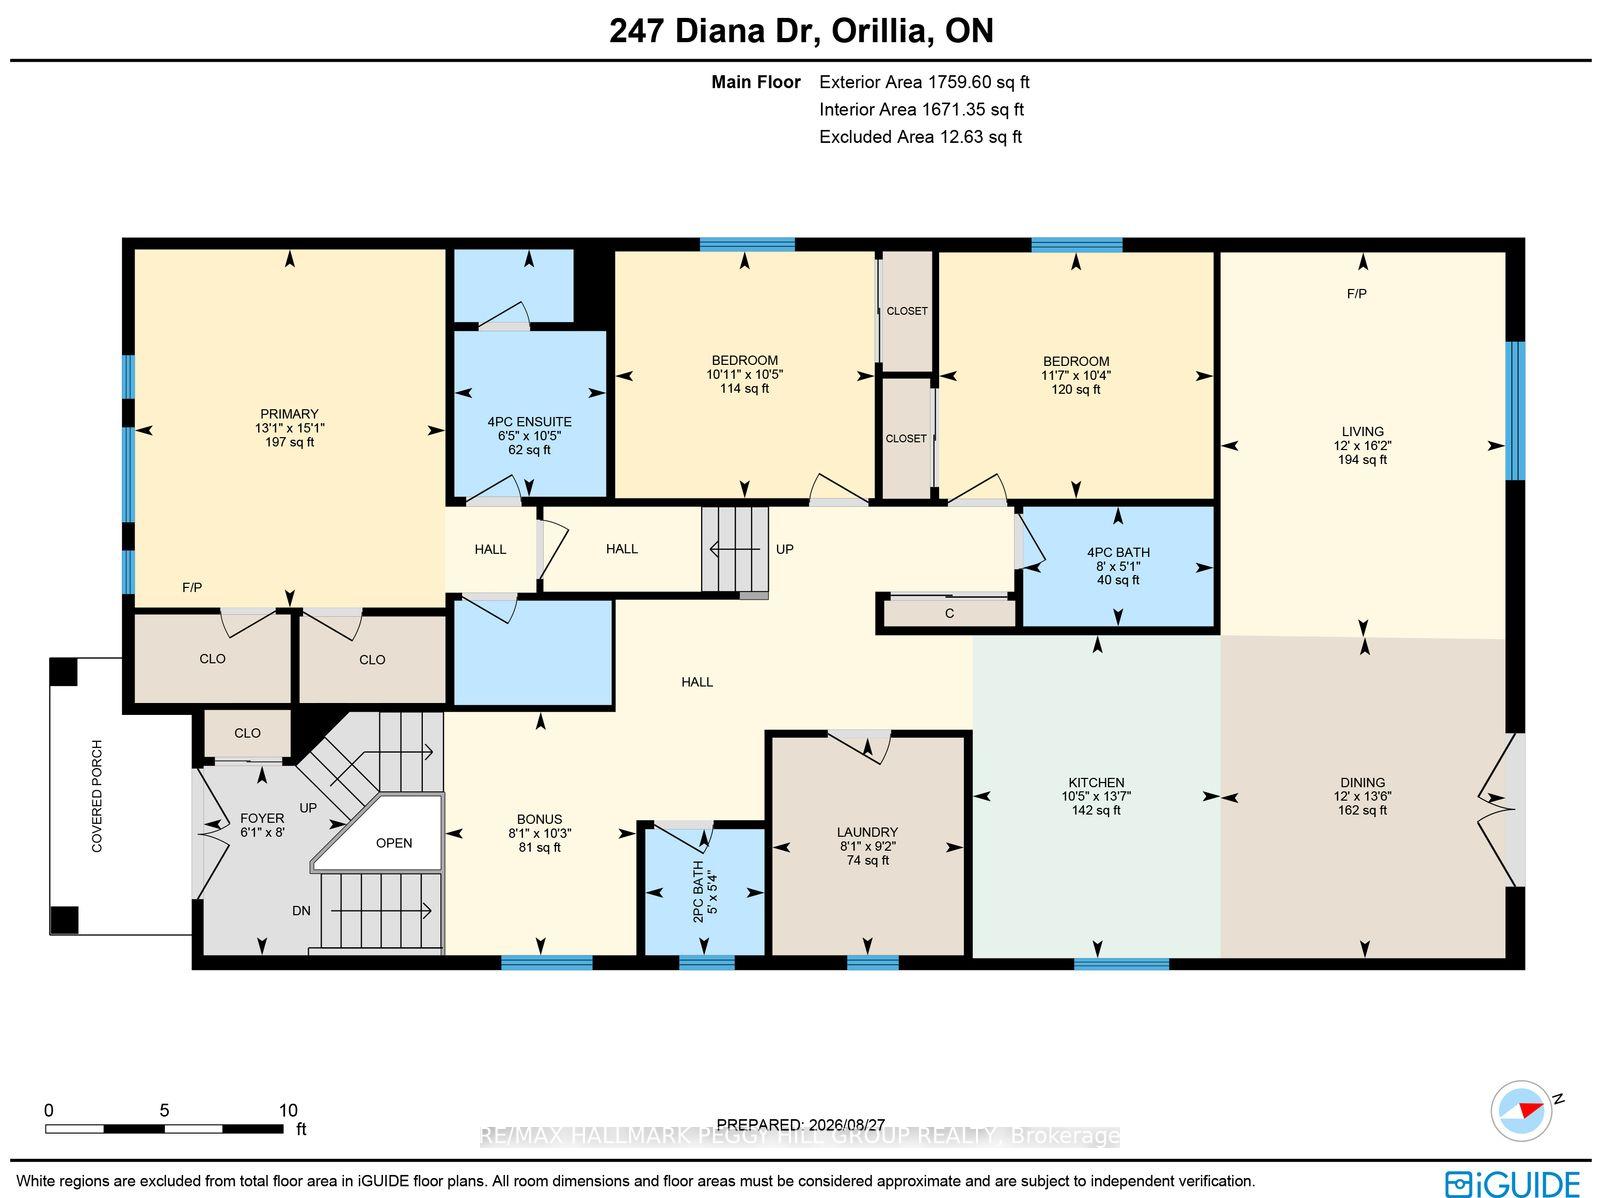
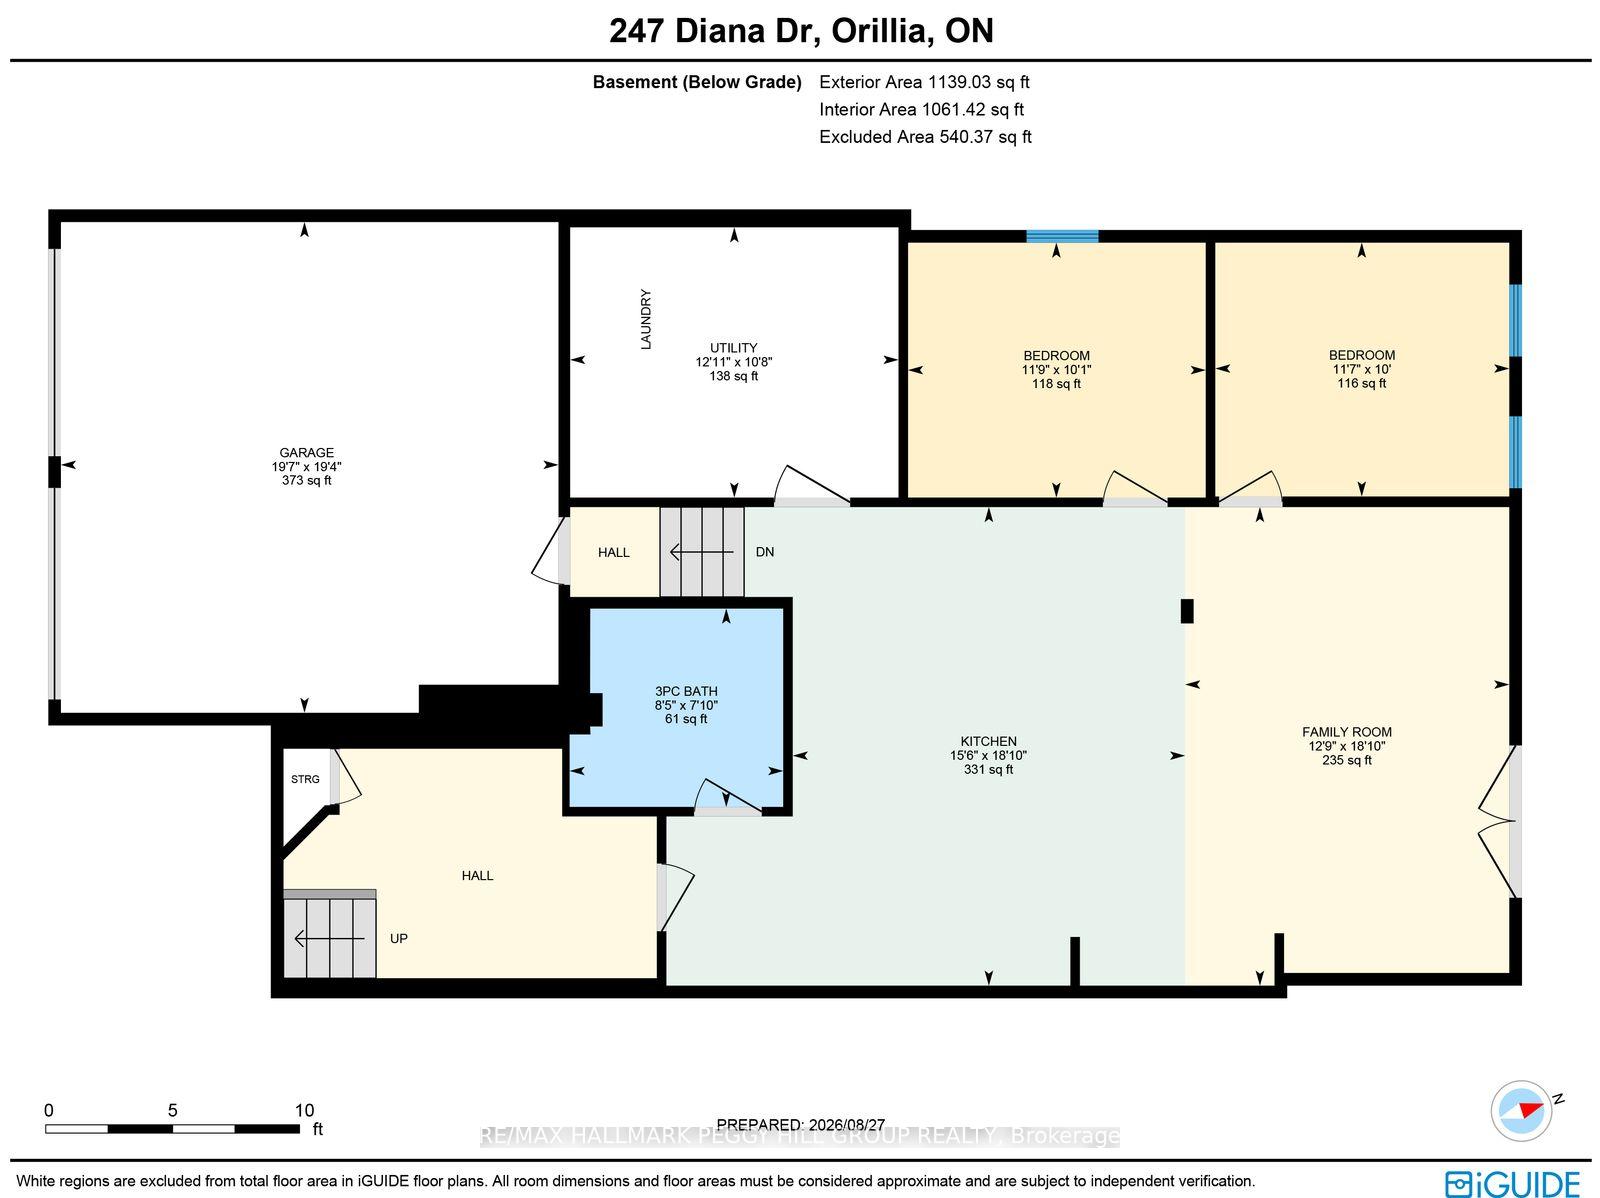
RAISED BUNGALOW WITH A LEGAL SECOND SUITE, OVER 3,000 FINISHED SQ. FT. & A TREED WESTRIDGE BACKDROP! Built in 2017 and offering nearly 3,100 finished sq. ft., this home includes a fully self-contained lower-level living space, creating a thoughtful solution for multigenerational households or buyers looking to offset carrying costs. Double front doors open to a split-entry layout, with easy-care flooring running throughout the open-concept kitchen, dining and living area beneath pot lighting. The kitchen pairs dark cabinetry with matching quartz countertops and backsplash, newer stainless steel appliances and a large island with seating, while the dining room walks out to an elevated deck overlooking the fully fenced backyard, mature trees and environmentally protected land. The primary bedroom feels notably spacious beneath a vaulted ceiling, with double closets and a 4-piece ensuite. Two more bedrooms, another full bathroom, a powder room and main-floor laundry with a large folding counter and sink complete the level. The lower suite carries the same open-concept feel, with abundant natural light, pot lighting and a beautifully finished kitchen featuring sage-toned cabinetry, quartz surfaces, brass hardware, stainless steel appliances, extensive cabinet space and pantry storage. The kitchen opens to the dining and family areas, while double garden doors from the family room lead directly to the backyard. Two bedrooms, a renovated 3-piece bath and separate laundry make the setup feel genuinely self-contained. An attached two-car garage with inside entry, 200-amp service, ERV/HRV system, owned water softener, EV rough-in, central vacuum rough-in and Bell Fibe complete a property that gives you more than one way to make homeownership work for you.
Key Facts & Features
Property Costs
- Annual Property Tax Amount
- $7,107
- Land Transfer Tax Fee
- $13,775
Rental Items
- Rental Equipment
- Hot Water Heater.
- Basement Type
- Apartment, Finished with Walk-Out, Full, Separate Entrance
Interior Features
- Laundry Level
- Main Level
- Interior Extras
- Accessory Apartment, Auto Garage Door Remote, ERV/HRV, In-Law Suite, Water Softener, Primary Bedroom - Main Floor
- View
- Trees/Woods
- Fireplace/Stove
- No
- Elevator
- No
Exterior Features
- Exterior Extras
- Deck, Lighting, Privacy, Year Round Living
- Pool
- None
- Property Features
- Golf, Greenbelt/Conservation, Park, Public Transit, School
- Accessibility Features
- Multiple Entrances
- Other Structures
- Fence - Full
Building
- Building Type
- Detached
- Building Style
- Bungalow-Raised
- Approx Age
- 6-15
Construction
- Exterior Finish
- Brick, Vinyl Siding
- Roof
- Asphalt Shingle
- Foundation Details
- Poured Concrete
- Special Designation
- Unknown
Lot
- Lot Front
- 39.36 ft
- Lot Depth
- 109.89 ft
- Lot Size
- 0.099
- Lot Shape
- Rectangular
Inclusions
- Inclusions
- Existing Fridge x3, Stove x2, Dishwasher x2, Range Hood, Washer x2, Dryer x2, Lower Level Wardrobes x2, All Bathroom Mirrors, All Electric Light Fixtures, All TV Mounts & TV's x4, Shed, Water Softener, Garage Door Openers x2.
Exclusions
- Exclusions
- Chest Freezer.
Parking & Garages
- Garage Type
- Attached
- Garage Spaces
- 2
- Parking Spaces
- 2
- Total Garage And Parking Spaces
- 4
Heating & Cooling
- Heat Source
- Gas
- Heat Type
- Forced Air
- Air Conditioning
- Central Air
- Water
- Municipal
- Sewers
- Sewer
- Natural Gas
- Yes
- Hydro
- Yes
- Cable
- Available
- Telephone
- Available
- Bedrooms
- 3 + 2
- Washrooms
- 4
- Kitchens
- 2
Room sizes
- Other—Main level
- Kitchen—Basement level
- Kitchen—Main level
- Foyer—Main level
- Bedroom 4—Basement level
- Laundry—Main level
- Primary Bedroom—Main level, 4 Pc Ensuite
- Family Room—Basement level
- Dining Room—Main level
- Bedroom 2—Main level
- Bedroom 5—Basement level
- Bedroom 3—Main level
- Living Room—Main level
Washrooms
- 2-piece, Main
- 4-piece, Main
- 3-piece, Basement
- Municipality
- Orillia
- Neighbourhood
- Orillia
- Main cross streets
- Isabella Dr/Diana Dr
- Zoning
- WRR2
- Directions
- Old Barrie Rd E/University Ave/Diana Dr
- MLS® number
- S13863610
- Data source
- Toronto Regional Real Estate Board
- Listed on
- 2026-10-05
- Updated on
- 2026-10-16
- Days on market
- 12 days
- Possession type
- Flexible
- Co-op commission
- 2.5% + HST
- Seller
- Listed by
- RE/MAX HALLMARK PEGGY HILL GROUP REALTY
Home Market Value
Current home valuation for 247 Diana Drive, Orillia, Orillia, ON. Listed for $865,000
HOMEH Estimate
$699,250
Estimated Sales Range
$419,550 - $978,950
HOMEH Estimate for 247 Diana Drive, Orillia
Calculated with a real agent's CMA method — 45+ years of experience, codified. Not an AI guess.
For the owner
Is this your home? Track its value.
Get this home's HOMEH Estimate by email once a month, with how many homes are for sale around you.
Mortgage Payment Calculator
Compare up to 4 down payment scenarios
5% on first $500K + 10% on $365,000 over $500K
$61,500
| Scenario 1 | Scenario 2 | Scenario 3 | Scenario 4 | |
|---|---|---|---|---|
−Down payment | % $ | % $ | % $ | % $ |
+CMHC insurance | $32,109 | $24,134 | $20,587 | $0 |
=Total mortgage | $834,829 | $802,634 | $755,837 | $692,000 |
Amortization | ||||
Mortgage rate | % | % | % | % |
| Payment frequency | ||||
=Mortgage payment | $4,076monthly | $3,919monthly | $3,690monthly | $3,379monthly |
Land Transfer Tax
$13,775
$13,775
Around this home
No schools found nearby
Data provided by OpenStreetMap & Fraser Institute School Rankings
Ask HOMEH
New!Hi there!
👋Text or call (416) 301-9001
Recommended for you
Based on homes you've looked at.
No recommended properties found.
Nearby similar homes
No nearby properties found.
More real estate resources
Other homes nearby
Explore this area
No nearby listings available.