

134 Elgin Street
134 Elgin Street
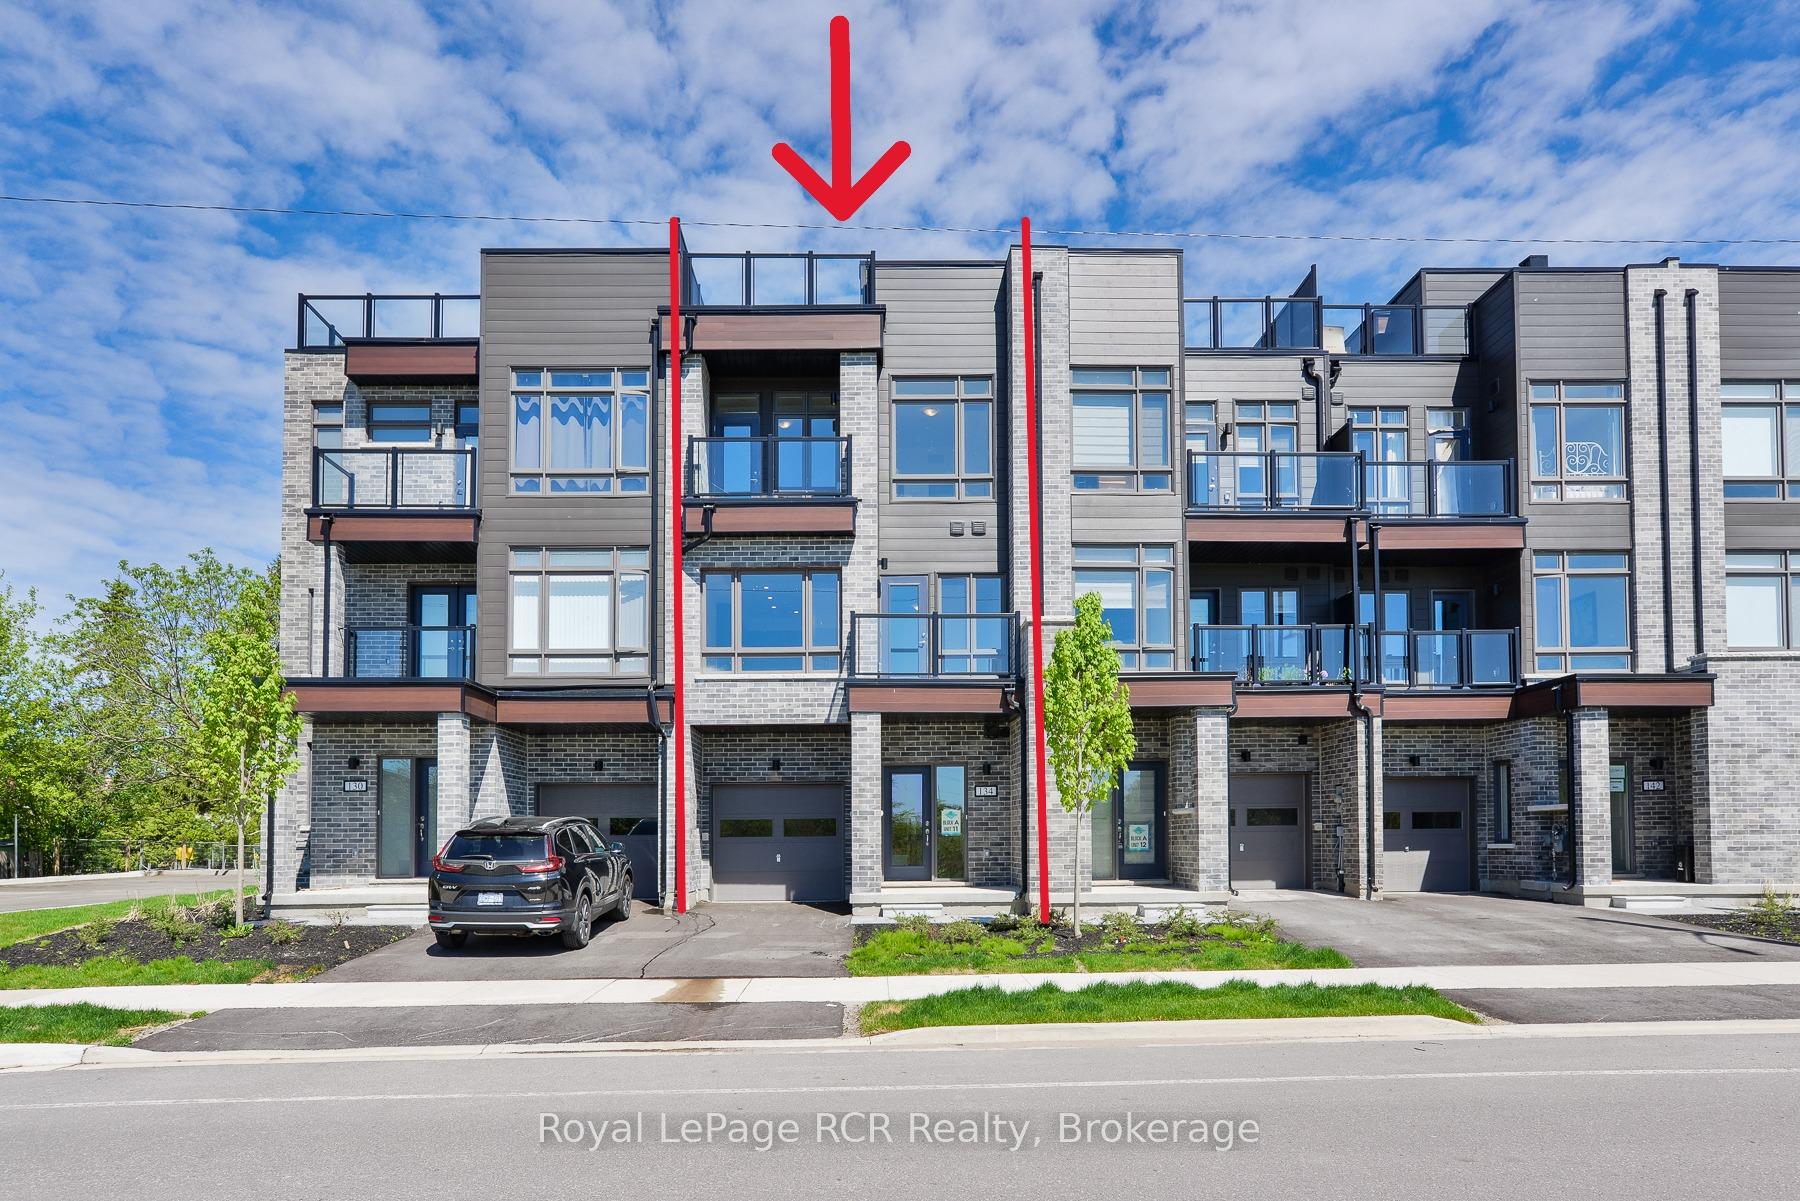 See all 42 photos
Property history
Facts and features
- BasementNone
- Age of homeNew
- Water, sewerMunicipal
- HeatingForced air
- Waterfront
The homeFreehold Townhouse, 3-storey, New
- Type: Freehold Townhouse
- Style: 3-storey
- Age: New
- Living space: 1,500–2,000 sq ft
- Basement: None
- Waterfront: Waterfrontcommunity
InsideMain level, Water meter, erv/hrv, Rooms above ground 9
- Laundry: Main level
- Features: Water meter, erv/hrv
- Rooms above ground: 9
- Bedrooms: 2
- Bathrooms: 3
- Kitchens: 1
- Family room: Yes
Outside and lotBrick, vinyl siding, Flat, membrane, Slab, poured concrete
- Exterior: Brick, vinyl siding
- Roof: Flat, membrane
- Foundation: Slab, poured concrete
- Size: 19.69 × 47.84 ft
- Zoning: R4-15
Parking1 Garage, Attached
- Spaces: 1 Garage
- Garage: Attached
Heating, water and powerForced air, gas, Municipal water, Municipal sewer
- Heating: Forced air, gas
- Water: Municipal water
- Sewer: Municipal sewer
Costs and taxesHST included in the price, Boiler system with enercare
- HST: HST included in the price
- Rental items: Boiler system with enercare
Included in the saleStove, dishwasher, fridge, rangehood
- Included: Stove, dishwasher, fridge, rangehood
Listing detailsS12157725, Sold, May 19, 2025
- MLS® number: S12157725
- Status: Sold
- Listed on: May 19, 2025
- Days on market: 28
- Updated: Jun 16, 2025
- Possession: 2025-05-20 / Flexible
- Occupied by: Vacant
- Listing brokerage: Royal LePage RCR Realty
About this home
134 Elgin Street, Orillia, ON L3V 8P7
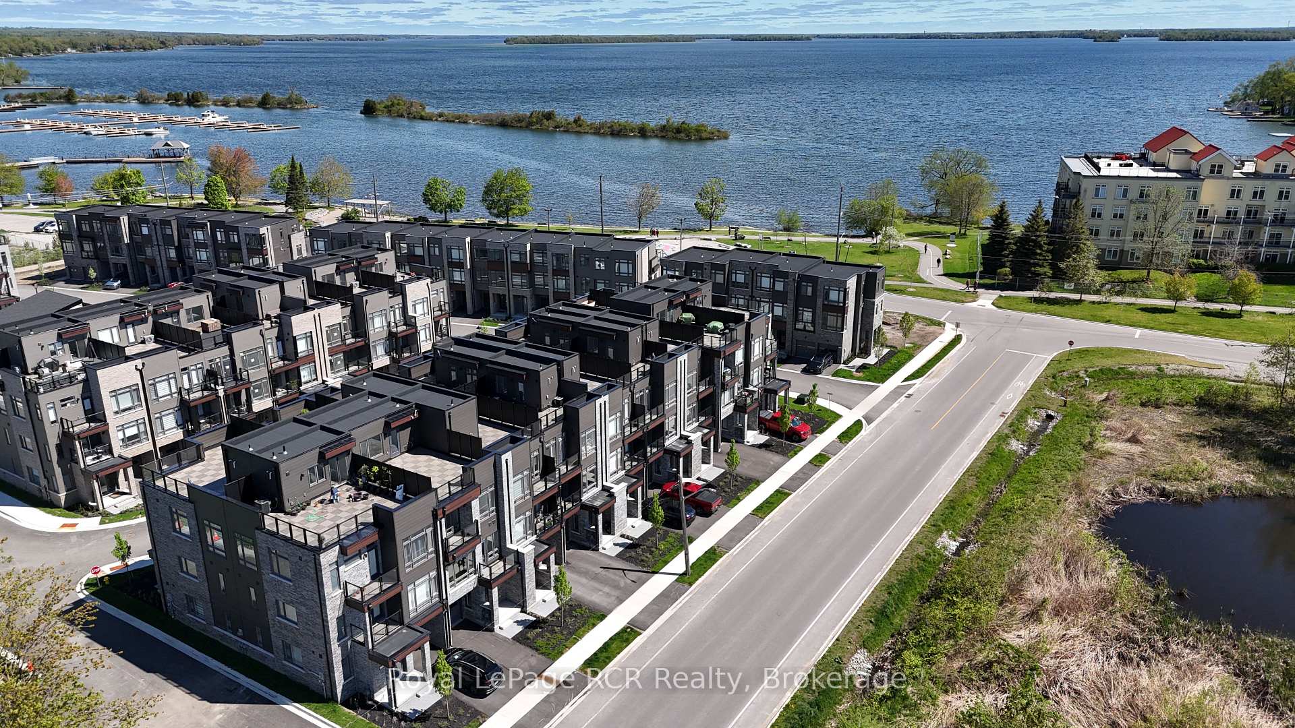
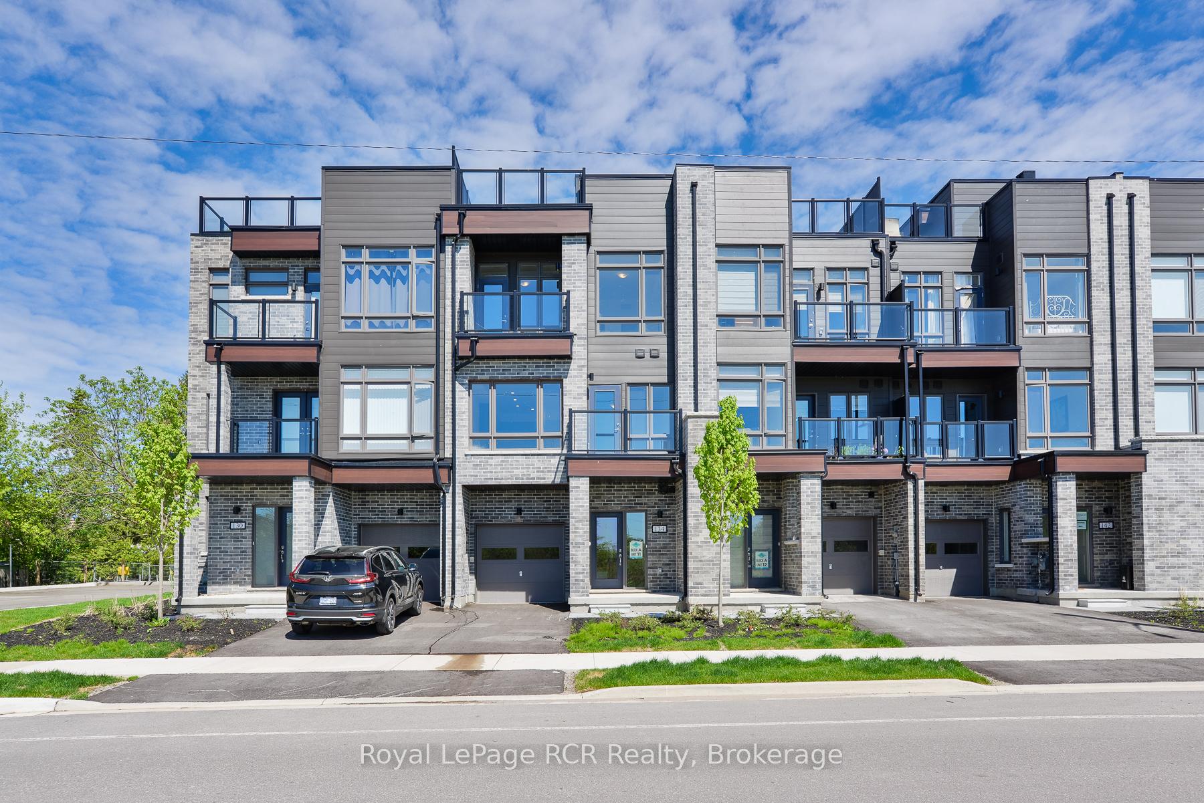
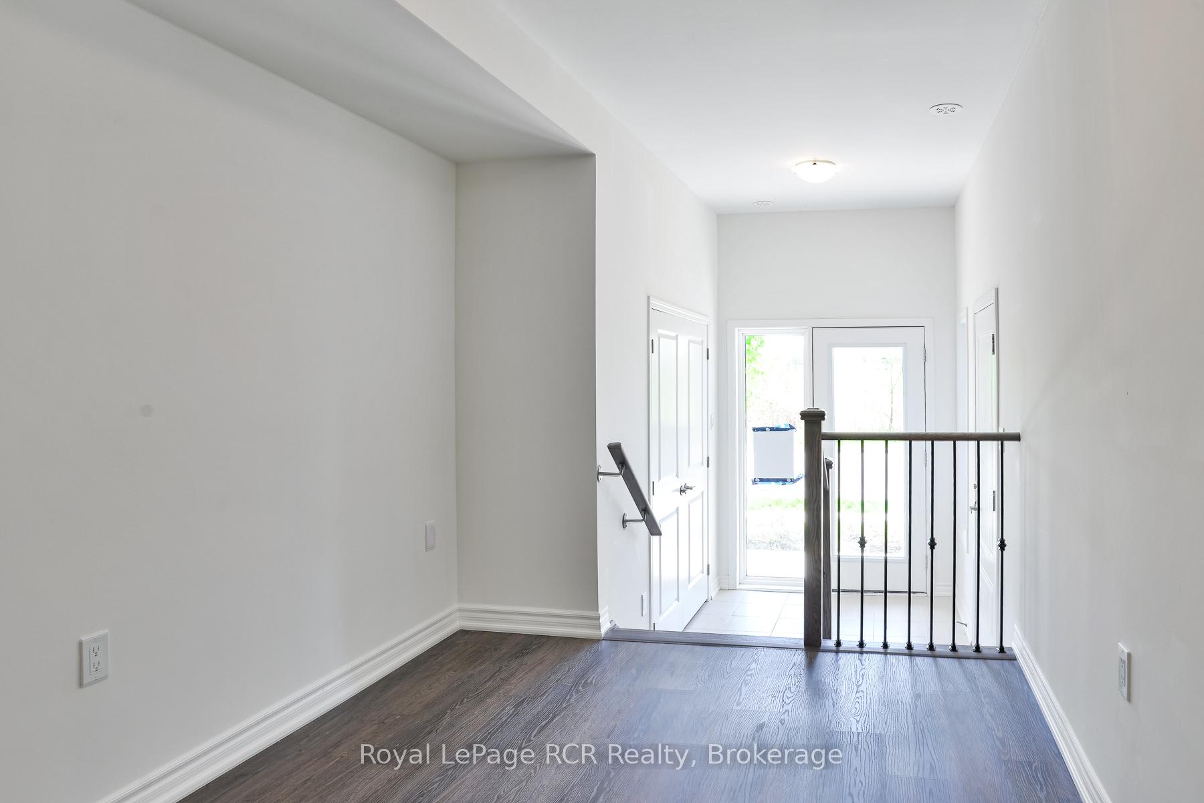
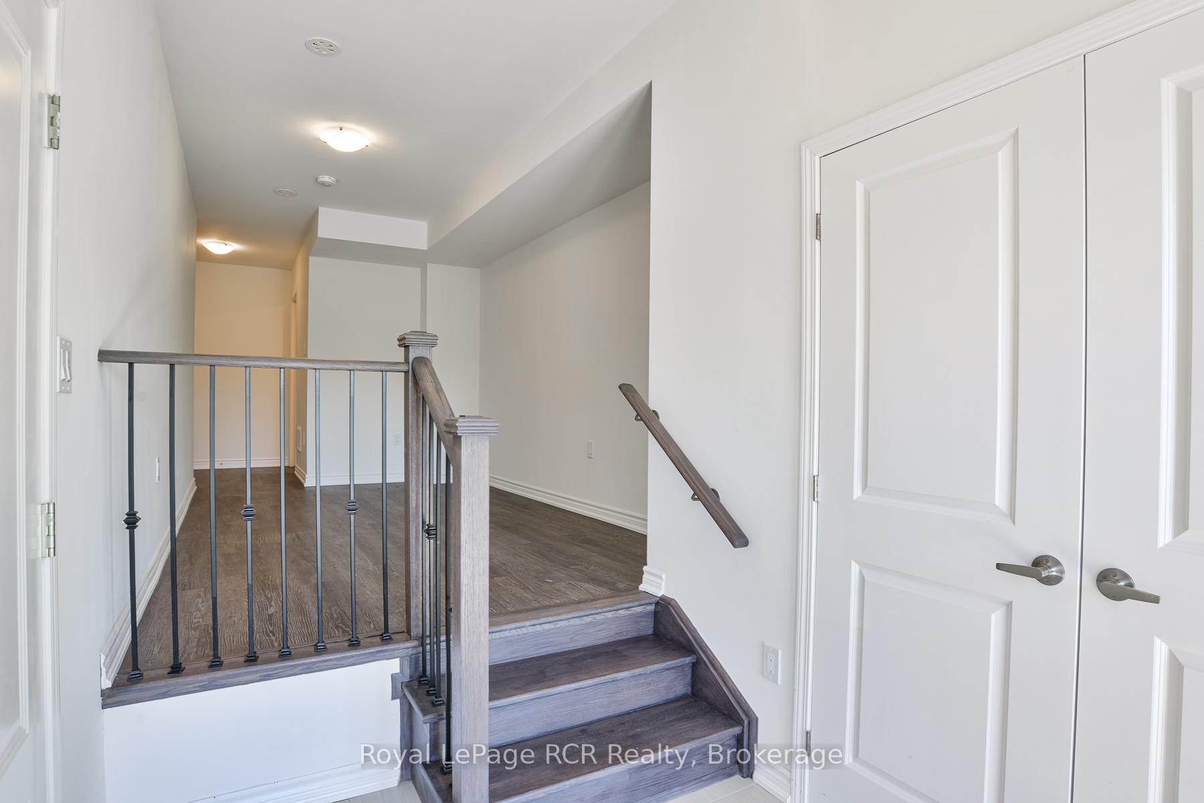
LAKESIDE LIVING COMMUNITY! New Orillia Home with Stunning (Private) Rooftop Terrace! Be the first one to call this unit, home! Experience the pinnacle of modern living in this brand-new, exquisitely designed home in the heart of Orillia, just moments from the sparkling waters of Lake Couchiching! This 2 Bedroom, 2.5 Bathroom home offers an elegant open-concept living and dining area, with an abundance of natural light- perfect for hosting gatherings or unwinding after a long day. On the ground level you will find the foyer, a second living space (rec room), Laundry room & access to the garage. The second floor features the open concept living space, along with the kitchen, powder room & access to 1 of 3 balconies! Making your way to the third level is where you will find the Primary bedroom with a Balcony & Ensuite, a second Bedroom, & main bathroom. Last (but certainly not least), the fourth floor offers access to the beautiful, and private roof top terrace, looking out at a pond. This home is located a short walk to the vibrant downtown core of Orillia. Discover unique boutiques, art galleries, diverse dining options, a historic opera house, and a lively farmers' market. This is more than just a home; its a lifestyle. Don't miss the chance to own this extraordinary new construction property in one of Orillia's most desirable locations. Clubhouse is under construction, nearing completion. **NEW HOME HST REBATE TO BE ASSIGNED BACK TO BUILDER, AS HST HAS BEEN INCLUDED IN THE PRICE** AC unit on order for install. Property tax has not yet been assessed. Floorplan layout is reversed from actual 'as built' conditions. Some photos are virtually staged.
Ask about this home
A HOMEH agent will answer your questions about this home.
Around this home
Daily convenience, out of 100, from the distances below
Schools nearby
School rating, out of 10.
Helpful calculators
Your HOMEH agent

"I would see it this week."