

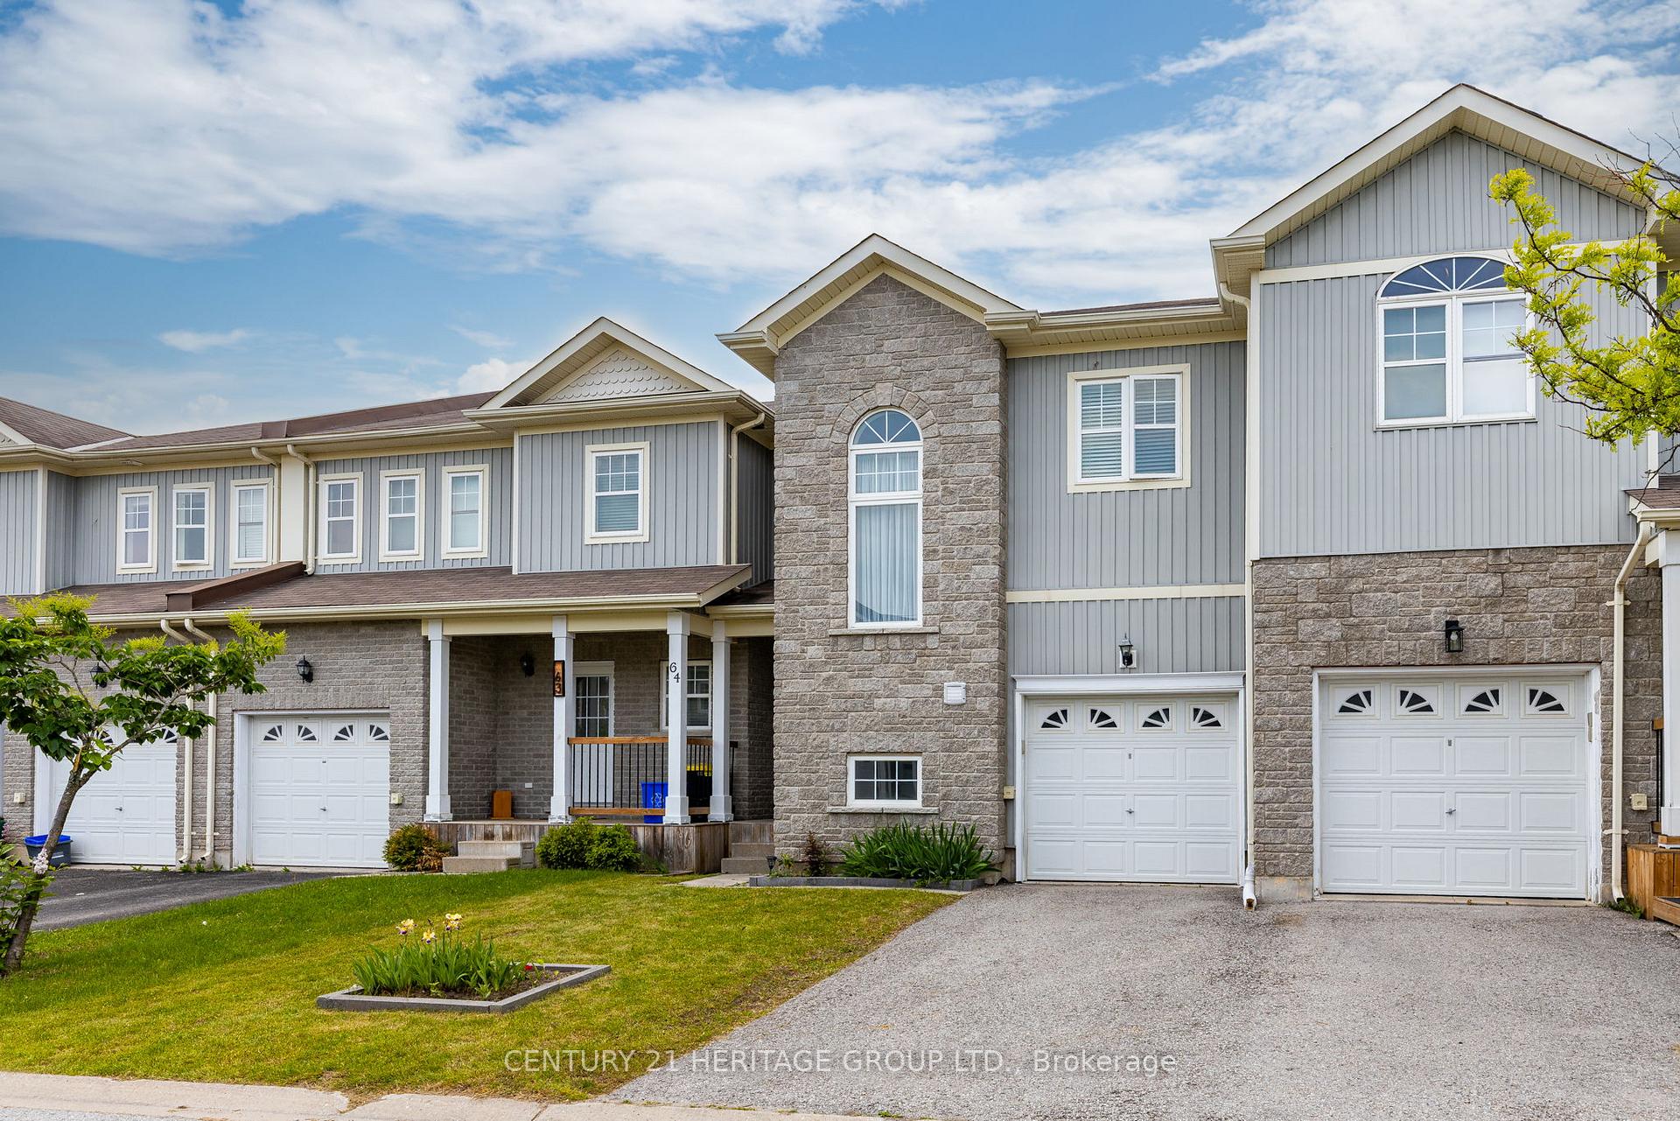
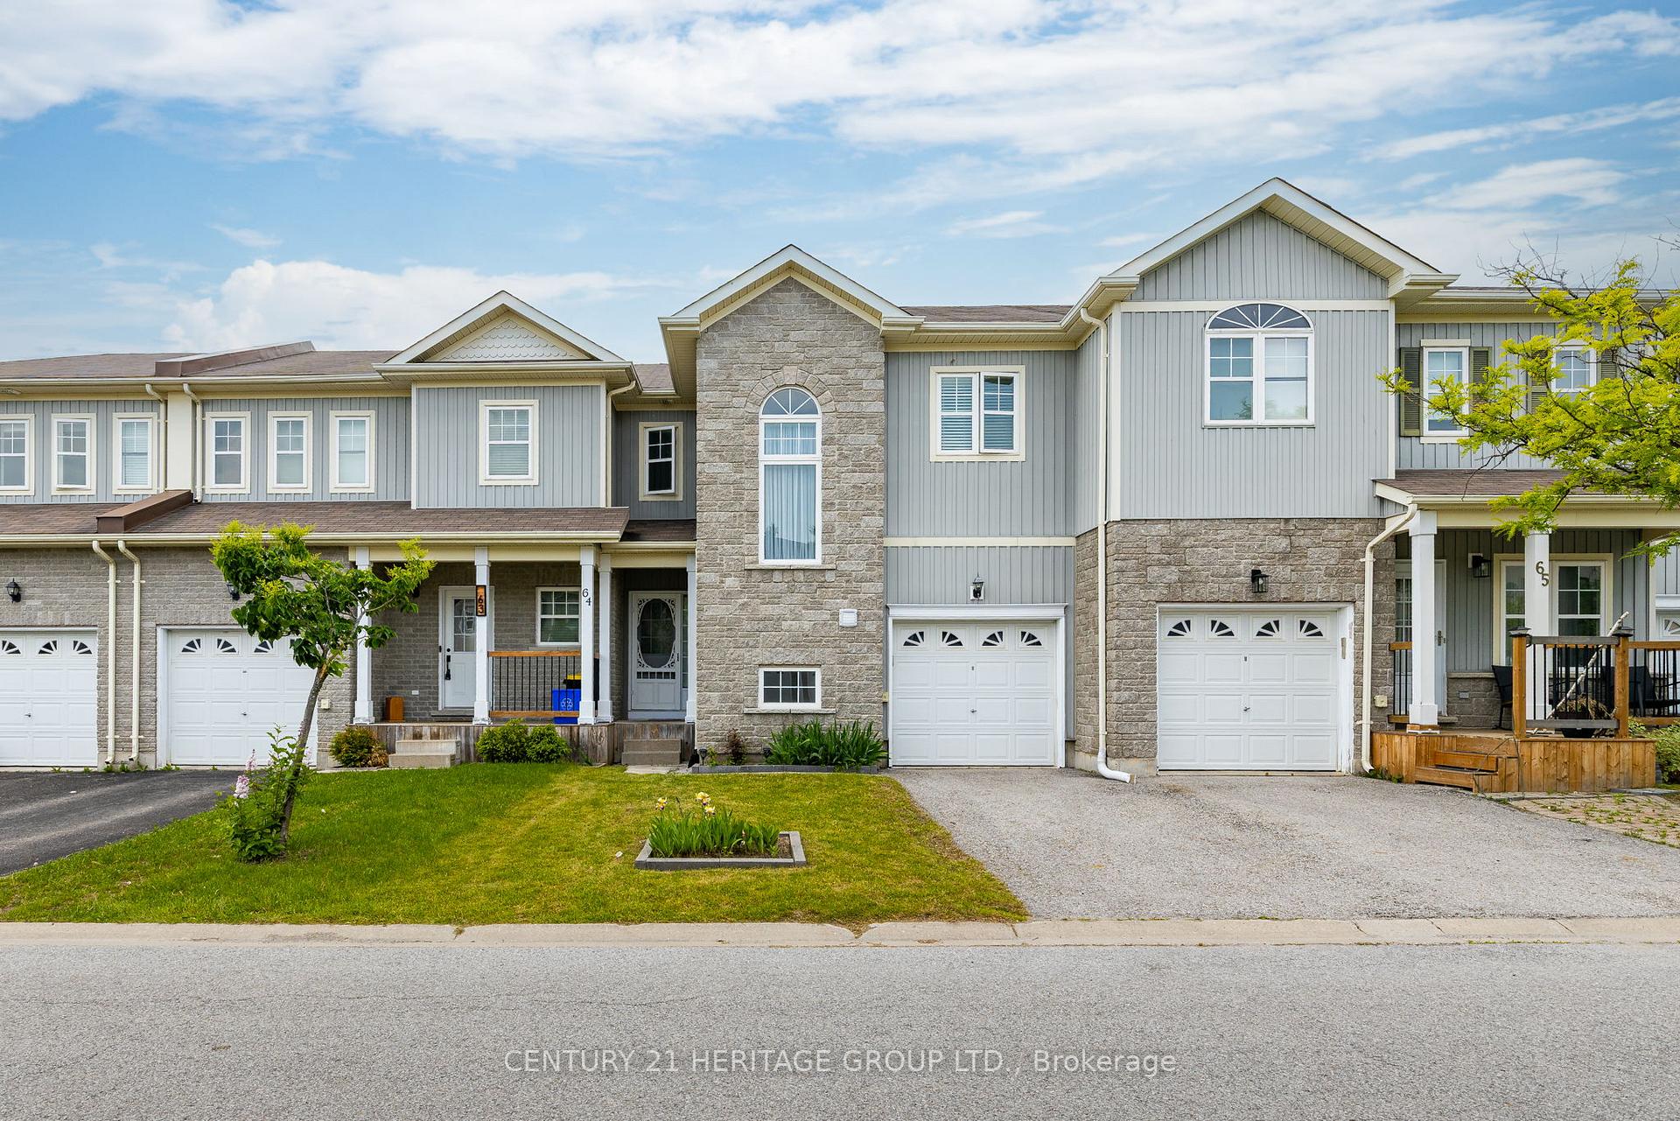
Unit 64, 800 West Ridge Boulevard
Unit 64, 800 West Ridge Boulevard
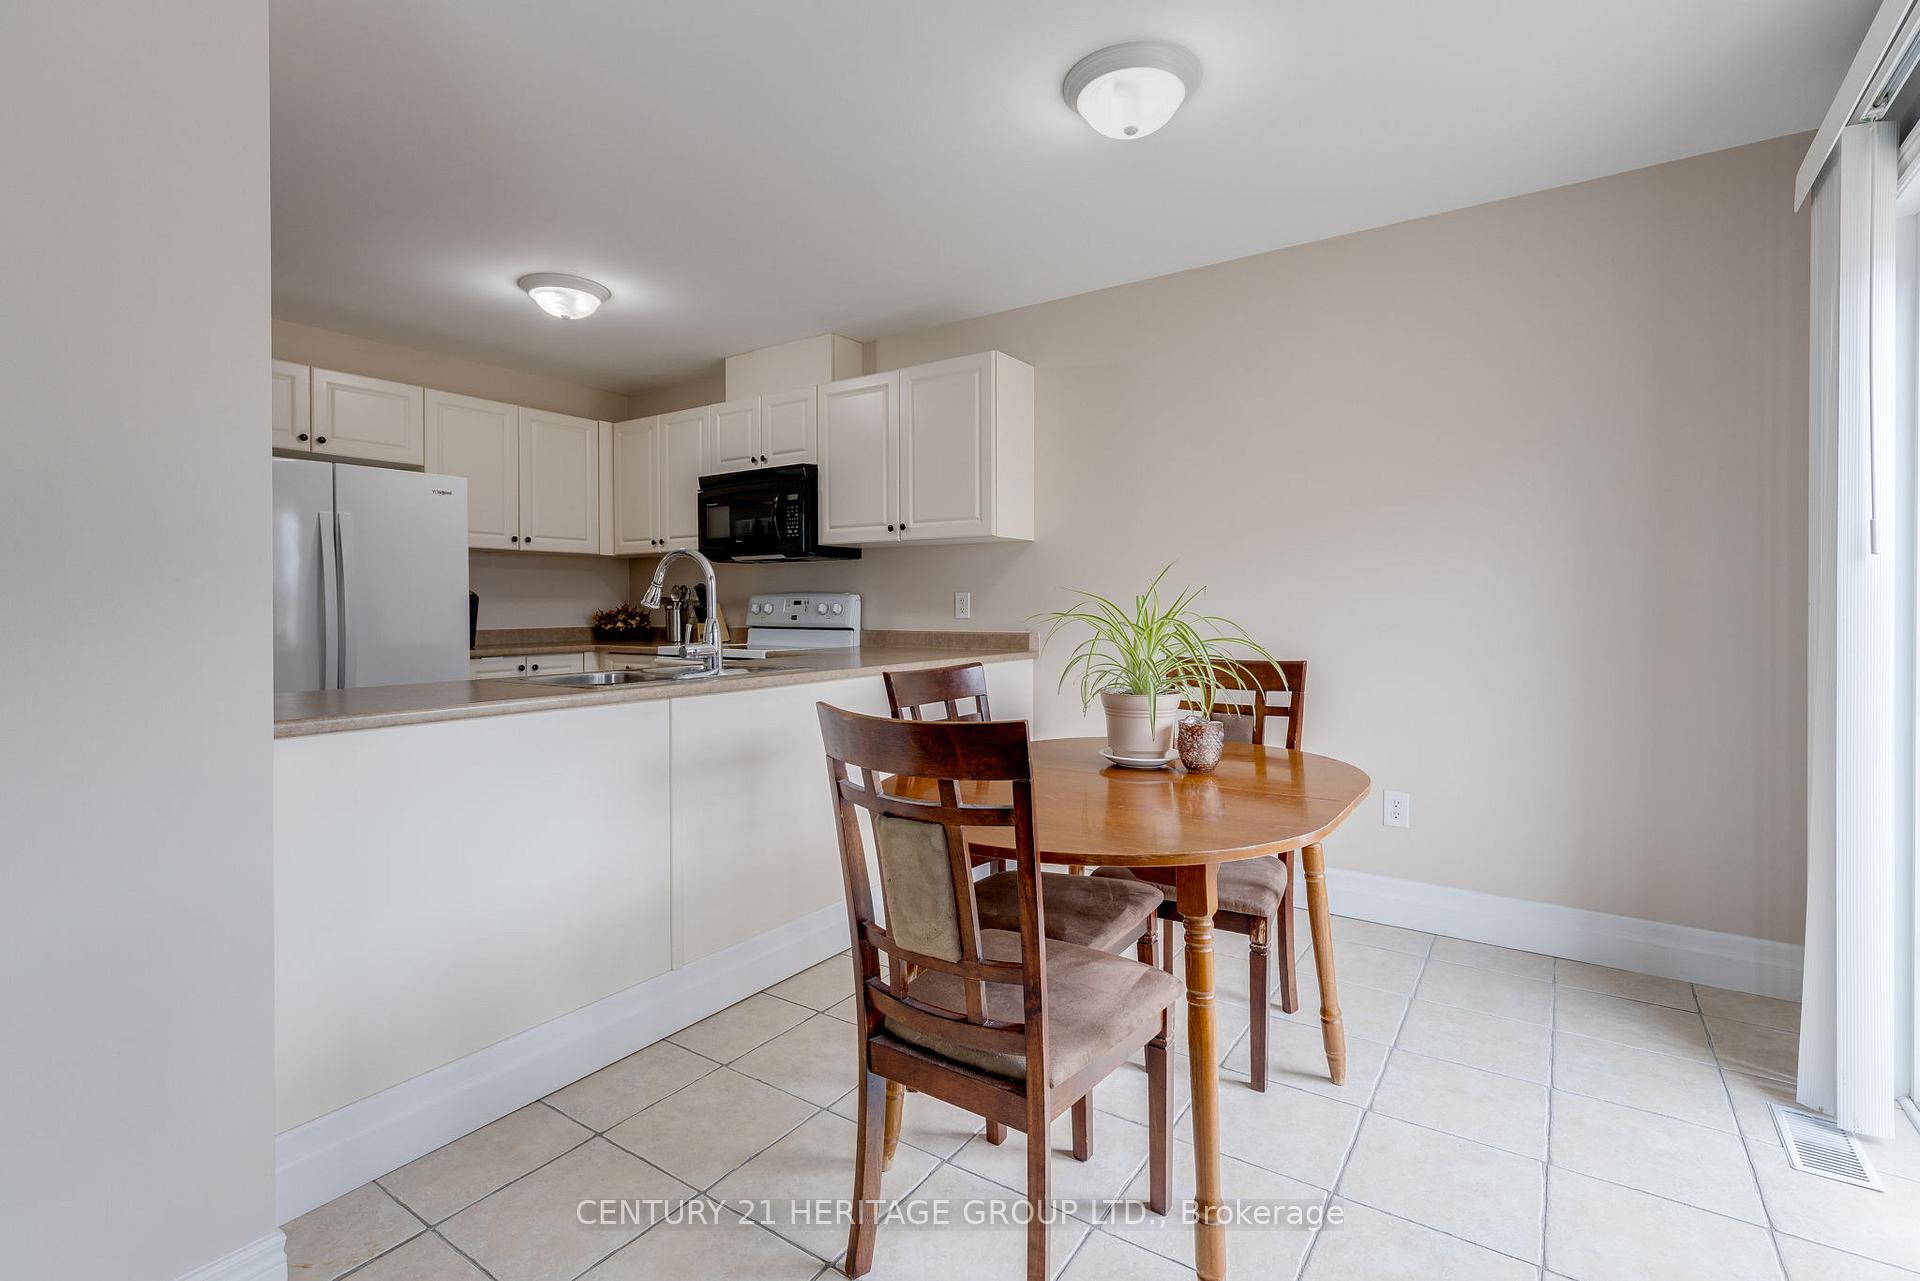 See all 27 photos
Property history
Facts and features
- BasementUnfinished
- Age of home16–30 years
- Water, sewerMunicipal
- HeatingForced air
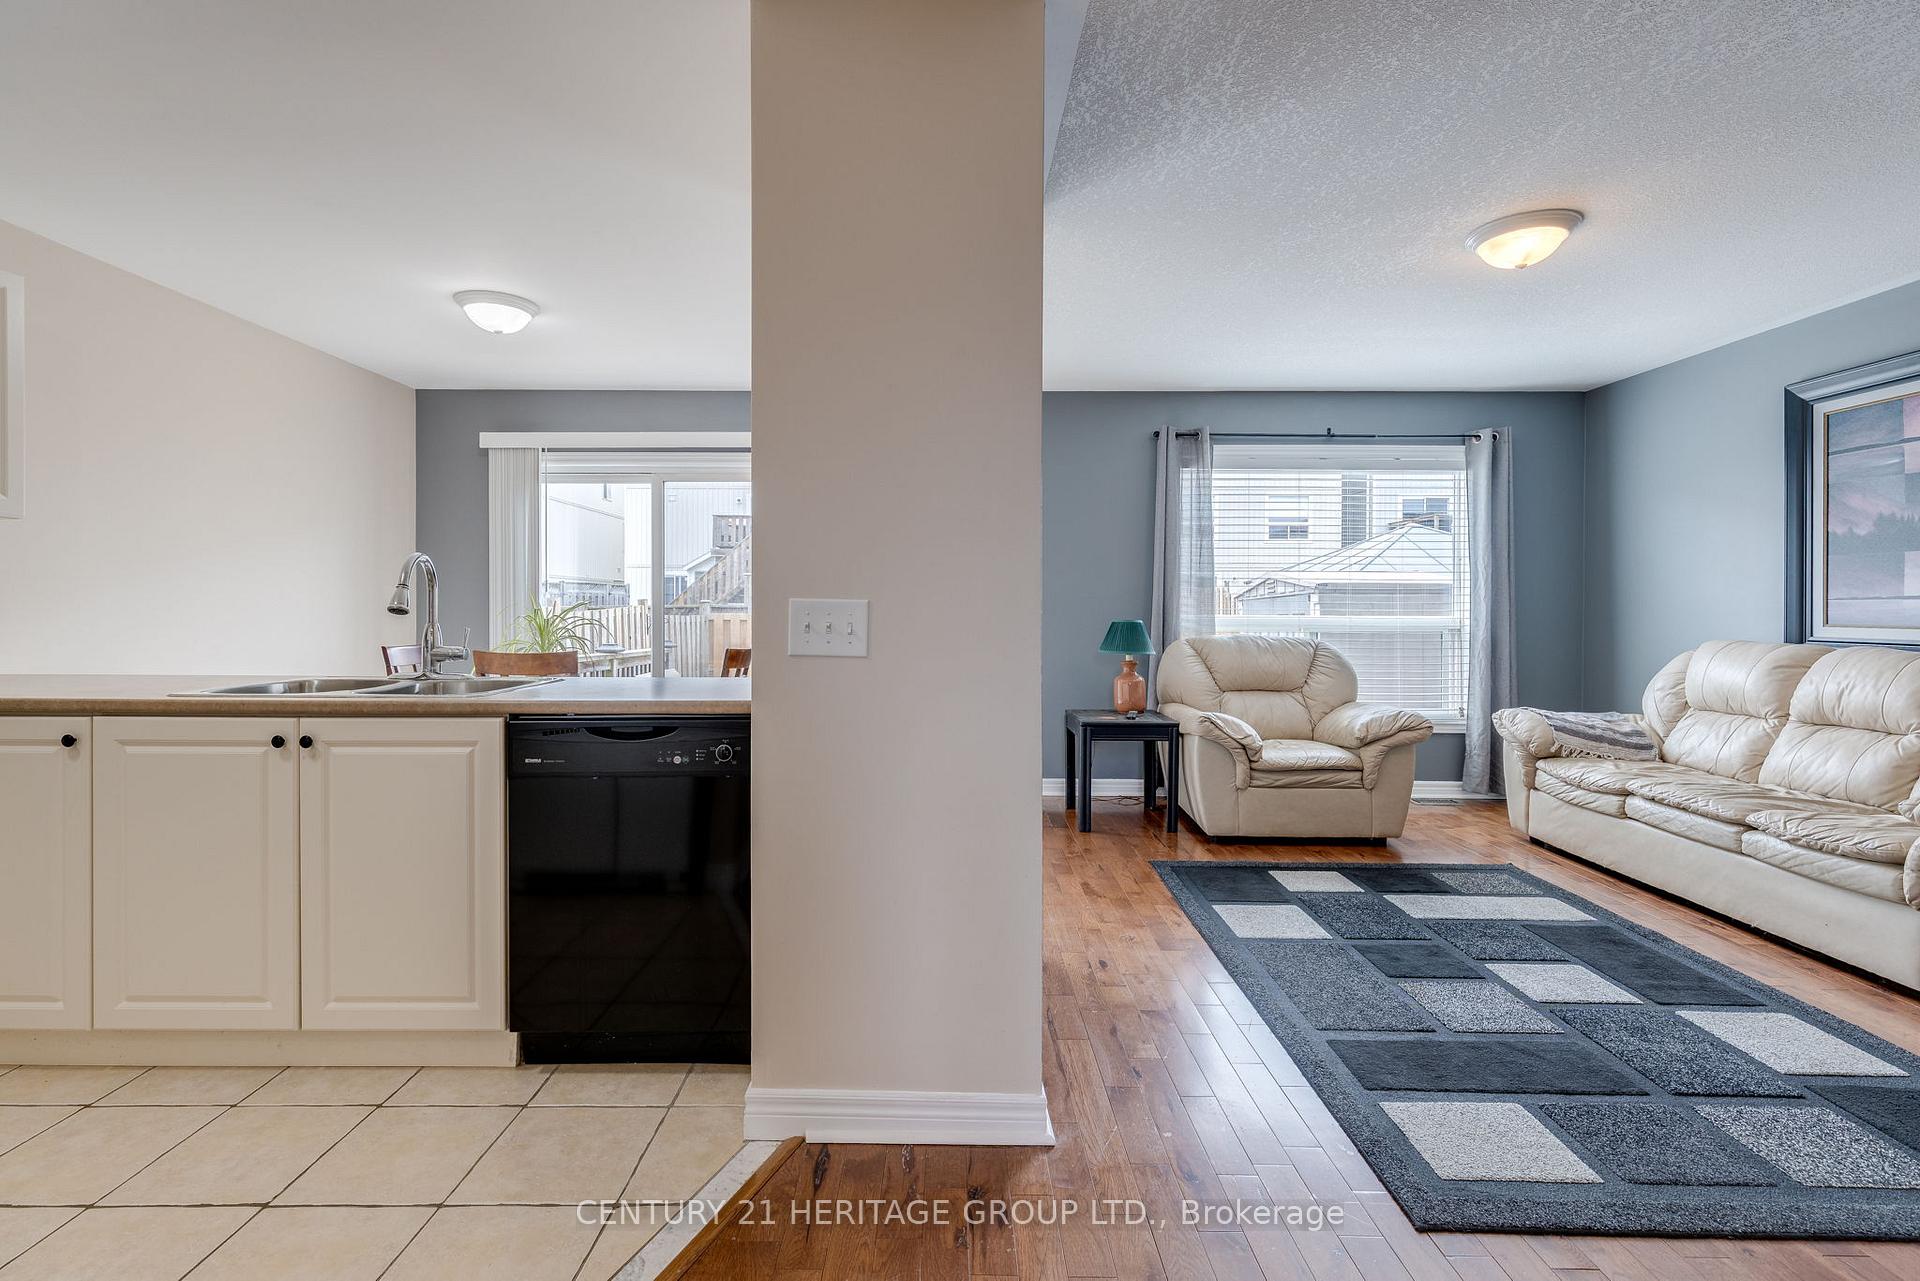
- Hardwood floors
The homeFreehold Townhouse, 2-storey, Age 16–30 years
- Type: Freehold Townhouse
- Style: 2-storey
- Age: 16–30 years
- Living space: 1,100–1,500 sq ft
- Basement: Unfinished
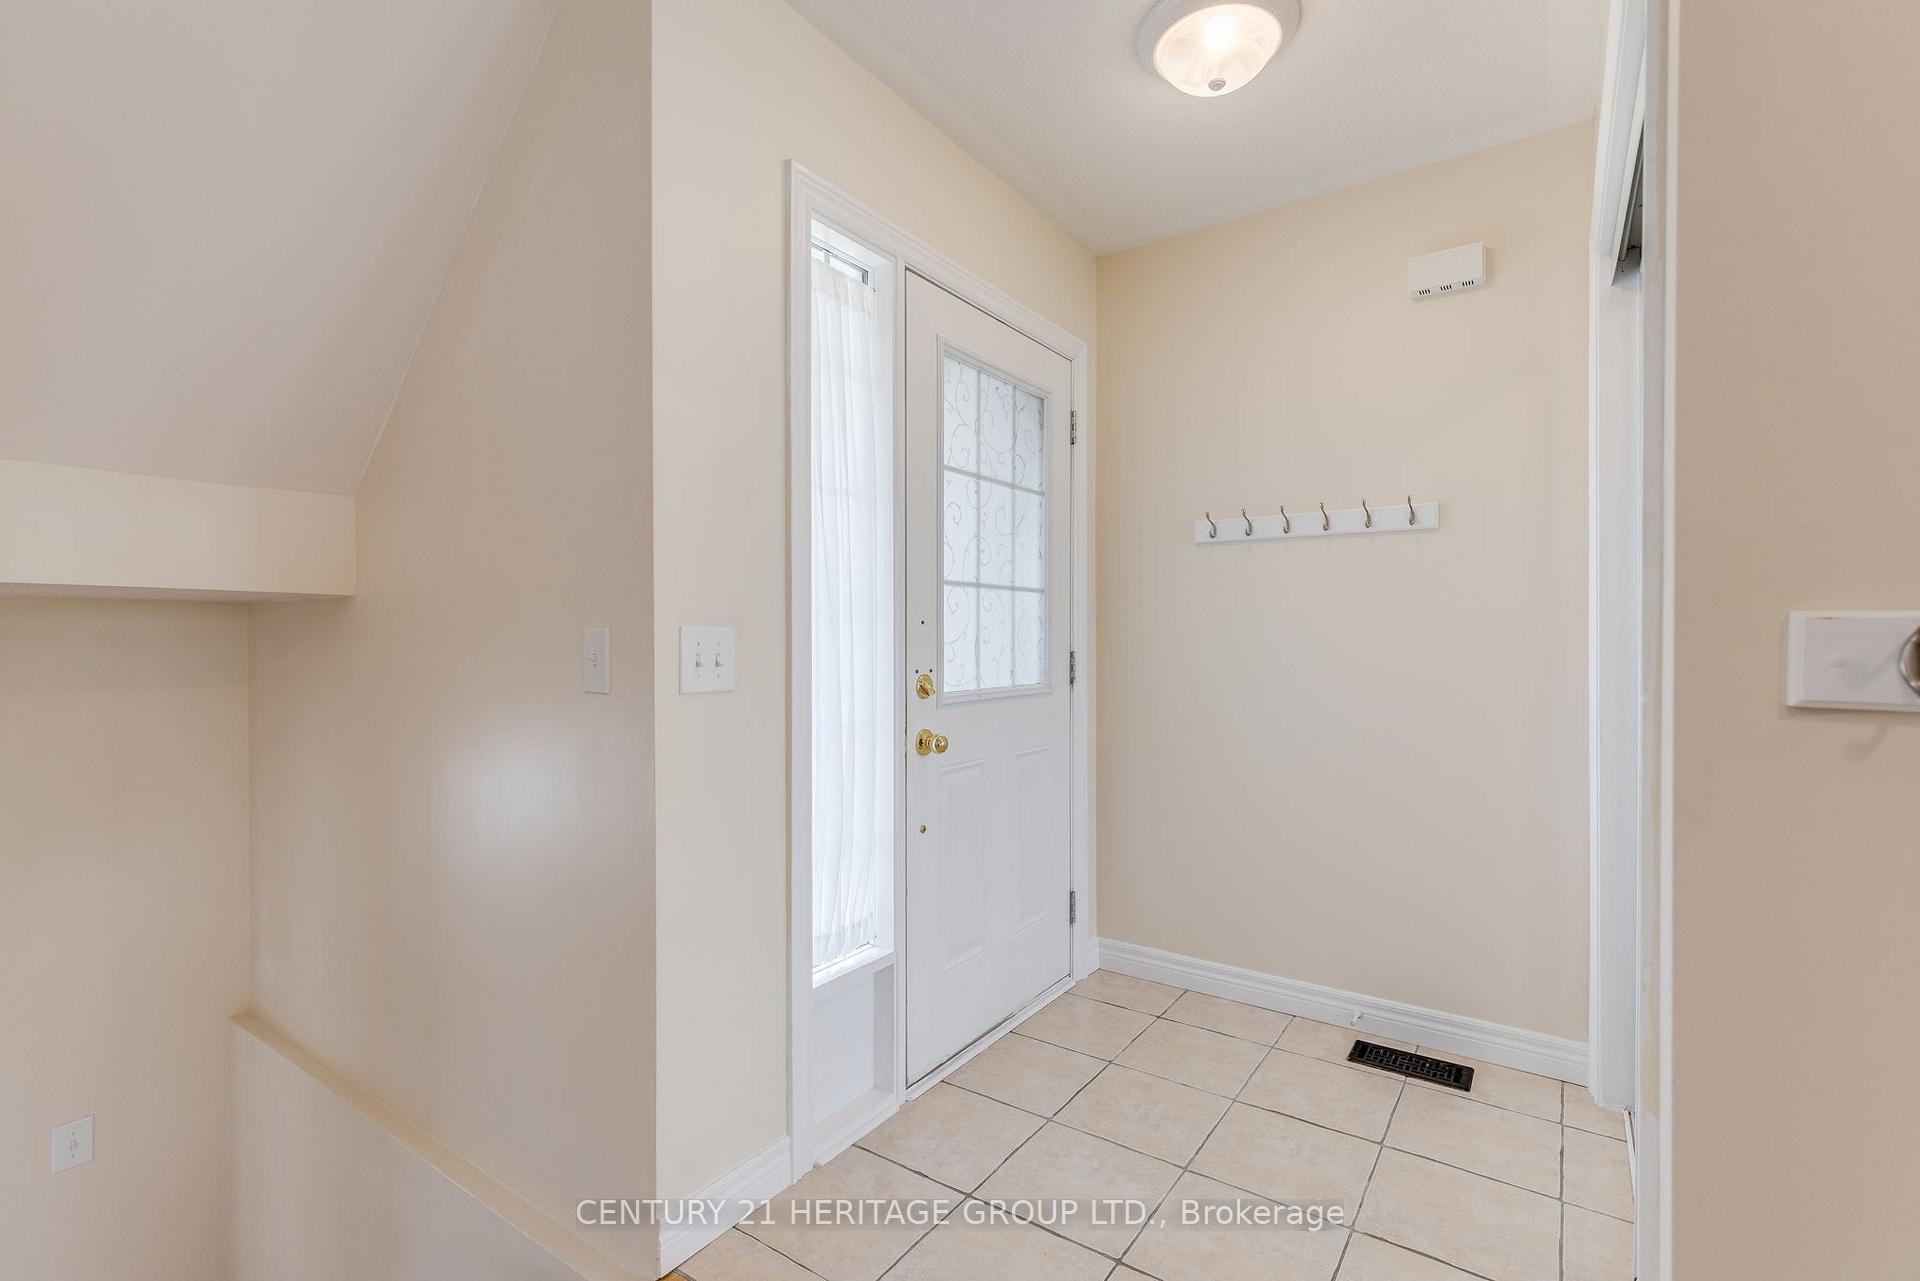
InsideTile, Hardwood, Broadloom, Auto garage door remote, central vacuum, Rooms above ground 7
- Flooring: Tile, Hardwood, Broadloom
- Features: Auto garage door remote, central vacuum
- Rooms above ground: 7
- Bedrooms: 3
- Bathrooms: 3
- Kitchens: 1
Outside and lotBrick front, Shingles, Poured concrete
- Exterior: Brick front
- Roof: Shingles
- Foundation: Poured concrete
- Features: Deck
- Other structures: Shed
- Size: 23.92 × 86 ft
Parking1 Garage, Attached, Private
- Spaces: 1 Garage
- Garage: Attached
- Driveway: Private
Heating, water and powerForced air, gas, Municipal water, Municipal sewer
- Heating: Forced air, gas
- Water: Municipal water
- Sewer: Municipal sewer
Costs and taxesTaxes $3,474 a year, HST included in the price, Hwt
- Taxes, 2025: $3,474 a year
- HST: HST included in the price
- Rental items: Hwt
- Under contract: Hot water tank-gas
Included in the saleFridge, stove, microwave oven, dishwasher, elf's, all window coverings, tv**seller will leave behind anything the buyer may want in the house.**
- Included: Fridge, stove, microwave oven, dishwasher, elf's, all window coverings, tv**seller will leave behind anything the buyer may want in the house.**
NearbyFenced yard
- Close to: Fenced yard
Listing detailsS12216117, Sold, Jun 12, 2025
- MLS® number: S12216117
- Status: Sold
- Listed on: Jun 12, 2025
- Days on market: 56
- Updated: Aug 7, 2025
- Possession: Immediate
- Occupied by: Owner
- Listing brokerage: CENTURY 21 HERITAGE GROUP LTD.
About this home
Unit 64, 800 West Ridge Boulevard, Orillia, ON L3V 0A1
Great Townhouse Located In Desirable Orillia! With A Modern Open Concept Floor Plan Provides Ideal Space For Entertaining. Large Living Area For Gathering With Family & Friends Or Simply Taking It Easy. Has 3 Spacious Bedrooms & 3 Bathrooms. Primary Bedroom Has 4 PC Ensuite & A Walk-In Closet with 2 Other Good Size Bedrooms. Large Eat-In Kitchen With Walk-Out To Fenced Back Yard Including Shed. Located Close To Lakehead University, Shopping, Costco, Schools, Parks & Restaurants! Enjoy The Private Community Pool On Those Hot Summer Days! POTL FEES: $103.35 Per Month
Ask about this home
A HOMEH agent will answer your questions about this home.
Around this home
Daily convenience, out of 100, from the distances below
Schools nearby
School rating, out of 10.
Helpful calculators
Your HOMEH agent

"I would see it this week."