

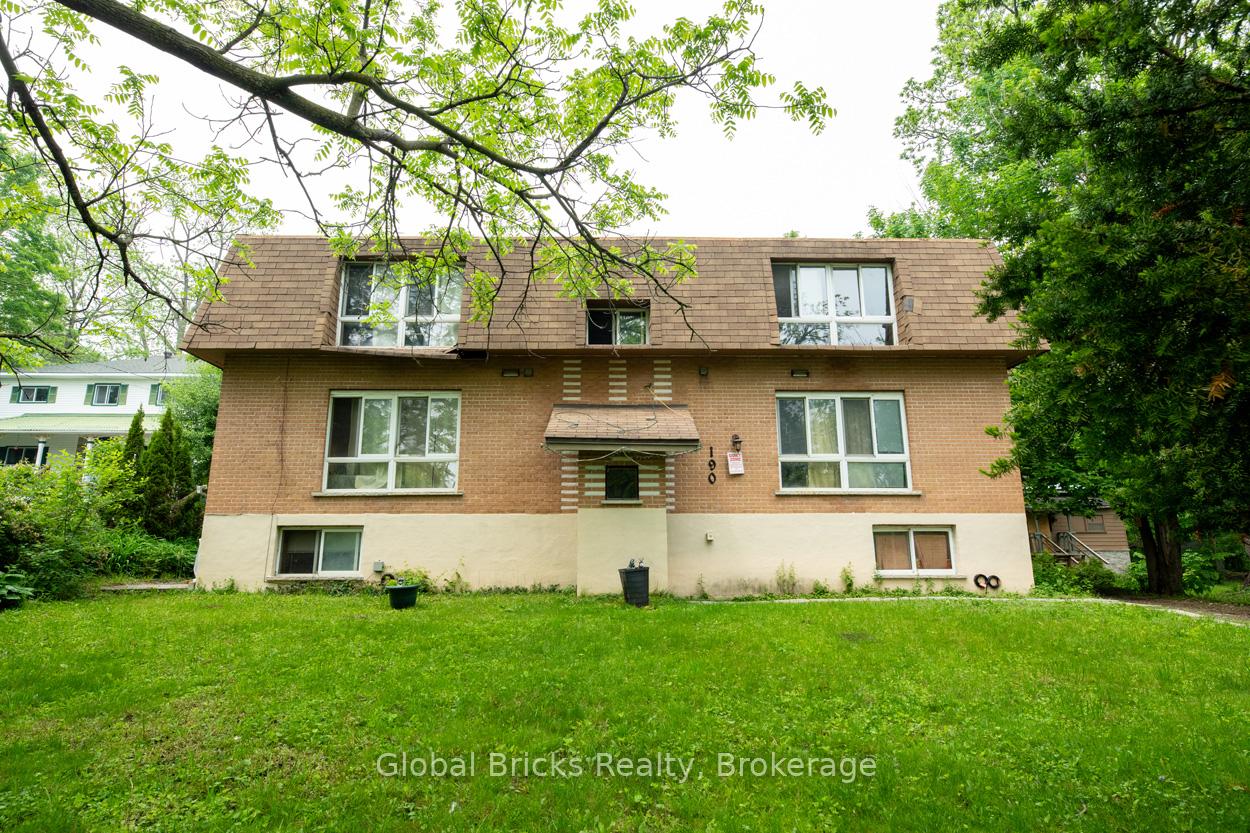
190 Borland Street E
Multiplex Sold
1/50190 Borland Street E
Multiplex Sold
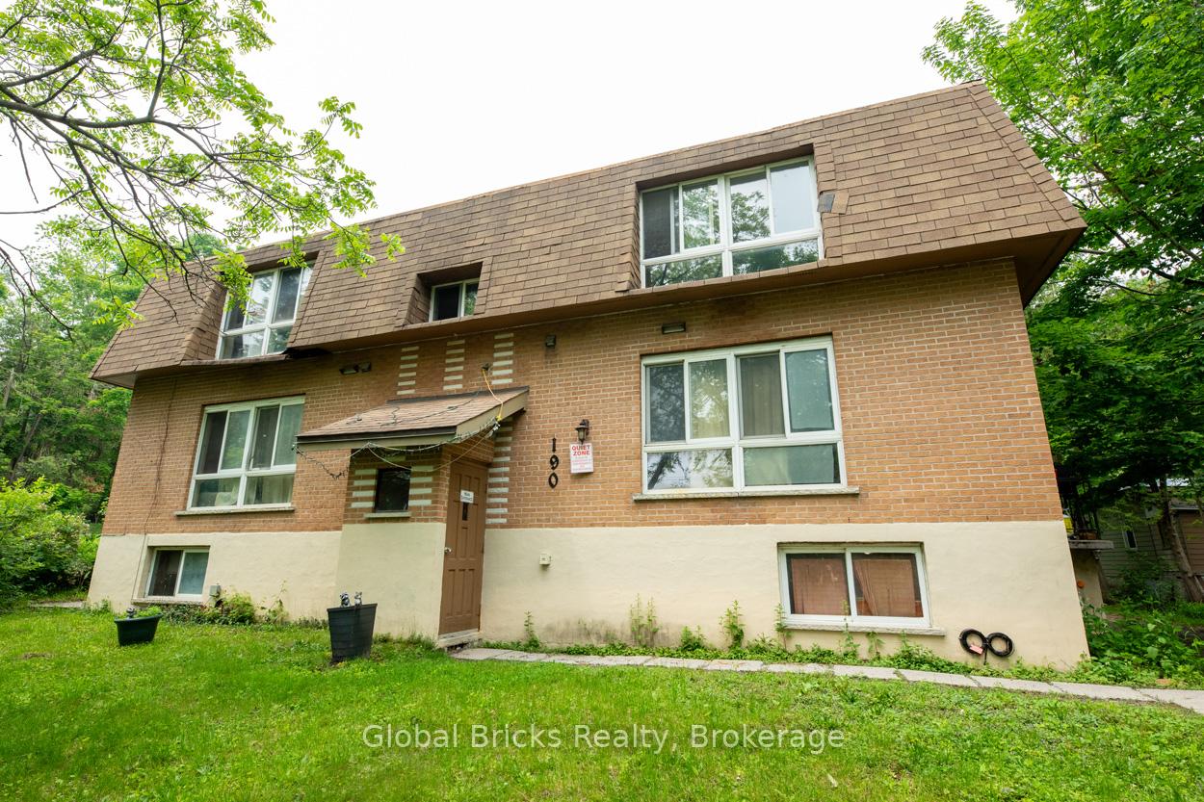
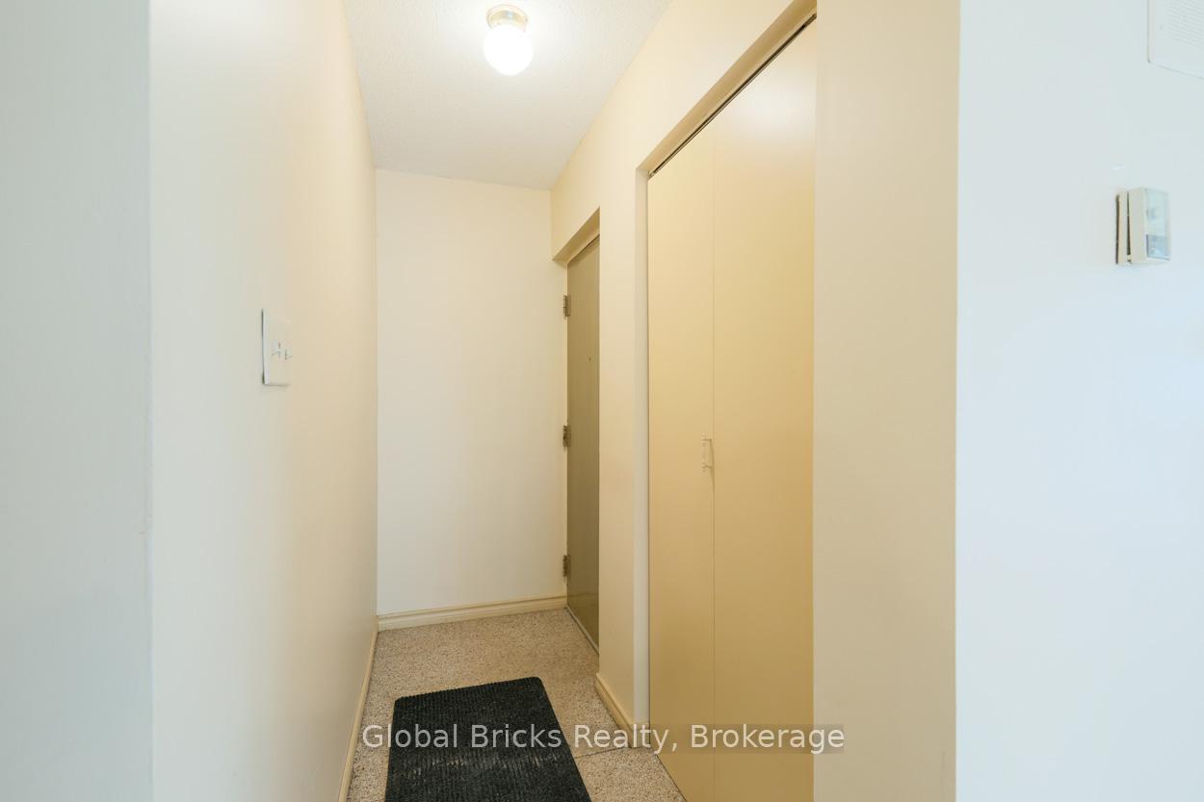
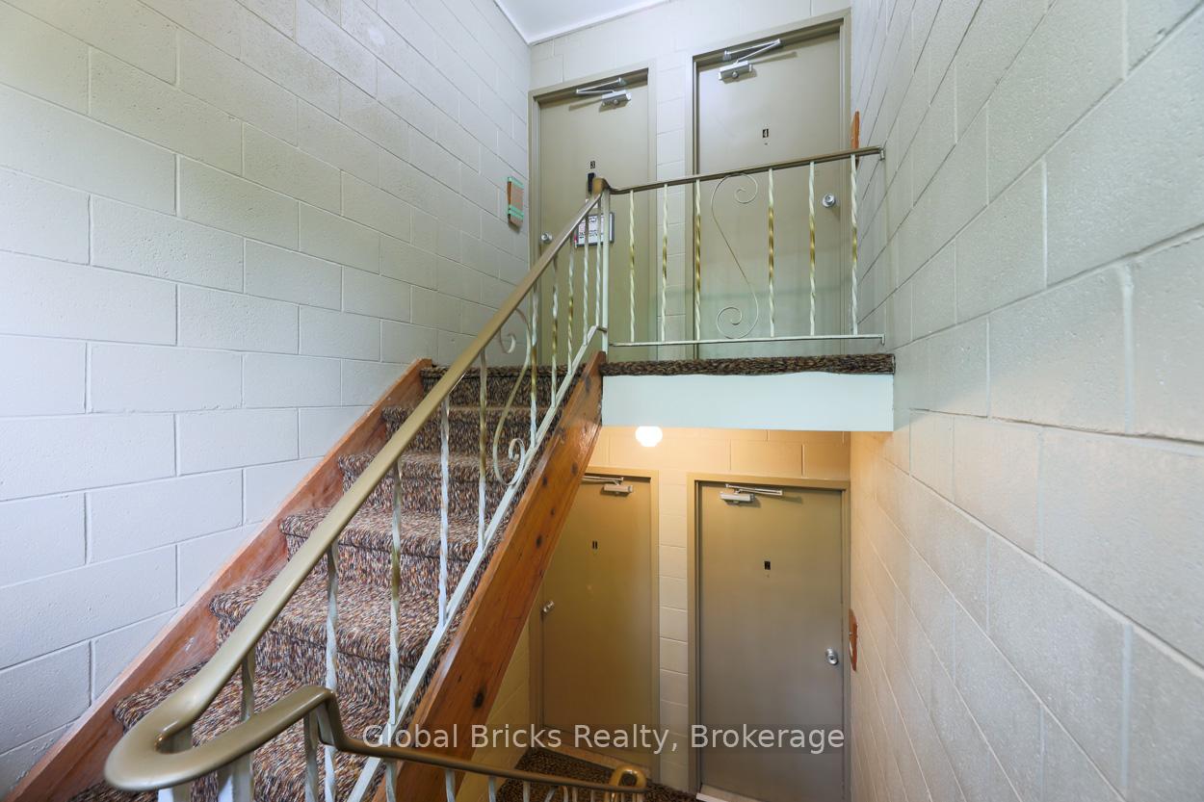
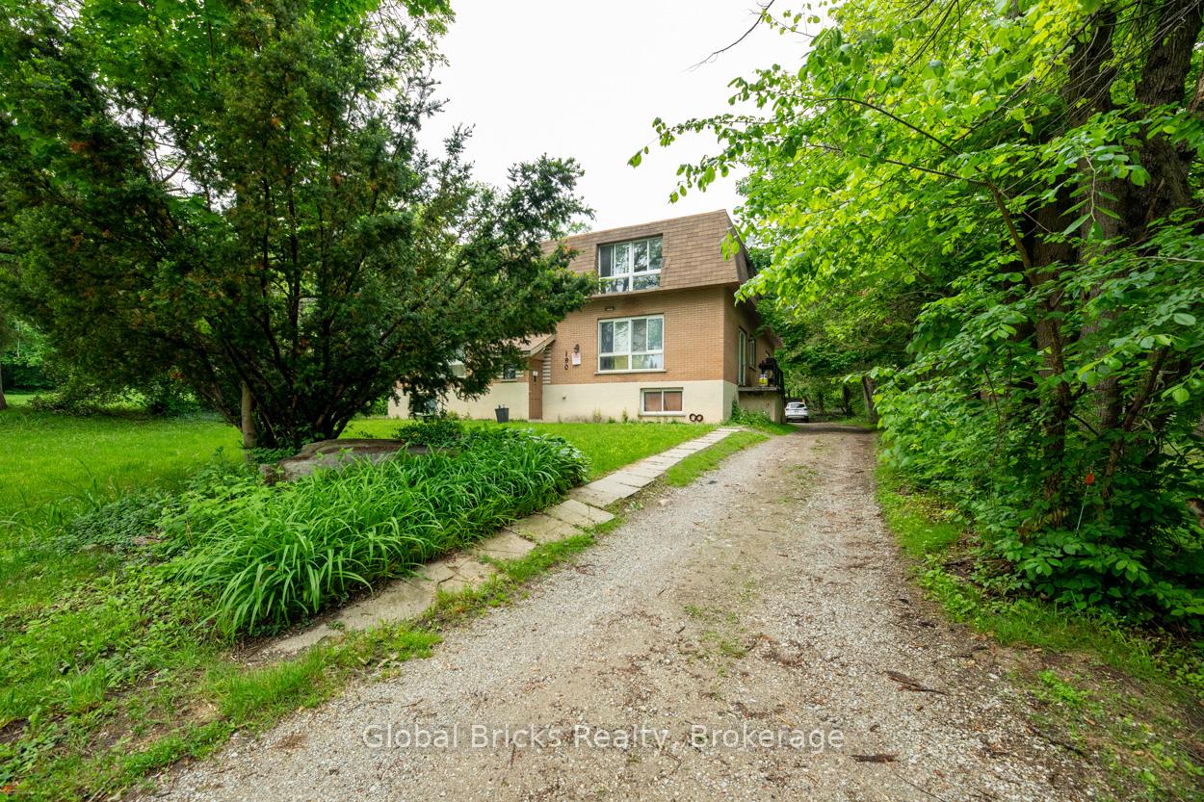 See all 50 photos
Asked for: $1,199,000Sold Jul 4, 2025
12+1 Bedrooms
5 Bathrooms
10 Parking
3.5K–5K sq.ft
78.17×210 ft
$11,680/yr
Property history
Facts and features
- BasementFinished
- Water, sewerMunicipal
- HeatingBaseboard
- Type of homeMultiplex
What stands out
- 5 kitchens
The homeMultiplex, 2-storey, 3,500–5,000 sq ft
- Type: Multiplex
- Style: 2-storey
- Living space: 3,500–5,000 sq ft
- Basement: Finished
InsideRooms above ground 24, Rooms in the basement 5, 12 + 1 in the basement
- Rooms above ground: 24
- Rooms in the basement: 5
- Bedrooms: 12 + 1 in the basement
- Bathrooms: 5
- Kitchens: 5
Outside and lotBrick, Asphalt shingle, Concrete
Outside
- Exterior: Brick
- Roof: Asphalt shingle
- Foundation: Concrete
- Size: 78.17 × 210 ft
Parking10 Parking
- Spaces: 10 Parking
Heating, water and powerBaseboard, gas, Municipal water, Municipal sewer
- Heating: Baseboard, gas
- Water: Municipal water
- Sewer: Municipal sewer
Costs and taxesTaxes $11,680 a year, HST included in the price
- Taxes, 2024: $11,680 a year
- HST: HST included in the price
Listing detailsS12208156, Sold, Jun 9, 2025
- MLS® number: S12208156
- Status: Sold
- Listed on: Jun 9, 2025
- Days on market: 25
- Updated: Jul 4, 2025
- Possession: Immediate
- Occupied by: Owner
- Listing brokerage: Global Bricks Realty
About this home
190 Borland Street E, Orillia, ON L3V 2C3
Great Investment Opportunity In Orillia. Fourplex. Property Needs TLC Work. A Great Building On A Large Lot With Plenty Of Parking On The Property. Situated Close To Lake Couchiching, Downtown, And Shopping. Future Development Potential For Townhomes Or Low Rise Project. Zoning And Uses To Be Verified By Buyer And Buyer's Agent.
Read more
Ask about this home
A HOMEH agent will answer your questions about this home.
Ask a question
Thinking of selling your home?See what your home is worth today.
Around this home
Borland St E & Lavallee Cres
Errands
Parks
Schools
Daily convenience, out of 100, from the distances below
ParkCouchiching Beach Park · 3 within 1 km5 min walk330 m
GroceryMetro13 min walk774 m
SchoolMonsignor Lee Separate School8 min walk510 m
PharmacyShoppers Drug Mart14 min walk844 m
Cafés & foodFrench's · 8 within 1 km9 min walk529 m
Gym & rec centreCouchiching Golf & Country Club13 min walk790 m
LibraryOrillia Public Library21 min walk1.3 km
HospitalOrillia Soldiers' Memorial Hospital28 min walk1.7 km
WalkDriveStraight-line distance, open map data
Grocery0.8 km
Park0.3 km
Coffee1.0 km
Dining0.9 km
Gym1.1 km
Hospital1.7 km
Schools nearby
School rating, out of 10.
Monsignor Lee Separate Schoolelementary · Private · 0.5 km
5.0/10Fair
Lions Oval Public Schoolelementary · Public · 1.0 km
4.1/10Low
Couchiching Heights Public Schoolelementary · Public · 1.1 km
5.8/10Fair
Contact agent
Helpful calculators
Mortgage
Affordability
Closing costs
Land transfer tax
Property tax
Down payment
CMHC insurance
Stress test
Cashback Rebate
Your HOMEH agent

KimHOMEH agent · Orillia
"I would see it this week."
Ask Kim