

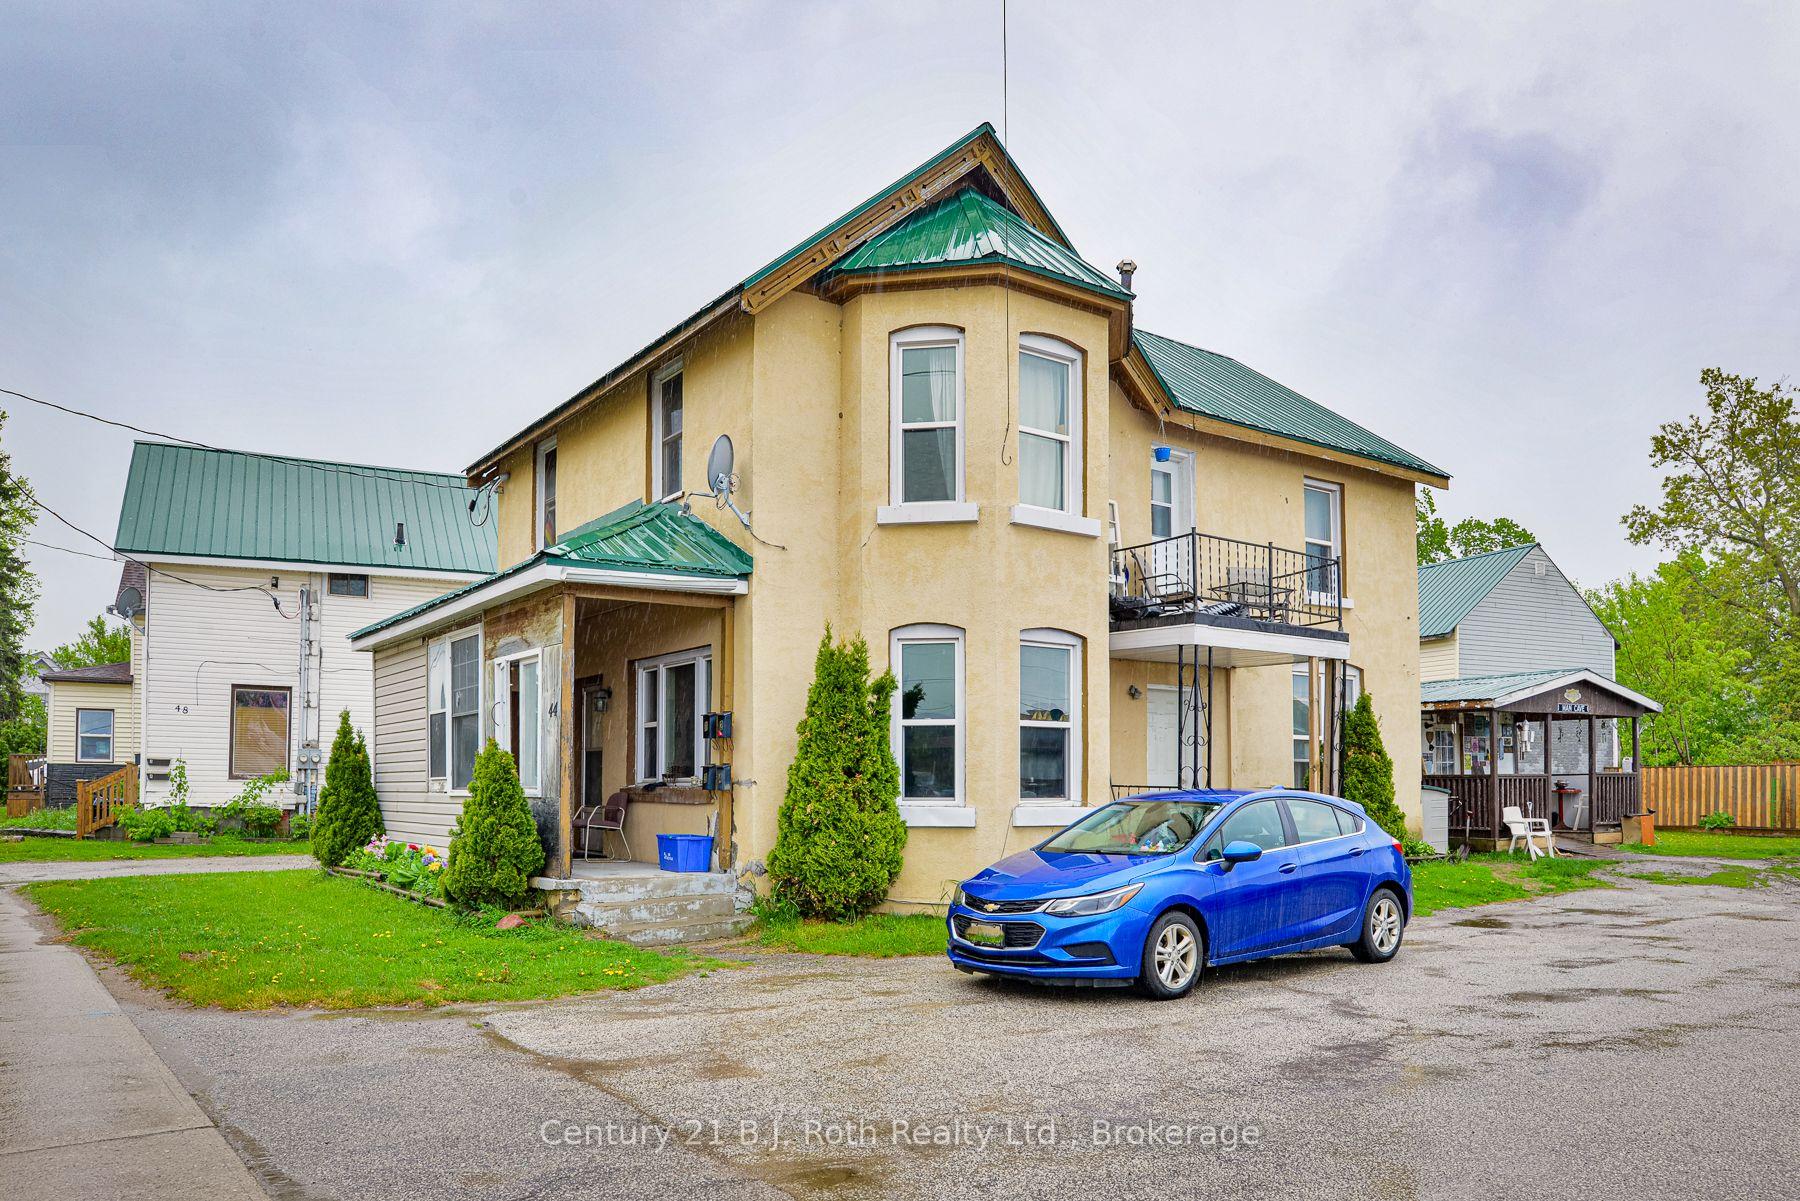
44 Barrie Road
44 Barrie Road
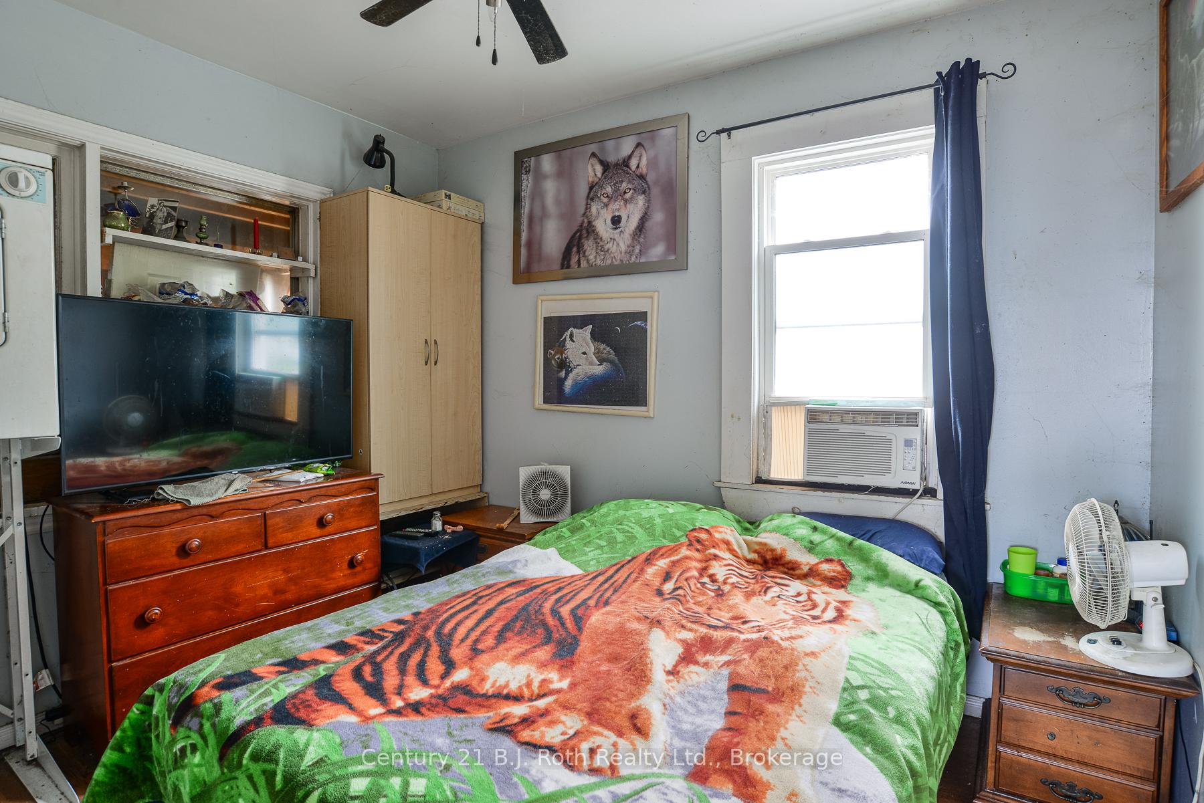
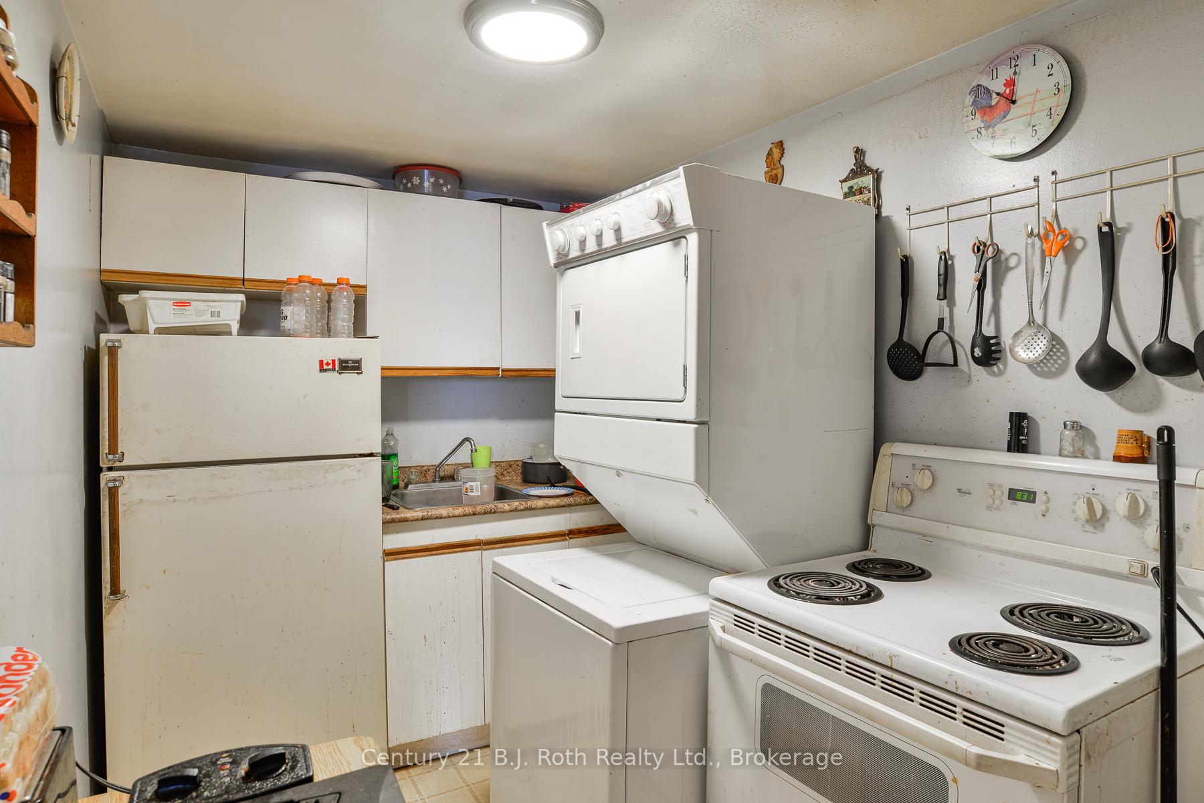
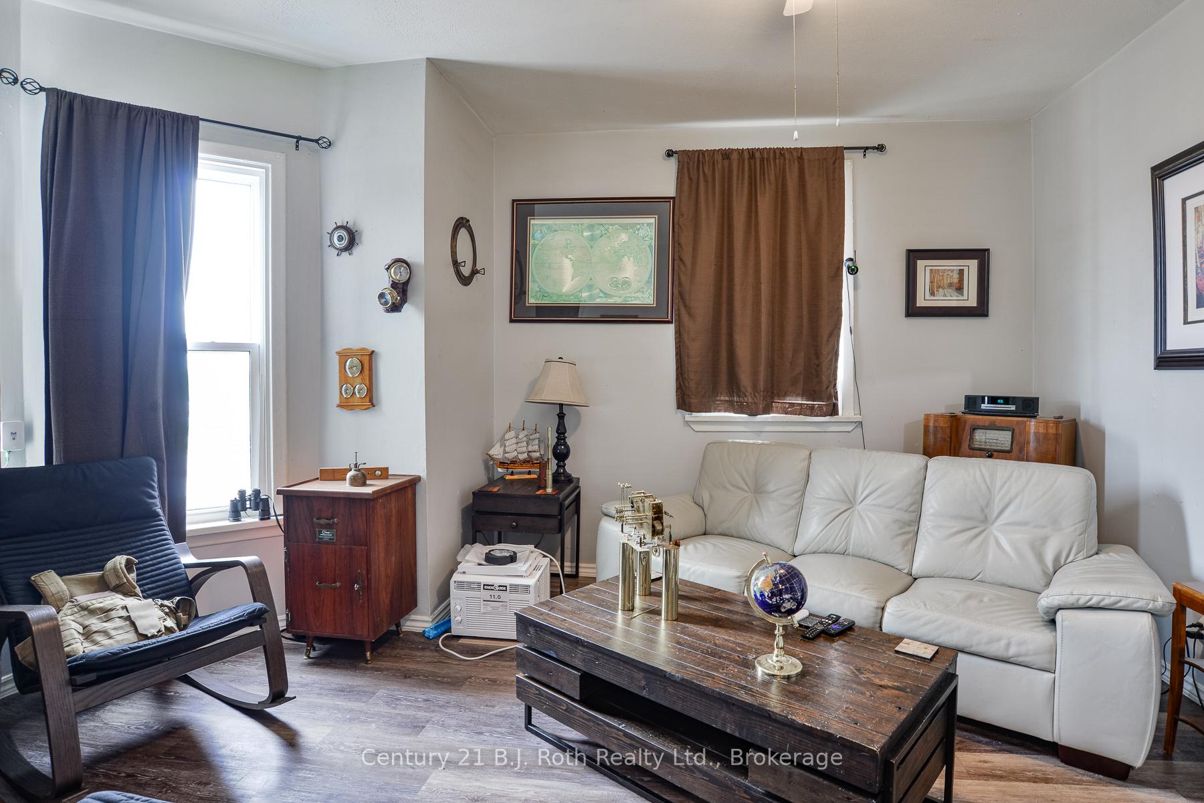
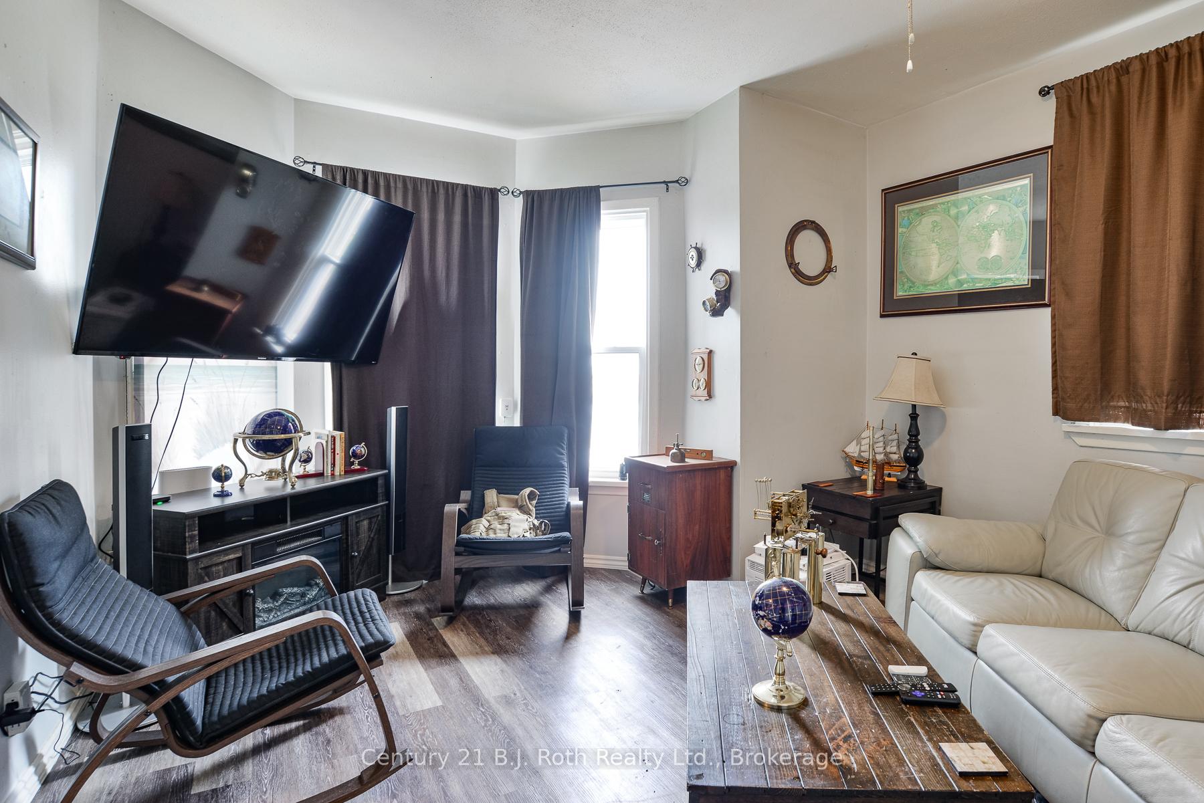 See all 24 photos
Property history
Facts and features
- BasementCrawl space
- Age of home100+
- Water, sewerMunicipal
- Lot shapeRectangular
- 7 kitchens
- Separate entrance
The homeMultiplex, 2-storey, 100+
- Type: Multiplex
- Style: 2-storey
- Age: 100+
- Living space: 1,500–2,000 sq ft
- Basement: Crawl space, separate entrance
- Waterfront: None
InsideSeparate hydro meter, sump pump, water heater owned, Rooms above ground 12, Bedrooms 4
- Features: Separate hydro meter, sump pump, water heater owned
- Rooms above ground: 12
- Bedrooms: 4
- Bathrooms: 4
- Kitchens: 7
Outside and lotStucco (plaster), vinyl siding, Metal, Stone
- Exterior: Stucco (plaster), vinyl siding
- Roof: Metal
- Foundation: Stone
- Other structures: Shed
- Size: 74.91 × 106 ft
- Shape: Rectangular
- Zoning: R2i
Parking6 Parking
- Spaces: 6 Parking
Heating, water and powerForced air, gas, Municipal water, Municipal sewer
- Heating: Forced air, gas
- Water: Municipal water
- Sewer: Municipal sewer
- Natural gas: Yes
- Hydro: Yes
- Cable: Yes
- Telephone: Yes
Costs and taxesTaxes $4,554 a year, HST included in the price, Rental items None
- Taxes, 2024: $4,554 a year
- HST: HST included in the price
- Rental items: None
Included in the sale4 fridges, 4 stoves, Tenant belongings
- Included: 4 fridges, 4 stoves
- Not included: Tenant belongings
Listing detailsS12191294, Sold, Jun 2, 2025
- MLS® number: S12191294
- Status: Sold
- Listed on: Jun 2, 2025
- Days on market: 32
- Updated: Jul 4, 2025
- Possession: 2025-07-15 / Flexible
- Occupied by: Tenant
- Listing brokerage: CENTURY 21 B.J. ROTH REALTY LTD.
About this home
44 Barrie Road, Orillia, ON L3V 2P7
This downtown legal 4 plex is well maintained and is close to amenities. Recent improvements include extensive electrical work with ESA inspection, 2 upper apt's renovated, new F.A.G. furnace in April 2025, and windows approx. 8 yrs old. Note that 2 rents are well below market value offering a potential increase to revenue over time. Metal roof, 2 sheds, lots of parking and spacious lot. Apt #1 - 731 incl., Apt #2 - 1,350 +hy, Apt #3 - 1,300 + hy., Apt #4 - 875 incl. Expenses: Taxes - 4,553.75(2024), Hydro - 2,527.83(2024), Water - 1,953.69(2024), Enbridge Gas - 3,467.94(2024), Snow - 850(est.). Insurance - 3,200(est). Please see floor plans for apt layouts. Tenant occupied so 28-30 hrs notice for showings.
Ask about this home
A HOMEH agent will answer your questions about this home.
Around this home
Daily convenience, out of 100, from the distances below
Schools nearby
School rating, out of 10.
Helpful calculators
Your HOMEH agent

"I would see it this week."