

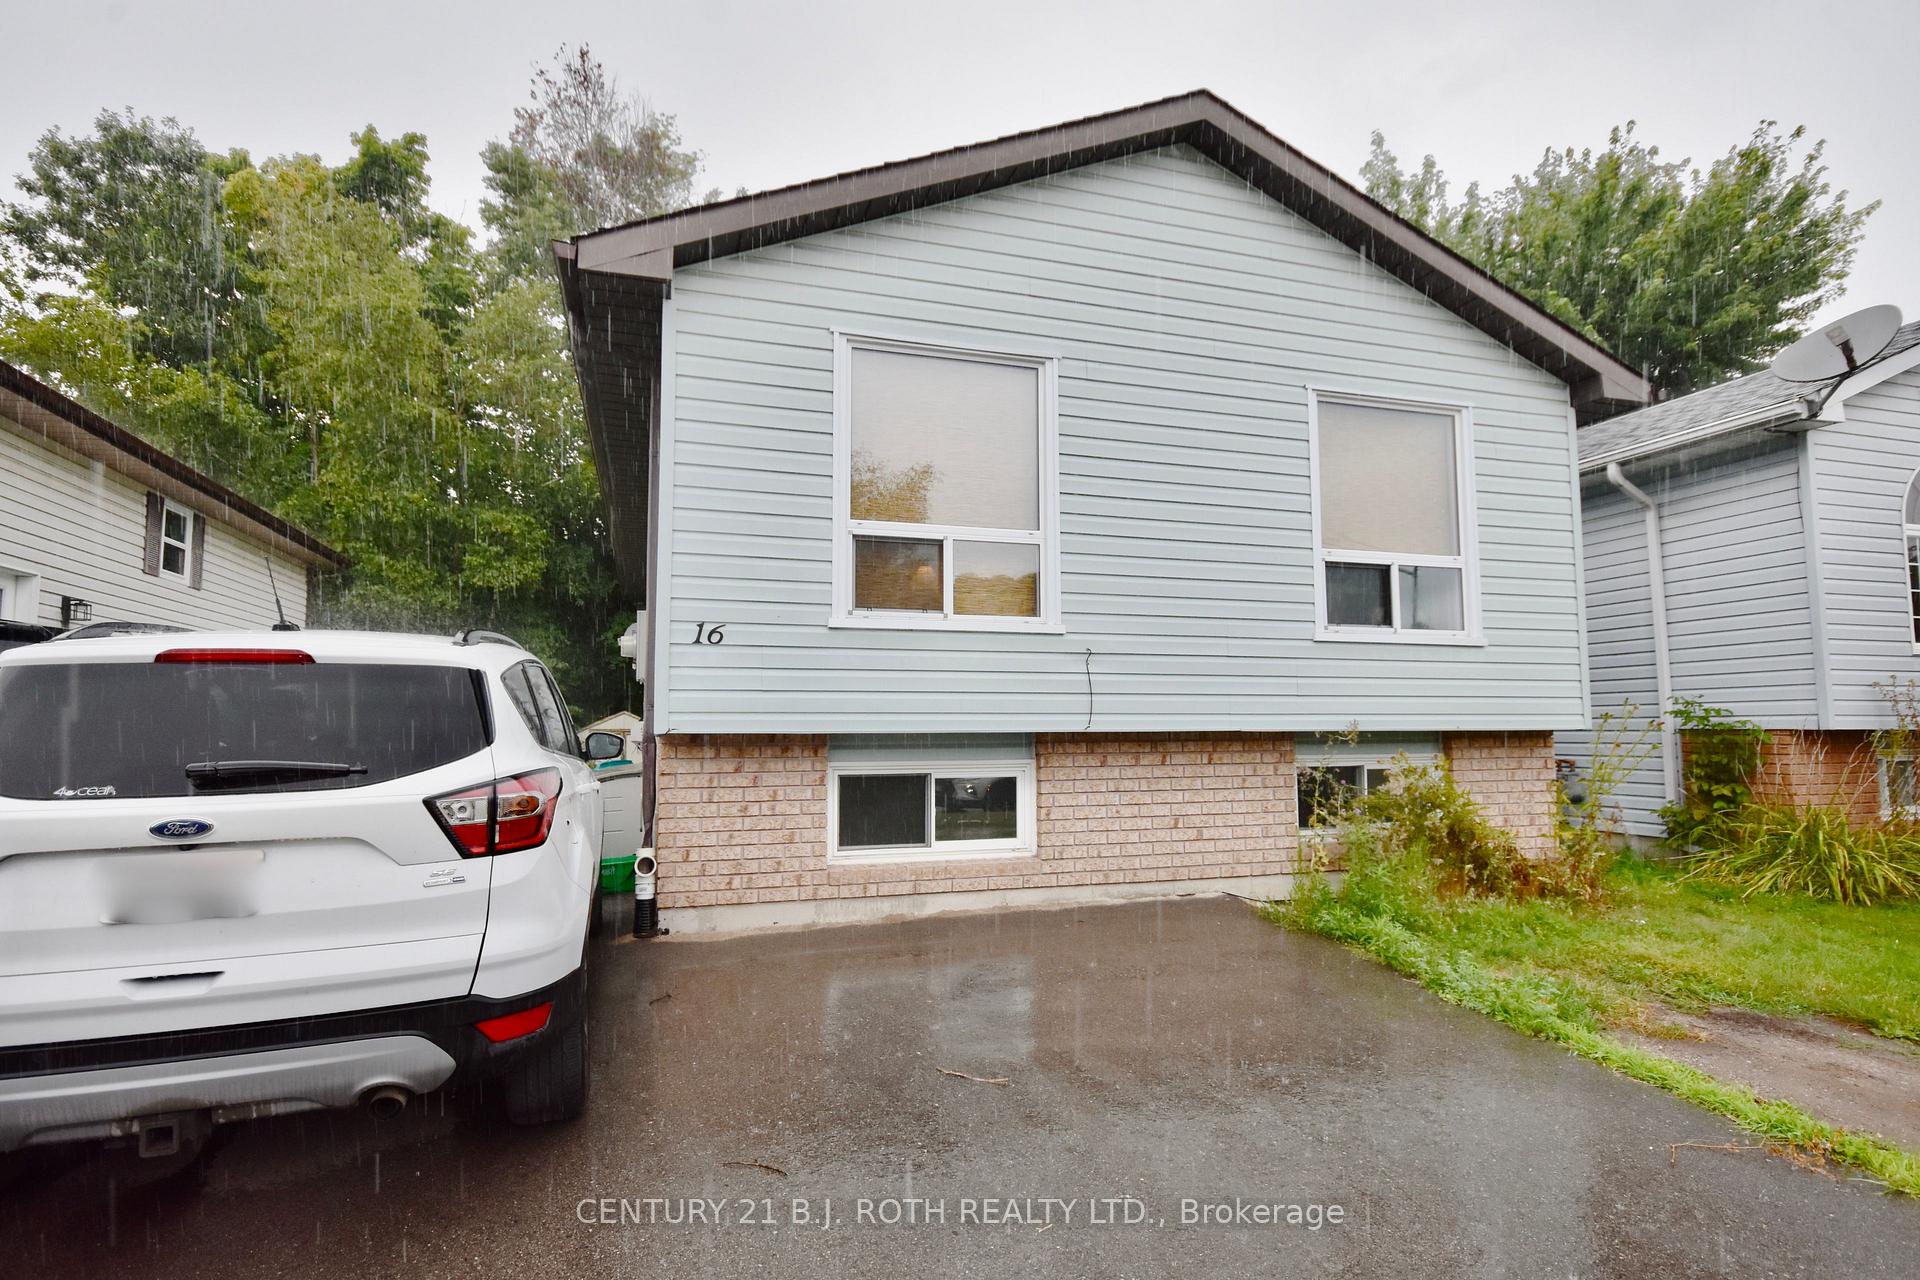
16 Louise Lane
Link Sold
1/1716 Louise Lane
Link Sold
 See all 17 photos
Asked for: $589,000Sold Dec 5, 2024
3+2 Bedrooms
2 Bathrooms
0 Garage
700–1.1K sq.ft
36.4×100 ft
$3,282/yr
Property history
Facts and features
- BasementWalk-up
- Age of home16–30 years
- Water, sewerMunicipal
- HeatingForced air
What stands out
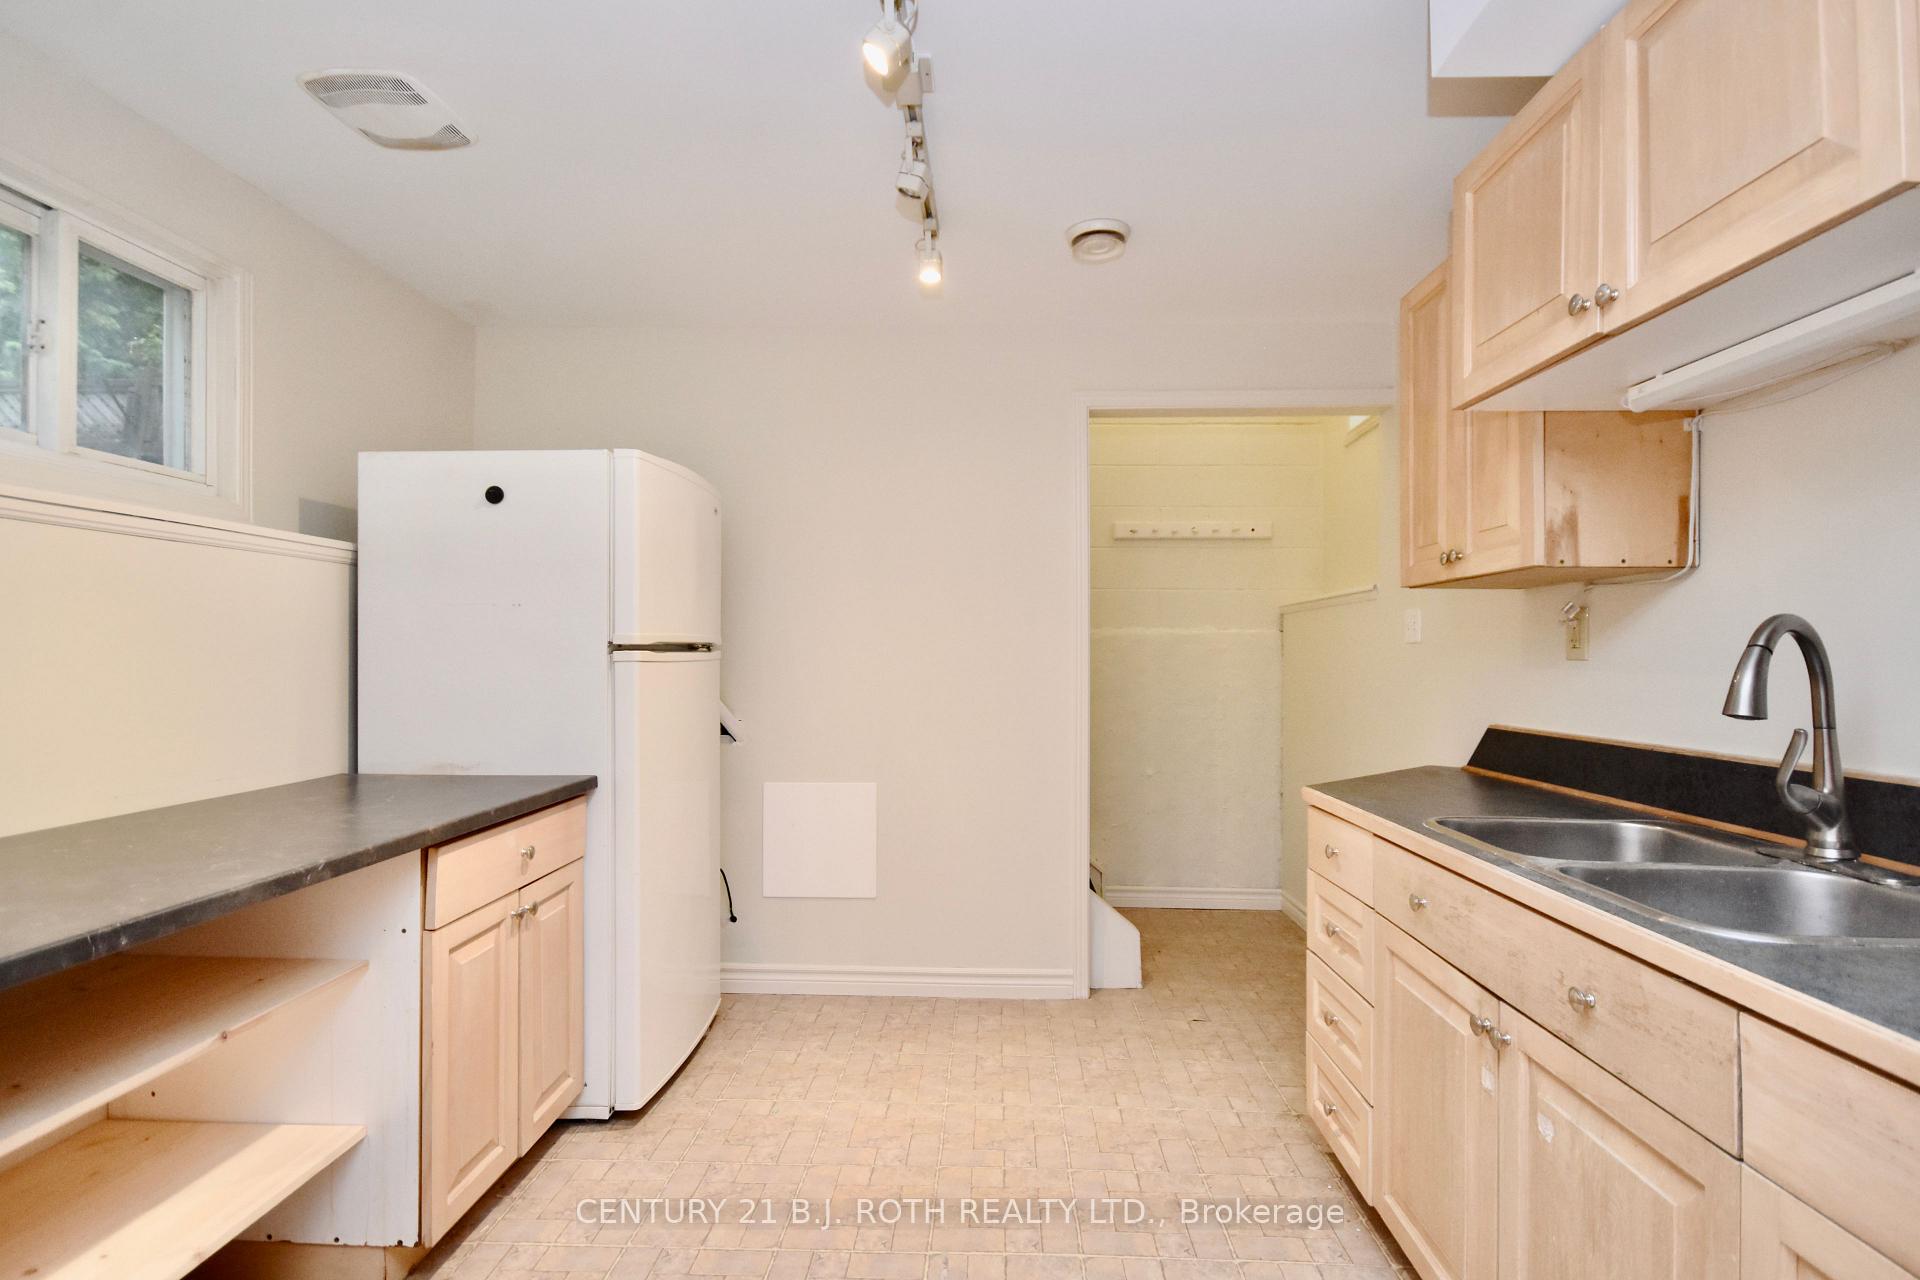
- Second kitchen
- Fireplace
- Central air
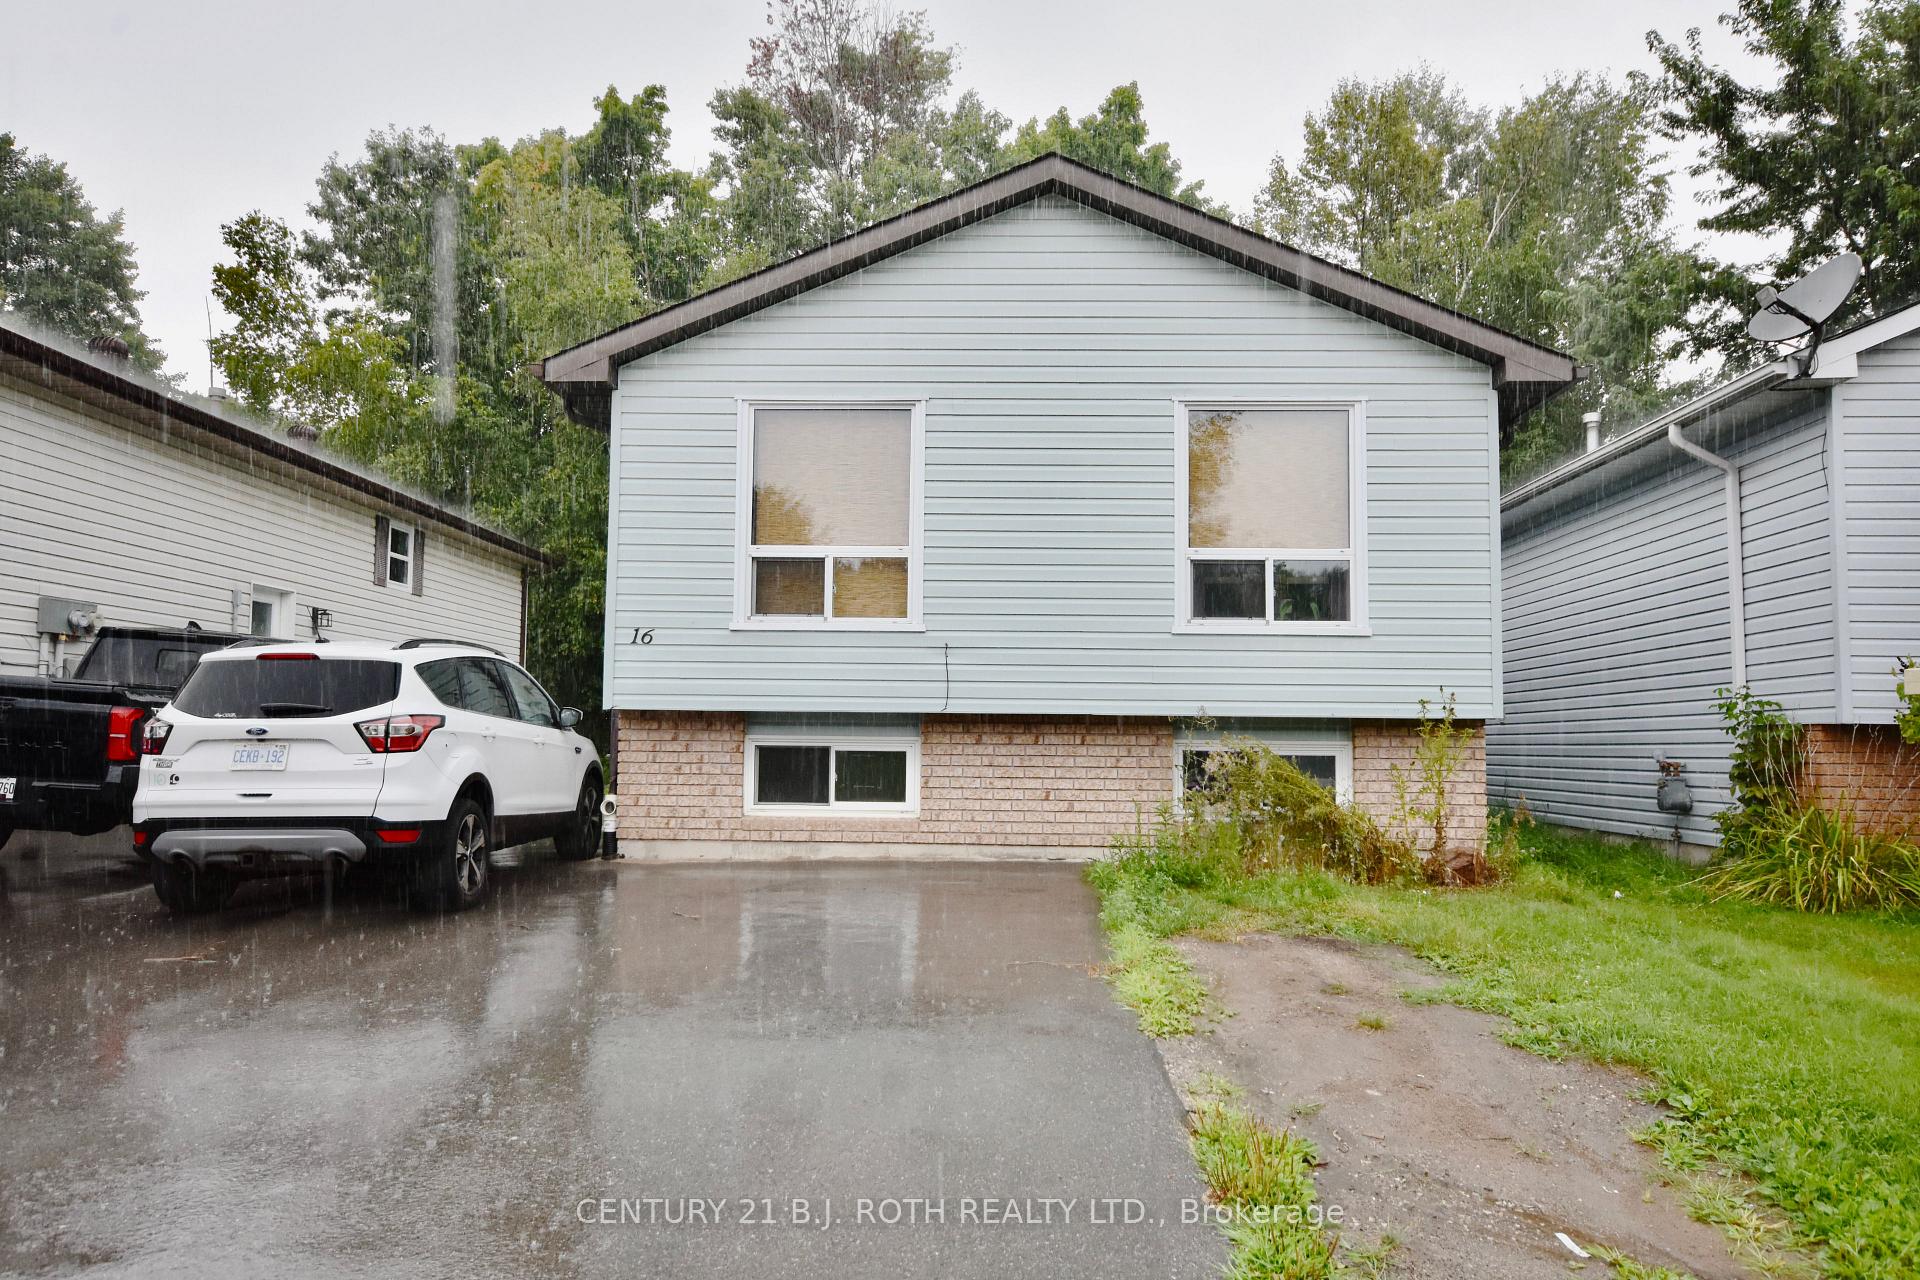
The homeLink, Bungalow-raised, Age 16–30 years
- Type: Link
- Style: Bungalow-raised
- Age: 16–30 years
- Living space: 700–1,100 sq ft
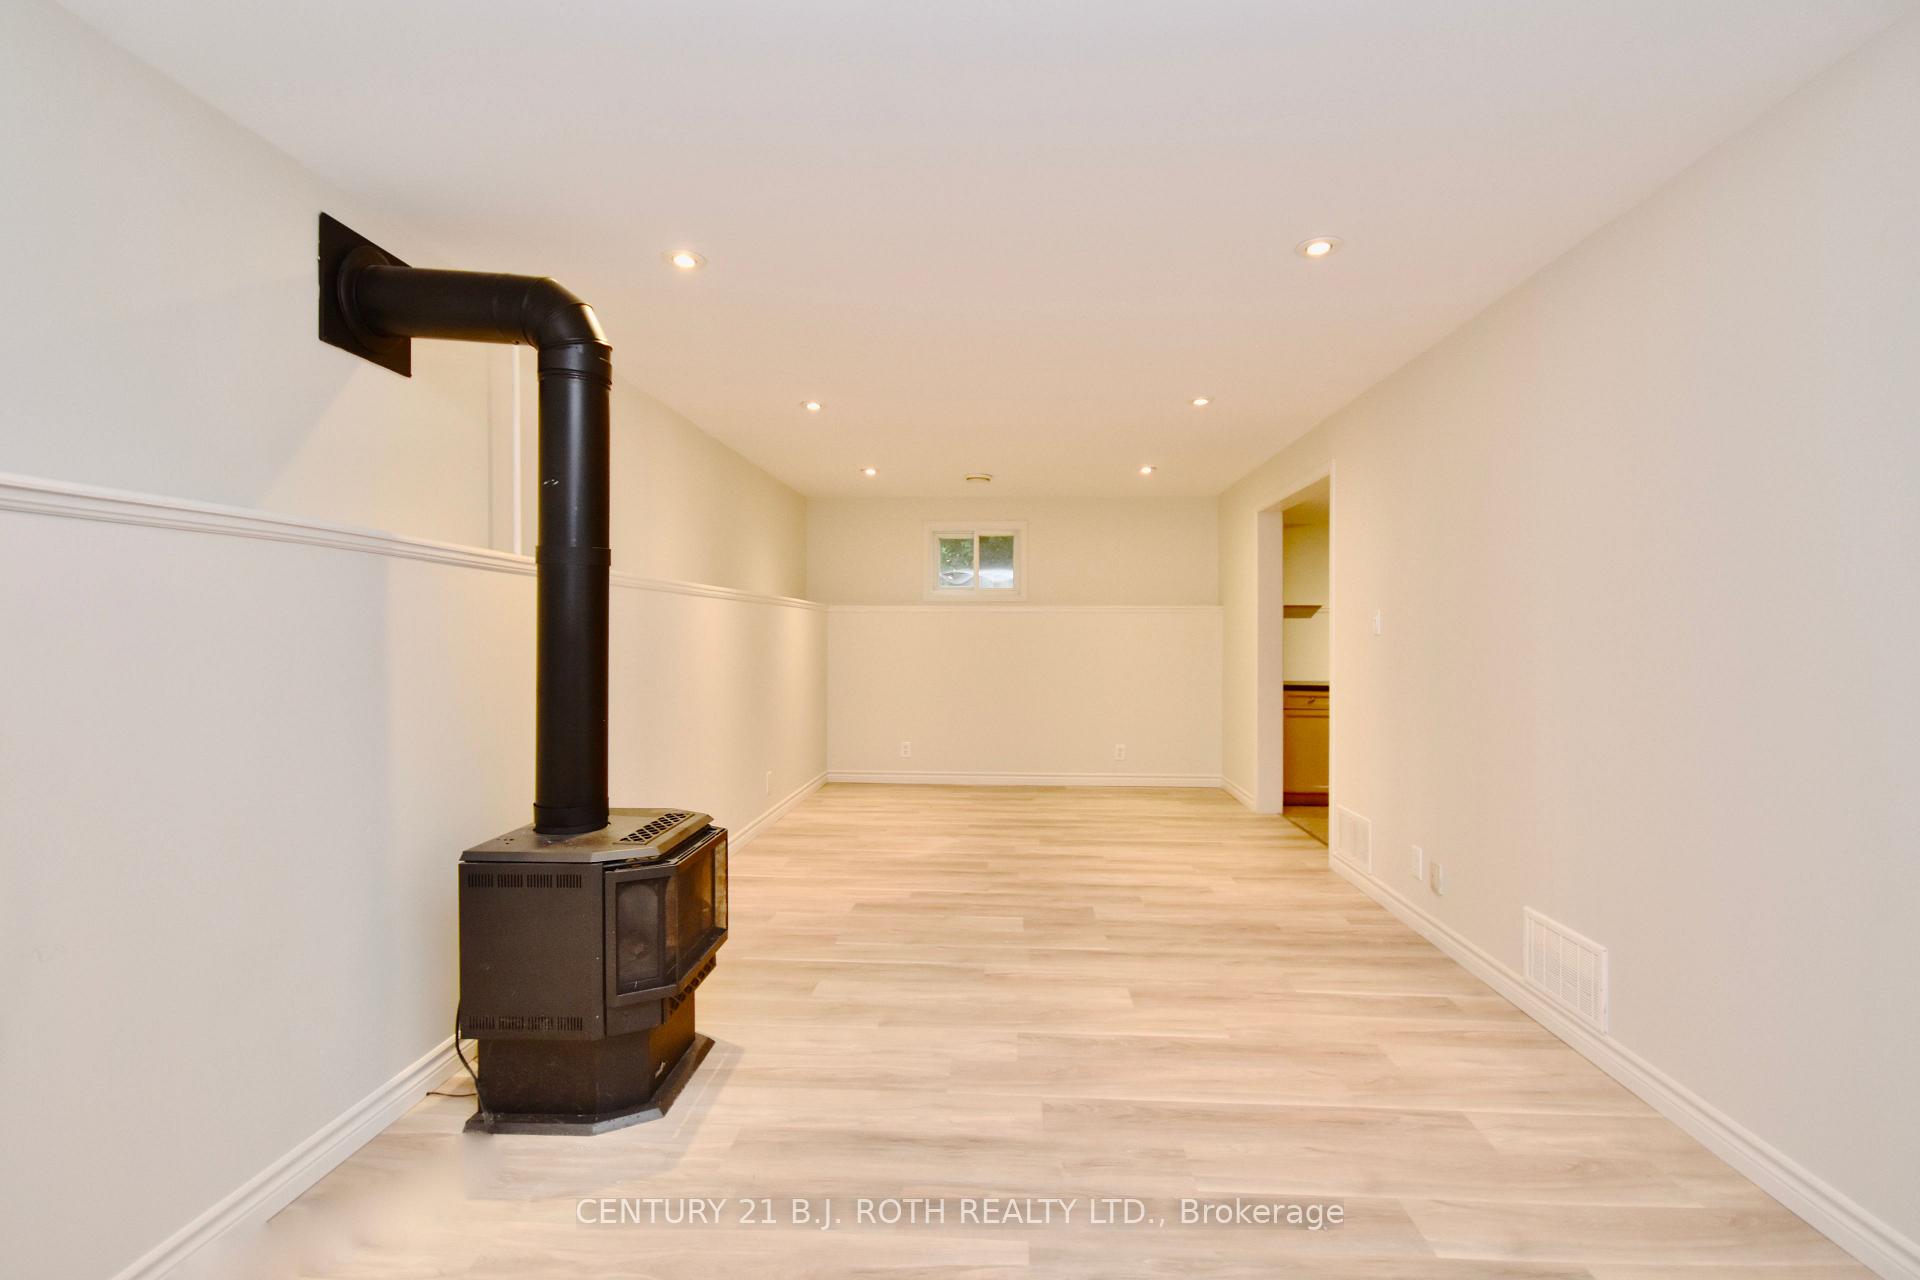
- Basement: Finished, walk-up
InsideFireplace Yes, freestanding, natural gas, Water heater owned, Rooms above ground 6
- Fireplace: Yes, freestanding, natural gas
- Features: Water heater owned
- Rooms above ground: 6
- Rooms in the basement: 4
- Bedrooms: 3 + 2 in the basement
- Bathrooms: 2
- Kitchens: 2
Outside and lotBrick, vinyl siding, Asphalt shingle, Concrete
Outside
- Exterior: Brick, vinyl siding
- Roof: Asphalt shingle
- Foundation: Concrete
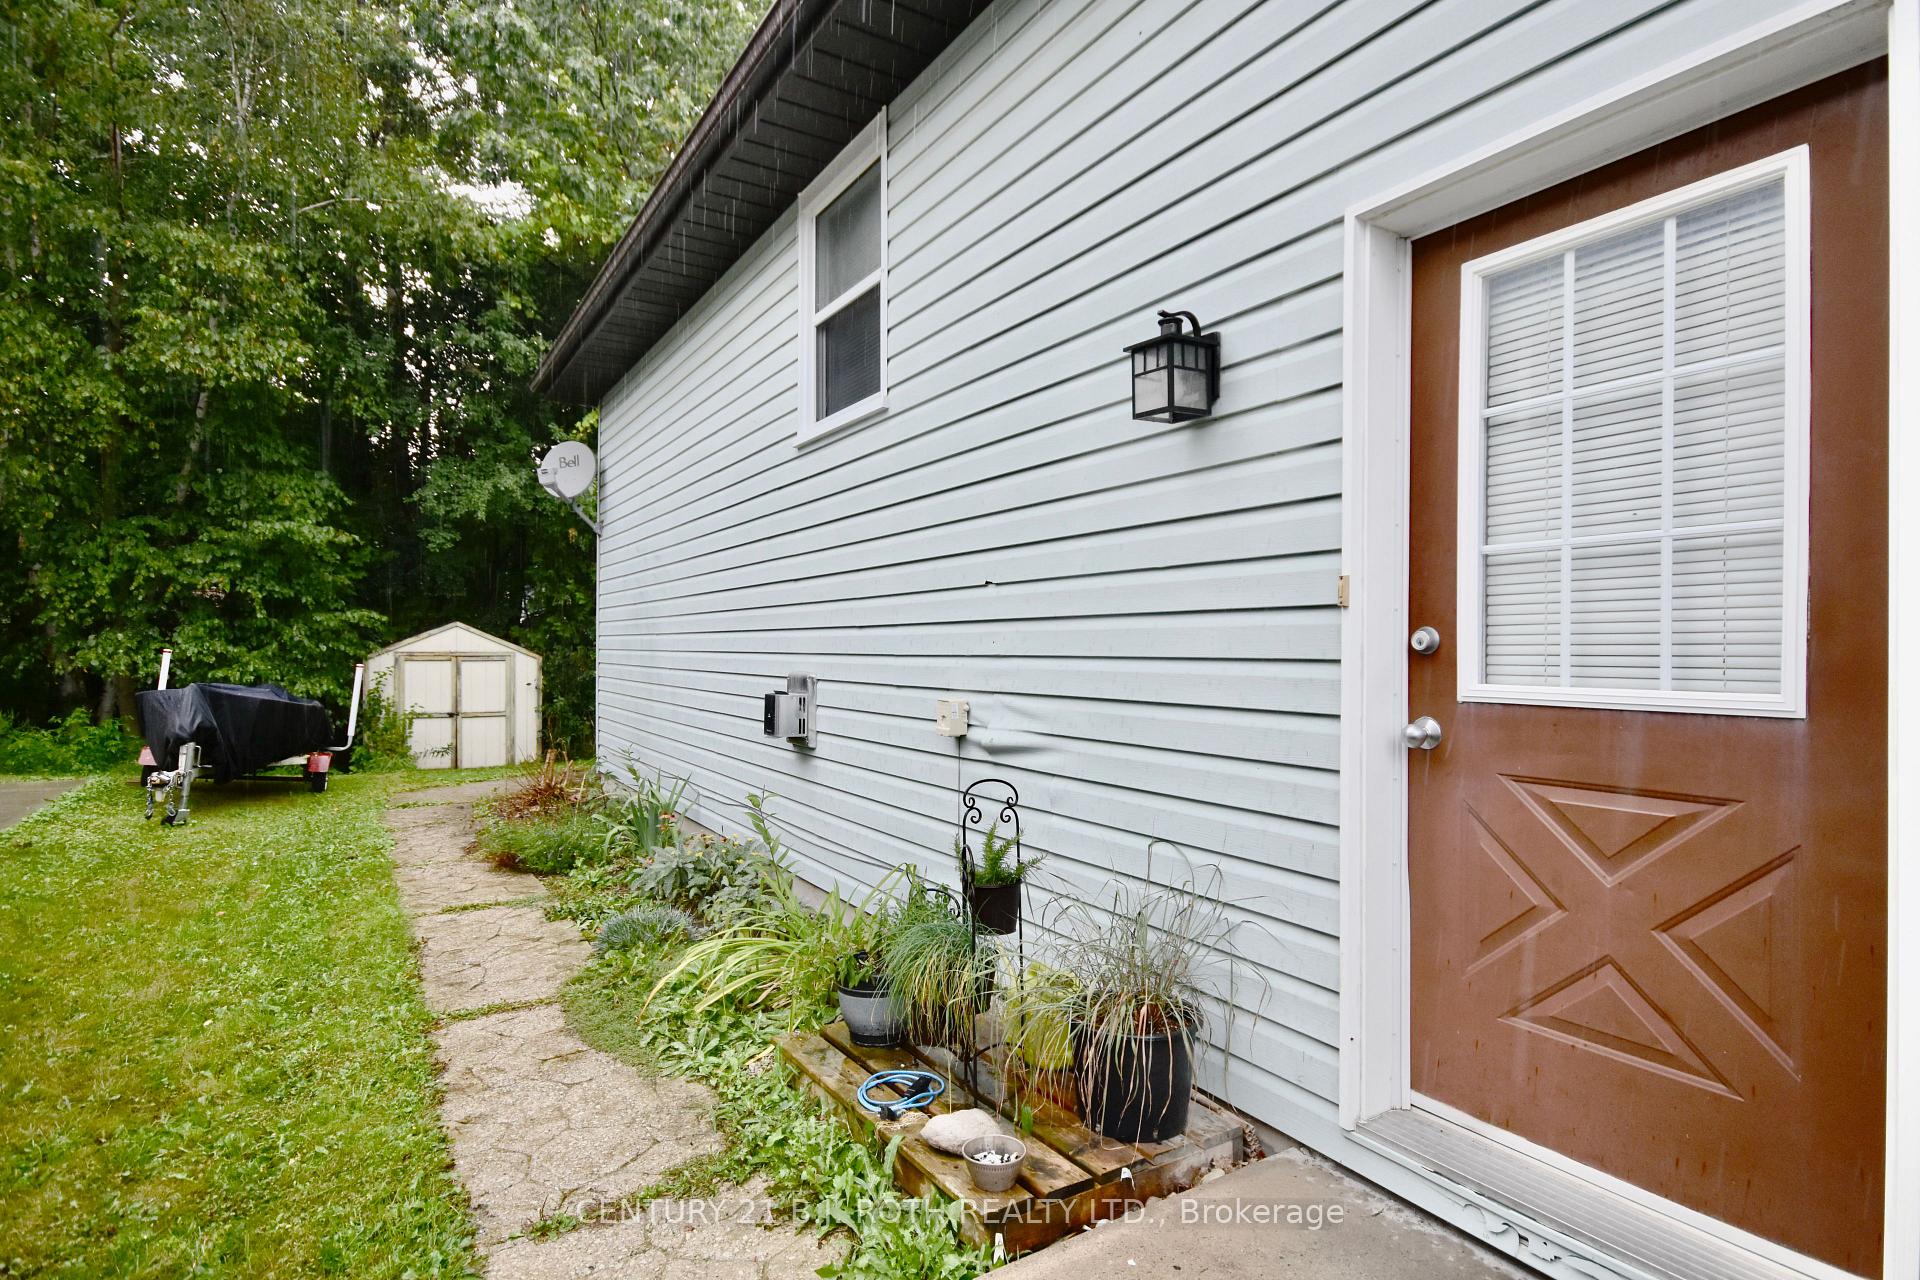
- Features: Landscaped
- Other structures: Garden shed
- Size: 36.4 × 100 ft
- Zoning: Residential
Parking2 Parking, Private double
- Spaces: 2 Parking
- Driveway: Private double
Heating, water and powerForced air, gas, Central air, Municipal water
- Heating: Forced air, gas
- Cooling: Central air
- Water: Municipal water
- Sewer: Municipal sewer
Costs and taxesTaxes $3,282 a year, HST included in the price
- Taxes, 2024: $3,282 a year
- HST: HST included in the price
Included in the saleFridge (2) stove, dishwasher
- Included: Fridge (2) stove, dishwasher
Listing detailsS10414868, Sold, Nov 7, 2024
- MLS® number: S10414868
- Status: Sold
- Listed on: Nov 7, 2024
- Days on market: 28
- Updated: Dec 5, 2024
- Possession: Flexible
- Occupied by: Vacant
- Listing brokerage: CENTURY 21 B.J. ROTH REALTY LTD.
About this home
16 Louise Lane, Orillia, ON L3V 7W1
Water Heater OwnedLandscaped
In-Law Capable Raised Bungalow in Orillia's West Ward. Upper level with 3 bedrooms and 4 pc bath freshly painted and new carpet in bedrooms. Main level also boasts hardwood in living/dining and hallway. Lower level with 2 bedrooms and 3 pc bath. Laundry facilities available in lower level. Lower level freshly painted and new vinyl flooring. New furnace August 2024 (owned). Great way to make homebuying affordable with separate inlaw suite.
Read more
Ask about this home
A HOMEH agent will answer your questions about this home.
Ask a question
Thinking of selling your home?See what your home is worth today.
Around this home
Westmount-Ashton-Louise
Errands
Parks
Schools
Daily convenience, out of 100, from the distances below
ParkHomewood Park · 4 within 1 km7 min walk400 m
GroceryZehrs8 min walk479 m
SchoolHarriett Todd Public School11 min walk700 m
PharmacyShoppers Drug Mart8 min walk499 m
Cafés & foodTim Hortons · 5 within 1 km9 min walk578 m
Gym & rec centreFit4Less18 min walk1.1 km
LibraryOrillia Public Library22 min walk1.3 km
HospitalOrillia Soldiers' Memorial Hospital14 min walk871 m
WalkDriveStraight-line distance, open map data
Grocery0.5 km
Park0.4 km
Coffee0.6 km
Dining0.7 km
Gym1.1 km
Hospital0.9 km
Schools nearby
School rating, out of 10.
Harriett Todd Public Schoolelementary · Public · 0.7 km
5.5/10Fair
Orillia Secondary Schoolsecondary · Public · 0.9 km
5.5/10Fair
Twin Lakes Secondary Schoolsecondary · Public · 1.2 km
4.9/10Low
Contact agent
Helpful calculators
Mortgage
Affordability
Closing costs
Land transfer tax
Property tax
Down payment
CMHC insurance
Stress test
Cashback Rebate
Your HOMEH agent

KimHOMEH agent · Orillia
"I would see it this week."
Ask Kim