

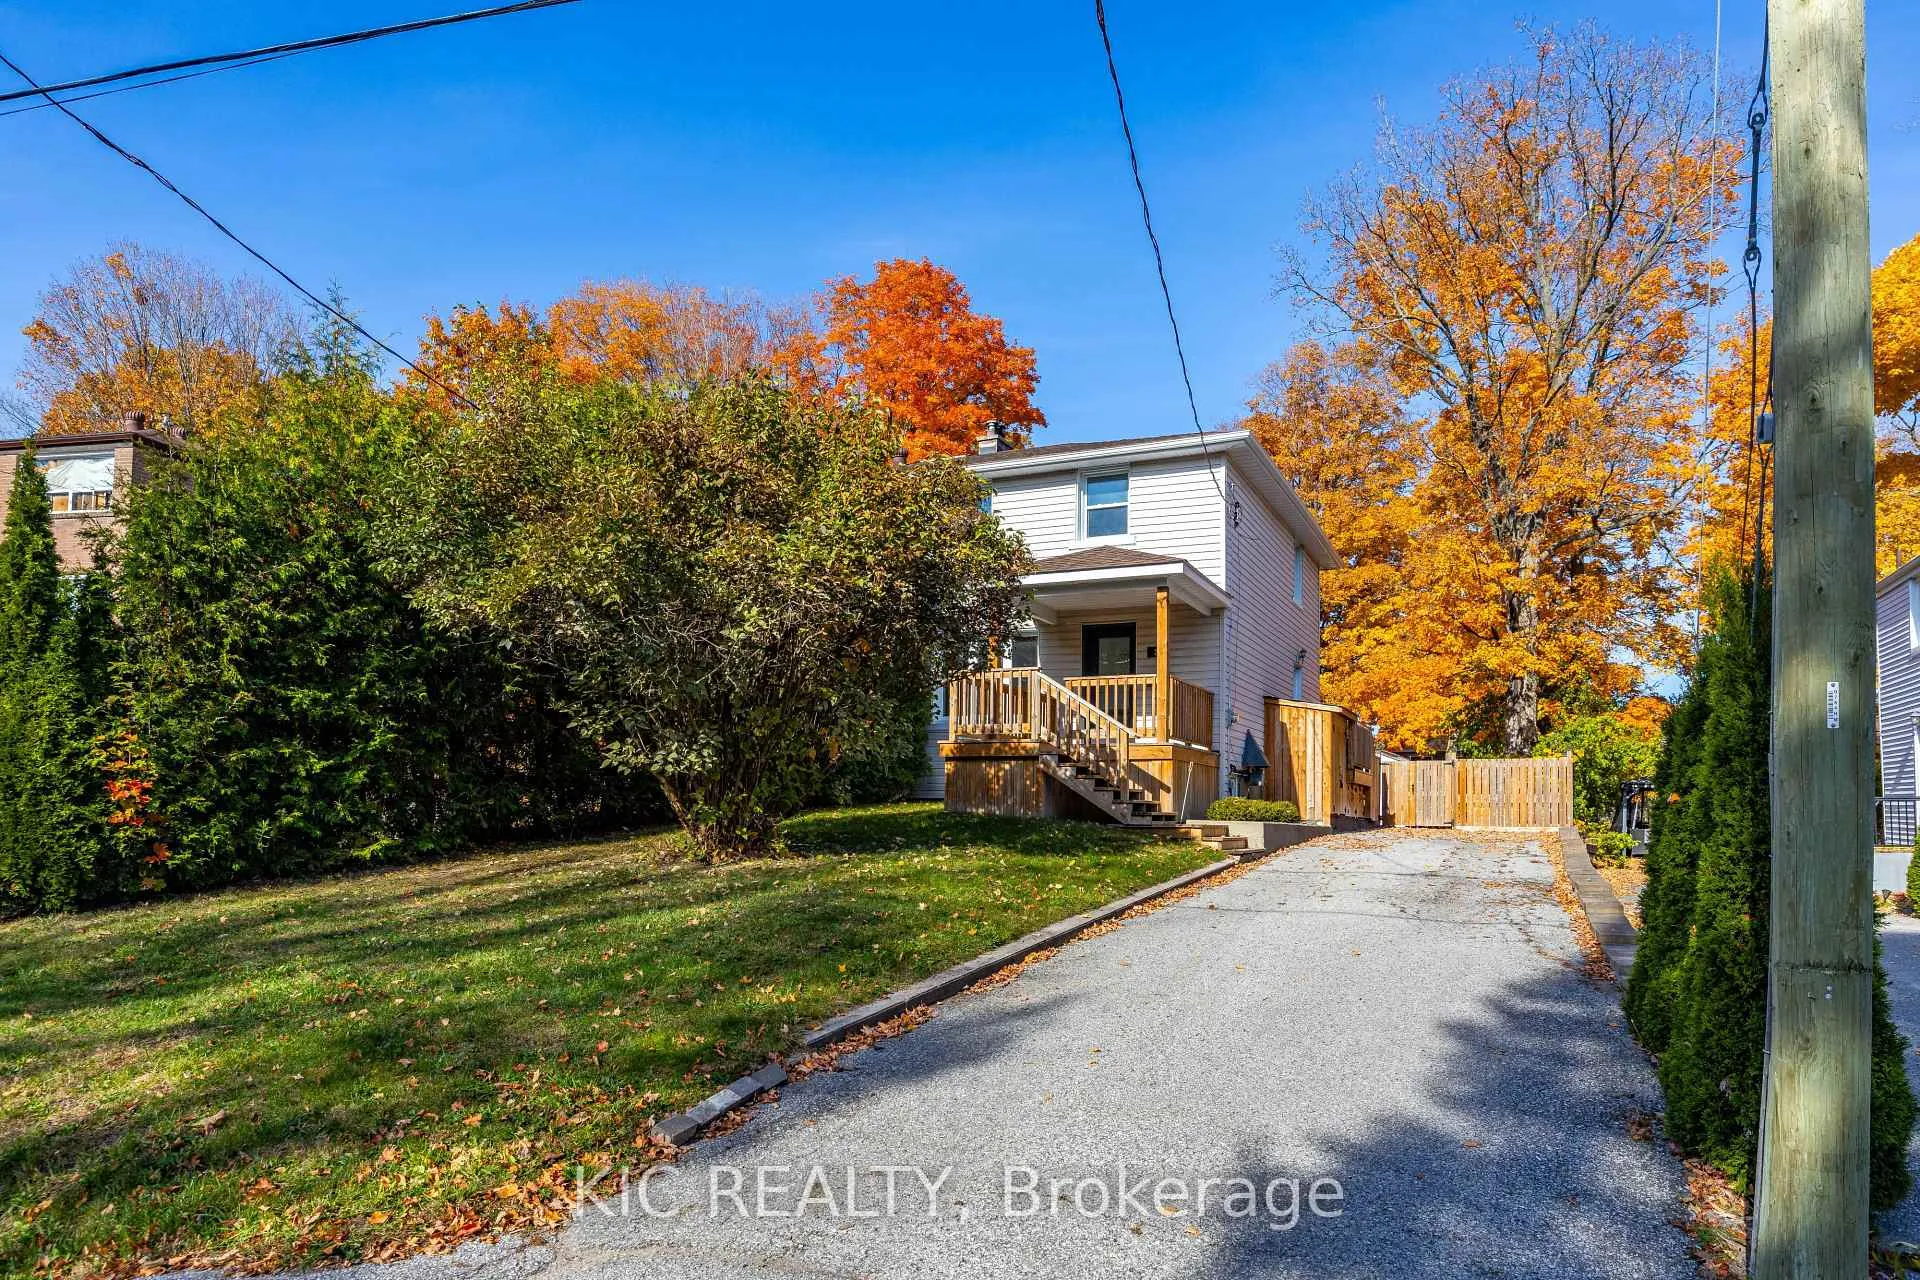
24 Sandra Drive
24 Sandra Drive
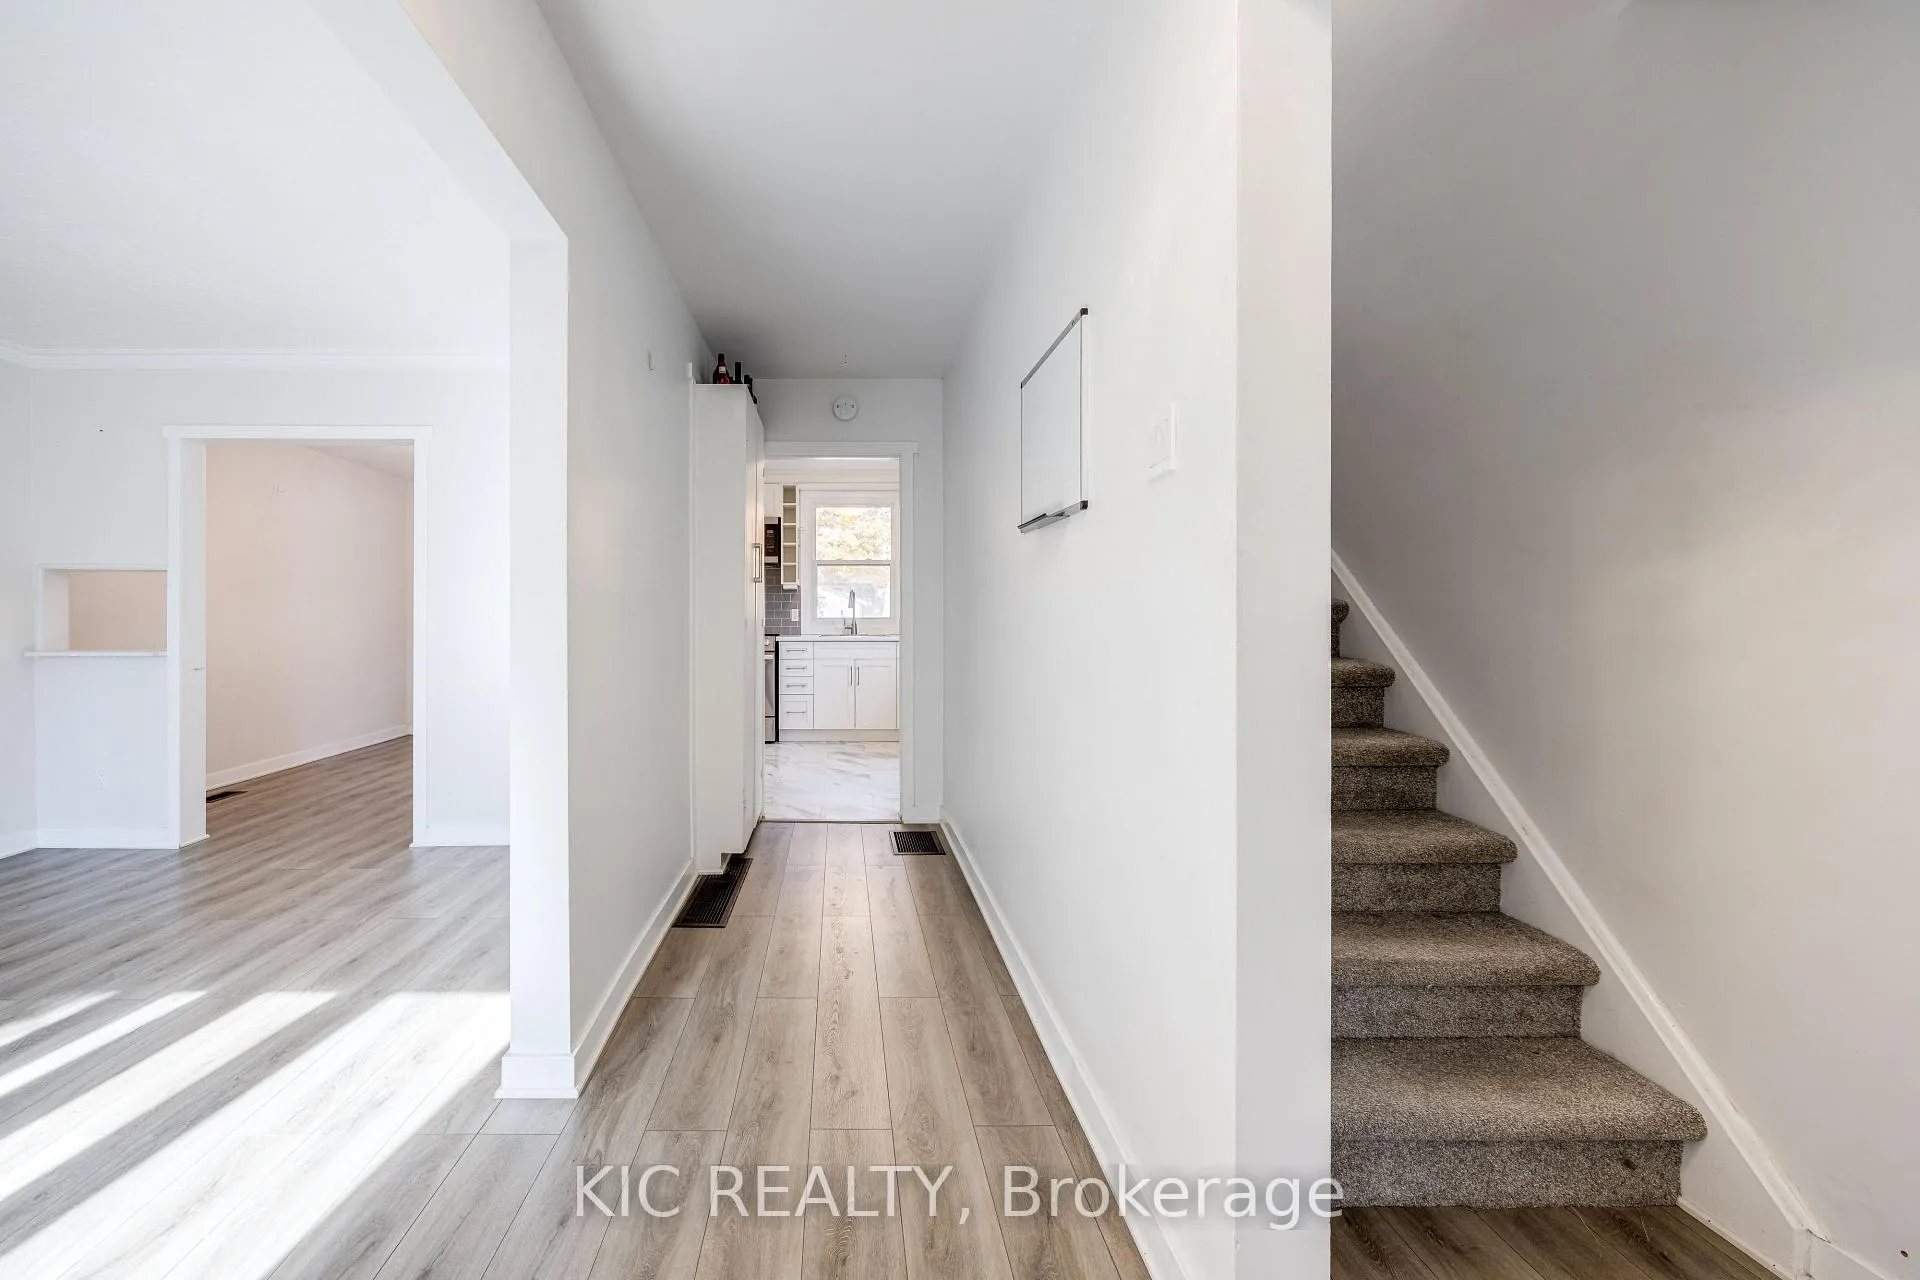 See all 35 photos
Property history
Facts and features
- BasementPart finished
- Water, sewerMunicipal
- HeatingForced air
- CoolingCentral air
- Central air
The homeSemi-Detached, 2-storey, Partially finished
- Type: Semi-Detached
- Style: 2-storey
- Basement: Partially finished
InsideVinyl, Broadloom, Water softener, Rooms above ground 7
- Flooring: Vinyl, Broadloom
- Features: Water softener
- Rooms above ground: 7
- Bedrooms: 3
- Bathrooms: 1
- Kitchens: 1
Outside and lotVinyl siding, Shingles, Poured concrete
- Exterior: Vinyl siding
- Roof: Shingles
- Foundation: Poured concrete
- Size: 33.4 × 200.24 ft
Parking3 Parking, Private
- Spaces: 3 Parking
- Driveway: Private
Heating, water and powerForced air, gas, Central air, Municipal water
- Heating: Forced air, gas
- Cooling: Central air
- Water: Municipal water
- Sewer: Municipal sewer
Costs and taxesTaxes $3,386 a year, HST included in the price, Water softner, hot water heater
- Taxes, 2023: $3,386 a year
- HST: HST included in the price
- Rental items: Water softner, hot water heater
Included in the saleStainless steel refrigerator, stainless steel stove, stainless steel dishwasher, stainless steel microwave, washer, dryer, all electric light fixtures, all window coverings
- Included: Stainless steel refrigerator, stainless steel stove, stainless steel dishwasher, stainless steel microwave, washer, dryer, all electric light fixtures, all window coverings
Listing detailsS11822359, Sold, Nov 29, 2024
- MLS® number: S11822359
- Status: Sold
- Listed on: Nov 29, 2024
- Days on market: 28
- Updated: Dec 27, 2024
- Possession: 2024-04-11 / April 11, 2024
- Occupied by: Vacant
- Listing brokerage: KIC REALTY
About this home
24 Sandra Drive, Orillia, ON L3V 3G7
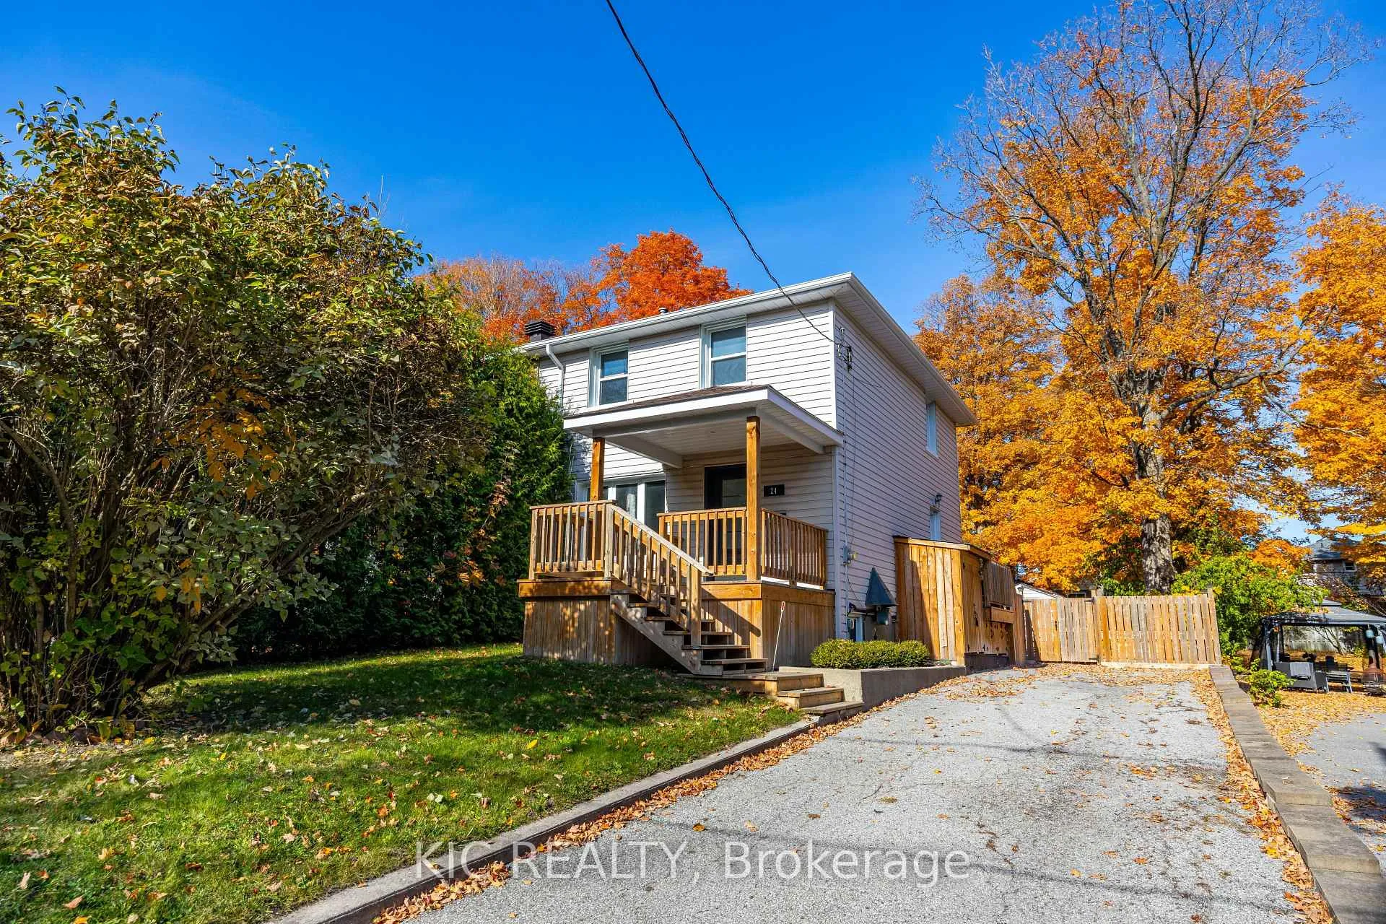
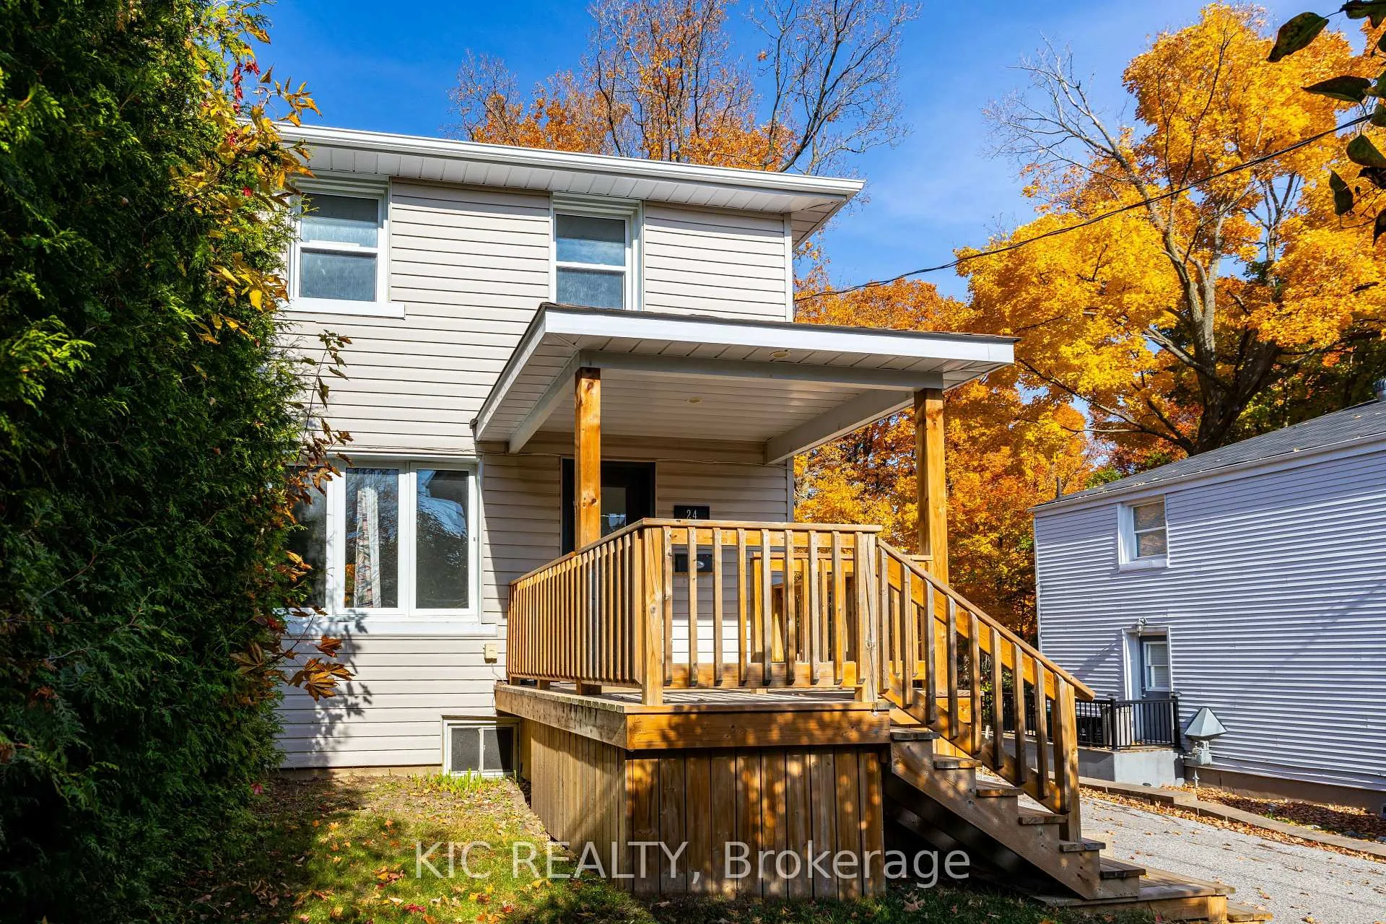
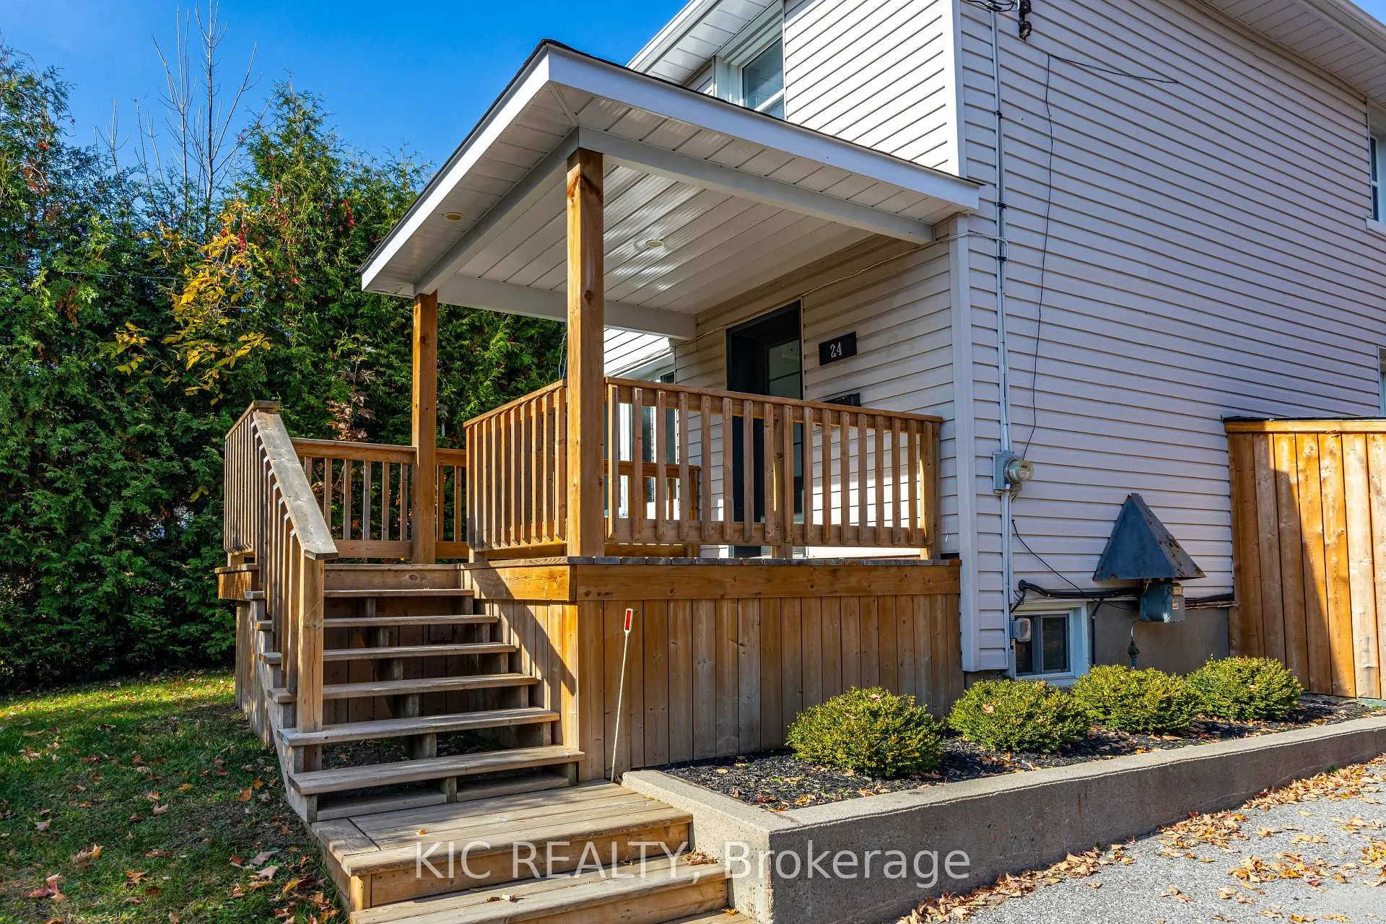
This stunning, move-in-ready semi-detached home in the sought-after west-end of Orillia boasts a welcoming covered front porch and neutral decor throughout. The main floor features stylish laminate flooring and a beautifully renovated kitchen, while the upper level offers three spacious bedrooms. The finished basement includes a cozy rec room enhanced by pot lights. Outside, enjoy a large, fully fenced private backyard with a deck, perfect for outdoor living and great for kids and dogs. Plus, the property includes two sheds, one with electricity, making it ideal for a workshop. Located near two parks and on a bus route, this home is in a family-friendly neighborhood with easy highway access, making it perfect for comfortable living.
Ask about this home
A HOMEH agent will answer your questions about this home.
Around this home
Daily convenience, out of 100, from the distances below
Schools nearby
School rating, out of 10.
Helpful calculators
Your HOMEH agent

"I would see it this week."