

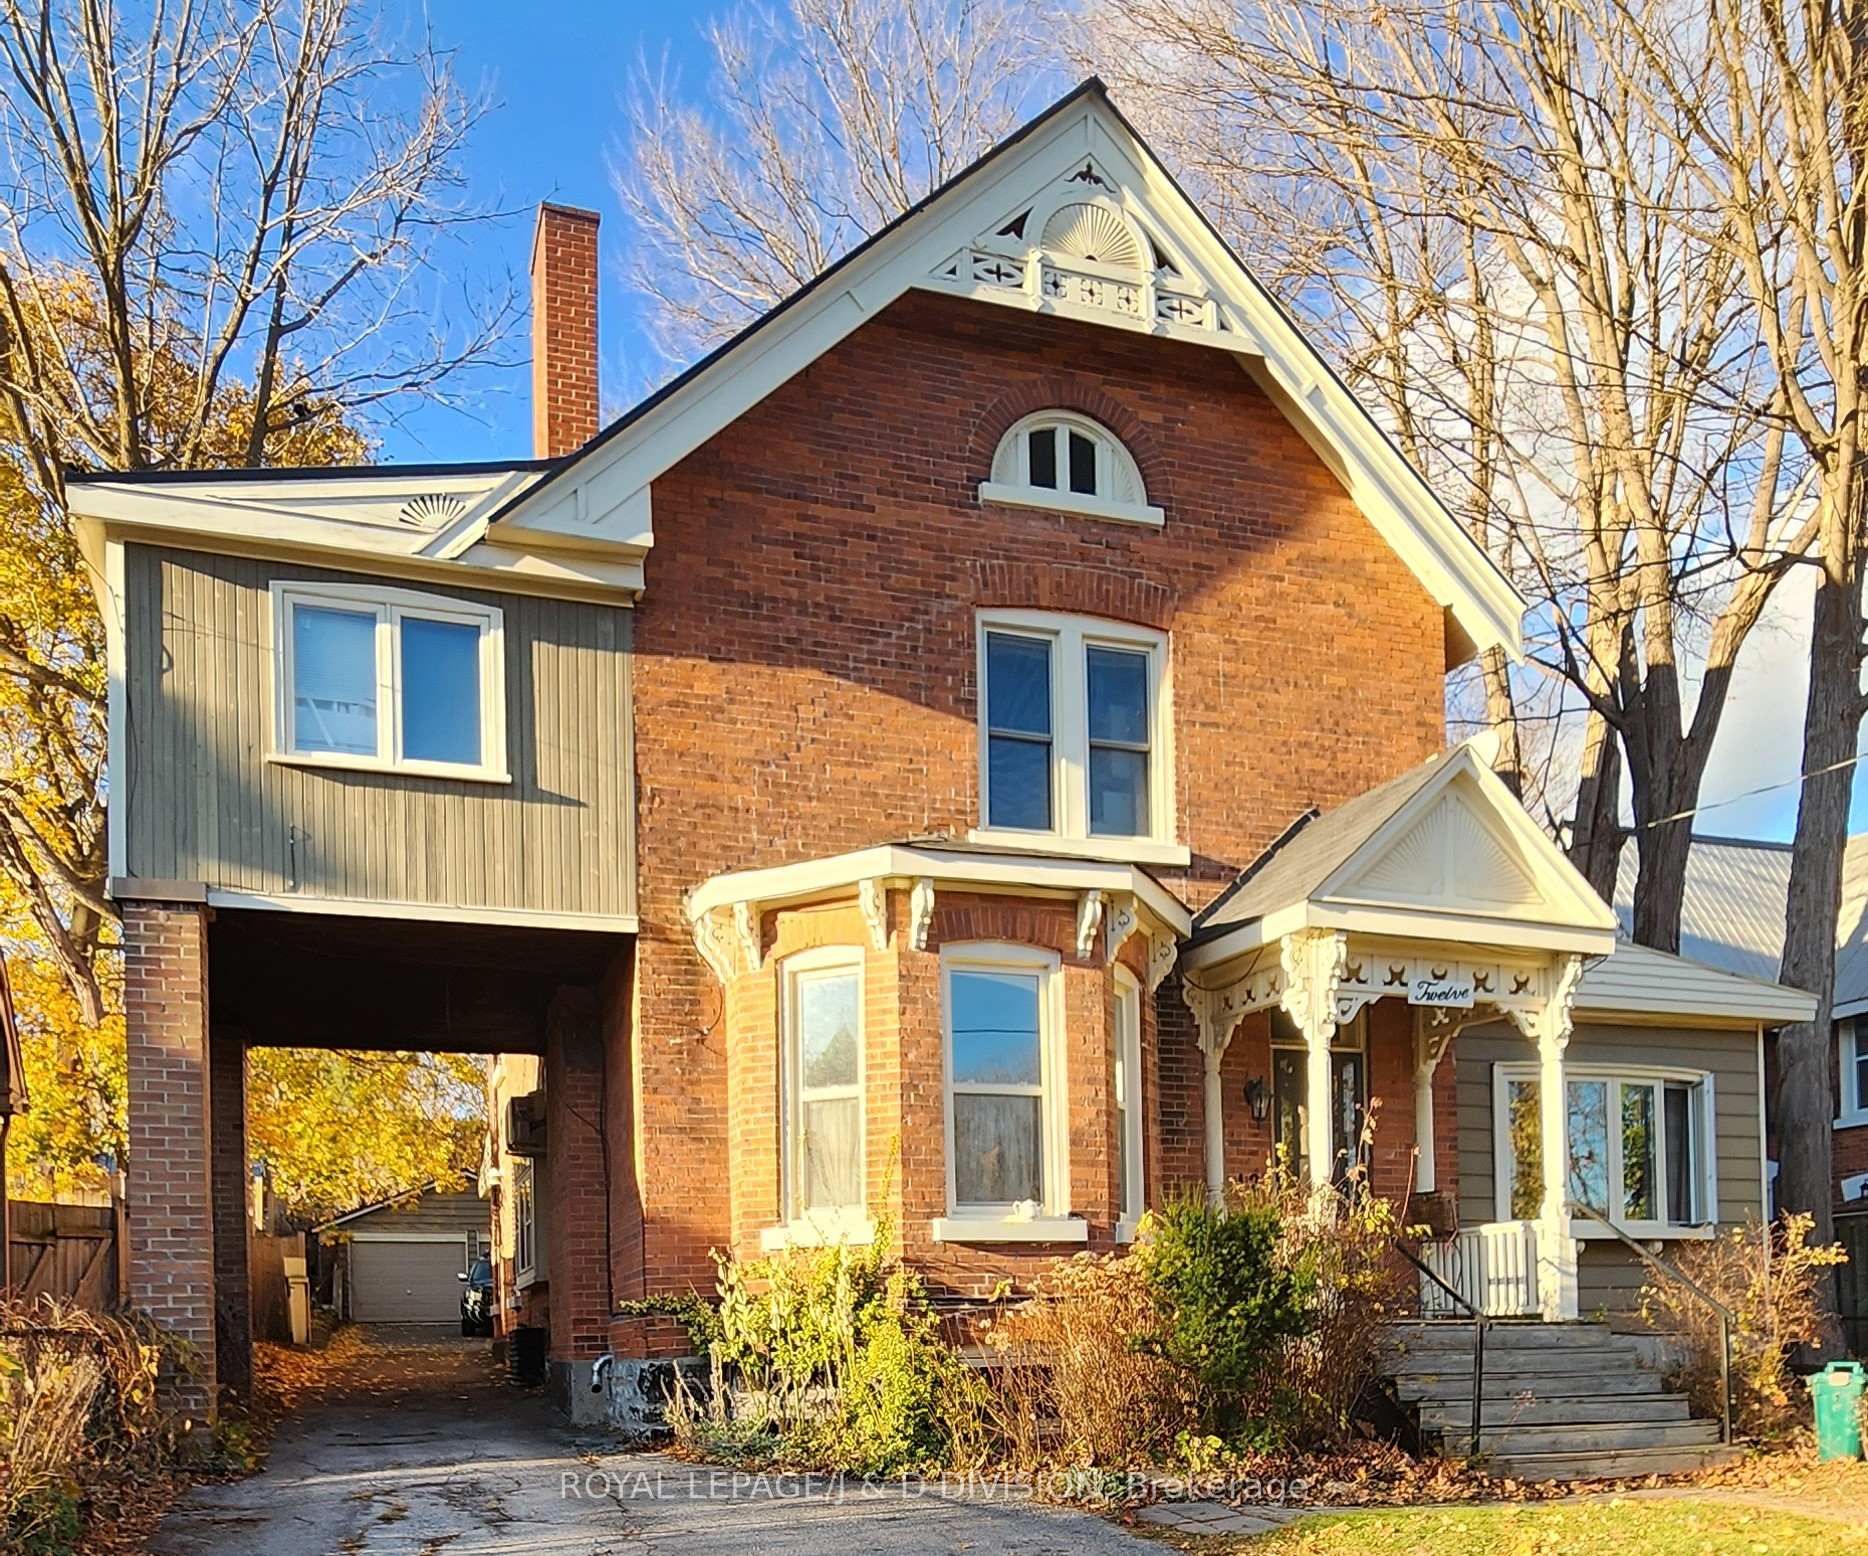
Unit 2, 12 Neywash Street
Multiplex Rented
1/13Unit 2, 12 Neywash Street
Multiplex Rented
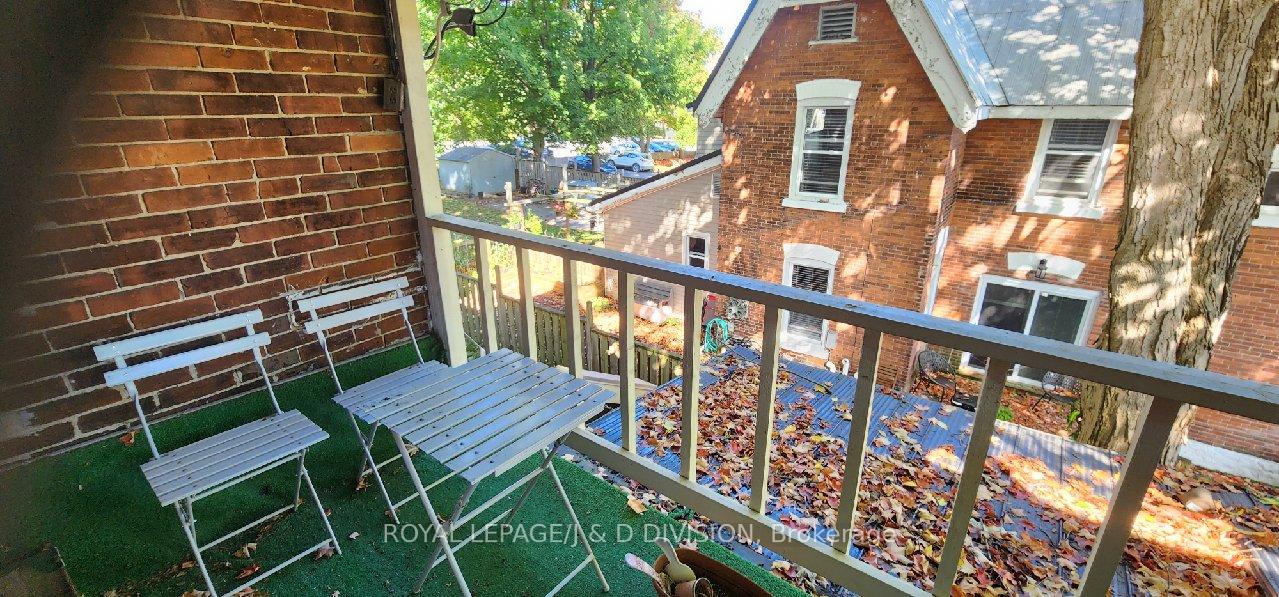
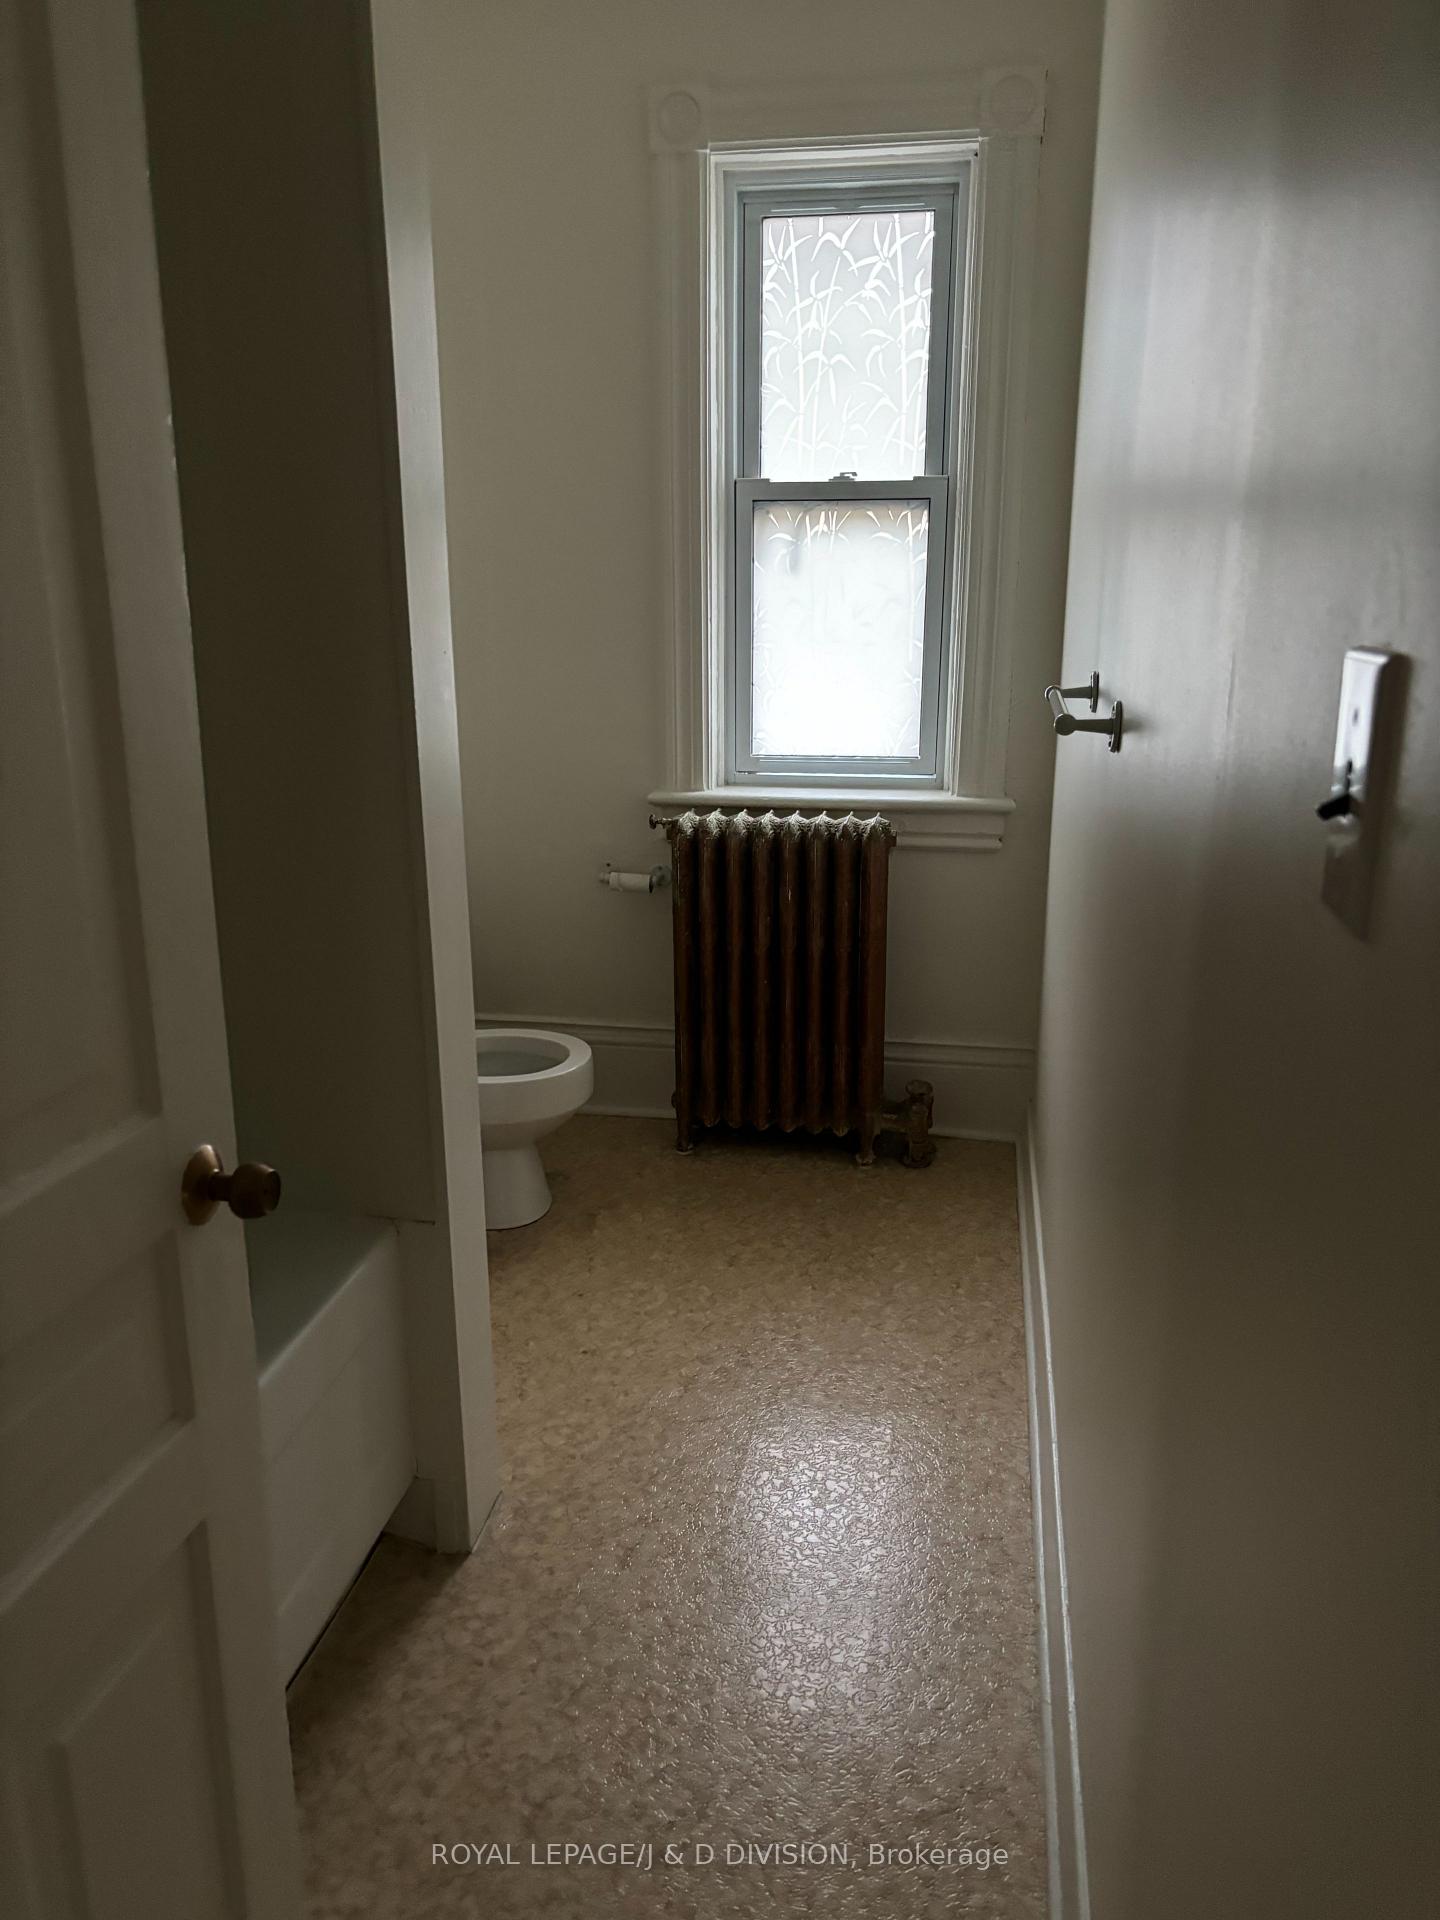 See all 13 photos
1 Bedroom
1 Bathroom
1 Parking
<700 sq.ft
2nd Floor
— Unit
Property history
Facts and features
- BasementNone
- Lot size52 × 216 ft
- Lease term12 months
- FurnishedUnfurnished
What stands out
- Hardwood floors
The homeMultiplex, 2-storey, Under 700 sq ft
- Type: Multiplex
- Style: 2-storey
- Living space: Under 700 sq ft
- Basement: None
InsideHardwood, Ensuite, Carpet free
- Flooring: Hardwood
- Laundry: Ensuite
- Features: Carpet free
- Rooms above ground: 3
- Bedrooms: 1
- Bathrooms: 1
- Kitchens: 1
Outside and lotBrick, Shingles, Stone
Outside
- Exterior: Brick
- Roof: Shingles
- Foundation: Stone
- Size: 52 × 216 ft
Parking1 Parking, Available
- Spaces: 1 Parking
- Driveway: Available
Heating, water and powerForced air, gas, Window unit(s), Municipal water
- Heating: Forced air, gas
- Cooling: Window unit(s)
- Water: Municipal water
- Sewer: Municipal sewer
- Natural gas: Yes
- Hydro: Yes
- Cable: Available
- Telephone: Available
Rent and termsRent $1,650 a month, 2nd floor, Unfurnished
- Rent: $1,650 a month
- Space for rent: 2nd floor
- Furnished: Unfurnished
- Lease: 12 months
- Paid: Monthly
- Rent includes: Common elements, hydro, heat, water
- Deposit: Required
- Credit check: Required
- Employment letter: Required
- Rental application: Required
- References: Required
- Rental items: Parking availble for $50.00 per month if required
IncludedHydro, heat (gas), water, laundry.
- Included: Hydro, heat (gas), water, laundry.
NearbyBeach, hospital, lake access, library, park, public transit
- Close to: Beach, hospital, lake access, library, park, public transit
Listing detailsS9416134, Rented, Oct 17, 2024
- MLS® number: S9416134
- Status: Rented
- Listed on: Oct 17, 2024
- Days on market: 49
- Updated: Dec 5, 2024
- Possession: Avail nov 1st
- Occupied by: Tenant
- Listing brokerage: ROYAL LEPAGE/J & D DIVISION
About this home
Unit 2, 12 Neywash Street, Orillia, ON L3V 1W9
Carpet FreeBeachHospitalLake AccessLibraryPark
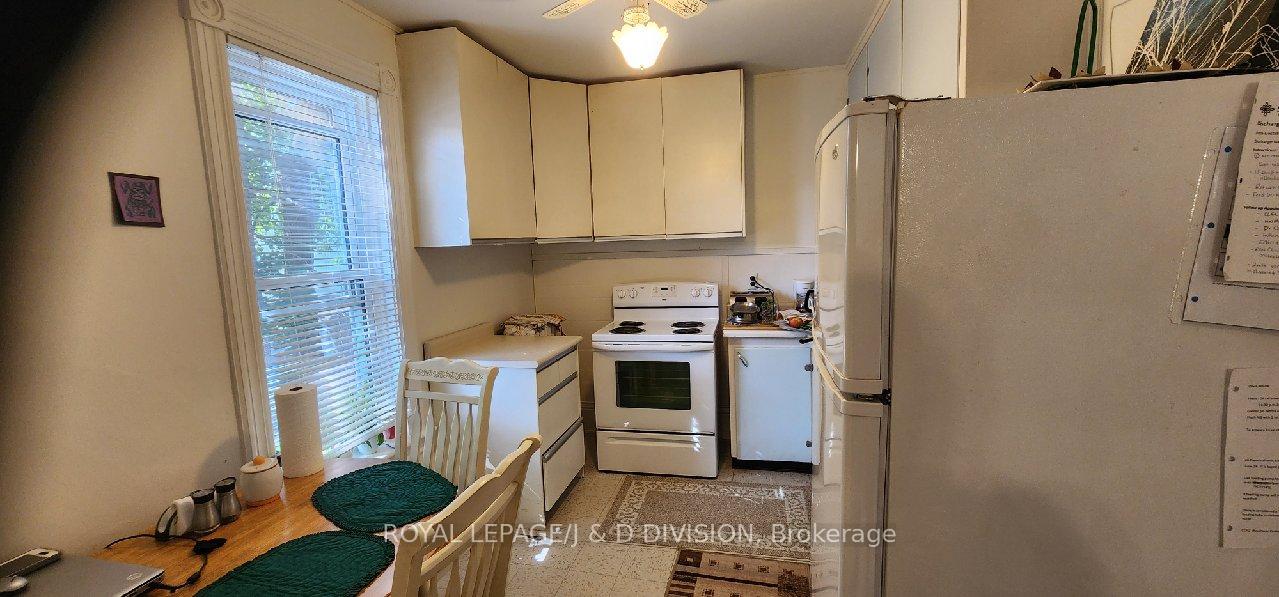
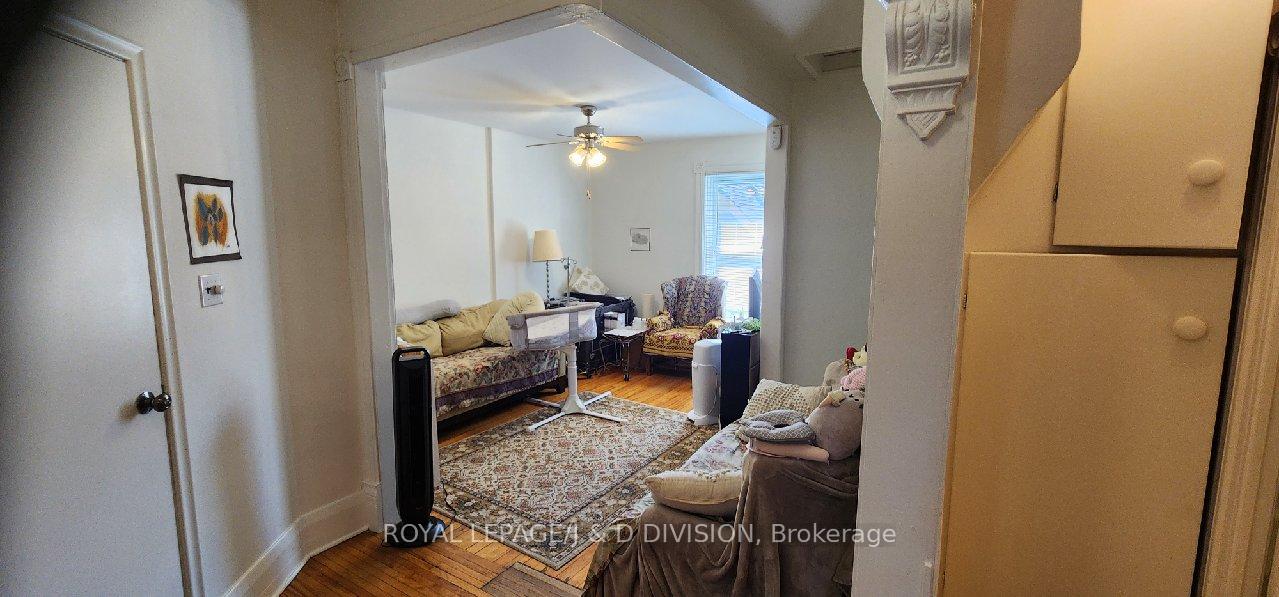
Lovely upper level 1 bedroom, 1 bathroom Suite in a beautiful Victorian home. Welcoming high ceilings, proper entranceway, gleaming hardwood floors, Large windows for bright and airy living. Eat- in Kitchen with ample storage. Bedroom is generous in size. Laundry Facilities included. Short stroll to the vibrant Orillia Waterfront and Downtown area. Close to good schools, mins to Grocery, Shops and Resturants. Do not miss this wonderful opportunity, All Inclusive of Utilities!
Read more
Ask about this home
A HOMEH agent will answer your questions about this home.
Ask a question
Around this home
Neywash and Front St
Errands
Parks
Schools
Daily convenience, out of 100, from the distances below
ParkSt. James Commons · 9 within 1 km4 min walk253 m
GroceryMariposa Market7 min walk403 m
SchoolLions Oval Public School5 min walk290 m
PharmacyRexall5 min walk316 m
Cafés & foodAce Chinese Food · 15 within 1 km5 min walk309 m
Gym & rec centrenourish yoga & wellness studio6 min walk385 m
LibraryOrillia Public Library5 min walk307 m
HospitalOrillia Soldiers' Memorial Hospital12 min walk760 m
WalkDriveStraight-line distance, open map data
Grocery0.4 km
Park0.3 km
Coffee0.4 km
Dining0.3 km
Gym0.4 km
Hospital0.8 km
Schools nearby
School rating, out of 10.
Lions Oval Public Schoolelementary · Public · 0.3 km
4.1/10Low
Monsignor Lee Separate Schoolelementary · Private · 0.7 km
5.0/10Fair
Orillia Secondary Schoolsecondary · Public · 1.0 km
5.5/10Fair
Contact agent
Helpful calculators
Rent vs buy
Affordability
Mortgage
Down payment
Stress test
CMHC insurance
Your HOMEH agent

KimHOMEH agent · Orillia
"I would see it this week."
Ask Kim