

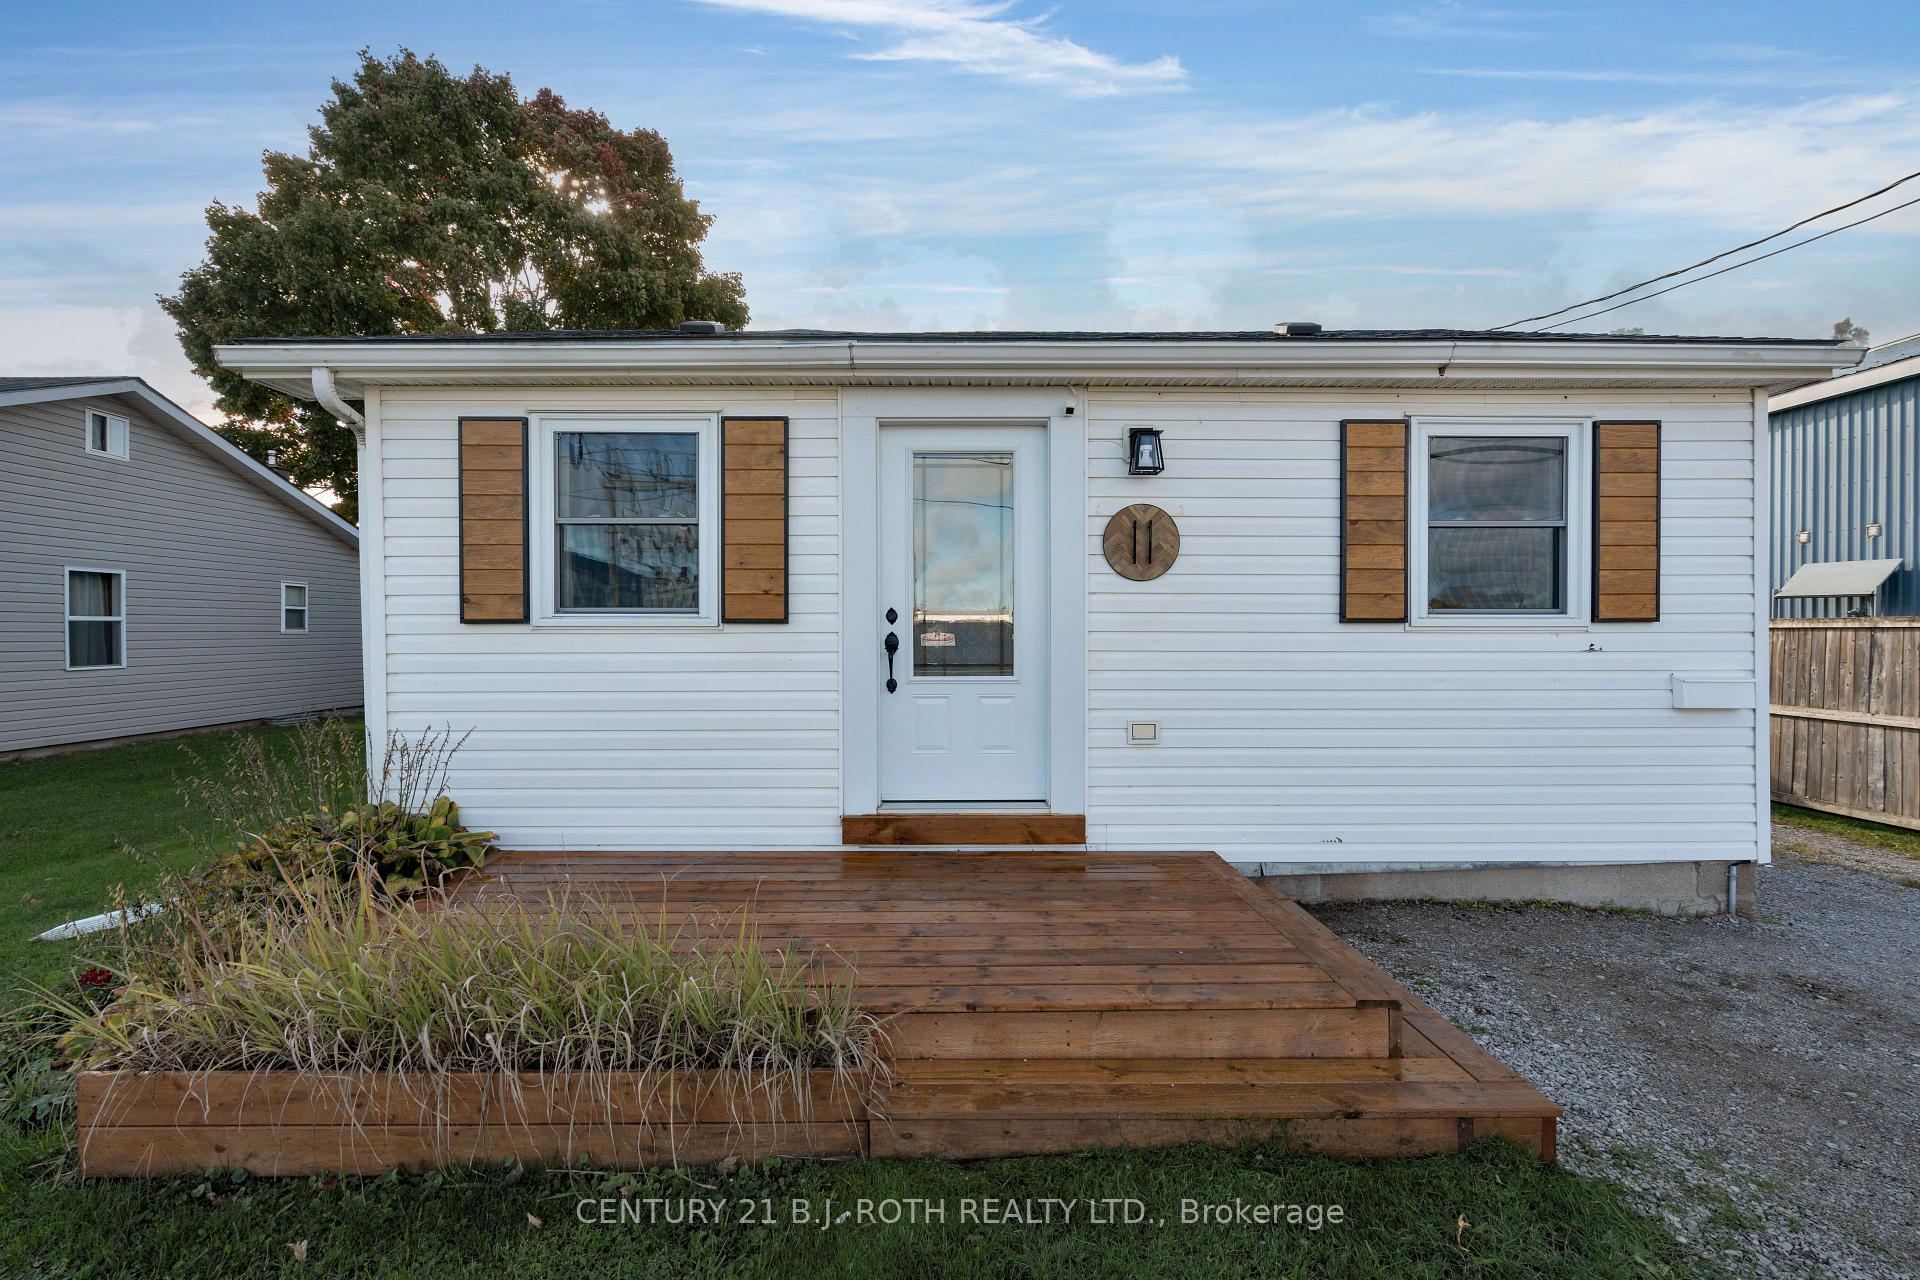
11 James Street E
11 James Street E
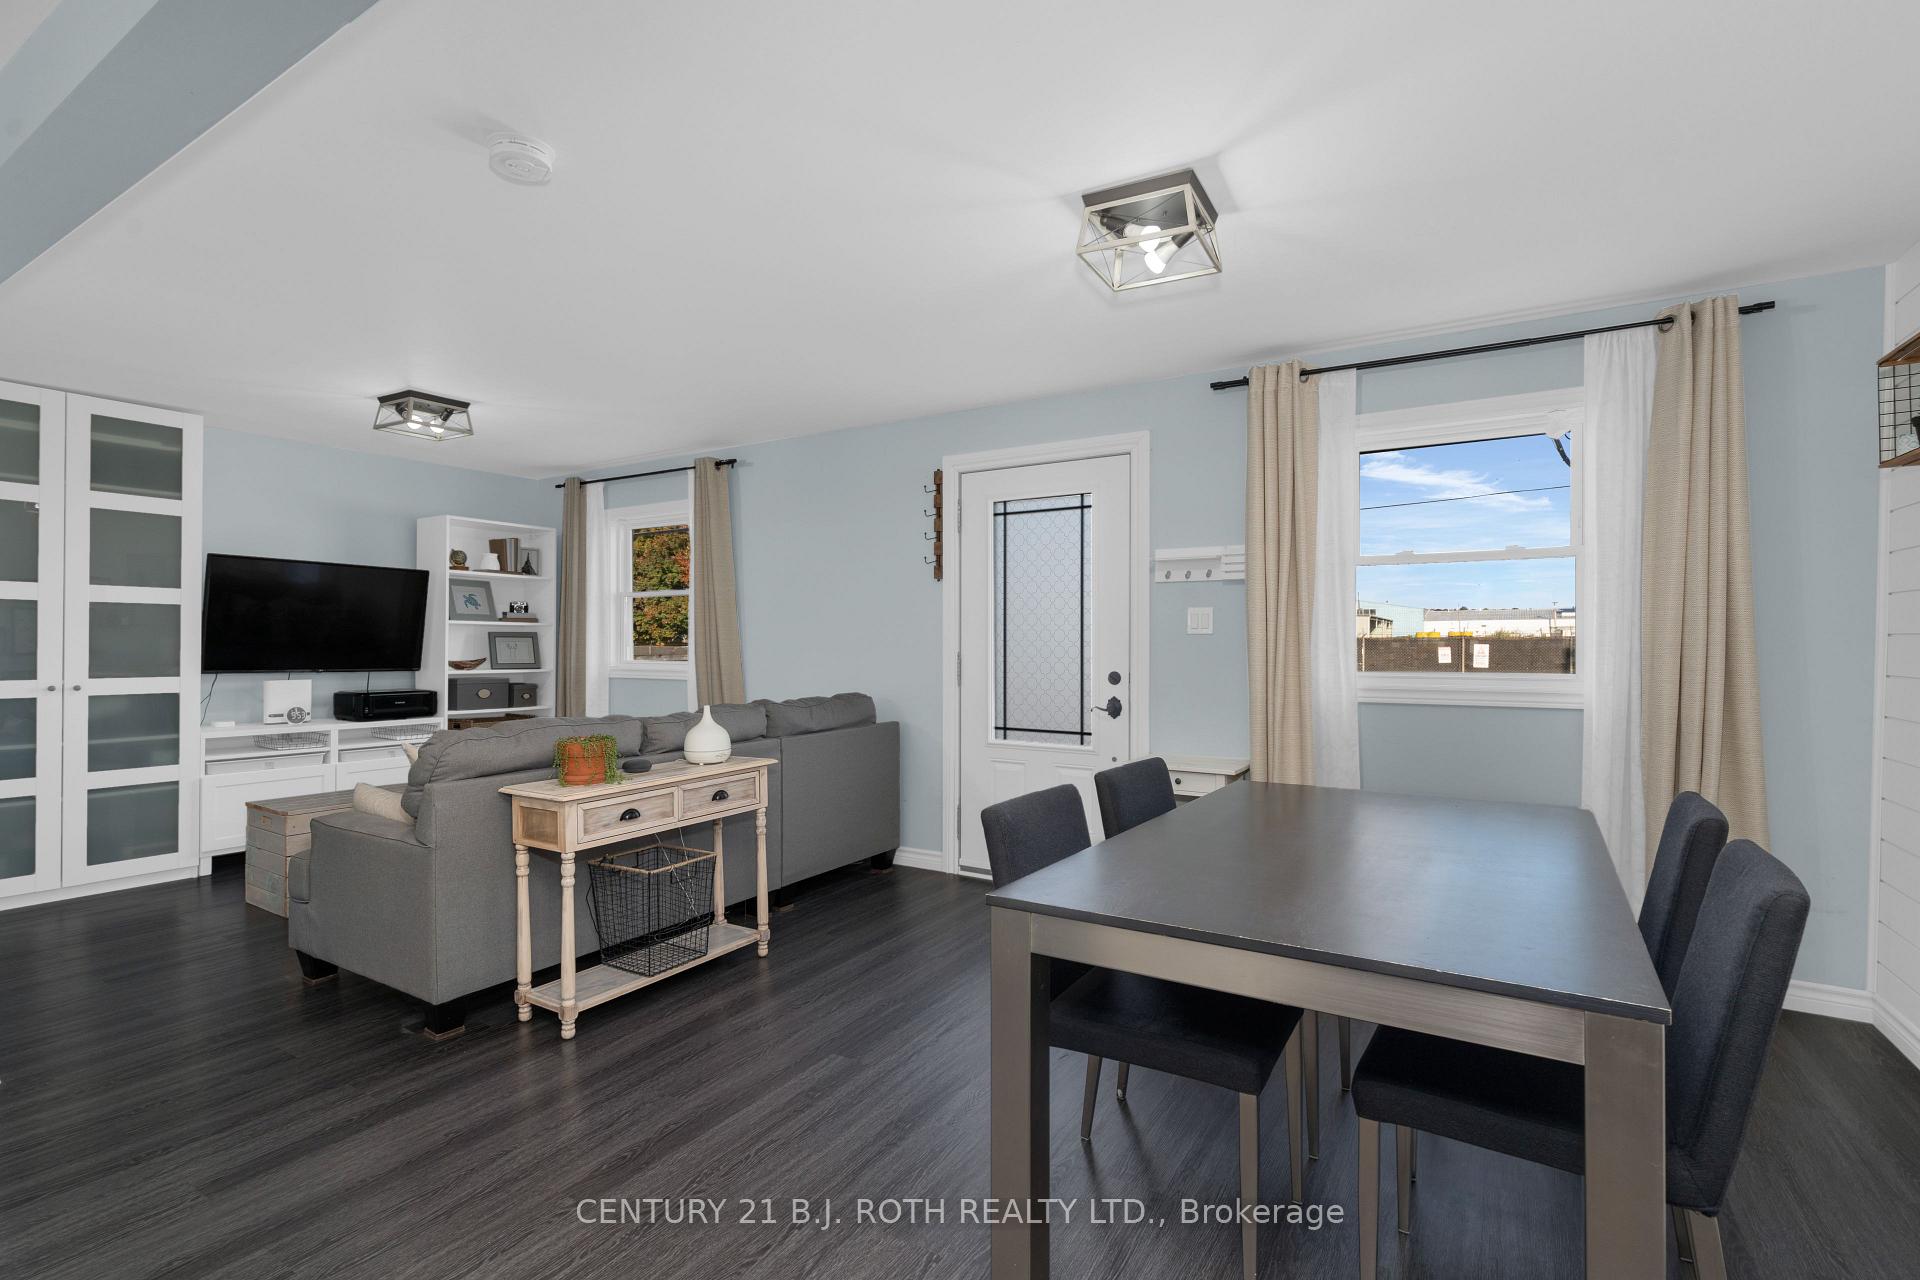 See all 27 photos
Property history
Facts and features
- BasementCrawl space
- Age of home51–99 years
- Water, sewerMunicipal
- HeatingForced air
- Central air
The homeDetached, Bungalow, Age 51–99 years
- Type: Detached
- Style: Bungalow
- Age: 51–99 years
- Living space: 700–1,100 sq ft
- Basement: Crawl space
InsideMain level, On demand water heater, upgraded insulation, water heater owned, Rooms above ground 3
- Laundry: Main level
- Features: On demand water heater, upgraded insulation, water heater owned
- Rooms above ground: 3
- Bedrooms: 2
- Bathrooms: 1
- Kitchens: 1
Outside and lotVinyl siding, Fibreglass shingle, Concrete block
- Exterior: Vinyl siding
- Roof: Fibreglass shingle
- Foundation: Concrete block
- Size: 60.75 × 100 ft
- Zoning: RES
Parking4 Parking, Private double
- Spaces: 4 Parking
- Driveway: Private double
Heating, water and powerForced air, gas, Central air, Municipal water
- Heating: Forced air, gas
- Cooling: Central air
- Water: Municipal water
- Sewer: Municipal sewer
- Natural gas: Yes
- Hydro: Yes
- Cable: Yes
Costs and taxesTaxes $2,218 a year, HST included in the price, Rental items None
- Taxes, 2024: $2,218 a year
- HST: HST included in the price
- Rental items: None
Included in the saleRefrigerator, stove, window coverings, Clothes washer & dryer
- Included: Refrigerator, stove, window coverings
- Not included: Clothes washer & dryer
Listing detailsS10930089, Sold, Nov 26, 2024
- MLS® number: S10930089
- Status: Sold
- Listed on: Nov 26, 2024
- Days on market: 9
- Updated: Dec 5, 2024
- Possession: Flexible
- Occupied by: Owner
- Listing brokerage: CENTURY 21 B.J. ROTH REALTY LTD.
About this home
11 James Street E, Orillia, ON L3V 1K9
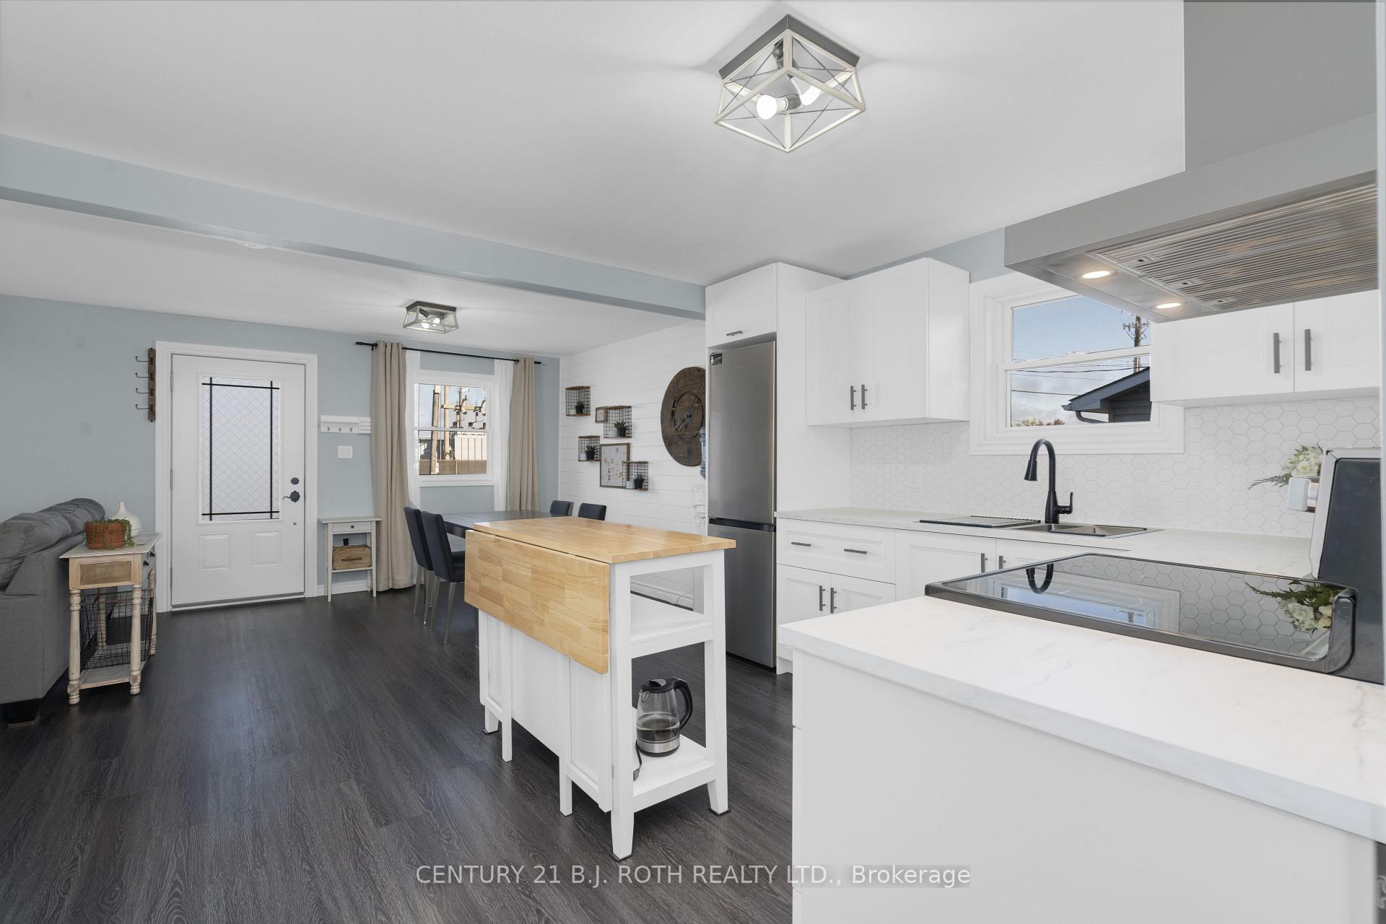
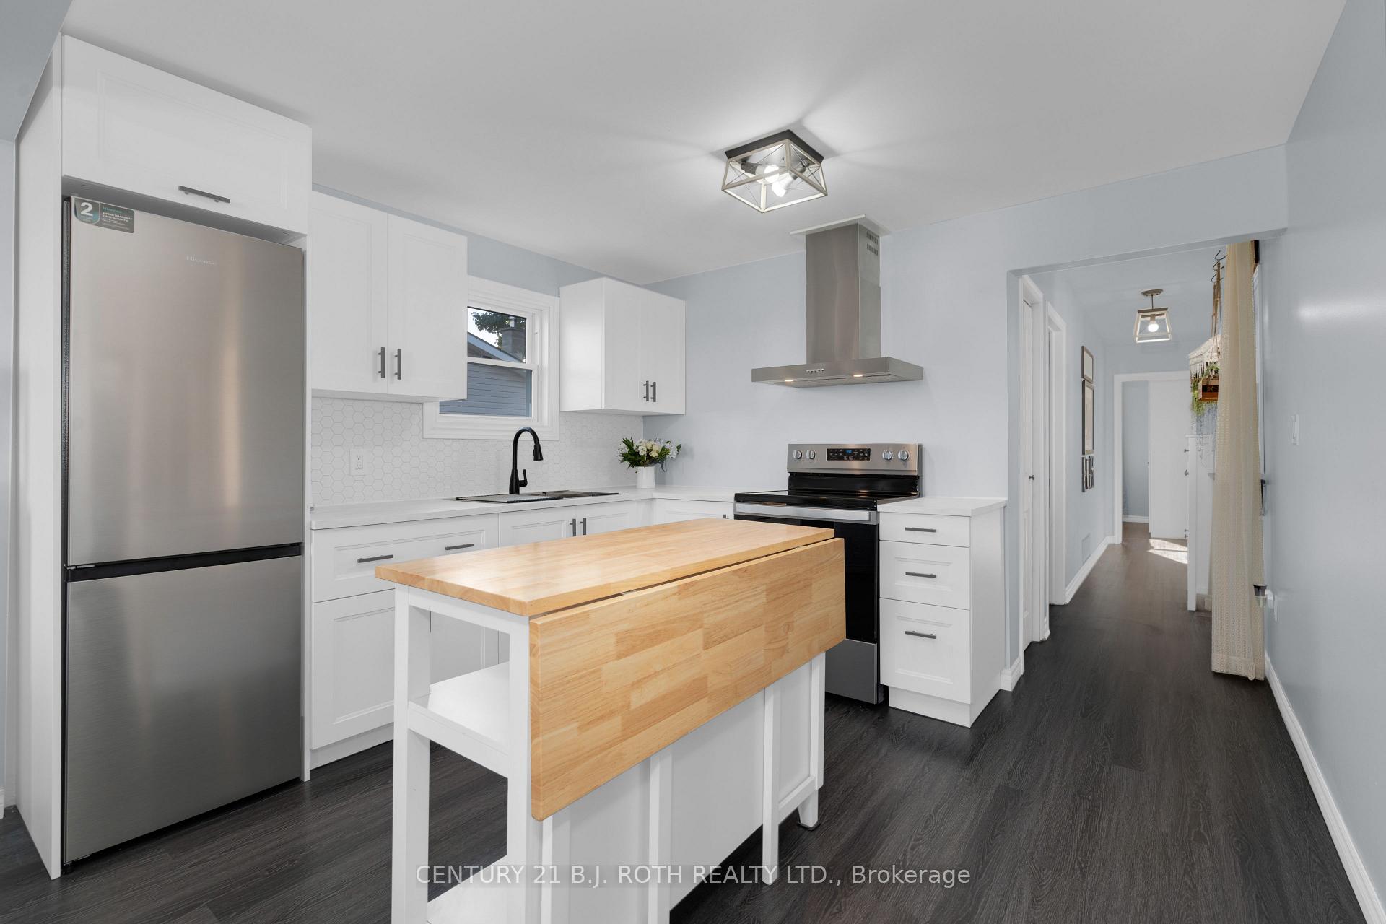
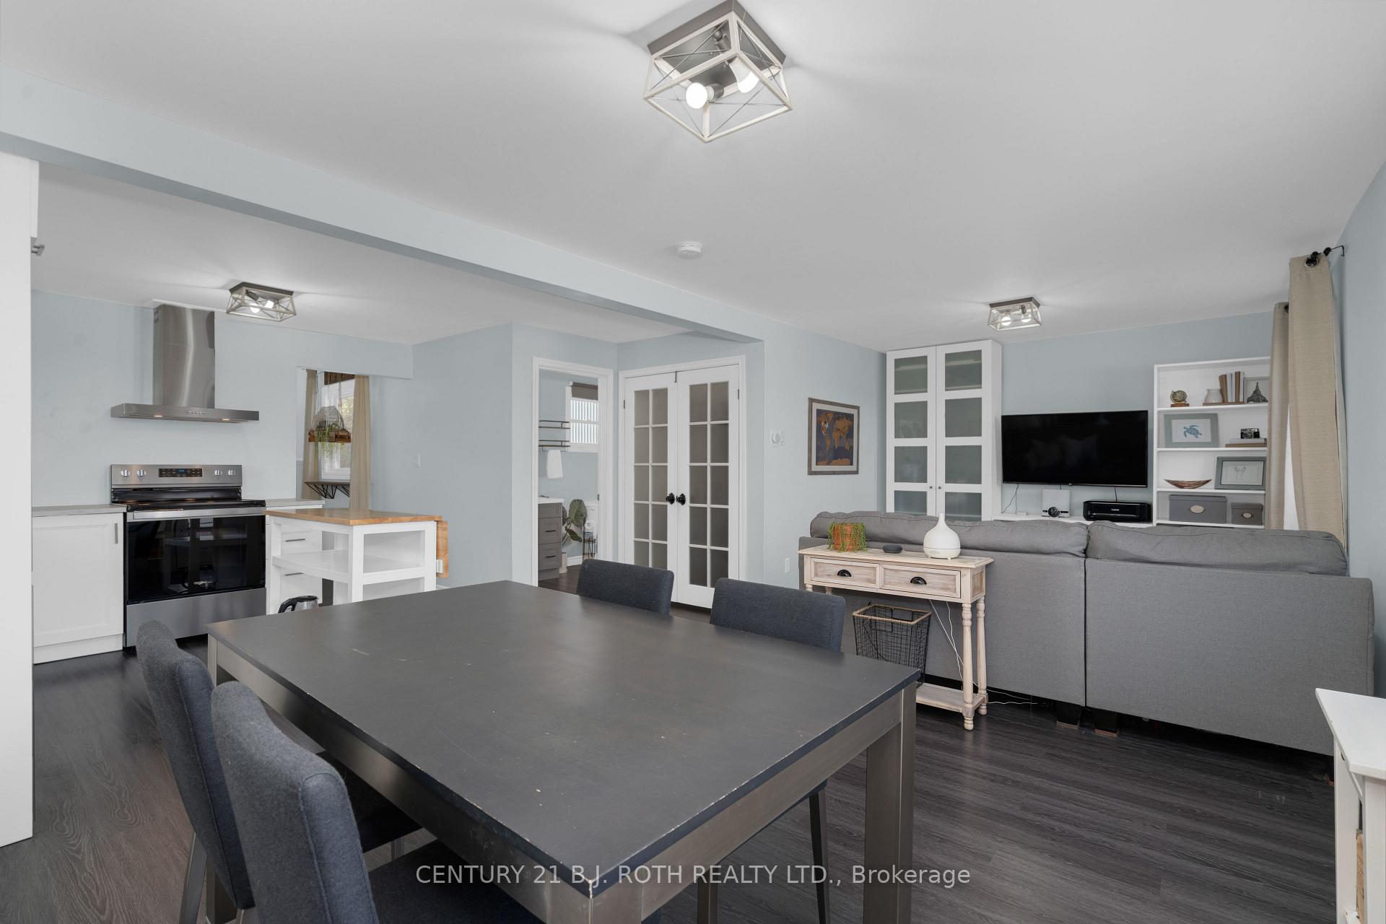
ORILLIAS BEAUTIFUL DOWNTOWN CORE AND WATERFRONT! THOUSANDS SPENT IN UPGRADES, 11 JAMES STREET OFFERS PEACE OF MIND FOR YEARS TO COME FEATURING OVER 1,000 SQFT OF UPDATED LIVING SPACE ACCENTED BY LUXURY VINYL FLOORING THROUGHOUT (17) AND A NEWLY REFRESHED BATHROOM AND KITCHEN + APPLIANCES (24). HOME OWNERSHIP IS A BREEZE OFFERED BY INEXPENSIVE CARRYING COST EQUIPPED WITH OWNED ELECTRICAL/SOLAR PANELS! IMAGINE NEVER HAVING TO PAY A HYDRO BILL! THE ROOF PASSED STRUCTURE INTEGRITY TO SUPPORT SOLAR PANELS + SNOW AND WAS RE-SHINGLED BEFORE THE SOLAR PANEL INSTALL (17). BOTH BEDROOMS ARE HEALTHY IN SIZE, EQUIPPED WITH CLOSETS AND LARGE WINDOWS INVITING AN ABUNDANCE OF NATURAL LIGHT. THE HOME HAS ALL NEW WINDOWS AND DOORS (18). ATTIC INSULATION (18), 2 CONVENIENT ENTRANCES, AMPLE STORAGE SPACE, OWNED HOT WATER ON DEMAND AND A SPRAY-FOAMED CRAWL SPACE TO COMPLETE THIS PACKAGE! MULTIPLE CAR PARKING AND A LARGE YARD WITH NO IMMEDIATE BACK NEIGHBOURS lOOKING IN OFFERING SOME PRIVACY. BOOK YOUR SHOWING BEFORE ITS TO LATE!
Ask about this home
A HOMEH agent will answer your questions about this home.
Around this home
Daily convenience, out of 100, from the distances below
Schools nearby
School rating, out of 10.
Helpful calculators
Your HOMEH agent

"I would see it this week."