

Unit 205, 21 Matchedash Street S
Unit 205, 21 Matchedash Street S
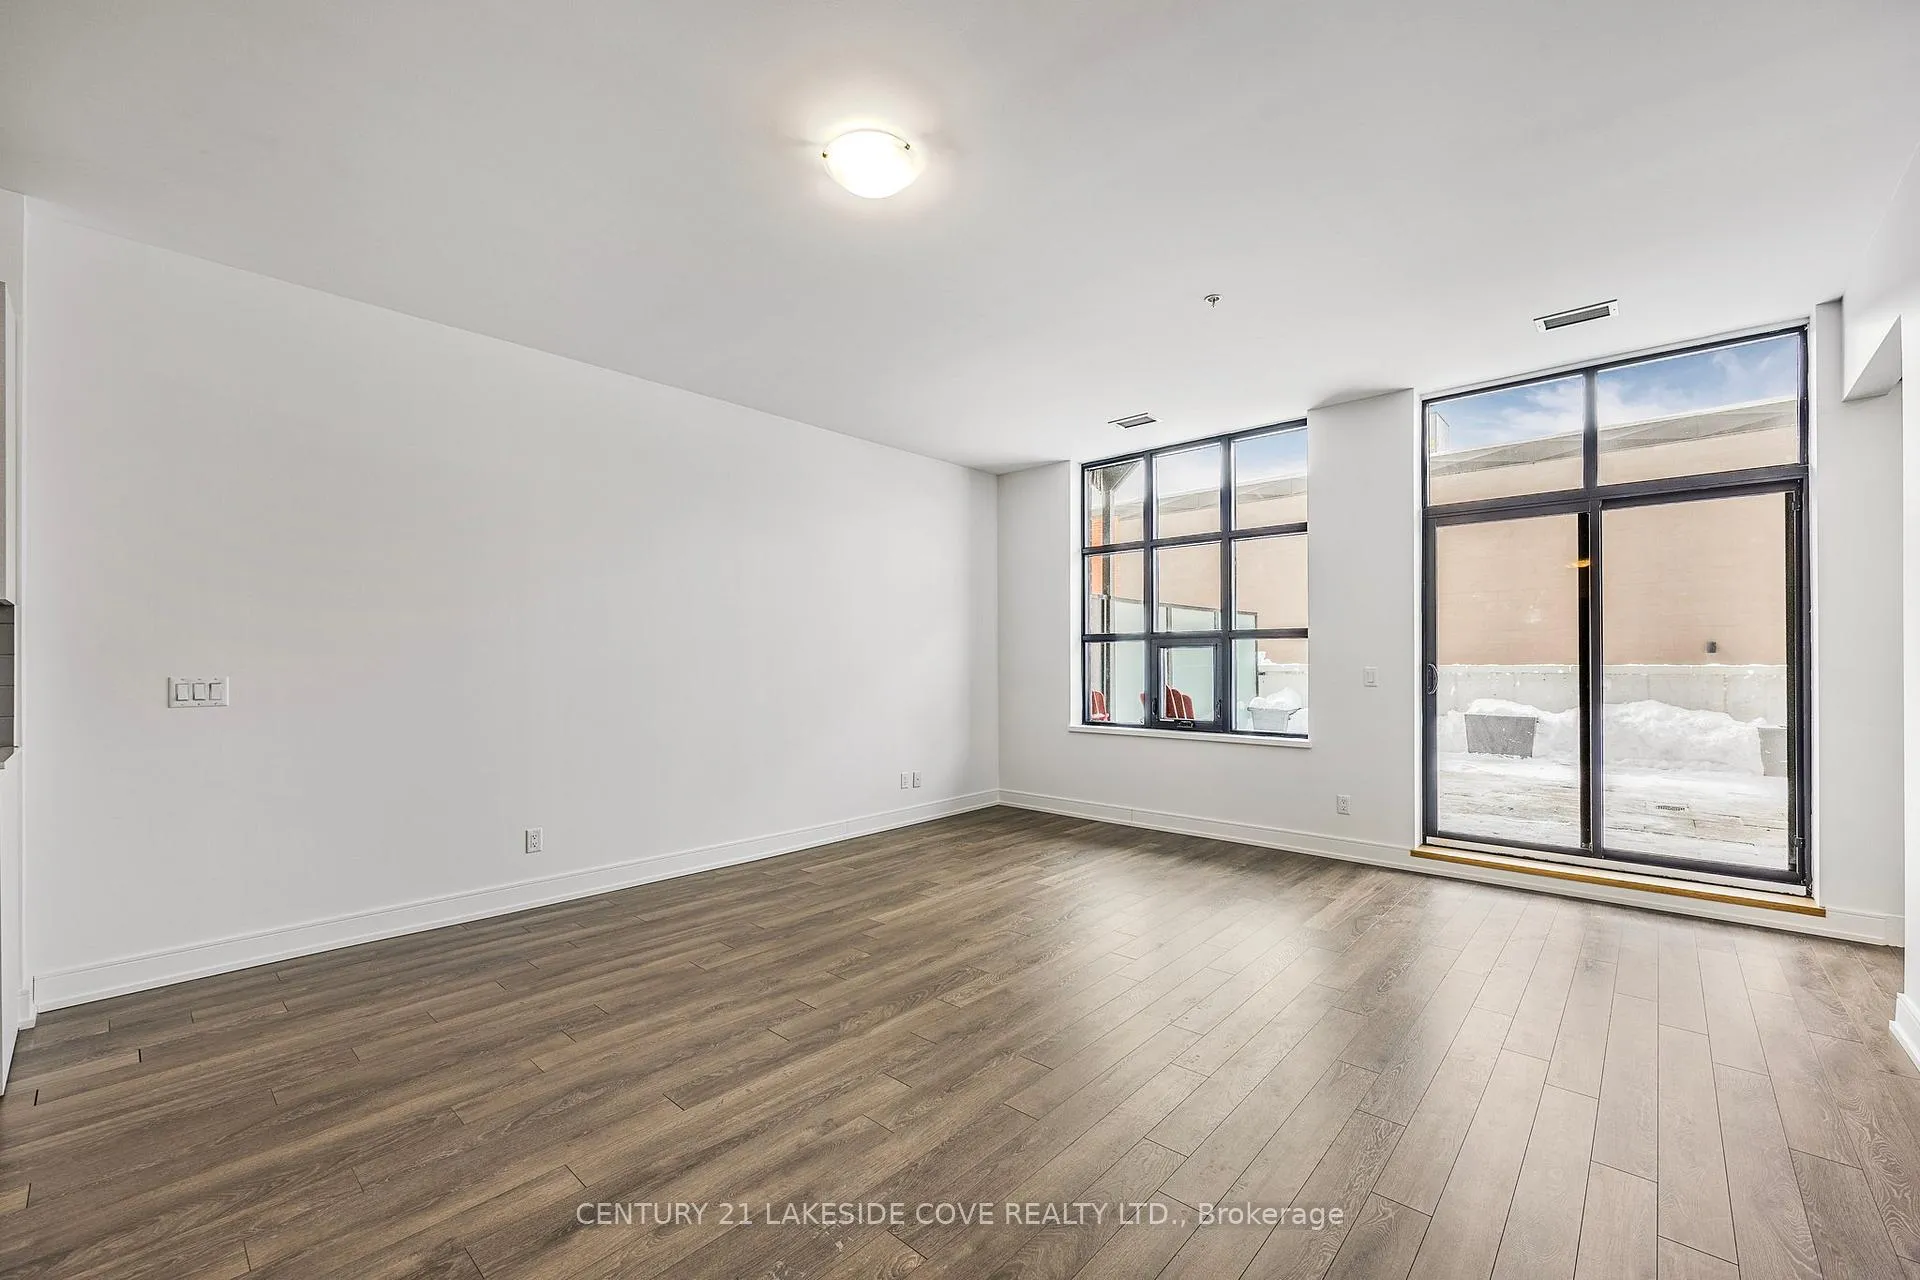 See all 32 photos
Property history
- $2,650TerminatedList: 2025-01-06|End: 2025-02-21|46 daysS11909256
- $2,800ExpiredList: 2024-10-10|End: 2025-01-03|85 days40665859
- $2,650ExpiredList: 2024-10-10|End: 2025-01-02|84 daysS9392754
Facts and features
- ExposureEast
- LaundryEnsuite
- LockerExclusive
- BalconyOpen
- Central air
- Party room/meeting room
- Rooftop deck/garden
The homeCommon Element Condo, Industrial loft, 1,000–1,199 sq ft
- Type: Common Element Condo
- Style: Industrial loft
- Living space: 1,000–1,199 sq ft
- Basement: None
- Exposure: East
- View: City, downtown
- Waterfront: None
InsideEnsuite, main level, Carpet free, primary bedroom - main floor, storage area lockers, Carbon monoxide detectors
- Laundry: Ensuite, main level
- Features: Carpet free, primary bedroom - main floor, storage area lockers
- Security: Carbon monoxide detectors
- Rooms above ground: 7
- Bedrooms: 1 + 1 in the basement
- Bathrooms: 2
- Kitchens: 1
OutsideBrick, Open, Controlled entry, patio, recreational area, security gate, year round living
- Exterior: Brick
- Balcony: Open
- Features: Controlled entry, patio, recreational area, security gate, year round living
Parking and locker1 Parking, Underground, Exclusive
- Spaces: 1 Parking
- Garage: Underground
- Parking type: Exclusive
- Driveway: Private
- Spot: #65
- Locker: Exclusive
- Locker level: Underground
BuildingMatchedash lofts, Storeys 5, Units 76
- Name: Matchedash lofts
- Storeys: 5
- Units: 76
- Registered: 2021
- Condo corporation: 479
- Amenities: Bike storage, party room/meeting room, rooftop deck/garden
- Pets: Allowed
Heating, water and powerHeat pump, electric, Central air
- Heating: Heat pump, electric
- Cooling: Central air
Rent and termsRent $2,650 a month, Entire property, 2nd floor, Unfurnished
- Rent: $2,650 a month
- Space for rent: Entire property, 2nd floor
- Furnished: Unfurnished
- Lease: 12 months
- Paid: Monthly
- Rent includes: Heat, parking, building insurance, common elements
- Deposit: Required
- Credit check: Required
- Employment letter: Required
- Rental application: Required
- References: Required
IncludedWasher/dryer, kitchen appliances, 4 muskoka chairs for relaxing on the patio, bbq. water and hydro included
- Included: Washer/dryer, kitchen appliances, 4 muskoka chairs for relaxing on the patio, bbq. water and hydro included
NearbyBeach, golf, hospital, lake access, library, public transit
- Close to: Beach, golf, hospital, lake access, library, public transit
Listing detailsS11909256, Terminated, Jan 6, 2025
- MLS® number: S11909256
- Status: Terminated
- Listed on: Jan 6, 2025
- Days on market: 46
- Updated: Feb 21, 2025
- Possession: Immediately
- Occupied by: Owner
- Listing brokerage: CENTURY 21 LAKESIDE COVE REALTY LTD.
About this home
Unit 205, 21 Matchedash Street S, Orillia, ON L3V 4W4
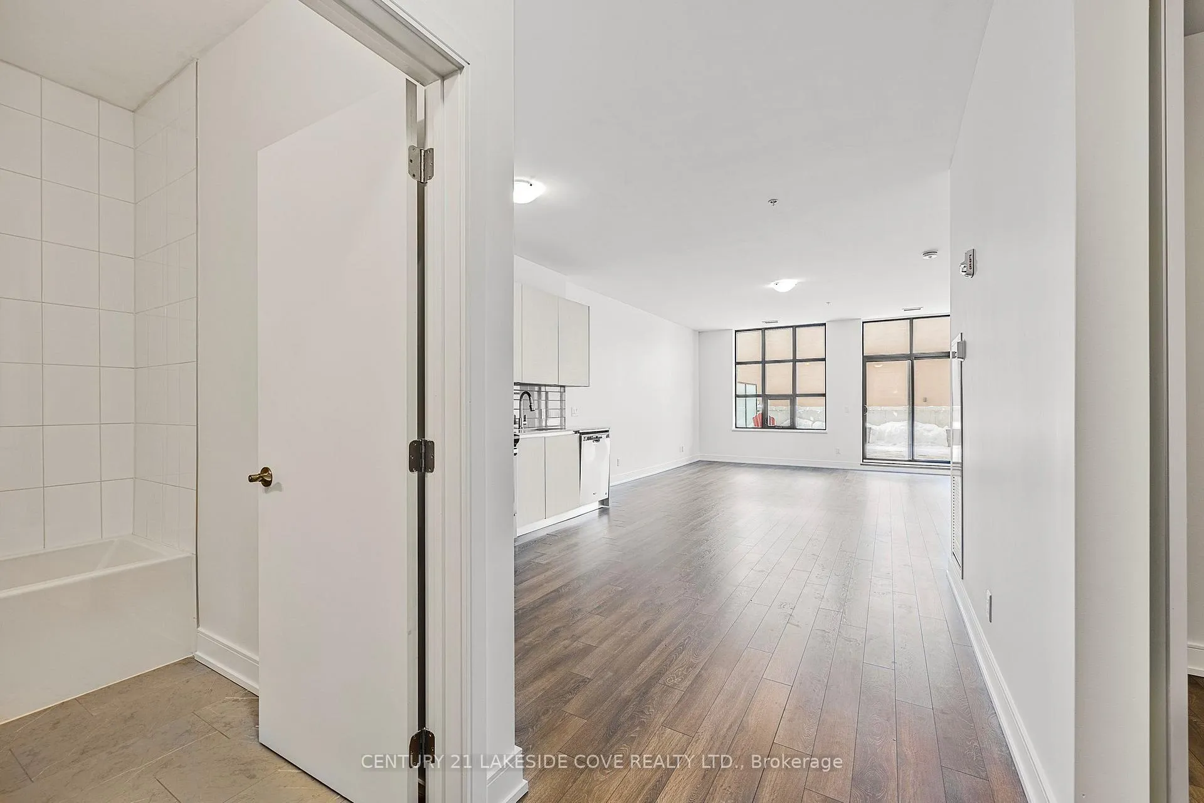
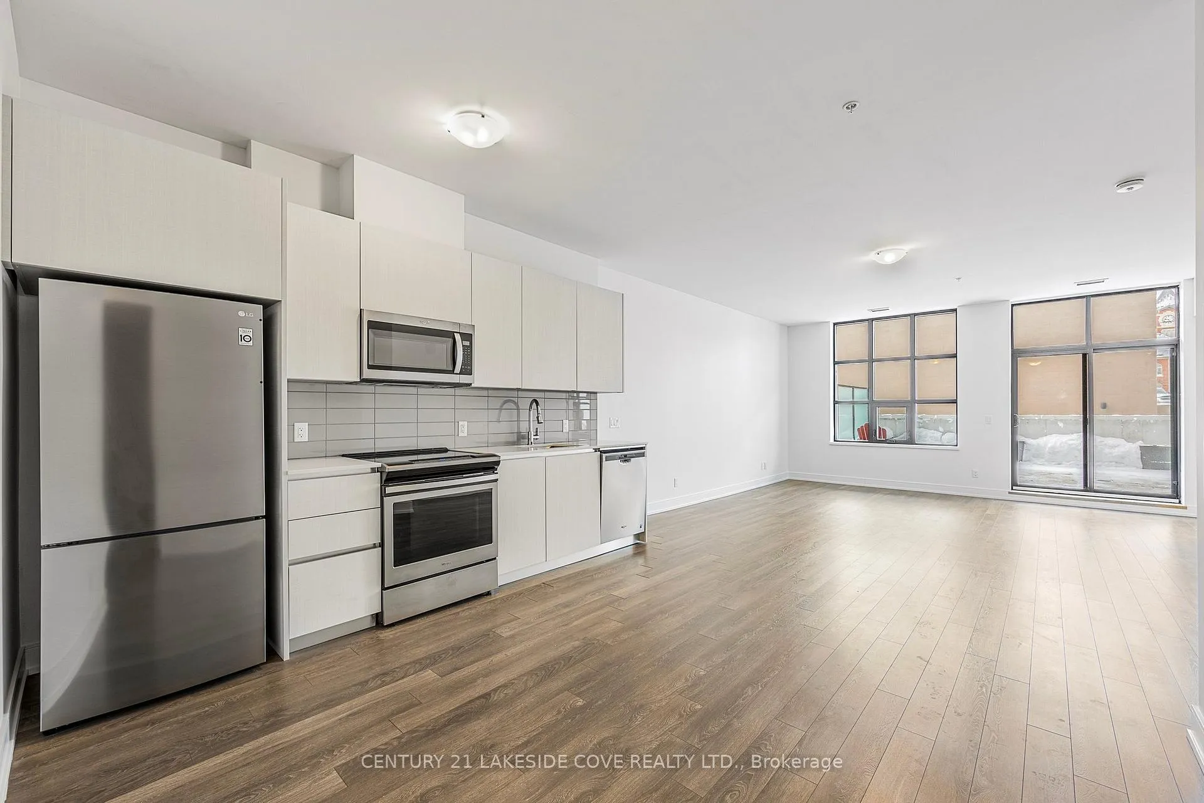
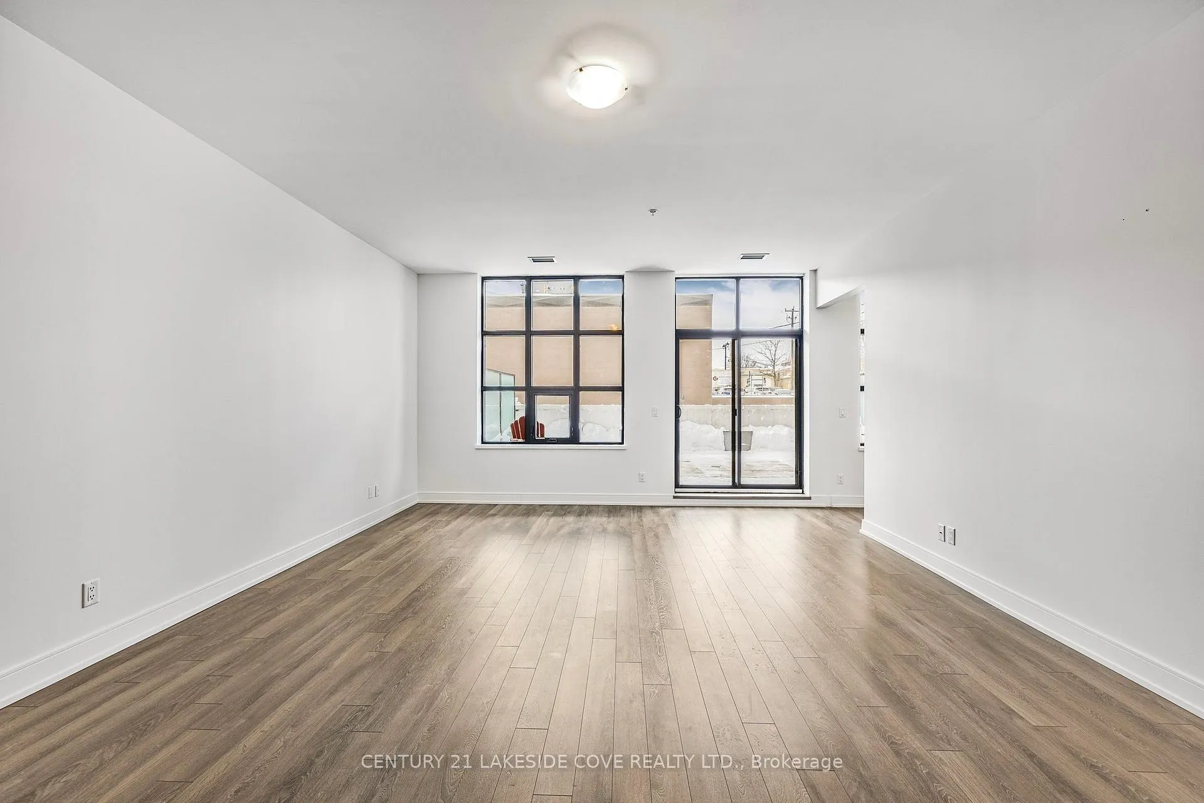
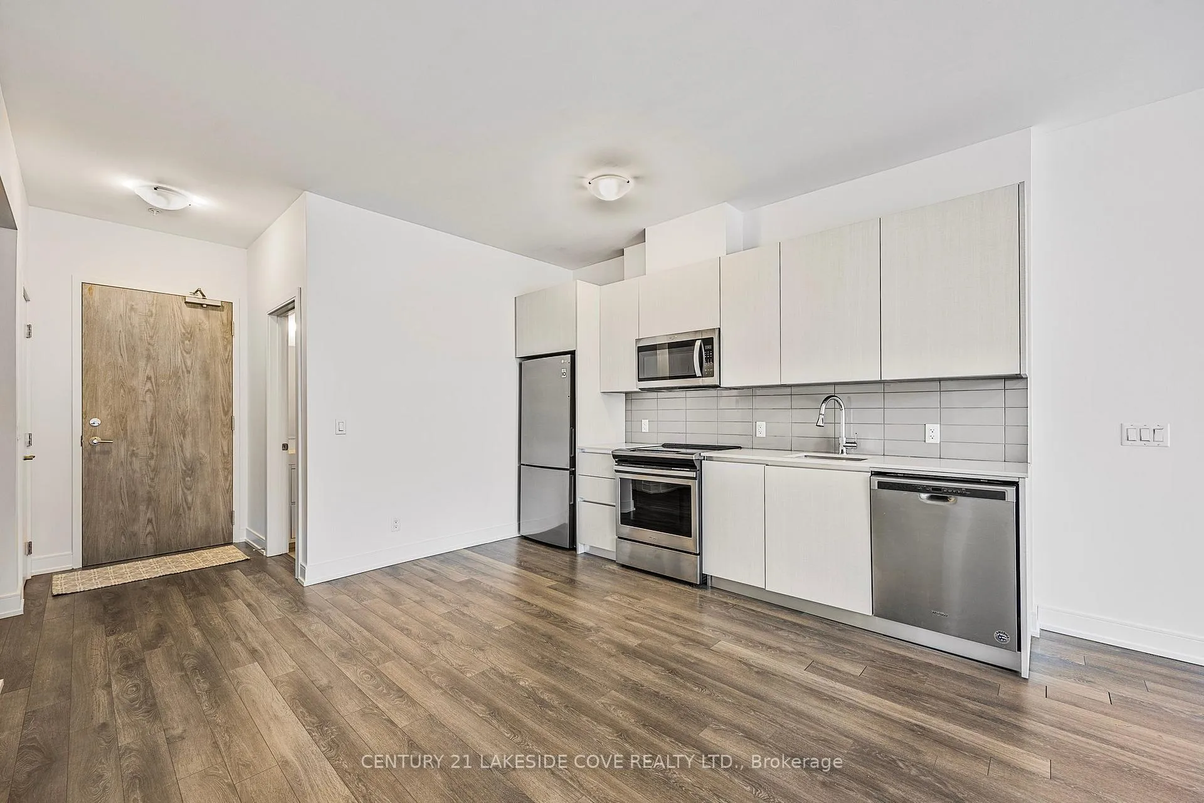
Gorgeous New Lease Located In The Beautiful Matchedash Lofts, Downtown Orillia. Close To Lake Couchiching Waterfront And The Millennium Trail System, Boutiques, Pubs, Restaurants And Grocery Stores. This Unique Condo Complex Has Stunning Views Of Lake Couchiching From The Rooftop Patio. This Condo Is Approx. 1100 Sq. Ft. With Tons Of Natural Light. The Terrace Is An Added Bonus Of 545 Sq. Ft. Of Outdoor Living Space. This Terrace is Ready for Your Next Entertaining Event with BBQ, Seating Area, Outdoor Storage, and an Assortment of Outdoor Planters to Make an Intimate and Pleasant Entertainment Area. This Entire Condo Has Just Been Professionally Painted and Has An Open Concept Modern Kitchen Combined With The Dining and Living Space. The Owner Will Be Installing a Kitchen Island to Expand the Prep Area and Increase Storage, Making it an Ideal Space for Entertaining Friends and Family. There Is A Great Size Den/Media Room Which Is Adjacent To The Stackable Laundry Room. Beautiful 4 pc. Bath Just Off The Entrance For Family & Guests. Primary Bedroom Has Tons of Natural Light, Large Walk-in Closet and A 3 Piece Ensuite With a Walk-in Shower. The Apartment Includes a Bike Storage Area and an Assigned Storage Locker for Added Convenience. Don't Miss Out On The Opportunity To Live In The Heart of Beautiful Downtown Orillia. **EXTRAS** Close To Restaurants, Shopping, Lake Couchiching & Trail System
Ask about this home
A HOMEH agent will answer your questions about this home.
Know more about Matchedash Lofts
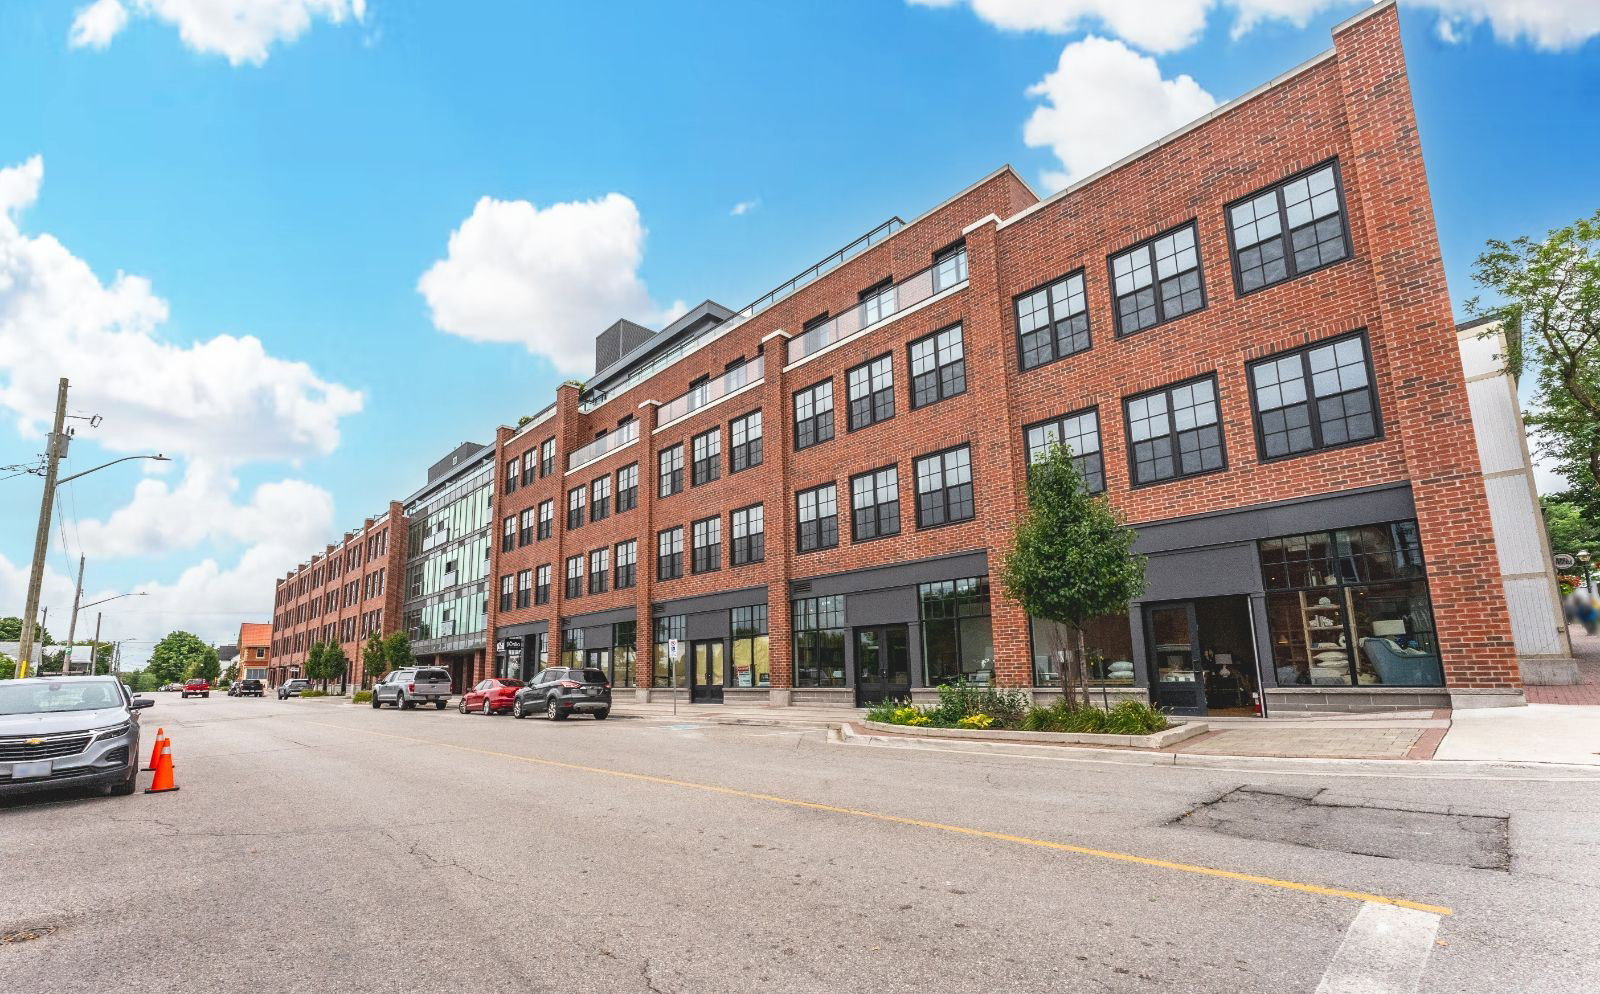
Condo building · 21 Matchedash Street S
Matchedash Lofts is a 5-storey condo with 76 suites, built in 2021 by Oakleigh Developments. Right now 3 for sale and 1 for rent are on the market here.
- 5storeys
- 76suites
- $532/sq ft
- 2021built
No similar units for rent in Matchedash Lofts right now.
Around this home
Daily convenience, out of 100, from the distances below
Schools nearby
School rating, out of 10.
Helpful calculators
Your HOMEH agent

"I would see it this week."