

265 Diana Drive
265 Diana Drive
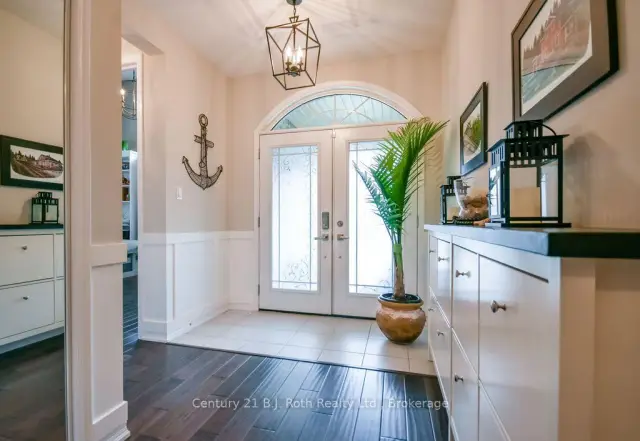 See all 48 photos
Facts and features
- BasementUnfinished
- Age of home6–15 years
- Price per sq ft~$398
- Water, sewerMunicipal
- Fireplace
- Central air
The homeDetached, Bungaloft, Age 6–15 years
- Type: Detached
- Style: Bungaloft
- Age: 6–15 years
- Living space: 2,000–2,500 sq ft
- Basement: Full, unfinished
- View: Trees/woods, forest
- Waterfront: None
InsideFireplace Yes, electric, Main level, Primary bedroom - main floor
- Fireplace: Yes, electric
- Laundry: Main level
- Features: Primary bedroom - main floor
- Security: Security system
- Rooms above ground: 7
- Bedrooms: 4
- Bathrooms: 4
- Kitchens: 1
- Family room: Yes
Outside and lotBrick, other, Asphalt shingle, Poured concrete
- Exterior: Brick, other
- Roof: Asphalt shingle
- Foundation: Poured concrete
- Features: Deck, landscaped, porch enclosed, year round living
- Size: 52.66 × 109.91 ft
- Shape: Irregular
- Zoning: WRR2
Parking2 Garage, Attached, Private double
- Spaces: 2 Garage
- Garage: Attached
- Driveway: Private double
Heating, water and powerForced air, gas, Central air, Municipal water
- Heating: Forced air, gas
- Cooling: Central air
- Water: Municipal water
- Sewer: Municipal sewer
- Natural gas: Yes
- Hydro: Yes
- Cable: Available
- Telephone: Available
Costs and taxesTaxes $7,244 a year, HST included in the price, Hot water tank & adt security system
- Taxes, 2026: $7,244 a year
- HST: HST included in the price
- Rental items: Hot water tank & adt security system
- Under contract: Hot water heater
Included in the saleRefrigerator, stove, dishwasher, b/i microwave, washer, dryer, all electric light fixtures, all window covering(s) & garage door opener(s), Not included None
- Included: Refrigerator, stove, dishwasher, b/i microwave, washer, dryer, all electric light fixtures, all window covering(s) & garage door opener(s)
- Not included: None
NearbyFenced yard, rec./commun.centre, school, park, public transit
- Close to: Fenced yard, rec./commun.centre, school, park, public transit
Listing detailsS14157380, For Sale, Nov 6, 2026
- MLS® number: S14157380
- Status: For Sale
- Listed on: Nov 6, 2026
- Days on market: 15
- Updated: Nov 9, 2026
- Possession: Flexible
- Occupied by: Owner
- Listing brokerage: CENTURY 21 B.J. ROTH REALTY LTD.
About this home
265 Diana Drive, Orillia, ON L3V 0E2
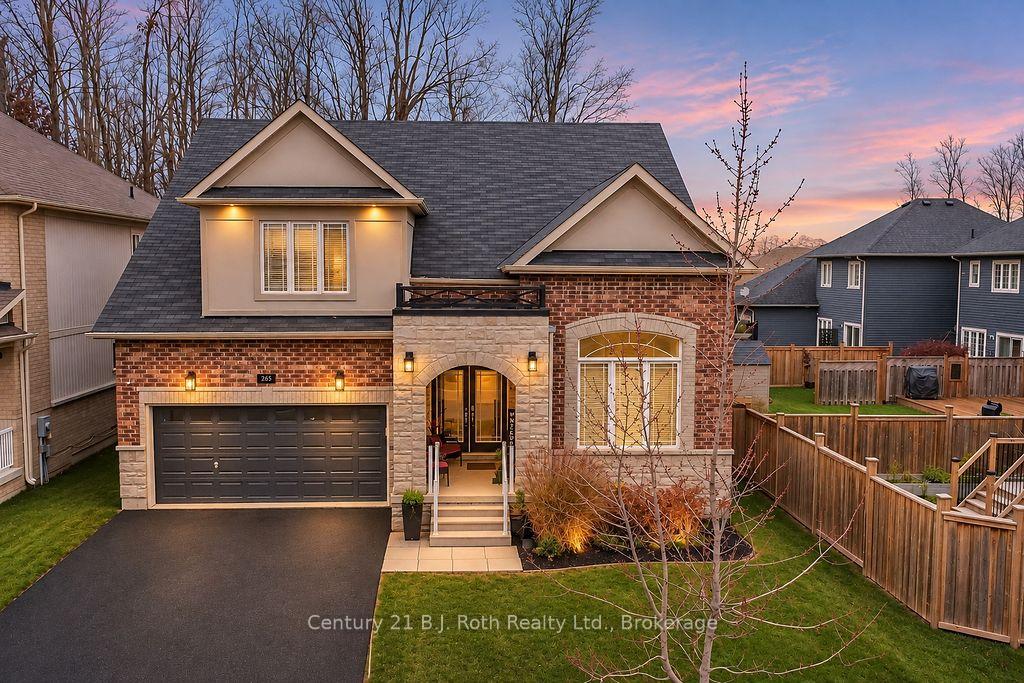
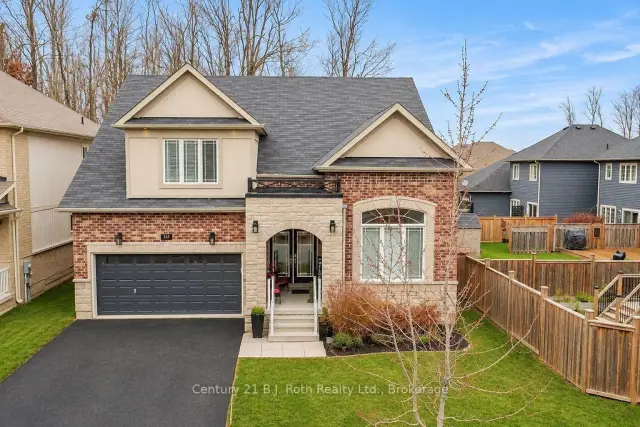
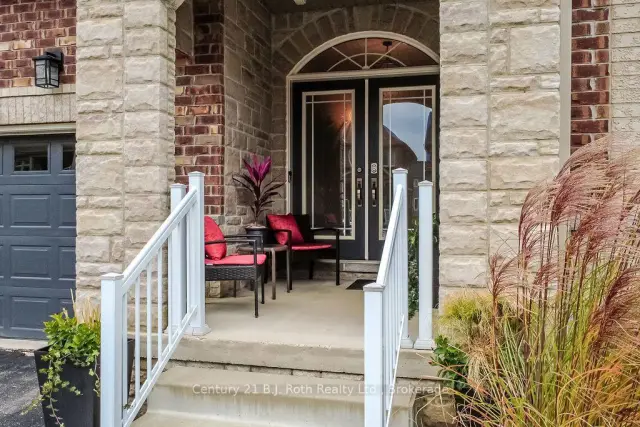
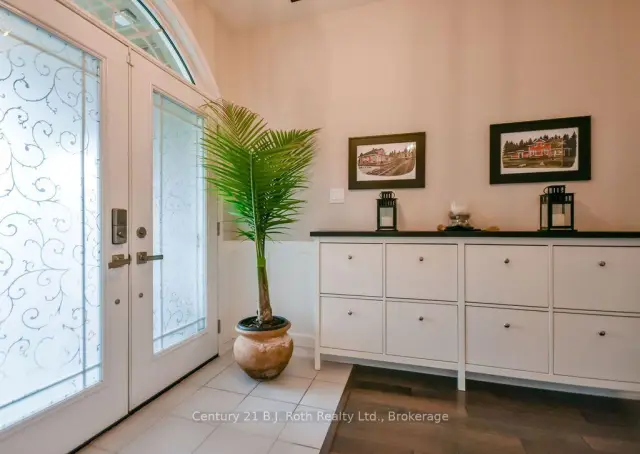
One-Of-A-Kind & Move-In Ready! You Won't Want To Miss Your Opportunity To Own This Rare Offering In The Highly Sought After Community Of Westridge. Built New In 2018 & Originally A Model Home For The Area, This Stunning 4 Bedroom, 4 Bathroom Home Sprawls Over A Tastefully Appointed 2418 Sqft Layout & Sits On One Of The Only 50+ Foot Lots In The Neighbourhood. The Deep, Covered Front Porch Invites You In To The Spacious, Bright & Airy Foyer. From There You'll Find Your Way To The Front Office/Bedroom, Which Shares A Fantastic Jack & Jill Bathroom With Another Bedroom Tucked In Behind; A Perfect Setup For Guests. Continuing Throughout The Main Floor You Will Find A Gorgeous, Open-Concept Living Space Complete With Built-In Shelving, Vaulted Ceilings With Exposed Beams, Engineered Hardwood Floors & An Expansive, Modern Kitchen With Stainless Steel Appliances, Quartz Countertops & A Full, Tiled Backsplash. The Main Floor Also Offers A Serene Primary Bedroom Suite With Walk-In Closet, 5-Pc Ensuite Bath & Cozy Electric Fireplace. True One-Floor Living Is An Option Here With Another 2-Pc Powder Room & The Laundry Room With Insider Entry To The Insulated & Drywalled Double Garage Rounding Out The Main Floor. Upstairs Boasts A Unique Loft Space Complete With An Amply-Sized Family Room, 3-Pc Bathroom & Large Adjoining Bedroom With Walk-In Closet. The Basement Here Remains Unfinished, Allowing For Further Development Potential & Already Contains A Rough-In For Another Bathroom. Stepping Through The Patio Doors Onto Your Expansive Private Back Deck Is Truly The Icing On The Cake, As This Property Backs Onto Lush, Greenspace That Brings A Taste Of Country Life To This Urban Setting. Recent Updates Include: Brand New AC (2026), New Washer & Dryer, New Refrigerator (2025), Newer Light Fixtures Throughout The Home, New Bathroom Mirrors, Extended Deck Complete With Privacy Panels & Hot Tub Platform, & Freshly Painted Walls Throughout The Main Floor (2023).
Book a viewing
Around this home
Daily convenience, out of 100, from the distances below
Schools nearby
School rating, out of 10.
Helpful calculators

Your HOMEH agent
"Priced 3% over the Hestimate. I would see it this week."