

473 Bay Street
Detached For Rent
1/20473 Bay Street
Detached For Rent
 See all 20 photos
2 Bedrooms
1 Bathroom
0 Garage
700–1.1K sq.ft
Other
Available Now
Facts and features
- BasementApartment
- Lot size211 × 150 ft
- Lease term12 months
- FurnishedUnfurnished
What stands out
- Separate entrance
- Walk-out basement
- Central air
The homeDetached, 2-storey, 700–1,100 sq ft
- TypeDetached
- Style2-storey
- Living space700–1,100 sq ft
- BasementApartment, finished with walk-out, separate entrance
- ViewCreek/stream, park/greenbelt, trees/woods
InsideIn-suite laundry, laundry closet, sink, main level, Carpet free, storage, Carbon monoxide detectors, smoke detector
- LaundryIn-suite laundry, laundry closet, sink, main level
- FeaturesCarpet free, storage
- SecurityCarbon monoxide detectors, smoke detector
- Rooms above ground4
- Bedrooms2
- Bathrooms1
- Kitchens1
Outside and lotConcrete, metal/steel siding, Flat, metal, Concrete
- ExteriorConcrete, metal/steel siding
- RoofFlat, metal
- FoundationConcrete
- FeaturesControlled entry, landscape lighting, landscaped, patio, privacy, year round living
- Size211 × 150 ft
- ShapeIrregular
Parking1 Parking, Detached, Available, private
- Spaces1 Parking
- GarageDetached
- DrivewayAvailable, private
Heating, water and powerForced air, gas, Central air, Municipal water
- HeatingForced air, gas
- CoolingCentral air
- WaterMunicipal water
- SewerMunicipal sewer
Rent and termsRent $2,250 a month, Other, Unfurnished
- Rent$2,250 a month
- Space for rentOther
- FurnishedUnfurnished
- Lease12 months
- PaidMonthly
- Rent includesAll inclusive, central air conditioning, exterior maintenance, heat, high speed internet, parking, water
- DepositRequired
- Credit checkRequired
- Employment letterRequired
- Rental applicationRequired
- ReferencesRequired
IncludedFridge, stove, dishwasher, microwave, washer, dryer & driveway parking
- IncludedFridge, stove, dishwasher, microwave, washer, dryer & driveway parking
NearbyLevel, ravine
- Close toLevel, ravine
Listing detailsS14149658, For Rent, Nov 4, 2026
- MLS® numberS14149658
- StatusFor Rent
- Listed onNov 4, 2026
- Days on market16
- UpdatedNov 9, 2026
- Possession2026-11-13 / Flexible
- Occupied byOwner
- Listing brokerageCENTURY 21 B.J. ROTH REALTY LTD.
About this home
473 Bay Street, Orillia, ON L3V 3X8
Carpet FreeStorageCreek/StreamPark/GreenbeltTrees/WoodsLevel
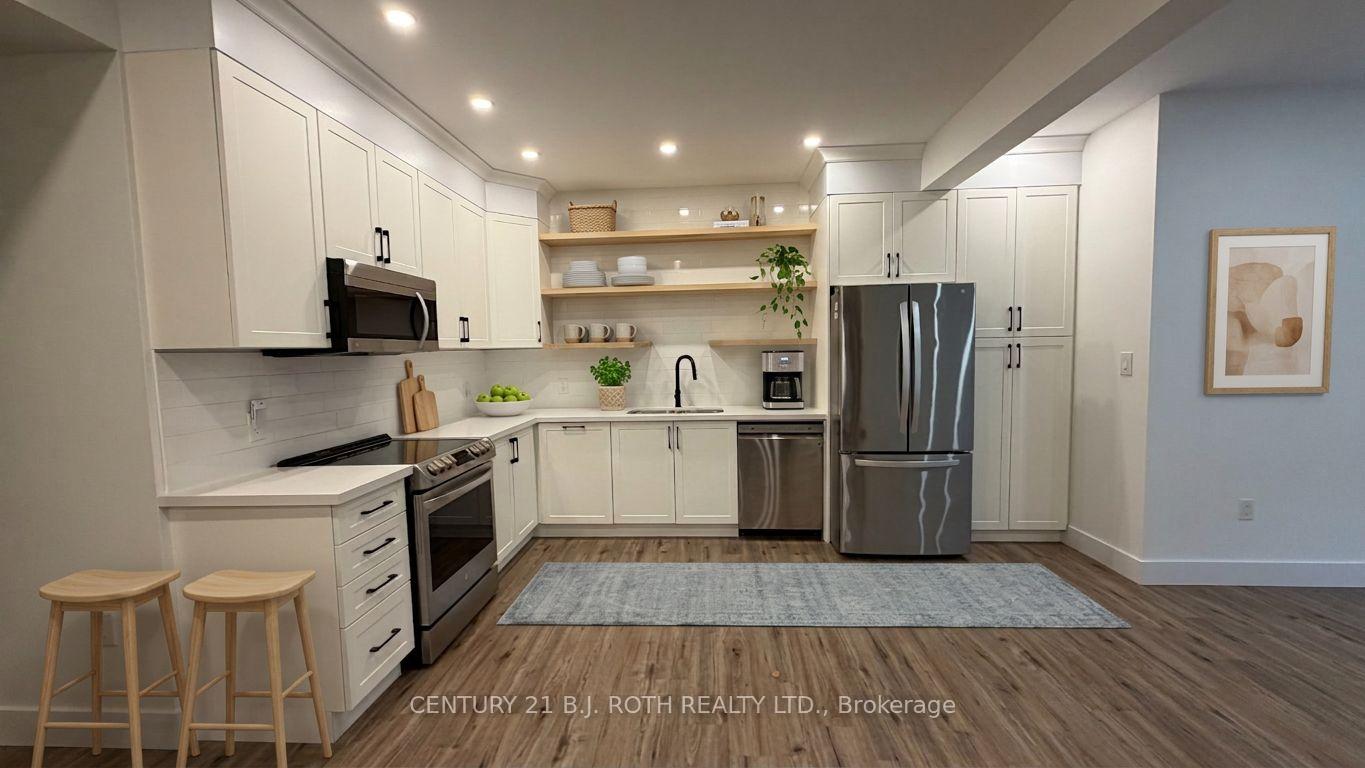
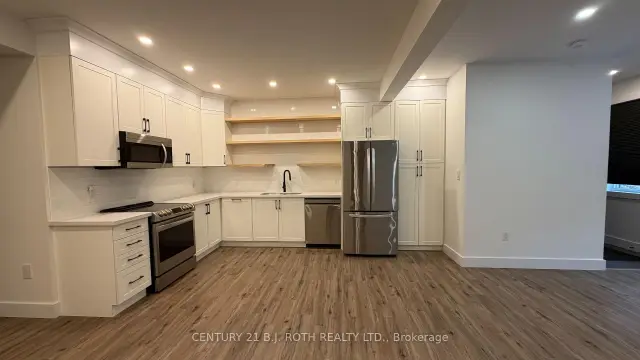
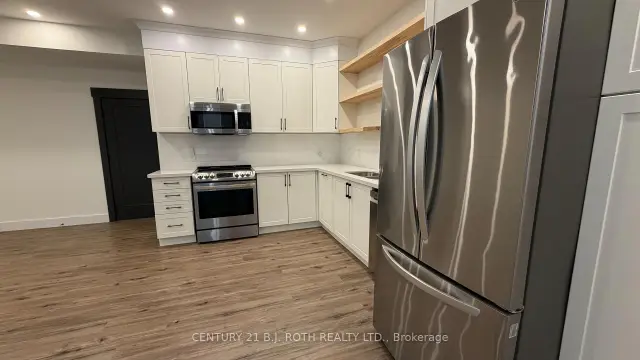
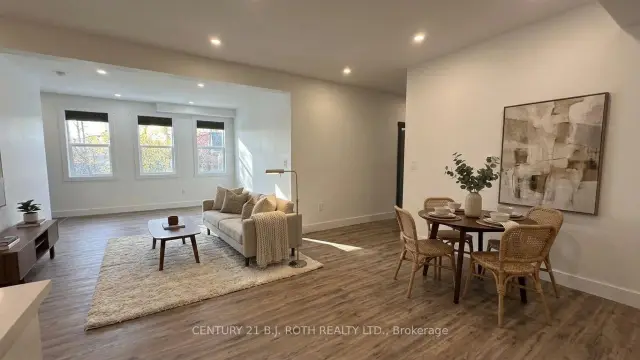
Rural Setting Minutes From Downtown Orillia and Lake Couchiching. Luxury Apartment on the Main Level of a Modern Custom Bayou Home. Two Bedrooms, Spacious Open Living Area With Heated Floors, Dining and Kitchen. Four-Piece Bathroom, In-Suite Laundry, High Ceilings, Large Windows Overlooking Woodlands and Orillia Walking Trails. Private Outdoor Patio and Driveway Parking. All Utilities Included. Excellent References, Credit Check and Employment Letter Required.*V-Staged Photo's
Read more
Book a viewing
Fri20Nov
Sat21Nov
Sun22Nov
Mon23Nov
Tue24Nov
Wed25Nov
Thu26Nov
Pick A Time
Around this home
Bay St. & Fittons Rd.
Errands
Parks
Schools
Daily convenience, out of 100, from the distances below
ParkFrontier Park · 1 within 1 km14 min walk845 m
GroceryFoodland13 min walk830 m
SchoolCouchiching Heights Public School11 min walk660 m
PharmacyI.D.A.26 min walk1.6 km
Cafés & foodFamous Wok23 min walk1.4 km
Gym & rec centreCouchiching Golf & Country Club20 min walk1.3 km
WalkDriveStraight-line distance, open map data
Grocery0.8 km
Park0.8 km
Coffee1.5 km
Dining1.5 km
Schools nearby
School rating, out of 10.
Couchiching Heights Public Schoolelementary · Public · 0.7 km
5.8/10Fair
Patrick Fogarty Catholic Secondary Schoolsecondary · Catholic · 1.4 km
4.2/10Low
Monsignor Lee Separate Schoolelementary · Private · 1.6 km
5.0/10Fair
Contact agent
Helpful calculators
Rent vs buy
Affordability
Mortgage
Down payment
Stress test
CMHC insurance

Your HOMEH agent
KimHOMEH agent · Orillia
"I would see it this week."
Ask Kim