

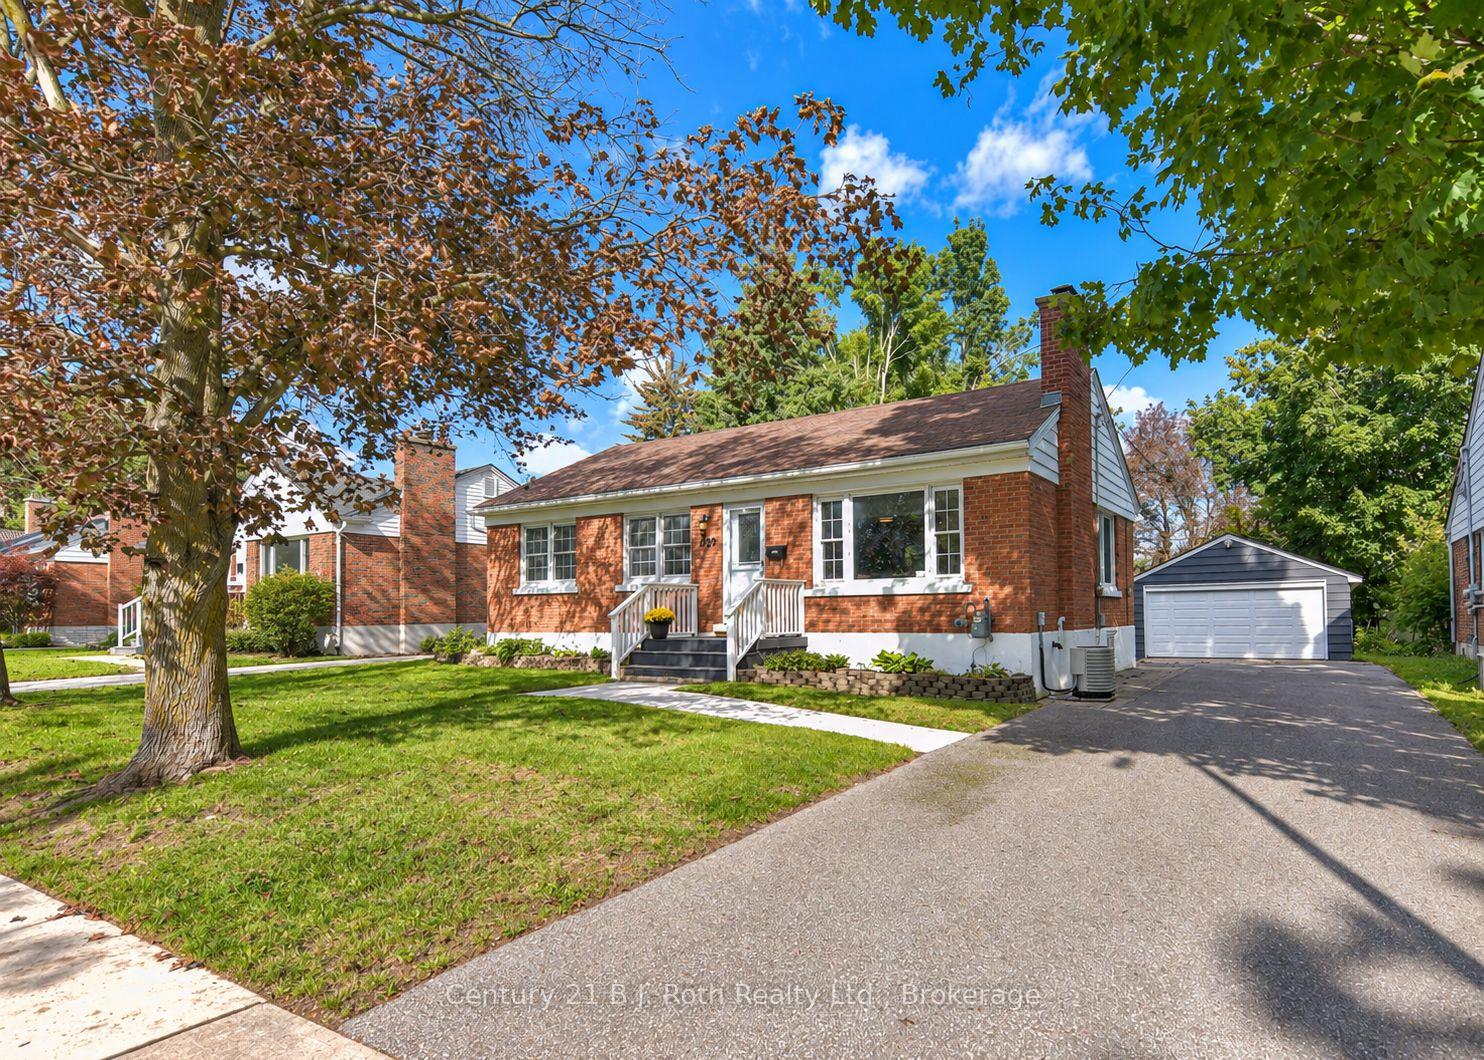
28 Borland Street W
28 Borland Street W
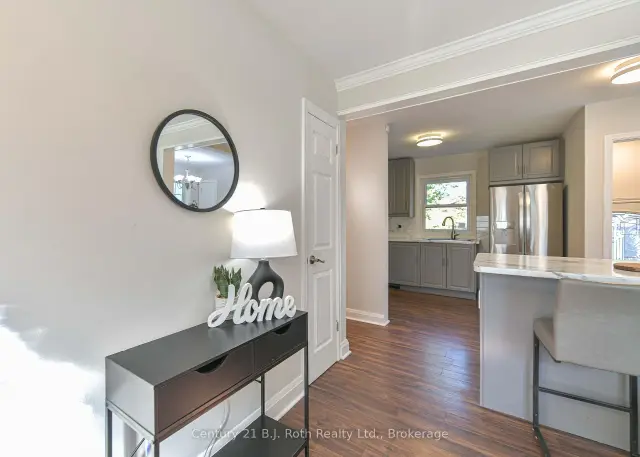 See all 46 photos
Facts and features
- BasementFinished
- Age of home51–99 years
- Price per sq ft~$667
- Water, sewerMunicipal
- Fireplace
- Central air
The homeDetached, Bungalow, Age 51–99 years
- Type: Detached
- Style: Bungalow
- Age: 51–99 years
- Living space: 700–1,100 sq ft
- Basement: Finished
InsideFireplace Yes, Lower level, Carpet free, primary bedroom - main floor
- Fireplace: Yes
- Laundry: Lower level
- Features: Carpet free, primary bedroom - main floor
- Rooms above ground: 7
- Rooms in the basement: 4
- Bedrooms: 3
- Bathrooms: 2
- Kitchens: 1
- Family room: Yes
Outside and lotBrick, Asphalt shingle, Concrete block
- Exterior: Brick
- Roof: Asphalt shingle
- Foundation: Concrete block
- Other structures: Garden shed
- Size: 60 × 148 ft
Parking2 Garage, Detached, Private double
- Spaces: 2 Garage
- Garage: Detached
- Driveway: Private double
Heating, water and powerBaseboard, gas, Central air, Municipal water
- Heating: Baseboard, gas
- Cooling: Central air
- Water: Municipal water
- Sewer: Municipal sewer
- Natural gas: Yes
- Hydro: Yes
- Cable: Yes
Costs and taxesTaxes $3,860 a year, HST included in the price, Rental items None
- Taxes, 2026: $3,860 a year
- HST: HST included in the price
- Rental items: None
Included in the saleFridge, stove, dishwasher, washer, dryer, shed, elfs, Staging items (furniture, linens, mirrors, rugs, etc).
- Included: Fridge, stove, dishwasher, washer, dryer, shed, elfs
- Not included: Staging items (furniture, linens, mirrors, rugs, etc).
NearbyFenced yard, school
- Close to: Fenced yard, school
Listing detailsS14146938, For Sale, Nov 4, 2026
- MLS® number: S14146938
- Status: For Sale
- Listed on: Nov 4, 2026
- Days on market: 17
- Updated: Nov 16, 2026
- Possession: 1-29 days
- Occupied by: Vacant
- Listing brokerage: CENTURY 21 B.J. ROTH REALTY LTD.
About this home
28 Borland Street W, Orillia, ON L3V 3R5
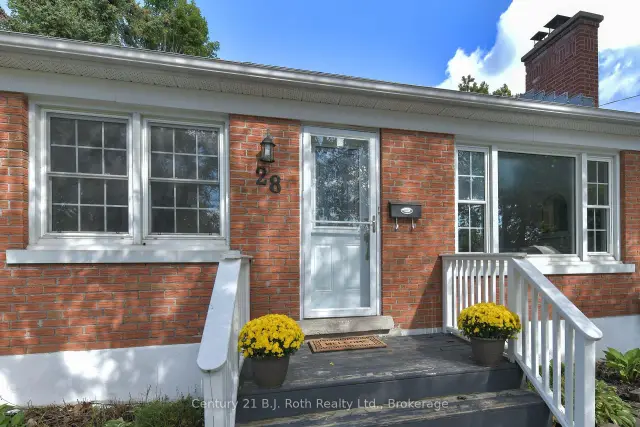
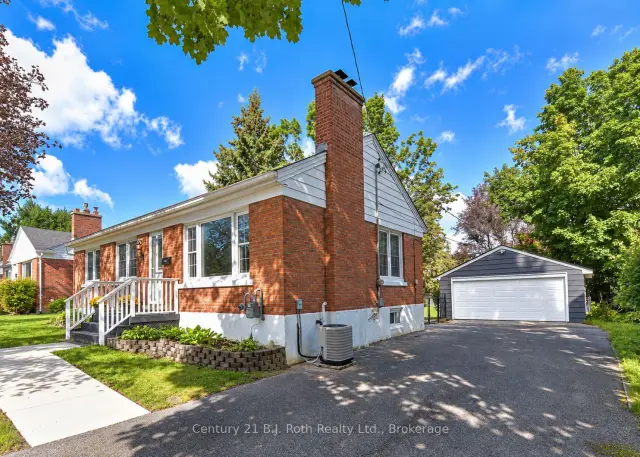
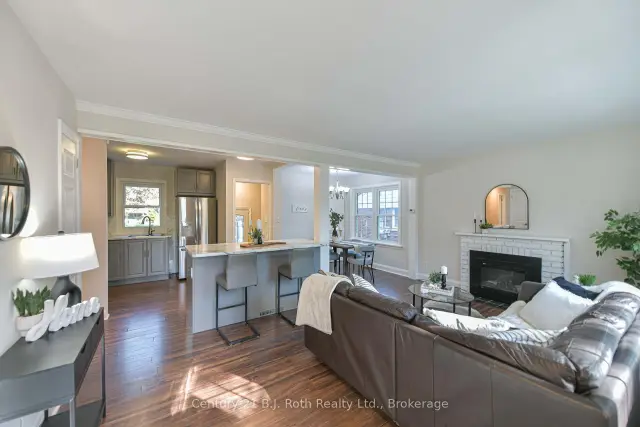
Located in the North Ward of Orillia this brick bungalow sits on a fully fenced lot. Close to schools, downtown, shopping and transit. This charming brick bungalow features 3 bedrooms on the main level, an open concept design with a bright space. The lower level laundry area is separate from the additional living space which features a bedroom, a 3 piece bathroom, large family room, and a built in bar area. There is plenty of room for parking in the double car garage and private driveway. The fenced yard provides a great area for pets and entertaining. A move-in ready home located in the much sought after north ward is a must see.
Book a viewing
Around this home
Daily convenience, out of 100, from the distances below
Schools nearby
School rating, out of 10.
Helpful calculators

Your HOMEH agent
"Priced 3% over the Hestimate. I would see it this week."