

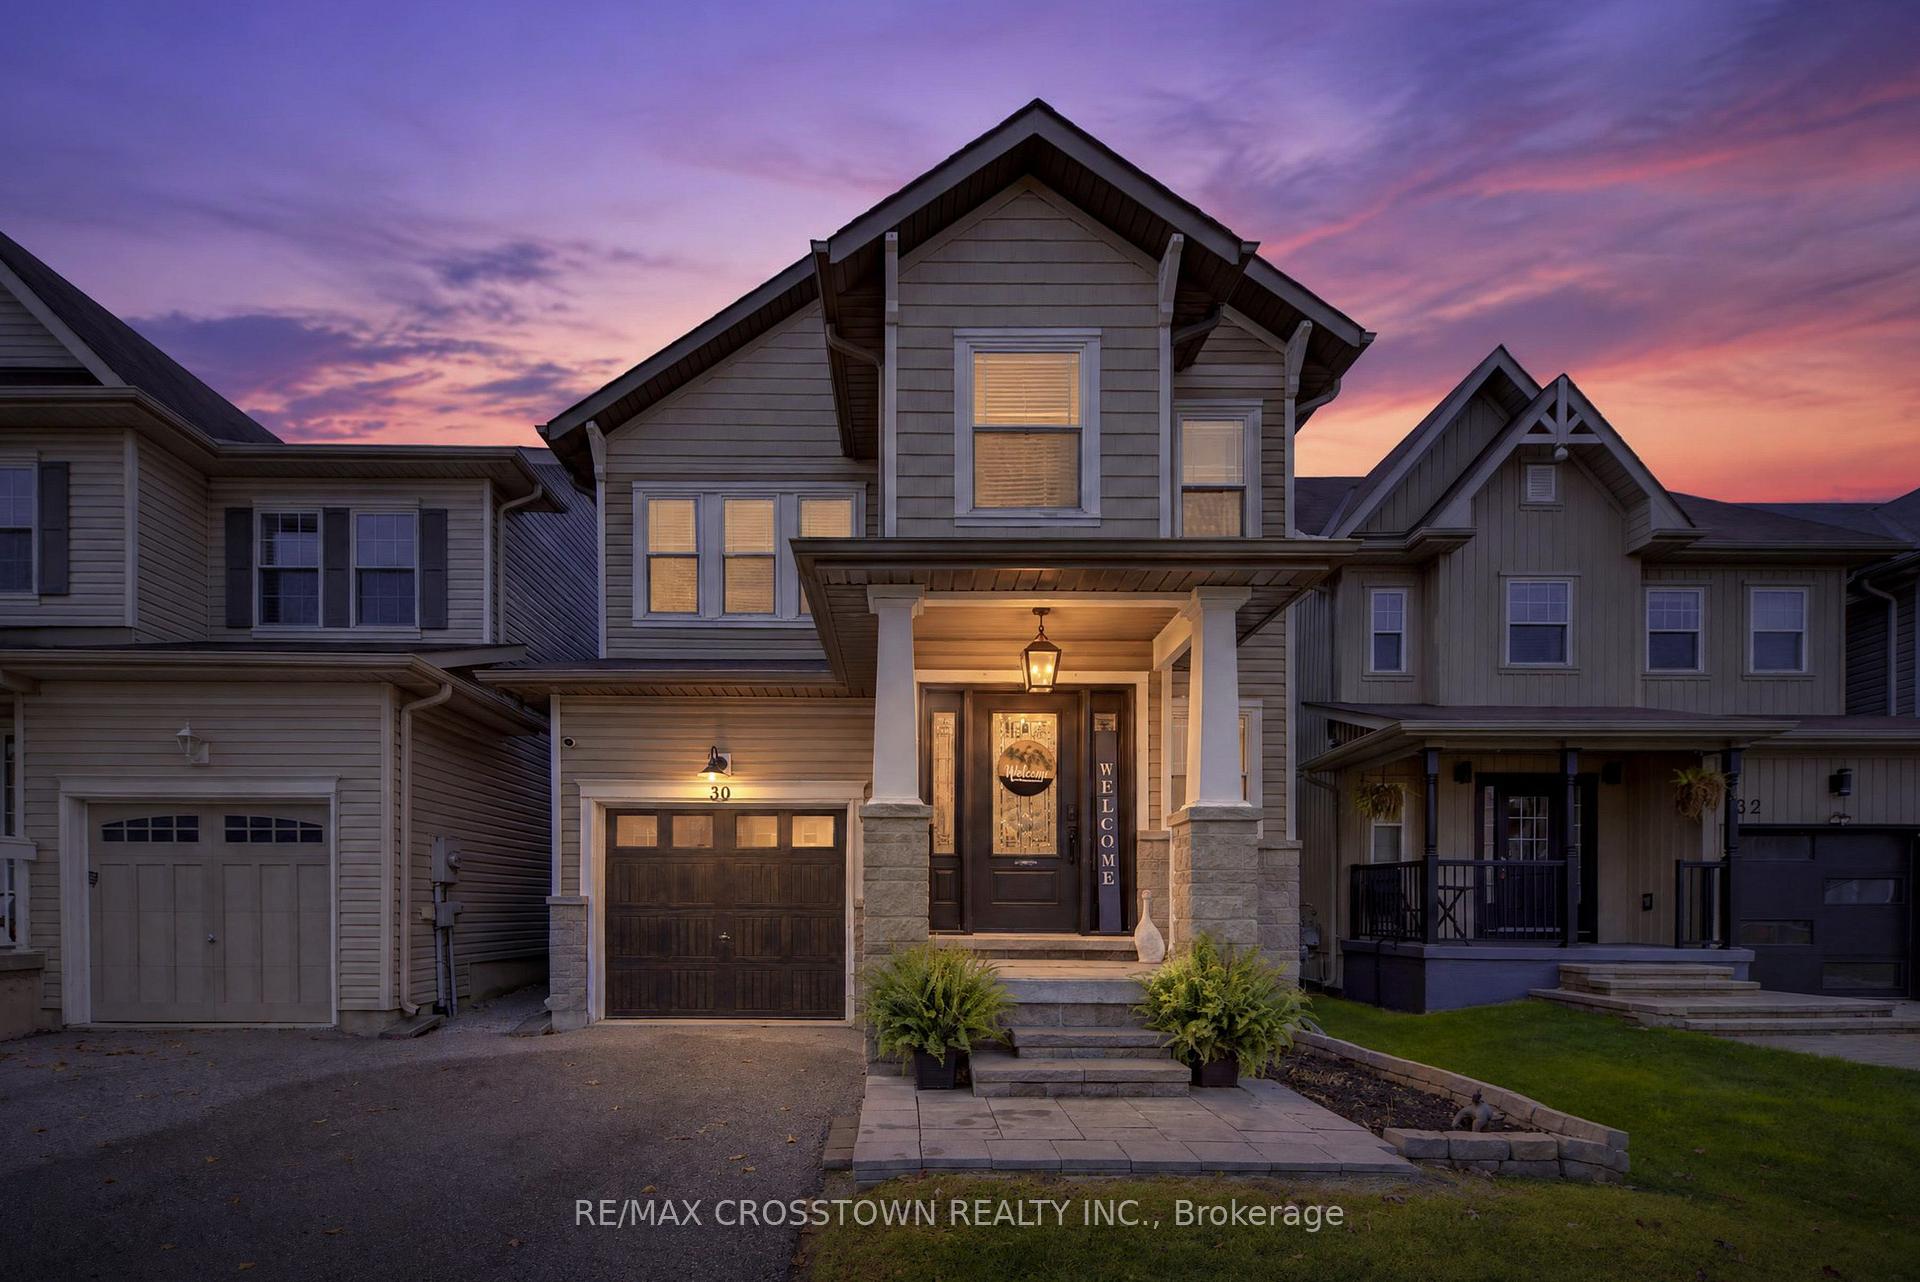
30 Pearl Drive
30 Pearl Drive
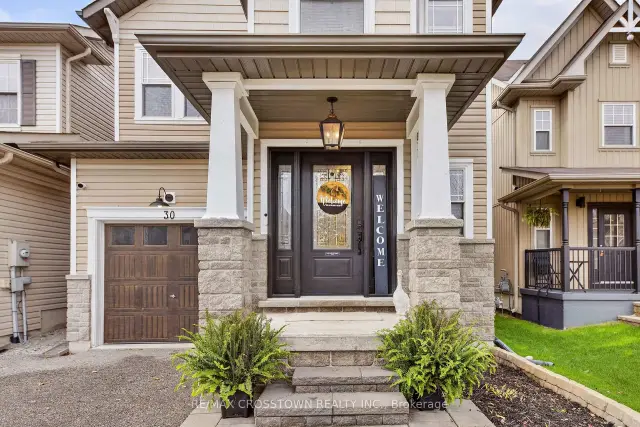
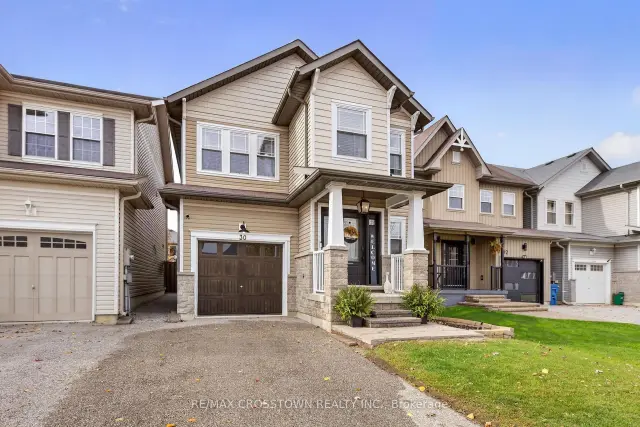
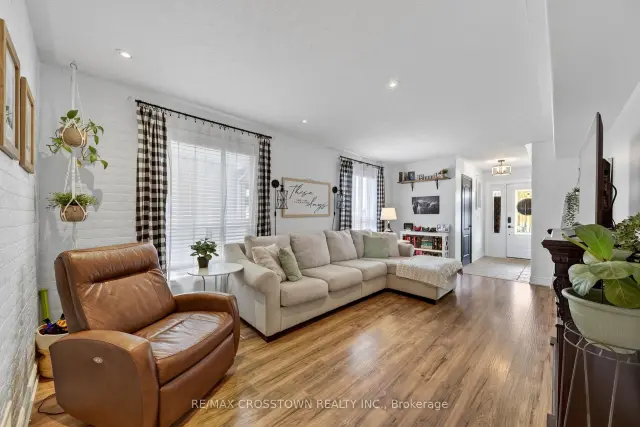 See all 48 photos
Facts and features
- BasementPartial
- Age of home16–30 years
- Price per sq ft~$406
- Water, sewerMunicipal
- Fireplace
- Central air
The homeDetached, 2-storey, Age 16–30 years
- TypeDetached
- Style2-storey
- Age16–30 years
- Living space1,500–2,000 sq ft
- BasementPartial basement
InsideFireplace Yes, electric, Water purifier, water softener, Rooms above ground 7
- FireplaceYes, electric
- FeaturesWater purifier, water softener
- Rooms above ground7
- Rooms in the basement2
- Bedrooms3 + 1 in the basement
- Bathrooms3
- Kitchens1
- Family roomYes
Outside and lotVinyl siding, Shingles, Poured concrete
- ExteriorVinyl siding
- RoofShingles
- FoundationPoured concrete
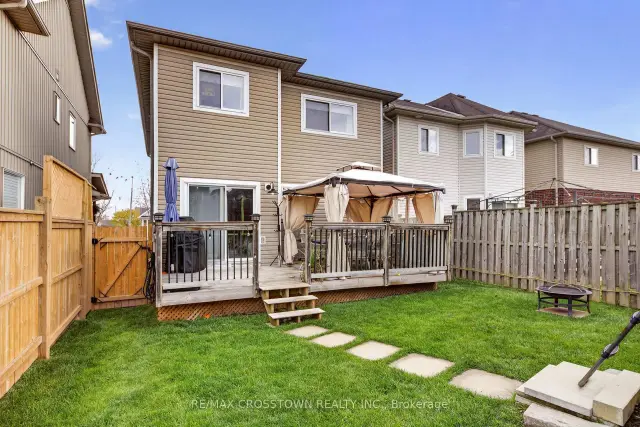
- FeaturesDeck
- Size29.5 × 114.8 ft
- ZoningRES
Parking1 Garage, Attached, Private
- Spaces1 Garage
- GarageAttached
- DrivewayPrivate
Heating, water and powerForced air, gas, Central air, Municipal water
- HeatingForced air, gas
- CoolingCentral air
- WaterMunicipal water
- SewerMunicipal sewer
- Natural gasYes
- HydroYes
- CableYes
- TelephoneYes
Costs and taxesTaxes $4,518 a year, HST included in the price, Rental reverse osmosis, water softener, water heater
- Taxes, 2025$4,518 a year
- HSTHST included in the price
- Rental itemsRental reverse osmosis, water softener, water heater
- Under contractHot water heater, water purifier, water softener
Included in the saleFridge, stove, dishwasher, washer and dryer, Freezer in basement, mini fridge in garage, all curtains and rods
- IncludedFridge, stove, dishwasher, washer and dryer
- Not includedFreezer in basement, mini fridge in garage, all curtains and rods
NearbyHospital, fenced yard, park, place of worship, public transit, school
- Close toHospital, fenced yard, park, place of worship, public transit, school
Listing detailsS14146438, For Sale, Nov 3, 2026
- MLS® numberS14146438
- StatusFor Sale
- Listed onNov 3, 2026
- Days on market17
- UpdatedNov 16, 2026
- PossessionFlexible
- Occupied byOwner
- Listing brokerageRE/MAX CROSSTOWN REALTY INC.
About this home
30 Pearl Drive, Orillia, ON L3V 0A5
Welcome to this beautifully maintained home on Pearl Drive. The spacious, connected living and dining area is filled with natural light from two large windows. The kitchen features stainless steel appliances, and a convenient breakfast bar, while overlooking the generous family room and bright breakfast nook. Step outside to the deck and enjoy the fully fenced backyard.Upstairs, the impressive primary bedroom offers a private sitting area, walk-in closet and ensuite. Two additional generously sized bedrooms and a full bathroom complete the upper level. The basement provides even more living space with a finished media room (or bedroom) and cold cellar. Additional highlights include central air conditioning and interlock at the front. Move in and make this inviting home your own!
Book a viewing
Around this home
Daily convenience, out of 100, from the distances below
Schools nearby
School rating, out of 10.
Helpful calculators

Your HOMEH agent
"Priced 3% over the Hestimate. I would see it this week."