

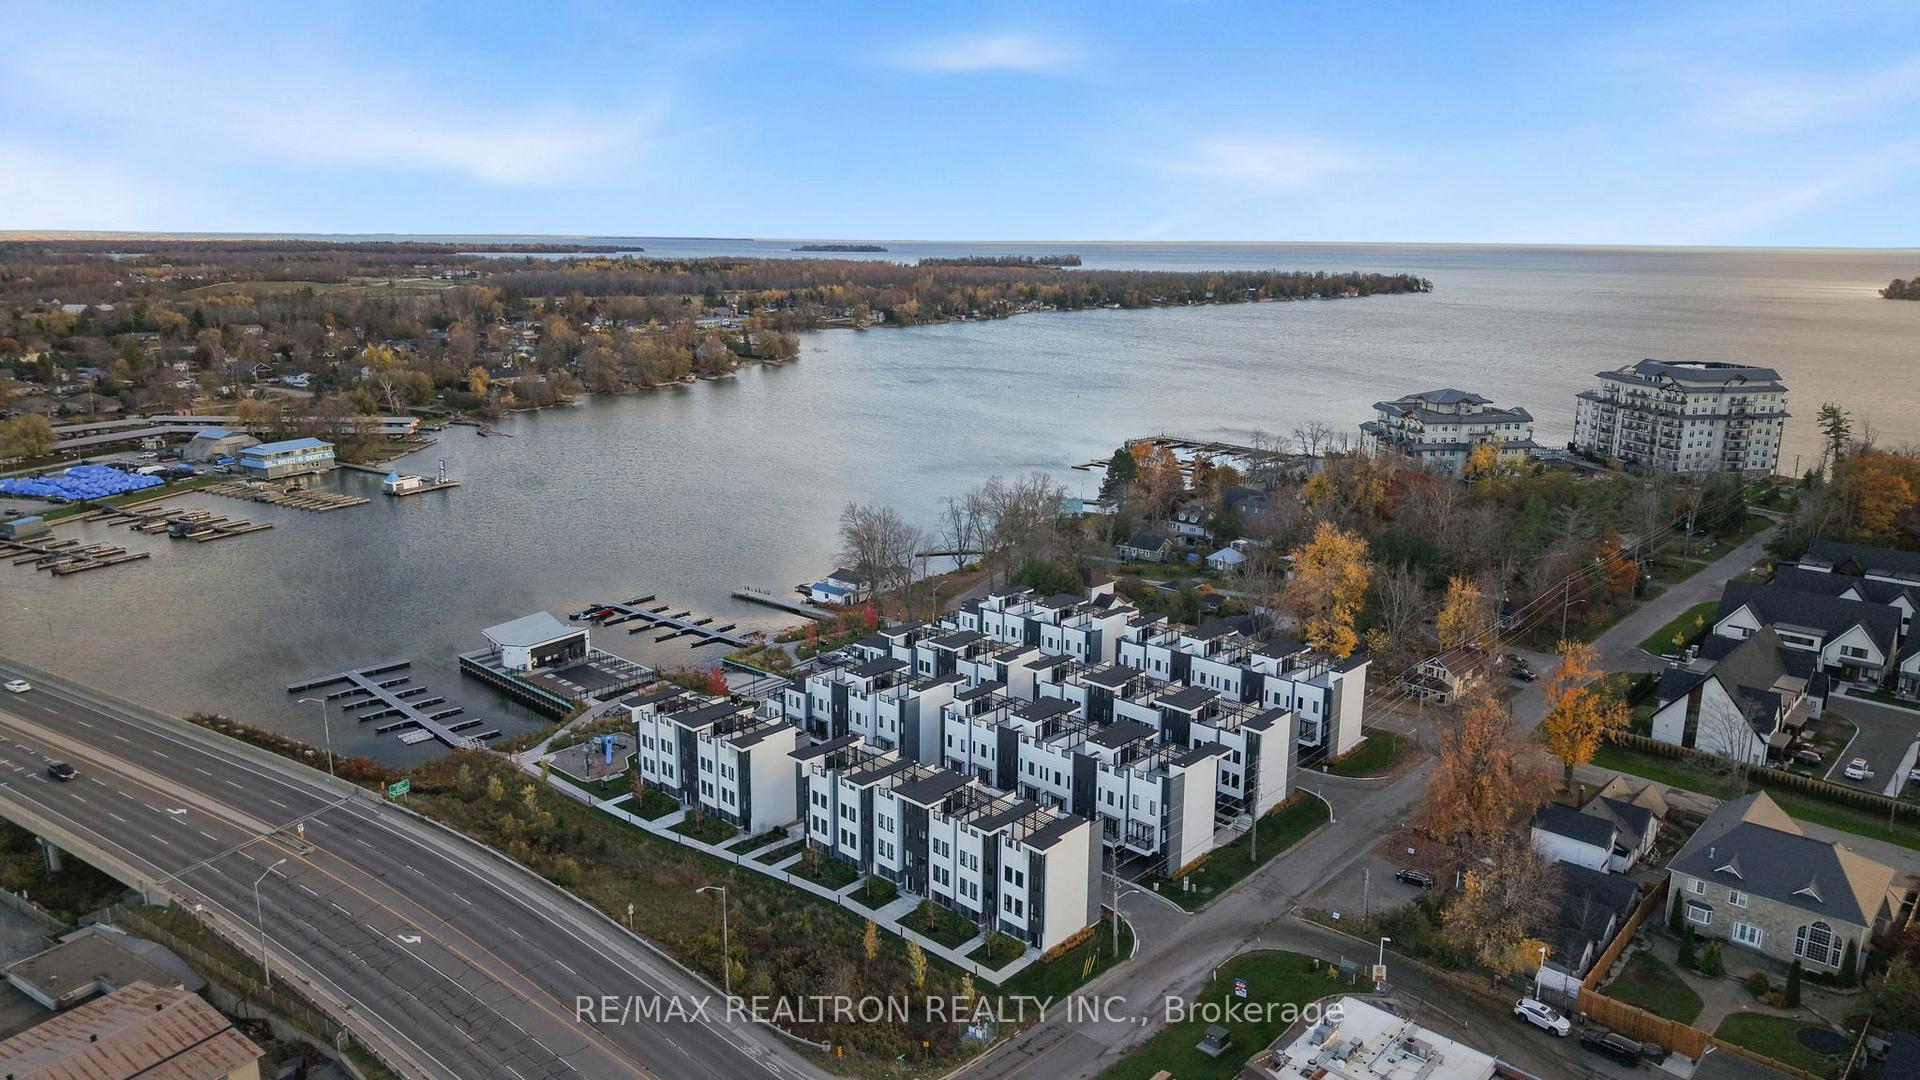
1 Mariners Pier Way
1 Mariners Pier Way
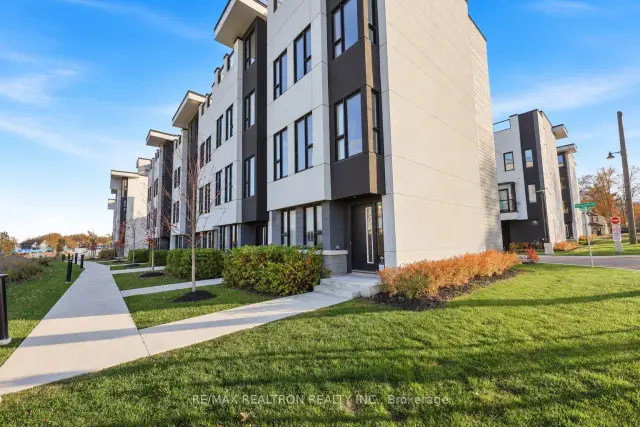
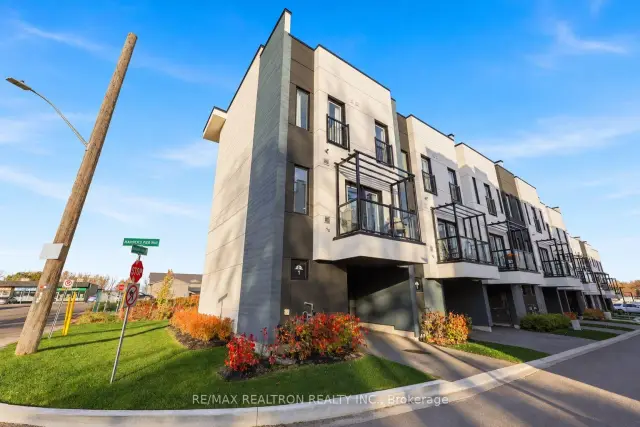
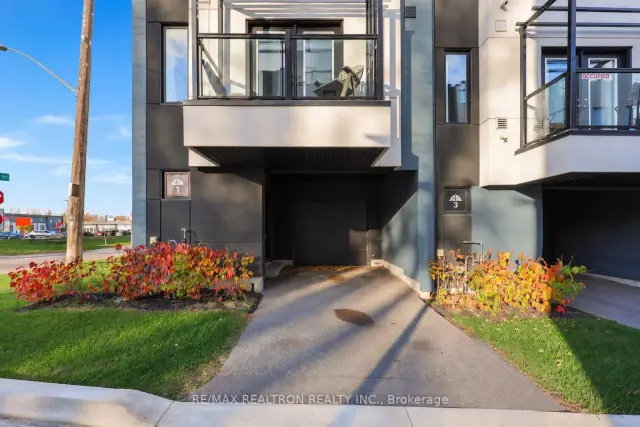
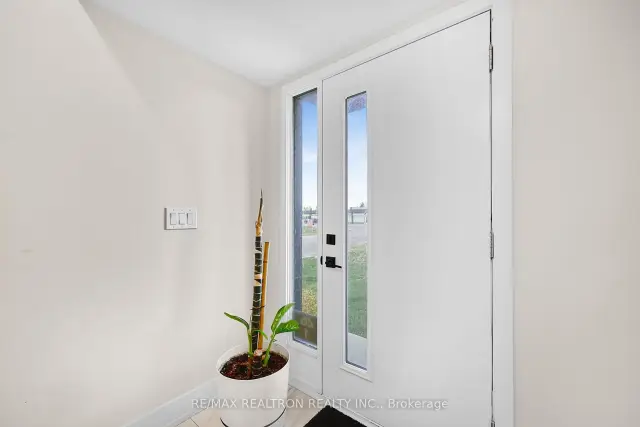 See all 50 photos
Facts and features
- BasementNone
- Lot size21 × 44 ft
- Lease term12 months
- FurnishedUnfurnished
- Central air
- Waterfront
- Inground pool
The homeFreehold Townhouse, 3-storey, Age 0–5 years
- TypeFreehold Townhouse
- Style3-storey
- Age0–5 years
- Living space1,500–2,000 sq ft
- BasementNone
- WaterfrontDirect, indirect
InsideEnsuite, Carpet free, Rooms above ground 11
- LaundryEnsuite
- FeaturesCarpet free
- Rooms above ground11
- Bedrooms3
- Bathrooms3
- Kitchens1
- Family roomYes
Outside and lotStucco (plaster), other, Flat, Slab, concrete
- ExteriorStucco (plaster), other
- RoofFlat
- FoundationSlab, concrete
- PoolCommunity, inground
- FeaturesDeck, landscaped, patio, year round living, recreational area
- Size20.67 × 44.33 ft
Parking1 Garage, Built-in, Private
- Spaces1 Garage
- GarageBuilt-in
- DrivewayPrivate
Heating, water and powerForced air, gas, Central air, Municipal water
- HeatingForced air, gas
- CoolingCentral air
- WaterMunicipal water
- SewerMunicipal sewer
Rent and termsRent $2,950 a month, Entire property, Unfurnished
- Rent$2,950 a month
- Space for rentEntire property
- FurnishedUnfurnished
- Lease12 months
- PaidMonthly
- Rent includesCommon elements, parking
- DepositRequired
- Credit checkRequired
- Employment letterRequired
- Rental applicationRequired
- ReferencesRequired
- Rental itemsHot water on demand plus more etc.
IncludedFridge, stove, dishwasher, hood vent, washer, dryer, wine fridge, all elfs, automatic garage door opener, furnace, ac, Tenant's belongings
- IncludedFridge, stove, dishwasher, hood vent, washer, dryer, wine fridge, all elfs, automatic garage door opener, furnace, ac
- Not includedTenant's belongings
NearbyLake access, marina, waterfront
- Close toLake access, marina, waterfront
Listing detailsS14146226, For Rent, Nov 3, 2026
- MLS® numberS14146226
- StatusFor Rent
- Listed onNov 3, 2026
- Days on market17
- UpdatedNov 5, 2026
- Possession2026-12-01 / Flexible
- Occupied byTenant
- Listing brokerageRE/MAX REALTRON REALTY INC.
About this home
1 Mariners Pier Way, Orillia, ON L3V 8P4
YOUR HOME. YOUR COTTAGE. YOUR WATERFRONT ESCAPE. FOR LEASE $2950 a month. Welcome to 1 Mariner's Pier Way - an incredible opportunity to bring your home, cottage and love of the water together! Nestled in a newer waterfront stacked townhome community at the Narrows, where Lake Simcoe meets Lake Couchiching, this gorgeous end unit offers three bedrooms, three bathrooms and space to work, unwind and enjoy life. Driveway and garage parking, along with plenty of visitor parking, make everyday living and hosting easy. Your designated boat slip puts lake life at your doorstep. Spend your days exploring two beautiful lakes, discovering a favourite swimming spot or heading out for a sunset cruise. When you return, your private rooftop terrace is the perfect place for morning coffee, dinner with friends and those beautiful summer and autumn evenings you wish would never end. The lifestyle continues throughout this intimate community, with a private outdoor pool, clubhouse, waterfront park, fire pit and boat launch. Take a dip, connect with neighbours or spend your weekend enjoying fresh air and time on the water. For professionals craving an escape at the end of the day, or anyone looking to combine cottage enjoyment with everyday comfort, this is a wonderful place to call home. Nearby beaches, parks and trails invite you outdoors, while downtown Orillia's shops, restaurants and entertainment are just a short drive away. With convenient access to Highway 11, the gateway to Muskoka and approximately one hour from Toronto, your waterfront escape is closer than you think. Imagine finishing work and being out on your boat before dinner. Imagine a weekend getaway that begins the moment you walk through your own front door. Come discover how beautifully home and cottage life come together. AAA+ tenants only. Offers must include Equifax or Trans Union credit report with score and history, proof of employment, and references. **1yr or short term lease available!!**
Book a viewing
Around this home
Daily convenience, out of 100, from the distances below
Schools nearby
School rating, out of 10.
Helpful calculators

Your HOMEH agent
"I would see it this week."