

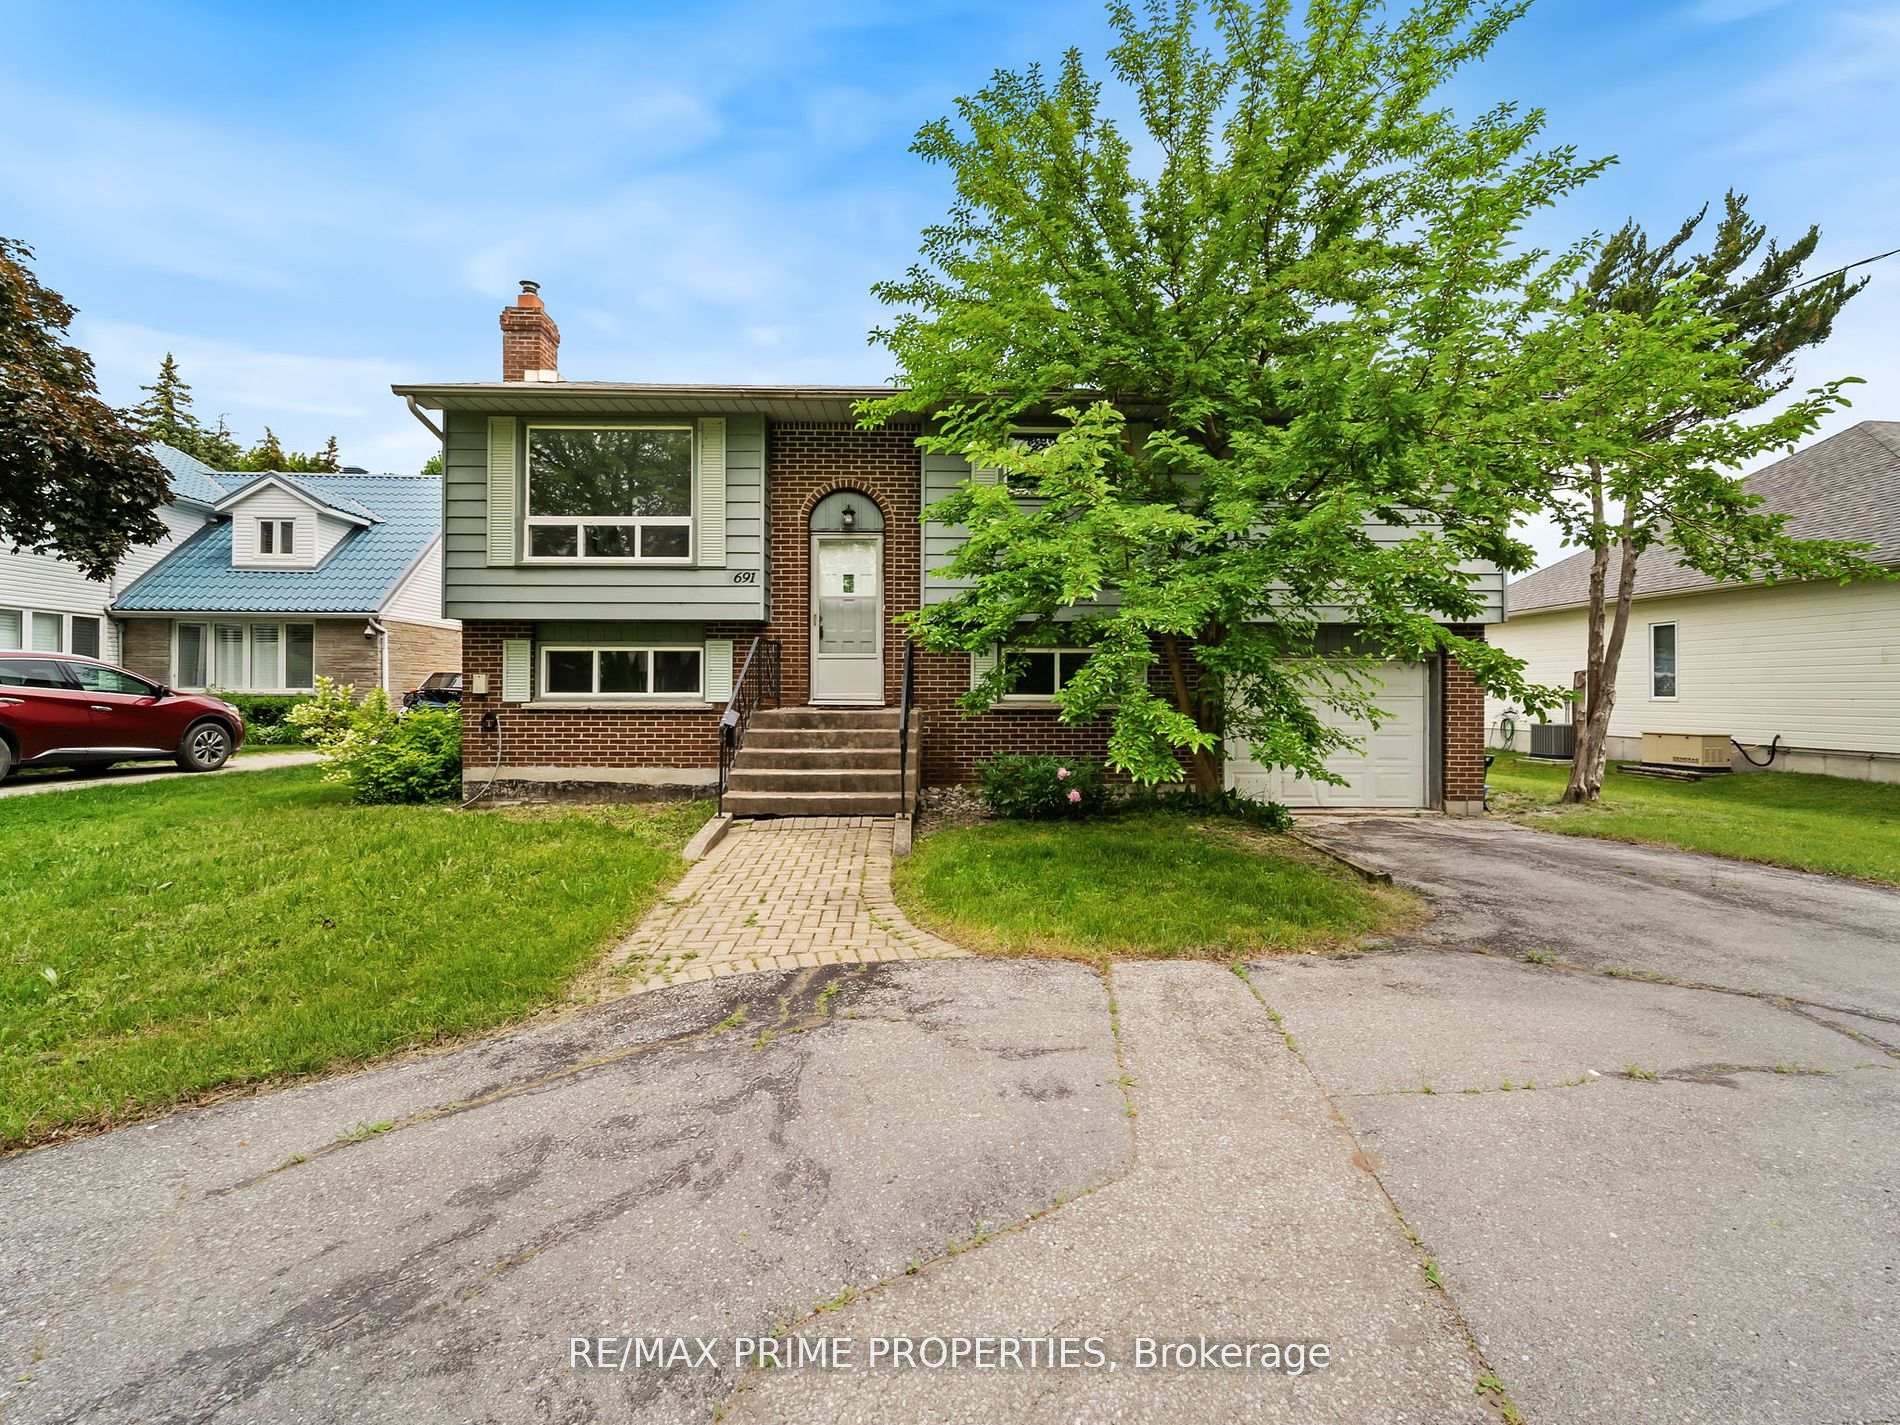
691 Glen Crescent
691 Glen Crescent
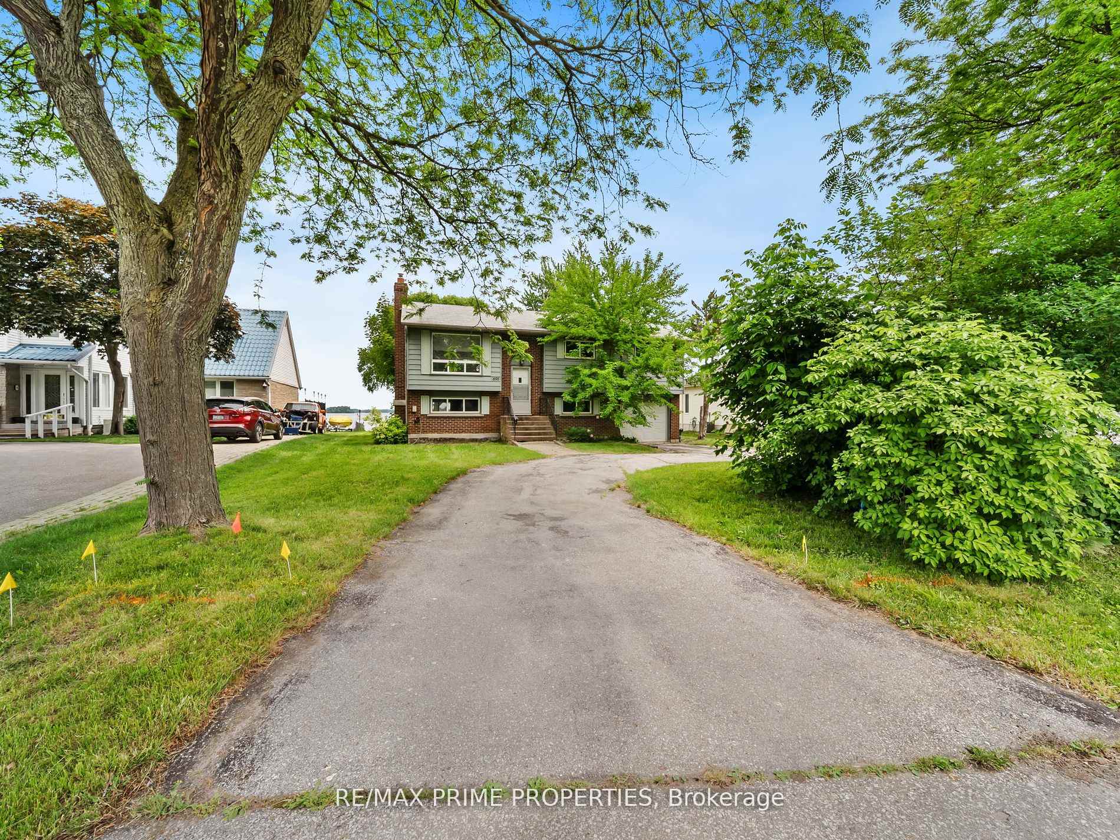
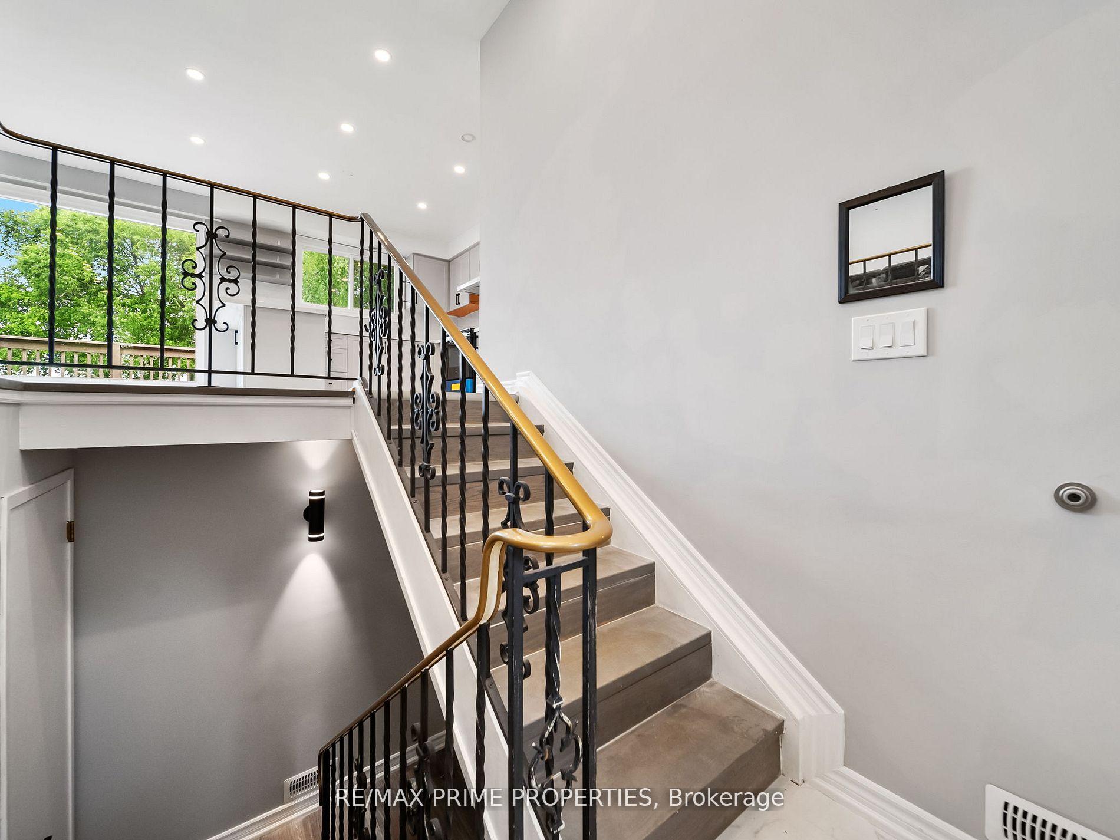
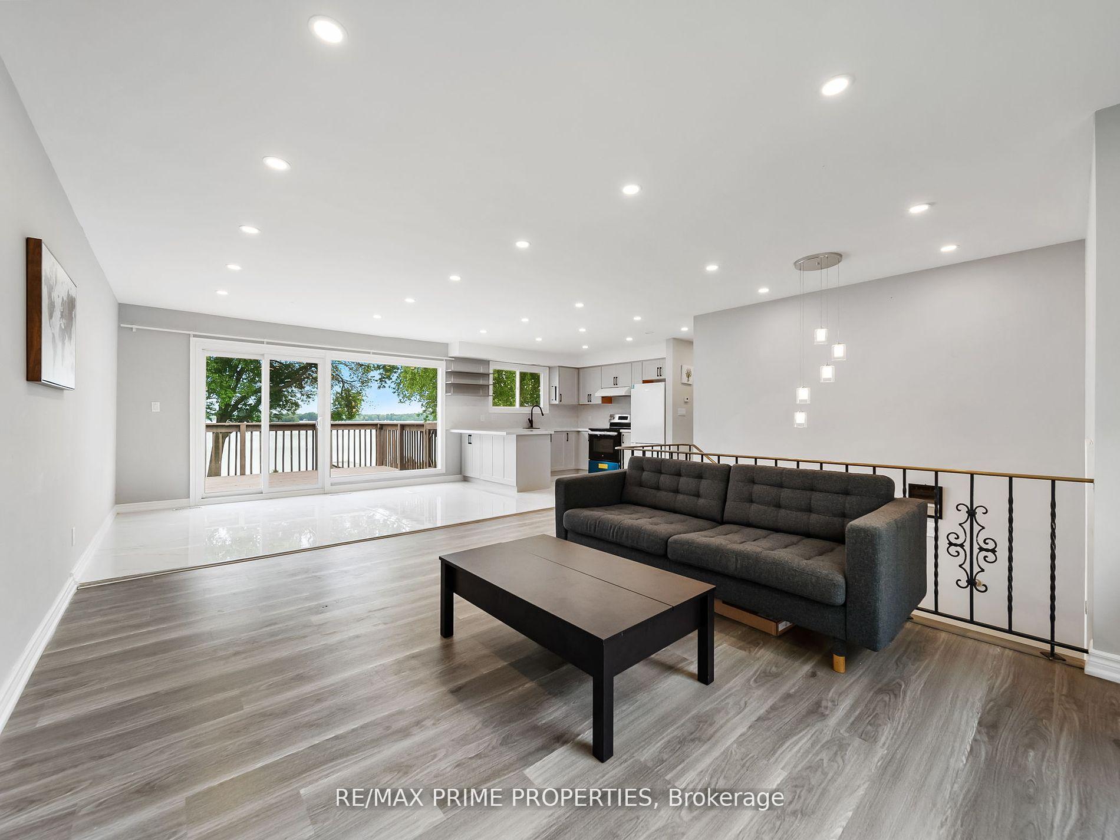
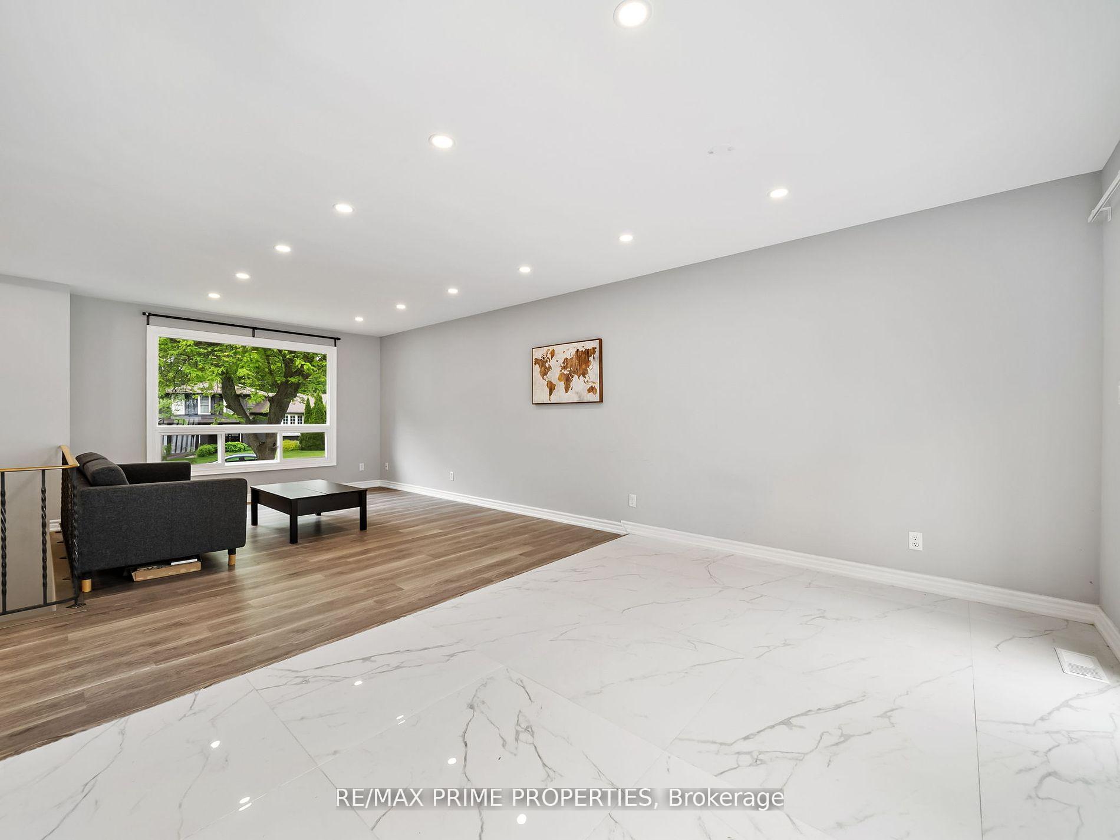 See all 40 photos
Property history
- $1,180,000ExpiredList: 2026-02-05|End: 2026-05-06|90 daysS12764026
Facts and features
- BasementWalk-out
- Age of home31–50 years
- Price per sq ft~$1,311
- Water, sewerMunicipal
- Fireplace
- Central air
- Waterfront
The homeDetached, Bungalow-raised, Age 31–50 years
- Type: Detached
- Style: Bungalow-raised
- Age: 31–50 years
- Living space: 700–1,100 sq ft
- Basement: Finished with walk-out
- View: Panoramic
- Waterfront: Direct
InsideFireplace Yes, Tile, Lower level
- Fireplace: Yes
- Flooring: Tile
- Laundry: Lower level
- Features: Carpet free
- Rooms above ground: 8
- Rooms in the basement: 1
- Bedrooms: 3 + 1 in the basement
- Bathrooms: 3
- Kitchens: 1
Outside and lotBrick, vinyl siding, Asphalt shingle, Concrete
- Exterior: Brick, vinyl siding
- Roof: Asphalt shingle
- Foundation: Concrete
- Size: 79.27 × 213.67 ft
- Zoning: Single Family Residential
Parking1 Garage, Built-in, Circular drive
- Spaces: 1 Garage
- Garage: Built-in
- Driveway: Circular drive
Heating, water and powerForced air, gas, Central air, Municipal water
- Heating: Forced air, gas
- Cooling: Central air
- Water: Municipal water
- Sewer: Municipal sewer
- Natural gas: Yes
- Hydro: Yes
- Cable: Yes
- Telephone: Yes
Costs and taxesTaxes $8,042 a year, HST included in the price
- Taxes, 2025: $8,042 a year
- HST: HST included in the price
Included in the saleFridge, stove, dishwasher, washer and dryer.
- Included: Fridge, stove, dishwasher, washer and dryer.
NearbyLake/pond, lake access
- Close to: Lake/pond, lake access
Listing detailsS12764026, Expired, Feb 5, 2026
- MLS® number: S12764026
- Status: Expired
- Listed on: Feb 5, 2026
- Days on market: 90
- Updated: May 6, 2026
- Possession: Flexible
- Occupied by: Tenant
- Listing brokerage: RE/MAX PRIME PROPERTIES
About this home
691 Glen Crescent, Orillia, ON L3V 6R2
Experience the perfect blend of modern comfort and rustic charm in this newly renovated cottage located in the picturesque town of Orillia. Nestled on a generous 79x213 lot, this property boasts direct access to the serene waters of Lake Couchiching, making it an ideal sanctuary for nature lovers and water enthusiasts alike. Key Features: Newly Renovated: This cottage has been thoughtfully updated with modern amenities while maintaining its cozy, inviting atmosphere. Waterfront Property: Enjoy breathtaking views and easy access to Lake Couchiching right from your backyard. Perfect for boating, fishing, and swimming. Spacious Lot: With a lot size of 79x213 feet, there's ample space for outdoor activities, gardening, or simply relaxing in your private lakeside haven. Walk-Out Basement: The walk-out basement provides additional living space, perfect for a family room, guest suite, or recreational area. Deck: The expansive deck is perfect for entertaining, dining al fresco, or simply enjoying the tranquil lake views. Dock: A private dock allows for convenient lake access, whether you're setting off on a kayaking adventure or enjoying a peaceful sunset. This charming cottage is more than just a home; it's a lifestyle. Whether you're seeking a year round residence or a seasonal getaway, this property offers the best of lakeside living in a beautiful, serene setting. Don't miss the opportunity to make this lakeside dream your reality.
Ask about this home
A HOMEH agent will answer your questions about this home.
Around this home
Daily convenience, out of 100, from the distances below
Schools nearby
School rating, out of 10.
Helpful calculators
Your HOMEH agent

"I would see it this week."