

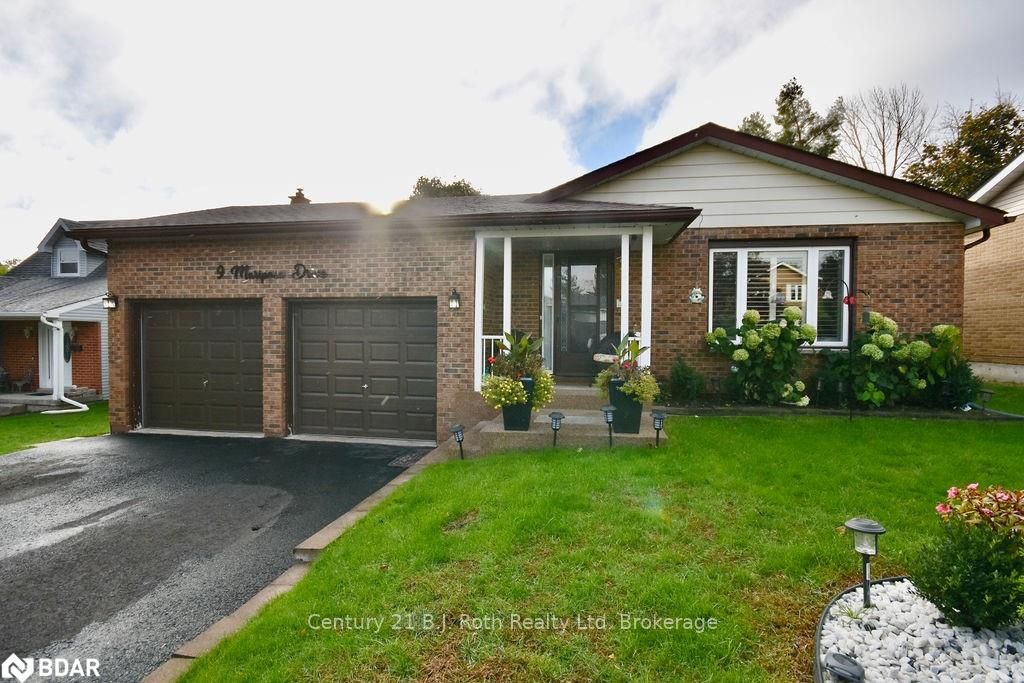
9 Mariposa Drive
9 Mariposa Drive
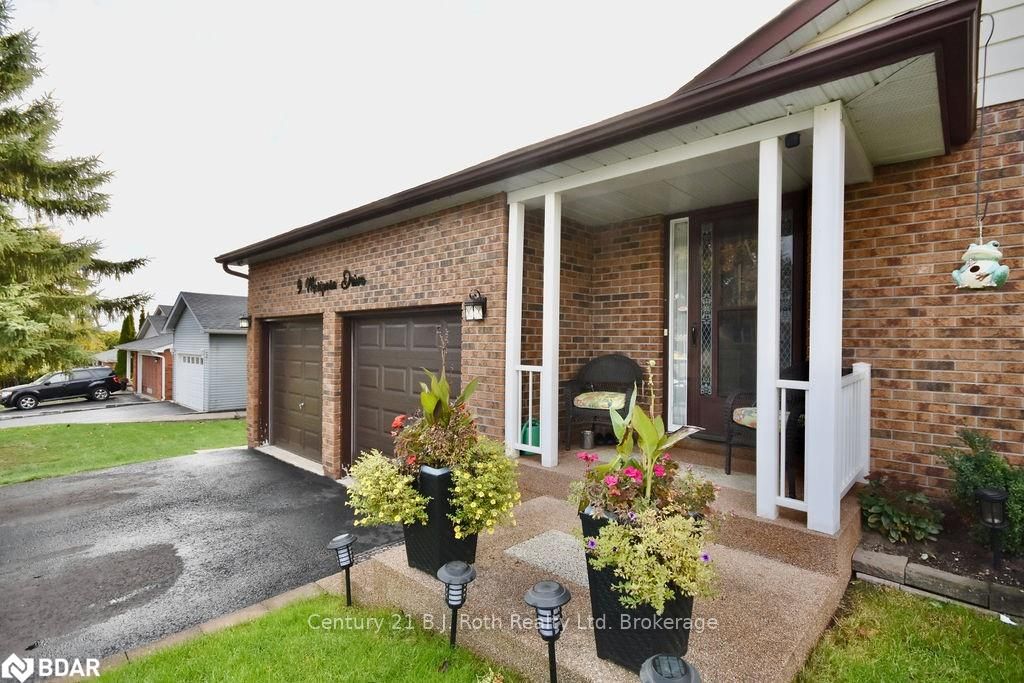
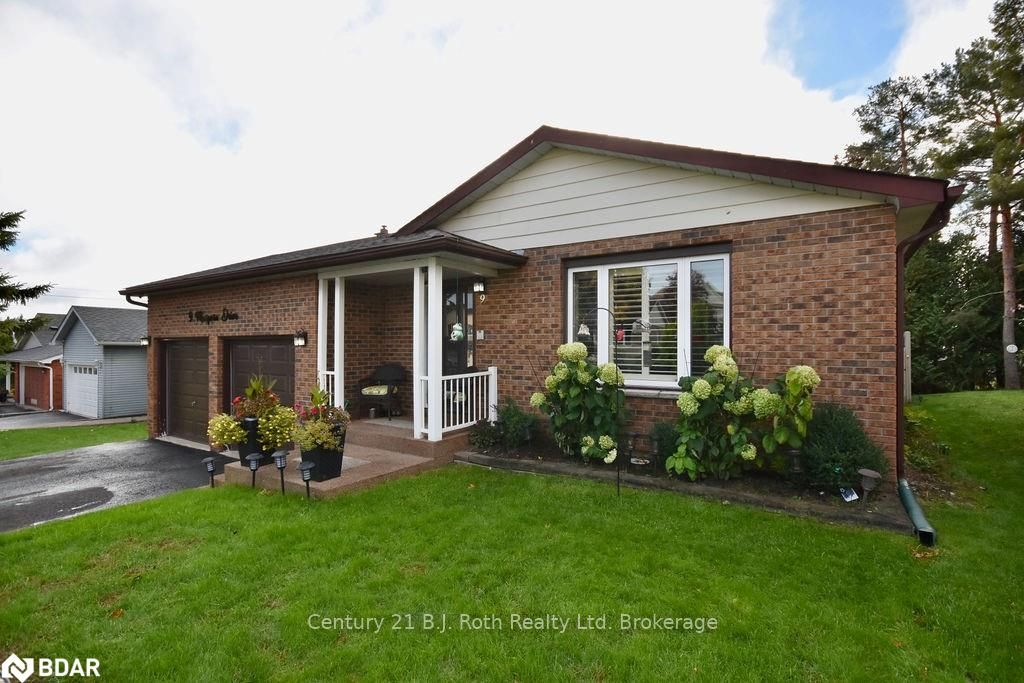
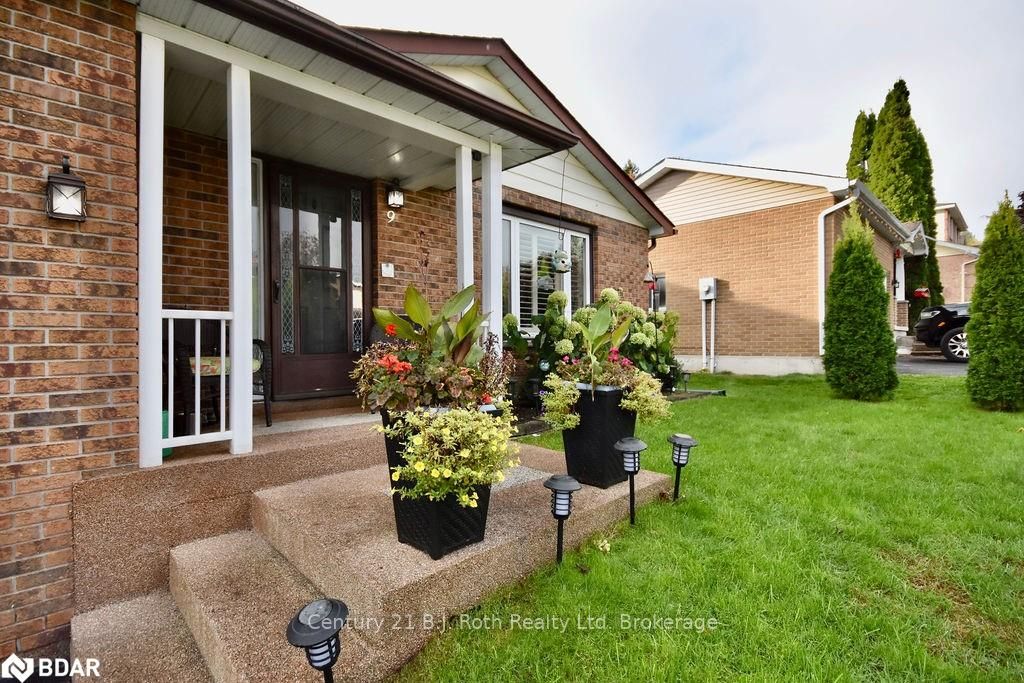
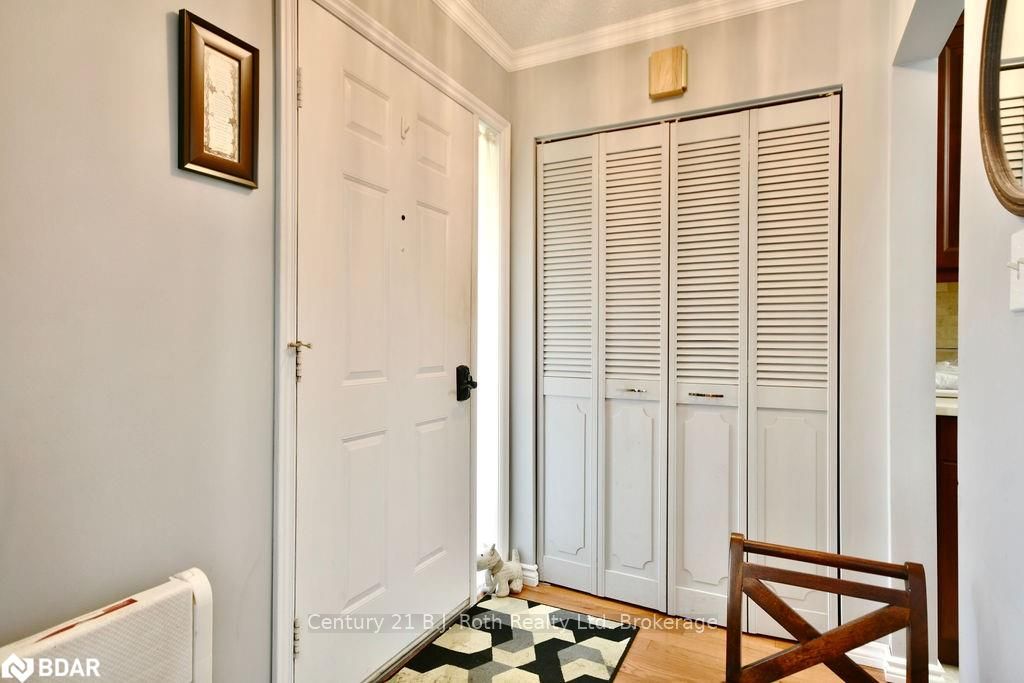 See all 42 photos
Property history
- $749,900TerminatedList: 2024-11-25|End: 2024-12-20|25 daysS10884951
- $749,900TerminatedList: 2024-10-16|End: 2024-11-24|39 daysS12621712
Facts and features
- BasementFinished
- Age of home31–50 years
- Water, sewerMunicipal
- LaundryIn basement
- Hardwood floors
- Fireplace
The homeDetached, Other, Age 31–50 years
- Type: Detached
- Style: Other
- Age: 31–50 years
- Basement: Finished, full
InsideFireplace Yes, Tile, Hardwood, In basement
- Fireplace: Yes
- Flooring: Tile, Hardwood
- Laundry: In basement
- Features: Water heater owned, sump pump
- Security: Security system
- Rooms above ground: 8
- Rooms in the basement: 4
- Bedrooms: 3
- Bathrooms: 2
- Kitchens: 1
- Family room: Yes
Outside and lotBrick, metal/steel siding, Asphalt shingle, Poured concrete
- Exterior: Brick, metal/steel siding
- Roof: Asphalt shingle
- Foundation: Poured concrete
- Features: Year round living, deck, hot tub
- Size: 52.49 × 108.39 ft
- Zoning: R2
Parking2 Garage, Attached, Private double
- Spaces: 2 Garage
- Garage: Attached
- Driveway: Private double
Heating, water and powerBaseboard, other, Municipal water, Municipal sewer
- Heating: Baseboard, other
- Water: Municipal water
- Sewer: Municipal sewer
Costs and taxesTaxes $3,962 a year
- Taxes, 2024: $3,962 a year
Included in the saleBuilt-in microwave, dishwasher, dryer, garage door opener, refrigerator, stove, washer, window coverings
- Included: Built-in microwave, dishwasher, dryer, garage door opener, refrigerator, stove, washer, window coverings
Listing detailsS12621712, Terminated, Oct 16, 2024
- MLS® number: S12621712
- Status: Terminated
- Listed on: Oct 16, 2024
- Days on market: 39
- Updated: Nov 24, 2024
- Possession: 30-59 days
- Occupied by: Owner
- Listing brokerage: Century 21 B.J. Roth Realty Ltd. Brokerage
About this home
9 Mariposa Drive, Orillia, ON L3V 7G6
This 4 level backsplit shows "WOW" with double attached garage located in Orillia's Northward on a quiet dead-end street. This home has been well maintained with a beautifully updated eat-in kitchen with quartz countertops, pantry, soft close doors, and walk-out to deck with gas bbq hookup. Formal dining room and living room with hardwood floors. Upstairs has 3 bedrooms and a 4 piece semi-ensuite renovated bathroom. Large lower-level family room with gas fireplace and walkout and fully fenced yard(2018). Did some say potential inlaw Well there is also a lower level bedroom, full bathroom with an updated shower, laundry, and rec room. Very economical hydro
Ask about this home
A HOMEH agent will answer your questions about this home.
Around this home
Daily convenience, out of 100, from the distances below
Schools nearby
School rating, out of 10.
Helpful calculators
Your HOMEH agent

"I would see it this week."