
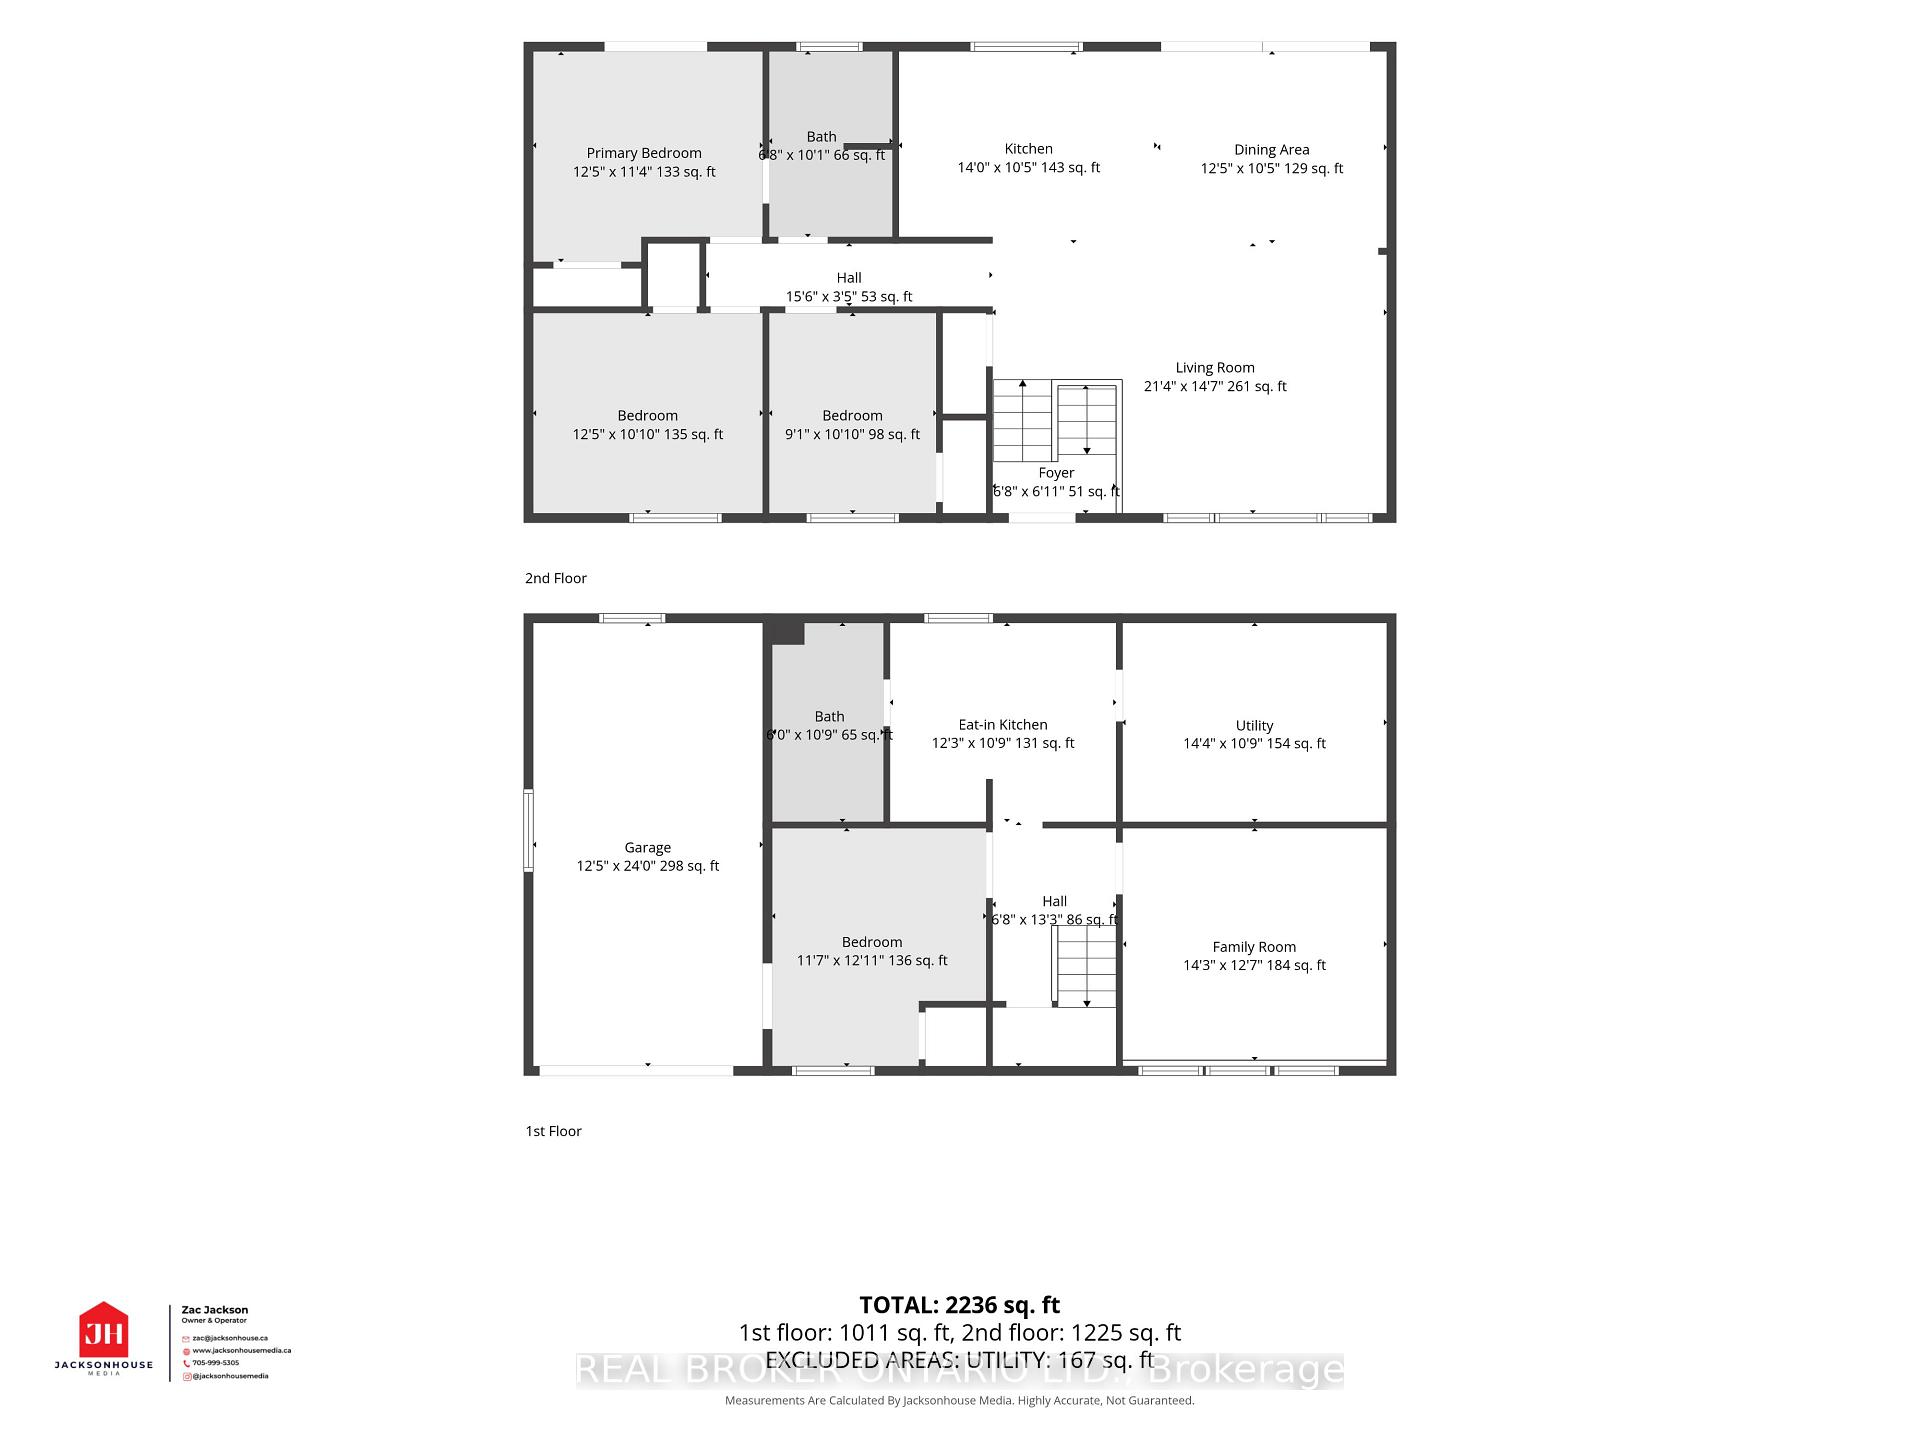
92 Quinn Avenue
Orillia, ON L3V 3H5
- 3+1Bedrooms
- 2Bathrooms
- 1Garage
- 2000–2500Sq Ft
- —Tax
- 60×140 ftLot Size
 Estimated Value:$829,499See Free Estimate Report

Sale & Price History for 92 Quinn Avenue, Orillia
| Start Date | End Date | Price | Event | MLS# |
|---|---|---|---|---|
| No listing history available | ||||
Real estate boards require you to or to see the full details of this property.
*Sold prices and complete sale & price history are regulated data. Under the Trust in Real Estate Services Act, 2002 (TRESA) and the rules of the Real Estate Council of Ontario (RECO), and pursuant to the Multiple Listing Service® rules of the Canadian Real Estate Association (CREA) and the Toronto Regional Real Estate Board (TRREB), this information may be shown only to registered users who have agreed to the applicable terms of use (a Virtual Office Website, or "VOW," arrangement). HOMEH Inc., Brokerage therefore provides it to signed-in members only. Creating an account is free and takes under a minute.
About 92 Quinn Avenue, Orillia
Summarized Description
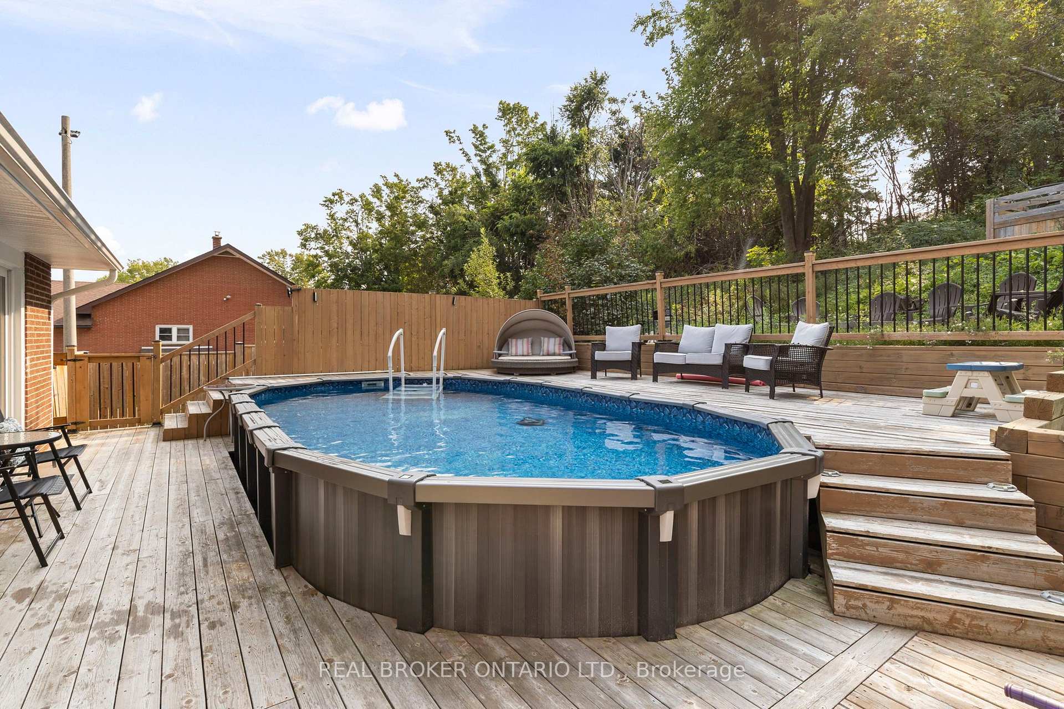
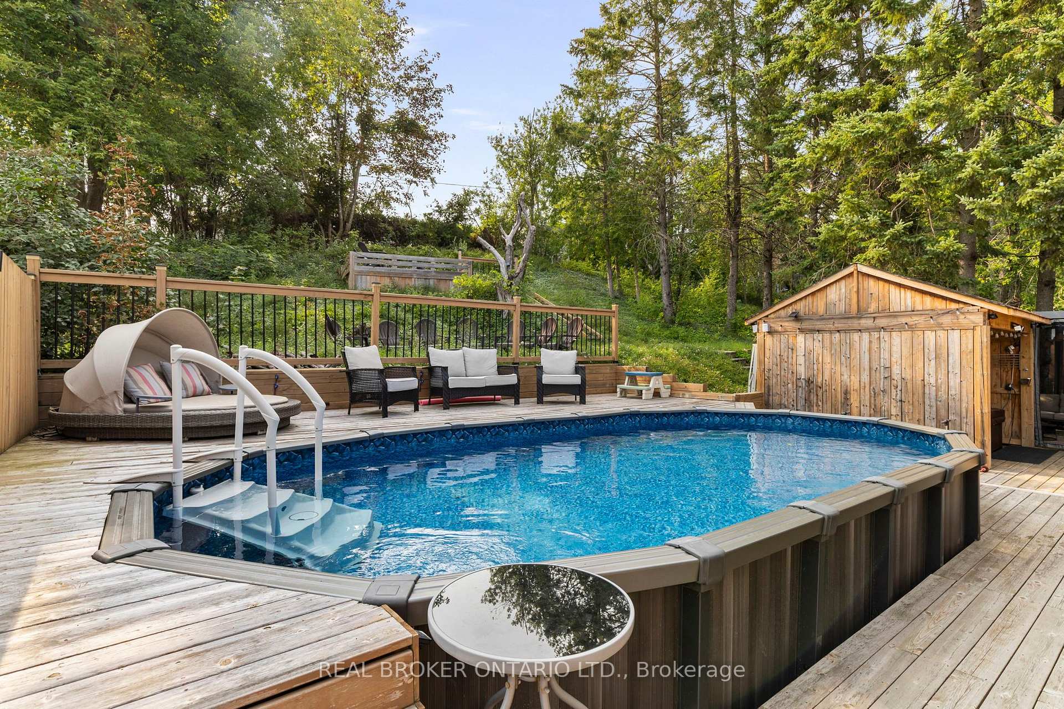
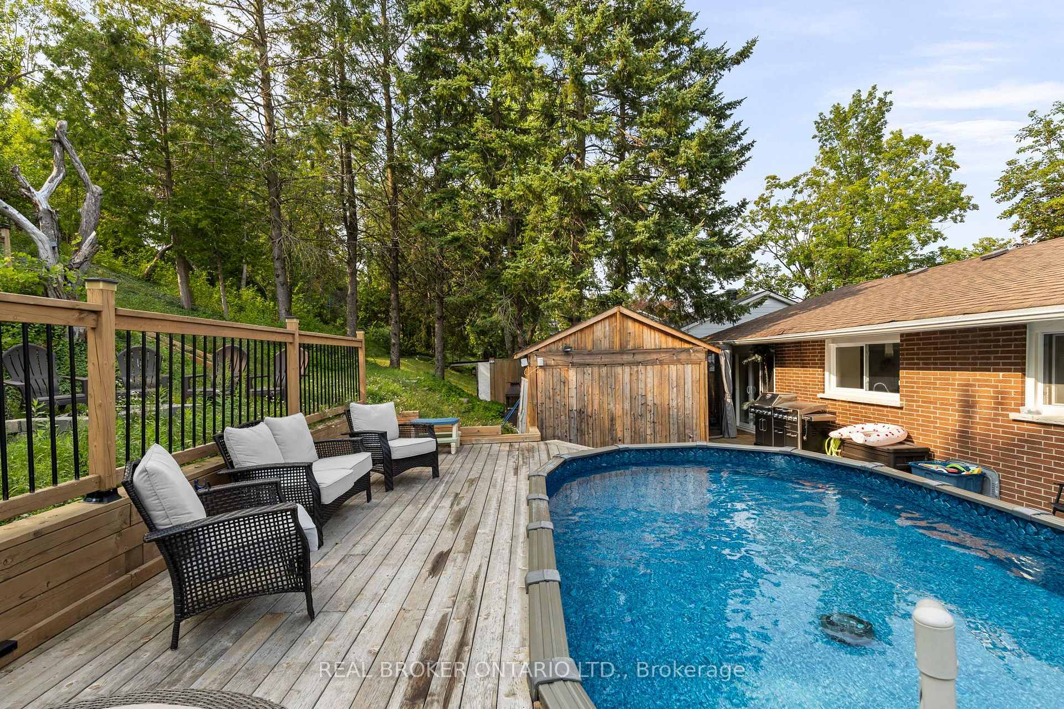
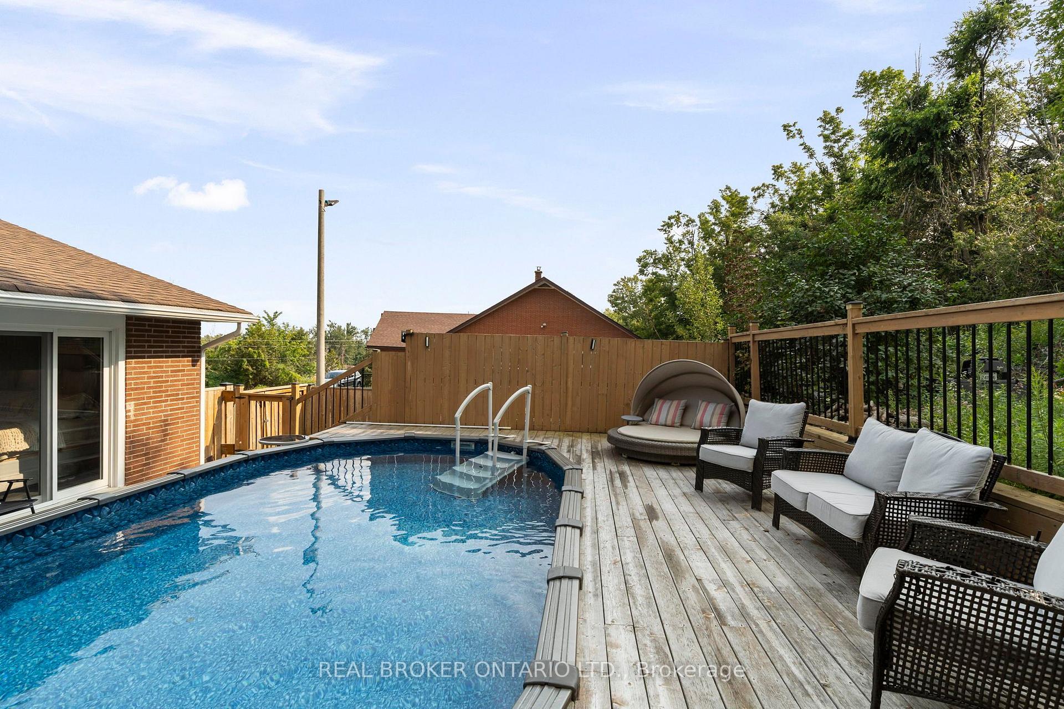
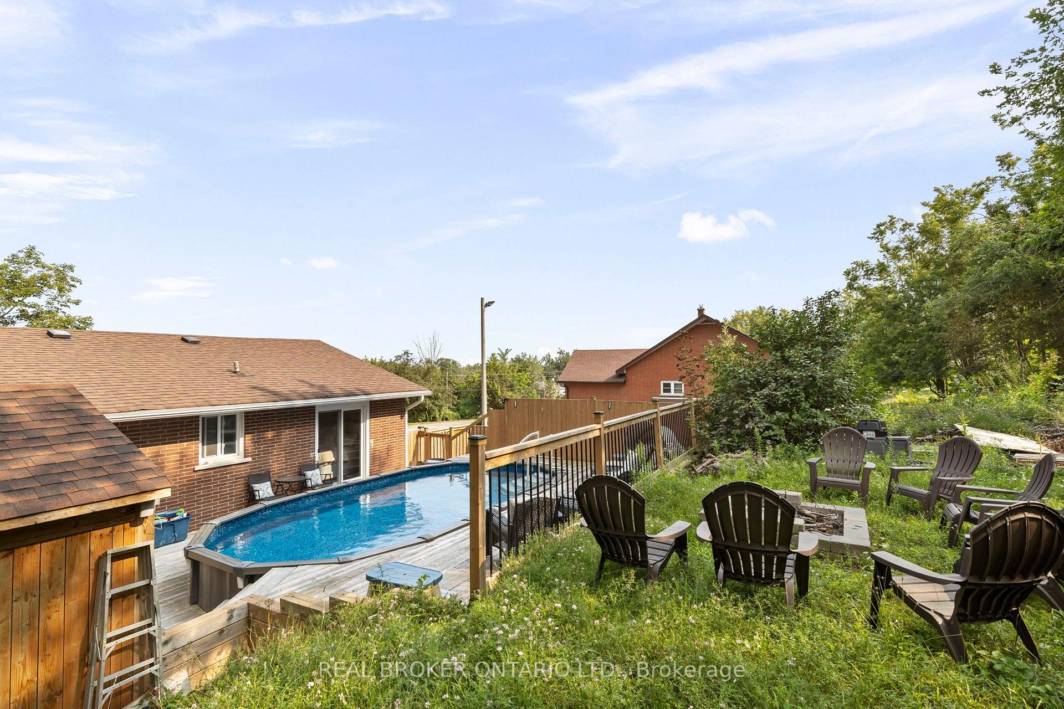
- Heated above-ground pool with expansive decking.
- Private backyard retreat with multiple seating areas.
- Extensively improved 3+1-bedroom raised bungalow.
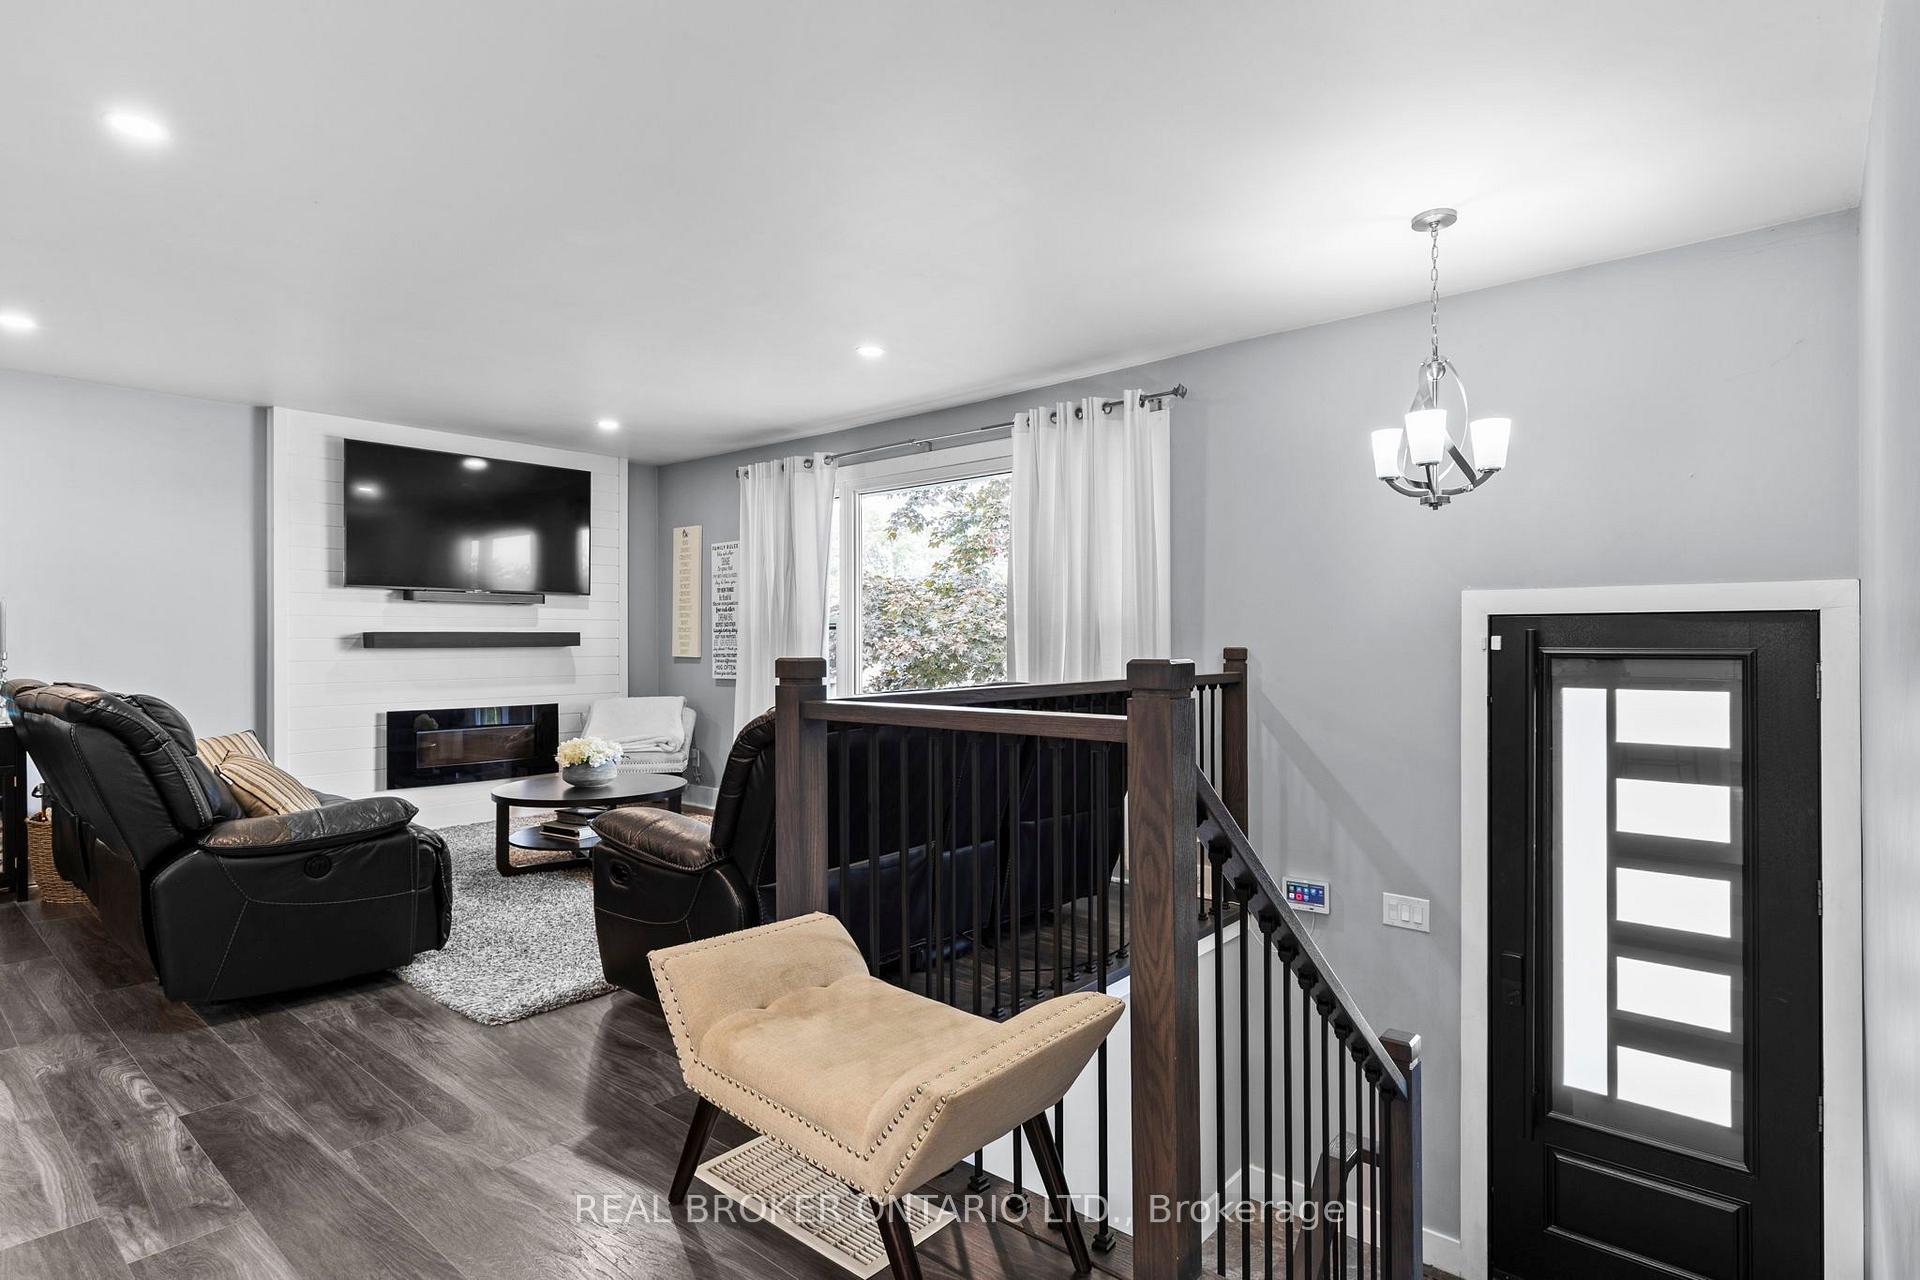
- Open-concept kitchen with smart lighting and quartz counters.
- Finished lower level with family room and kitchenette.
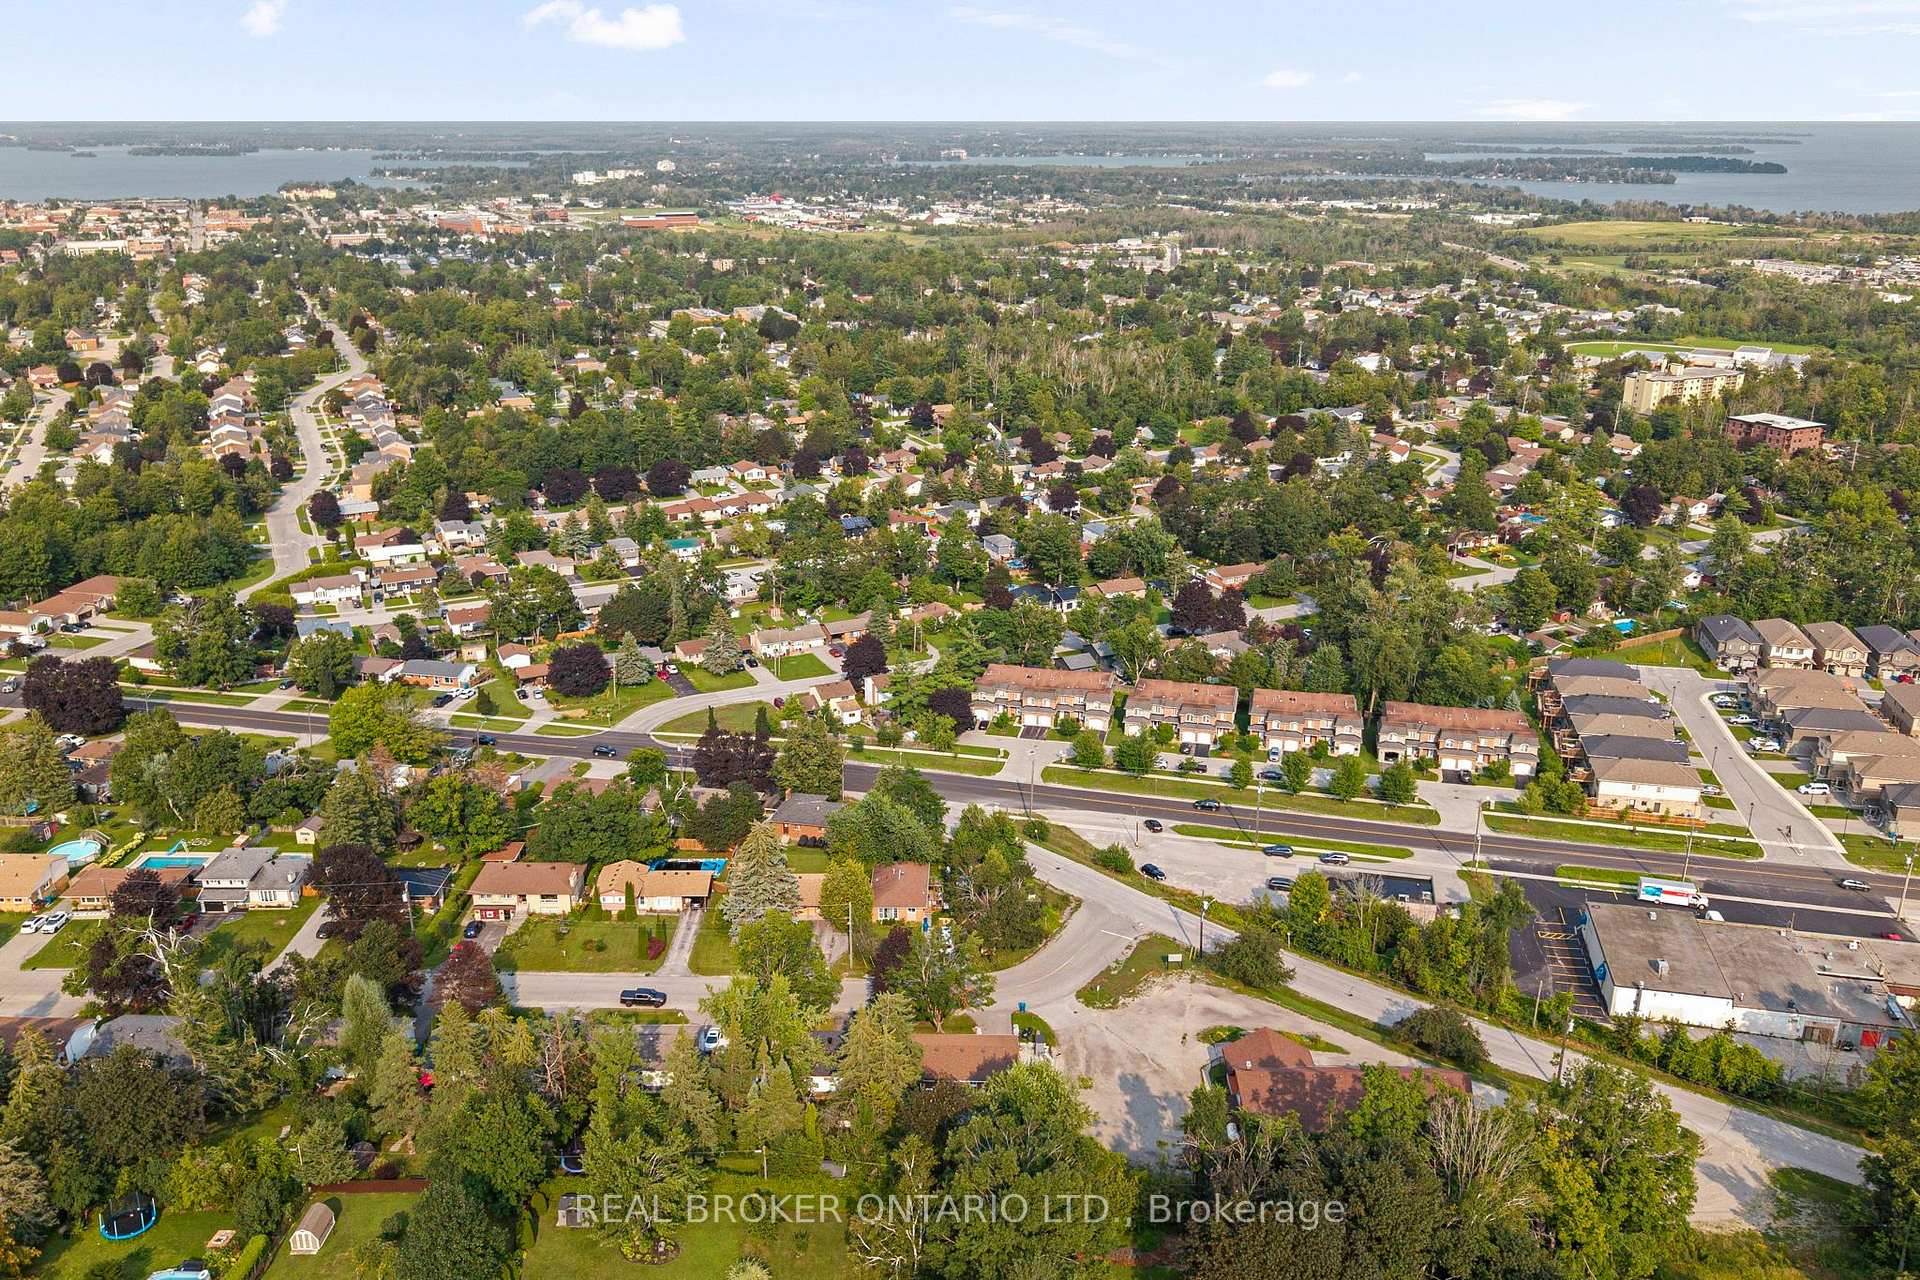
- Mature lot in established Orillia neighborhood.
- Over $150,000 invested in upgrades.
- Move-in ready with major mechanicals addressed.
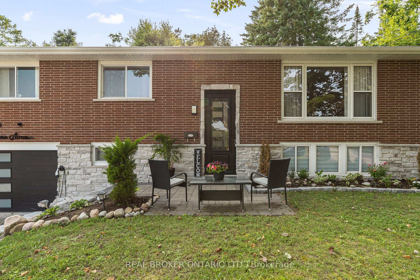
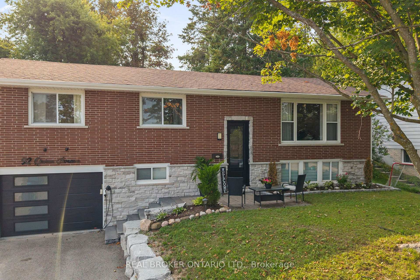
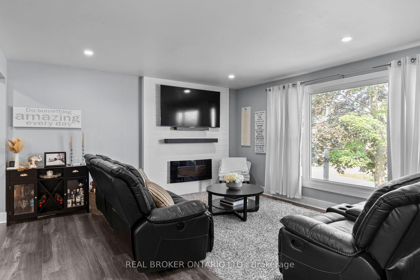
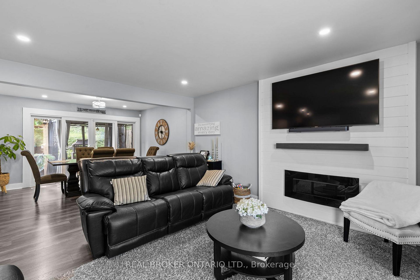
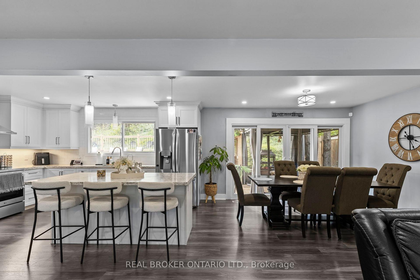
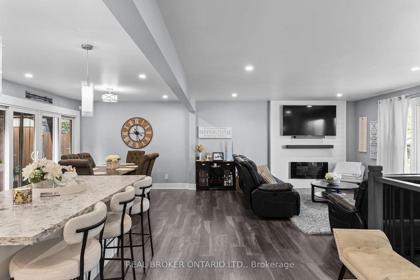
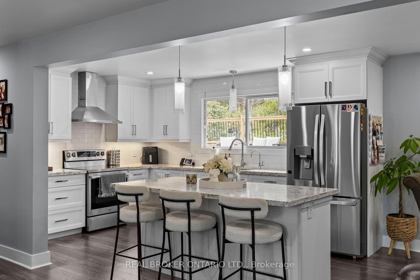
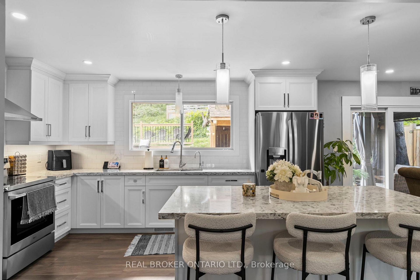
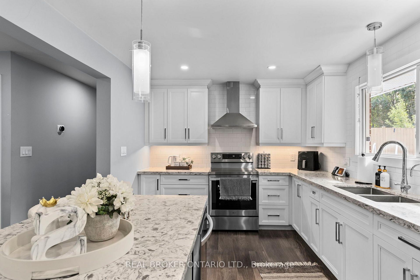
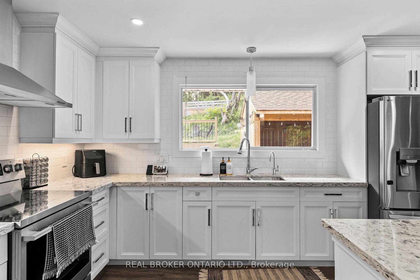
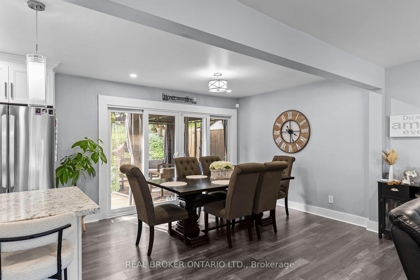
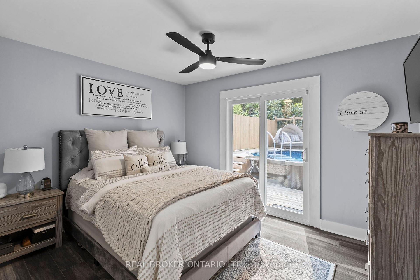
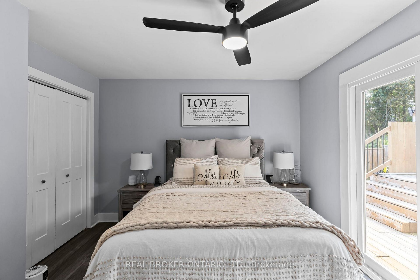
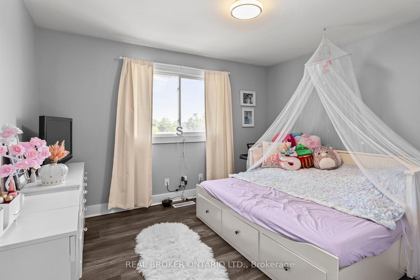
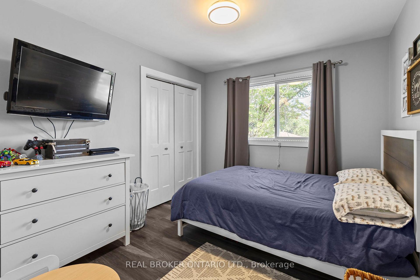
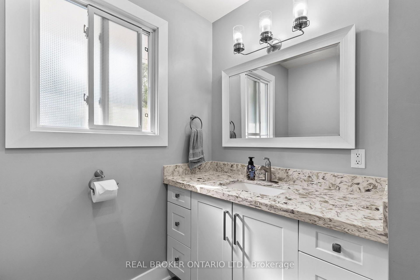
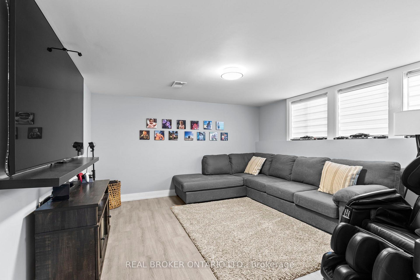
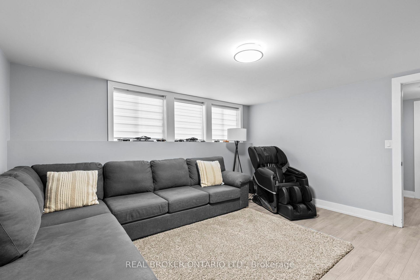
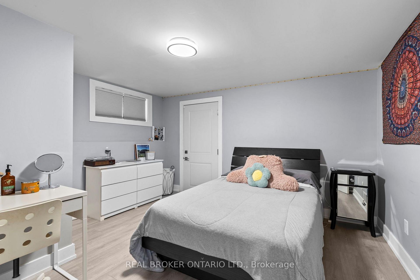
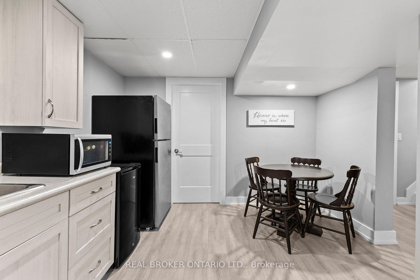
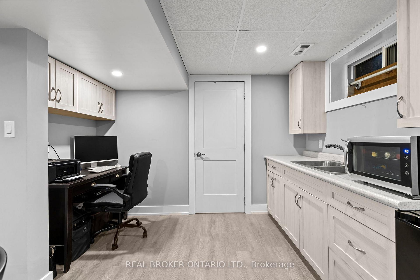
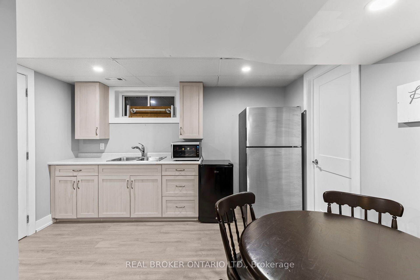
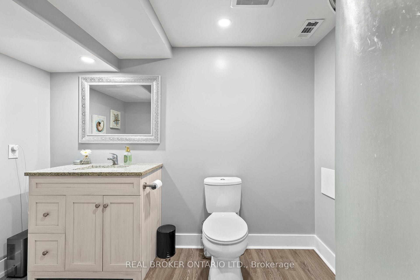
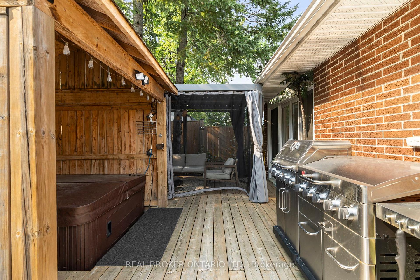
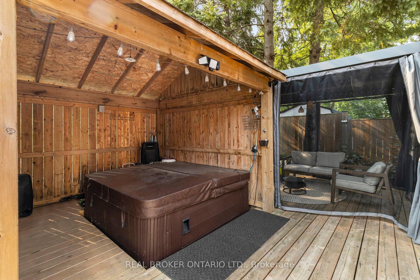
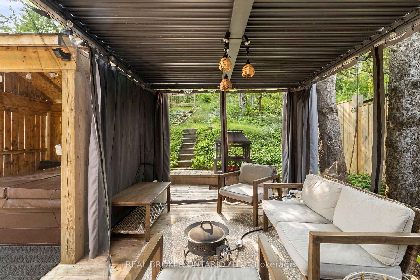
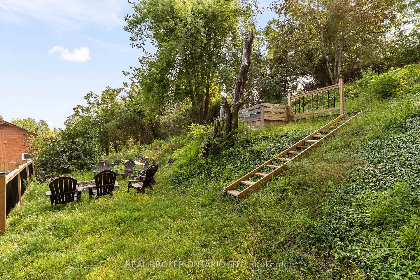
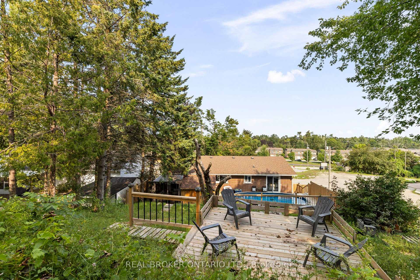
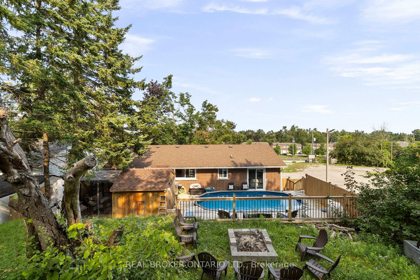
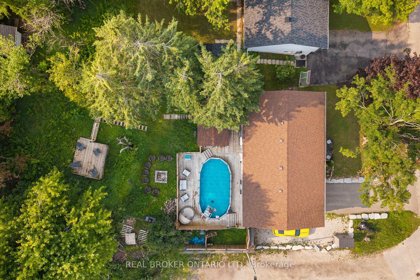
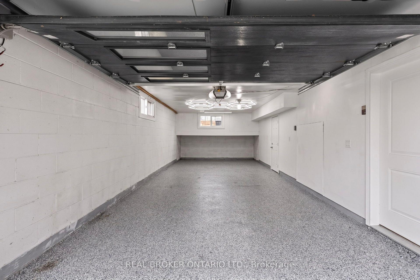
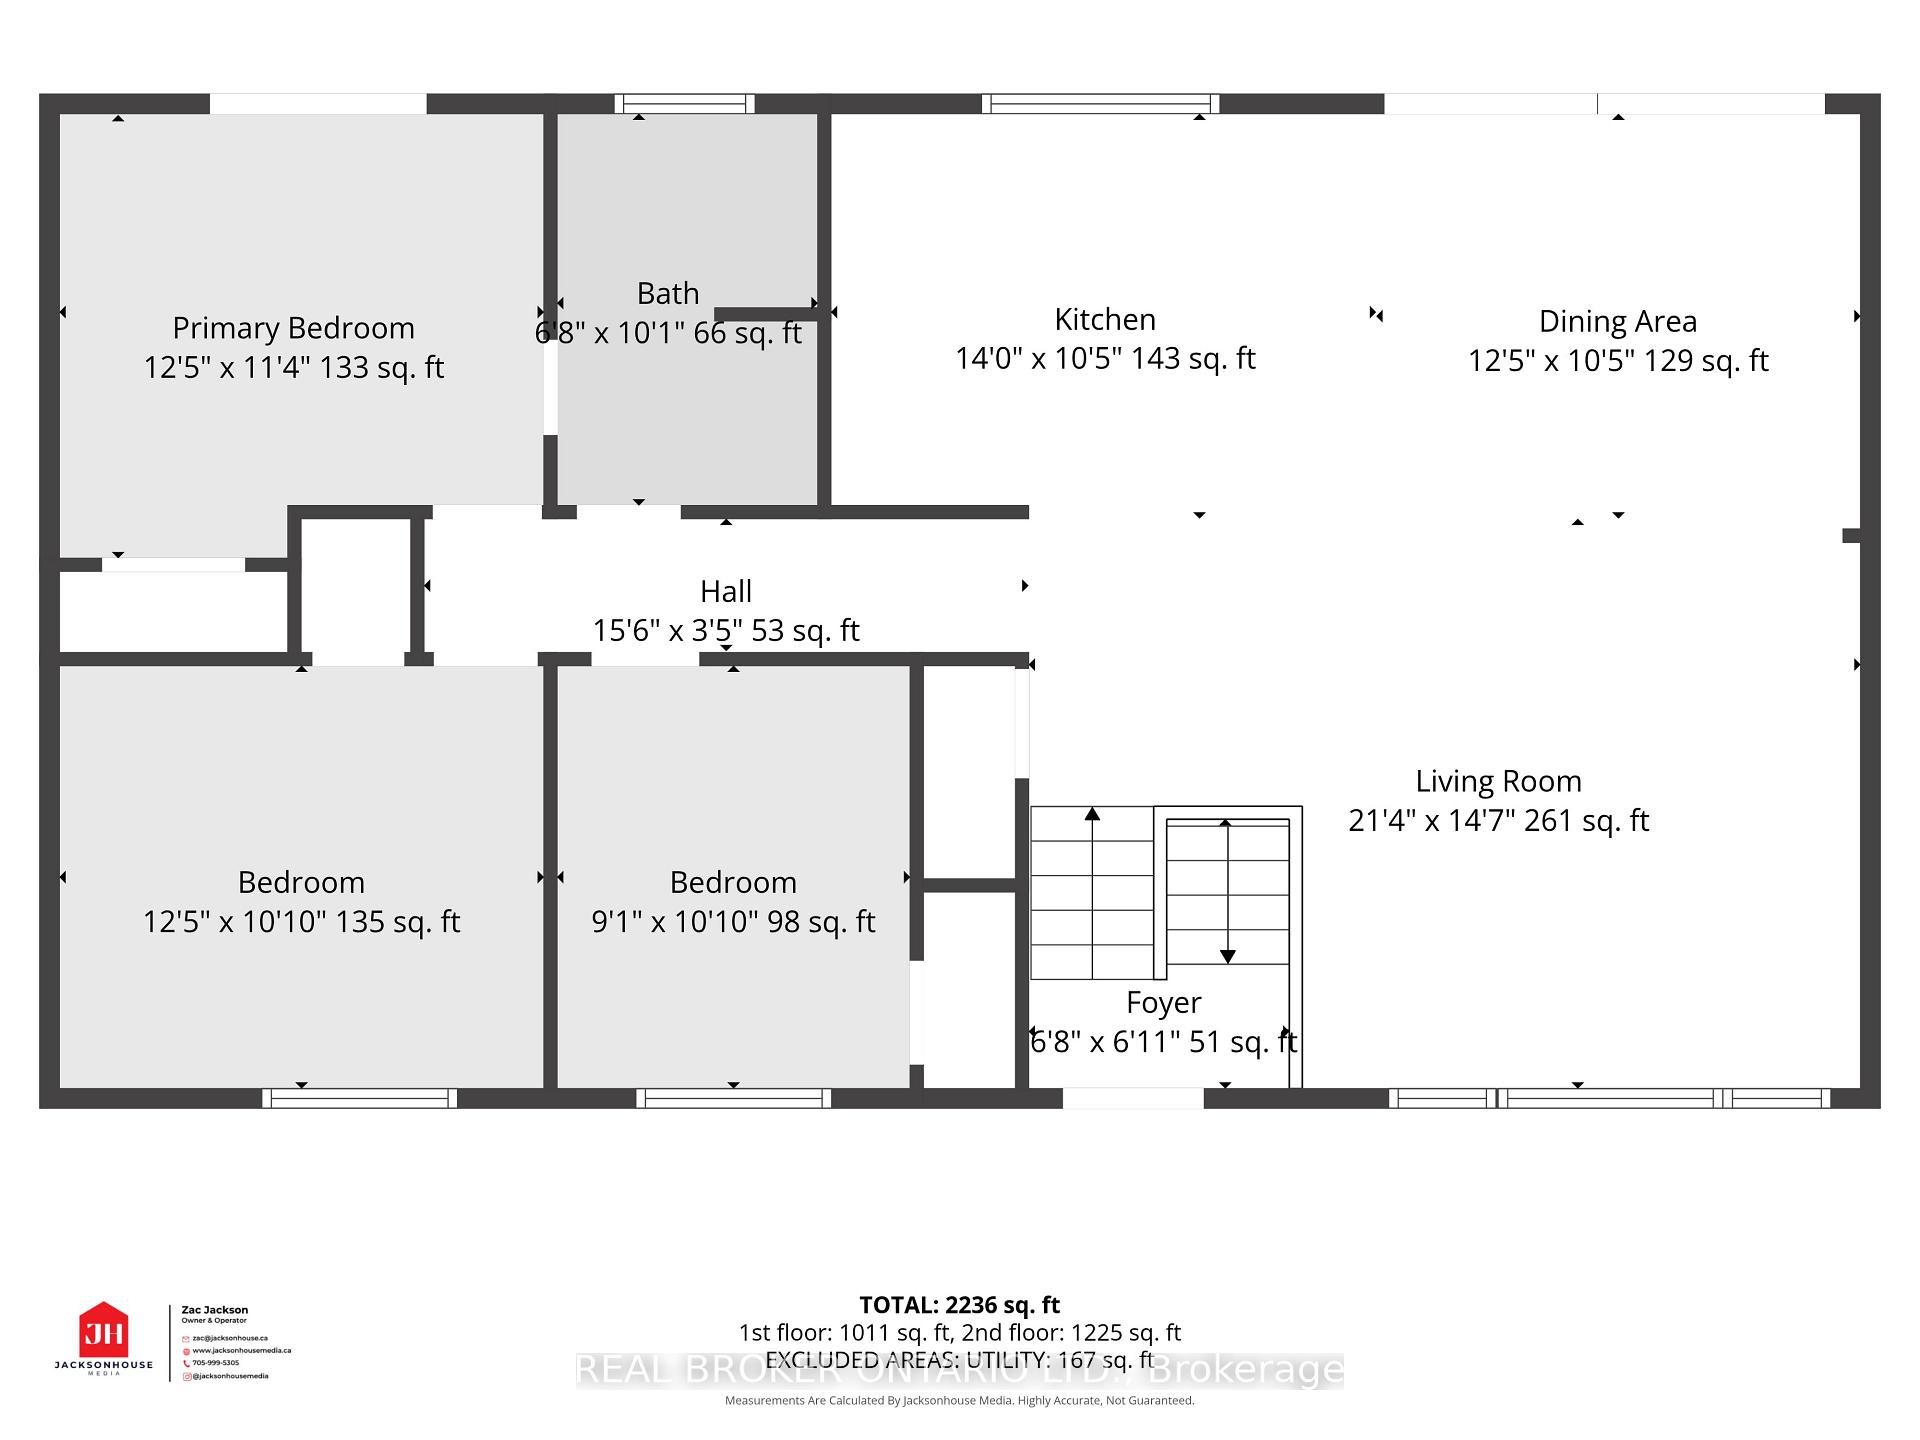
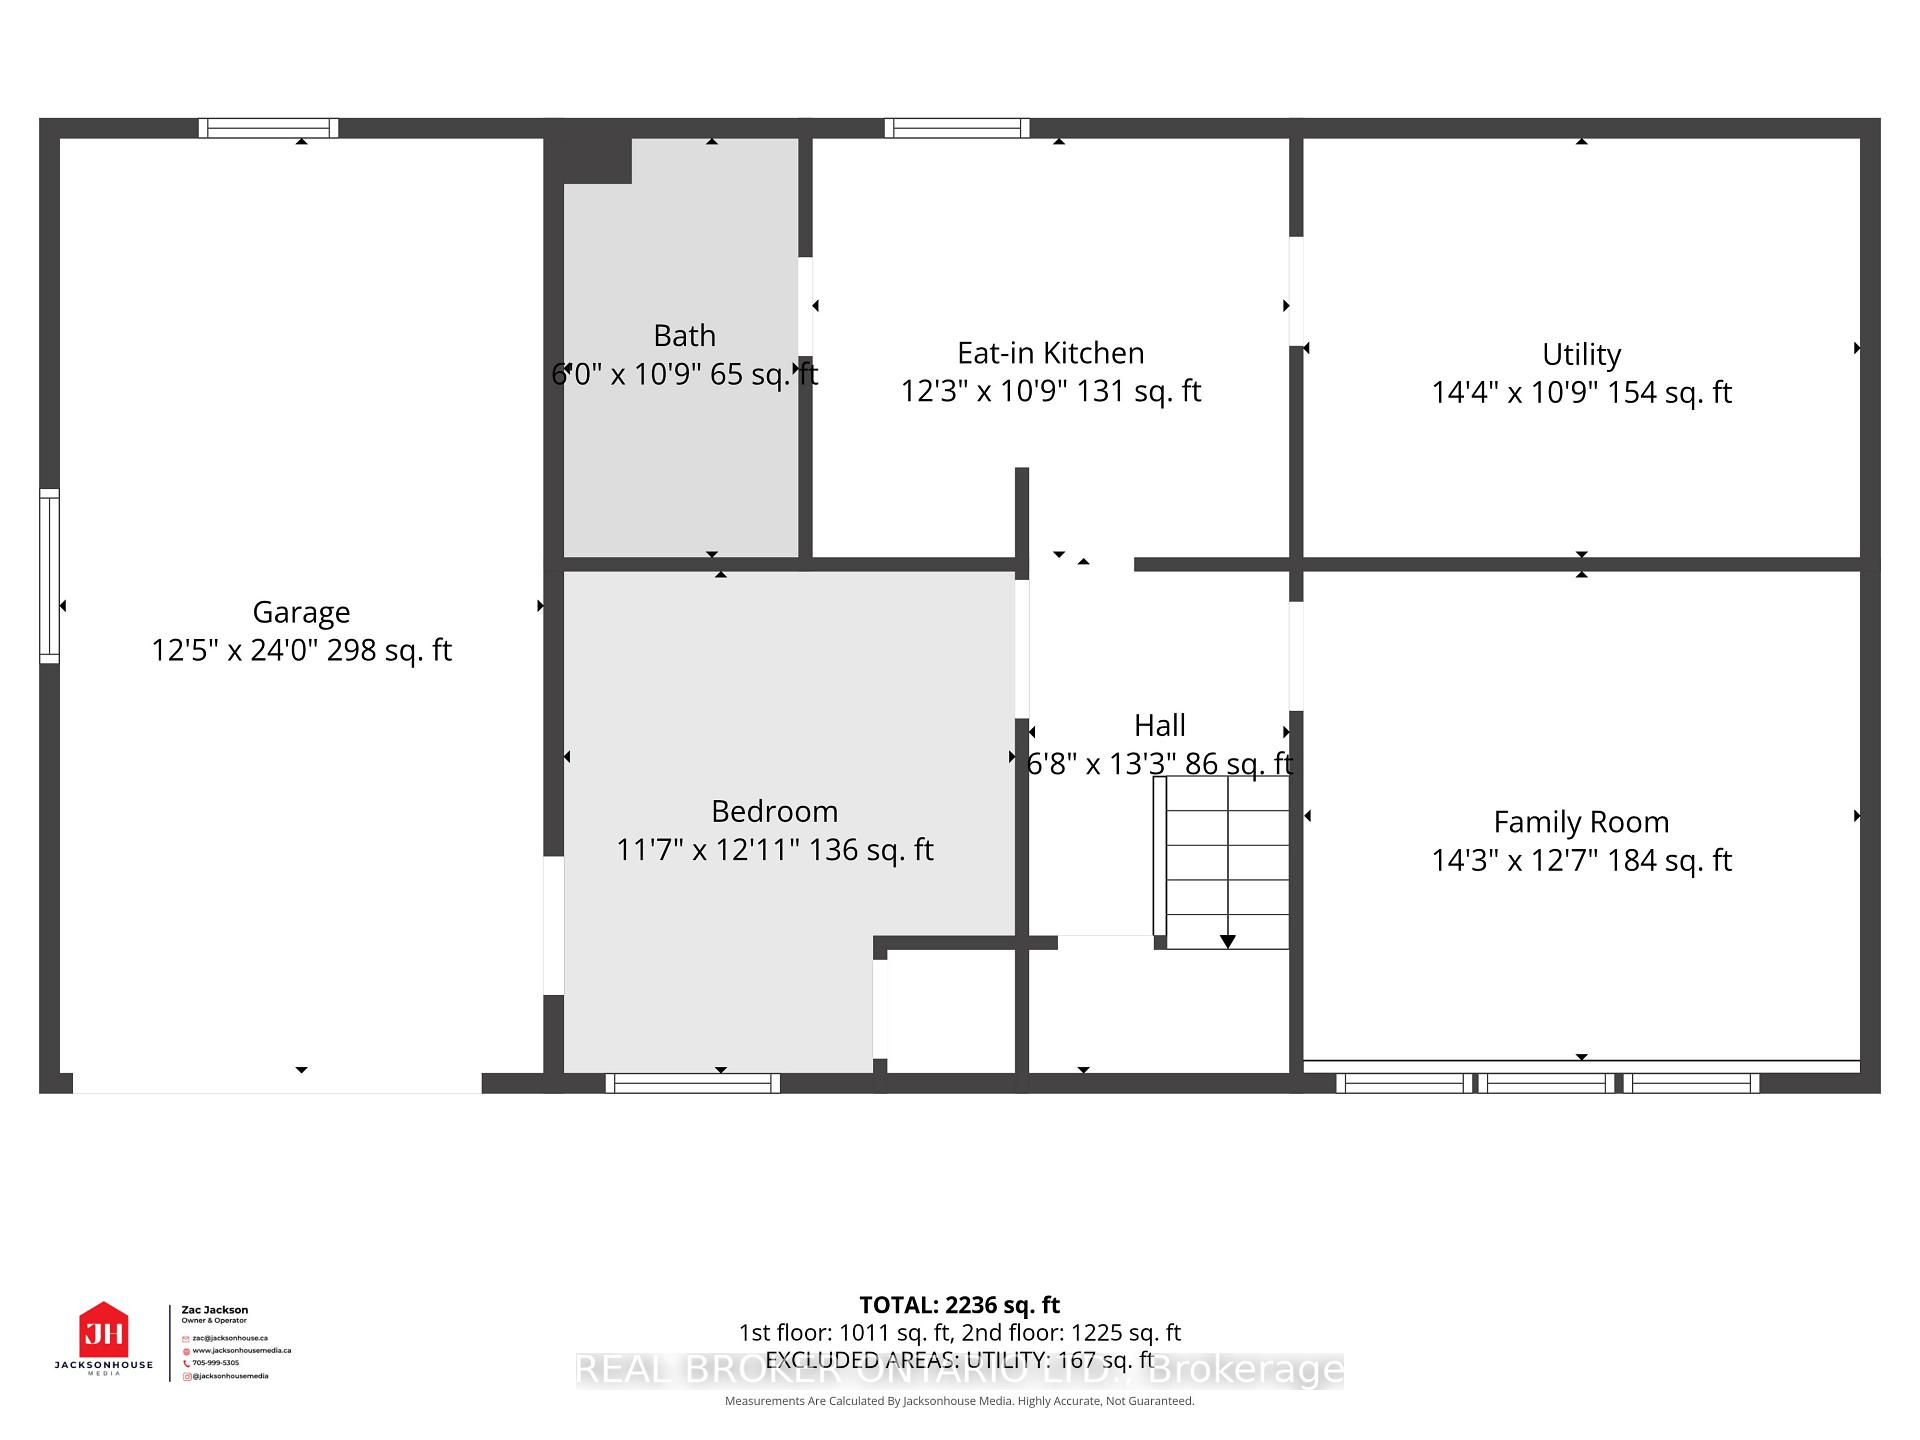
This is the backyard people move for. At 92 Quinn Avenue, a heated above-ground pool wrapped in expansive decking, a hot tub beneath its own covered pavilion, a screened lounge, dedicated grilling space, multiple seating and firepit areas, and an upper deck tucked into the mature treed hillside come together as a private backyard retreat. Two walkouts-one directly from the primary bedroom and another through double sliding doors from the main living area-make the outdoor space part of everyday life and create effortless flow when entertaining.Inside, this extensively improved 3+1-bedroom, 2-bath raised bungalow offers a bright, open-concept kitchen, dining and living area with quartz counters, a large island, built-in smart lighting and a full suite of kitchen appliances approximately four months old. Three bedrooms and a full bath complete the main level. The finished lower level adds a spacious family room, fourth bedroom, 3-piece bath and kitchenette, plus convenient access through the attached garage, creating flexible space for extended family, older children, overnight guests, a home office or hobby area.The Seller reports more than $150,000 invested in improvements, including a Generlink connection that allows connection to a portable generator, furnace and central air conditioning (2021), tankless water heater (2021), paved driveway (2022), new garage door, garage entry door and front entrance door, epoxy-coated garage floor, dedicated drinking-water filtration, upgraded stairs, front landscaping, rear-deck improvements and tree removal. The attached garage provides practical parking and storage, while the improved front entrance and landscaping add curb appeal. Set on a mature lot in an established Orillia neighbourhood, this home offers a rare combination of privacy, adaptable living space and a backyard designed to be enjoyed. With the major mechanicals addressed and the lifestyle upgrades already completed, 92 Quinn is ready from day one.
Key Facts & Features
Property Costs
- Annual Property Tax Amount
- $0
- Land Transfer Tax Fee
- $12,275
- Basement Type
- Finished
Interior Features
- Interior Extras
- Carpet Free, In-Law Suite, On Demand Water Heater, Primary Bedroom - Main Floor, Water Purifier
- Fireplace/Stove
- No
- Elevator
- No
Exterior Features
- Exterior Extras
- Deck, Hot Tub, Lighting, Privacy, Security Gate, Recreational Area
- Pool
- Other
Building
- Building Type
- Detached
- Building Style
- Bungalow-Raised
- Approx Age
- 51-99
Construction
- Exterior Finish
- Brick
- Roof
- Shingles
- Foundation Details
- Concrete Block
- Special Designation
- Other
Lot
- Lot Front
- 60.00 ft
- Lot Depth
- 140.00 ft
- Lot Shape
- Rectangular
Inclusions
- Inclusions
- Hot Tub, Brand New (4 month old) Kitchen appliances, All exisiting Light Fixtures
Exclusions
- Exclusions
- All unmentioned furniture - clients personal items
Parking & Garages
- Garage Type
- Built-In
- Garage Spaces
- 1
- Parking Spaces
- 4
- Total Garage And Parking Spaces
- 4
Heating & Cooling
- Heat Source
- Gas
- Heat Type
- Forced Air
- Air Conditioning
- Central Air
- Water
- Municipal
- Sewers
- Sewer
- Natural Gas
- Yes
- Hydro
- Yes
- Cable
- Available
- Telephone
- Available
- Bedrooms
- 3 + 1
- Washrooms
- 2
- Kitchens
- 2
- Family / bonus room
- Yes
Washrooms
- 4-piece, Main
- 3-piece, Basement
- Municipality
- Orillia
- Neighbourhood
- Orillia
- Main cross streets
- Mississaga Street W - Old Barre Road
- Directions
- Turn onto Karen Cres from Mississaga ST W - Then turn right onto quinn - first driveway on the left
- MLS® number
- S13672550
- Data source
- Toronto Regional Real Estate Board
- Listed on
- 2026-08-13
- Updated on
- 2026-08-19
- Days on market
- 67 days
- Possession date
- 2026-11-01
- Possession type
- Flexible
- Co-op commission
- 2.5%
- Seller
- Listed by
- REAL BROKER ONTARIO LTD.
Home Market Value
Current home valuation for 92 Quinn Avenue, Orillia, Orillia, ON. Listed for $789,999
HOMEH Estimate
$829,499
Estimated Sales Range
$497,699 - $1,161,299
HOMEH Estimate for 92 Quinn Avenue, Orillia
Calculated with a real agent's CMA method — 45+ years of experience, codified. Not an AI guess.
For the owner
Is this your home? Track its value.
Get this home's HOMEH Estimate by email once a month, with how many homes are for sale around you.
Mortgage Payment Calculator
Compare up to 4 down payment scenarios
5% on first $500K + 10% on $289,999 over $500K
$54,000
| Scenario 1 | Scenario 2 | Scenario 3 | Scenario 4 | |
|---|---|---|---|---|
−Down payment | % $ | % $ | % $ | % $ |
+CMHC insurance | $29,420 | $22,041 | $18,802 | $0 |
=Total mortgage | $764,909 | $733,040 | $690,301 | $631,999 |
Amortization | ||||
Mortgage rate | % | % | % | % |
| Payment frequency | ||||
=Mortgage payment | $3,735monthly | $3,579monthly | $3,370monthly | $3,086monthly |
Land Transfer Tax
$12,275
$12,275
Around this home
No schools found nearby
Data provided by OpenStreetMap & Fraser Institute School Rankings
Ask HOMEH
New!Hi there!
👋Text or call (416) 301-9001
Recommended for you
Based on homes you've looked at.
No recommended properties found.
Nearby similar homes
No nearby properties found.
More real estate resources
Other homes nearby
Explore this area
No nearby listings available.