

151 Mount Saint Louis Road E
151 Mount Saint Louis Road E
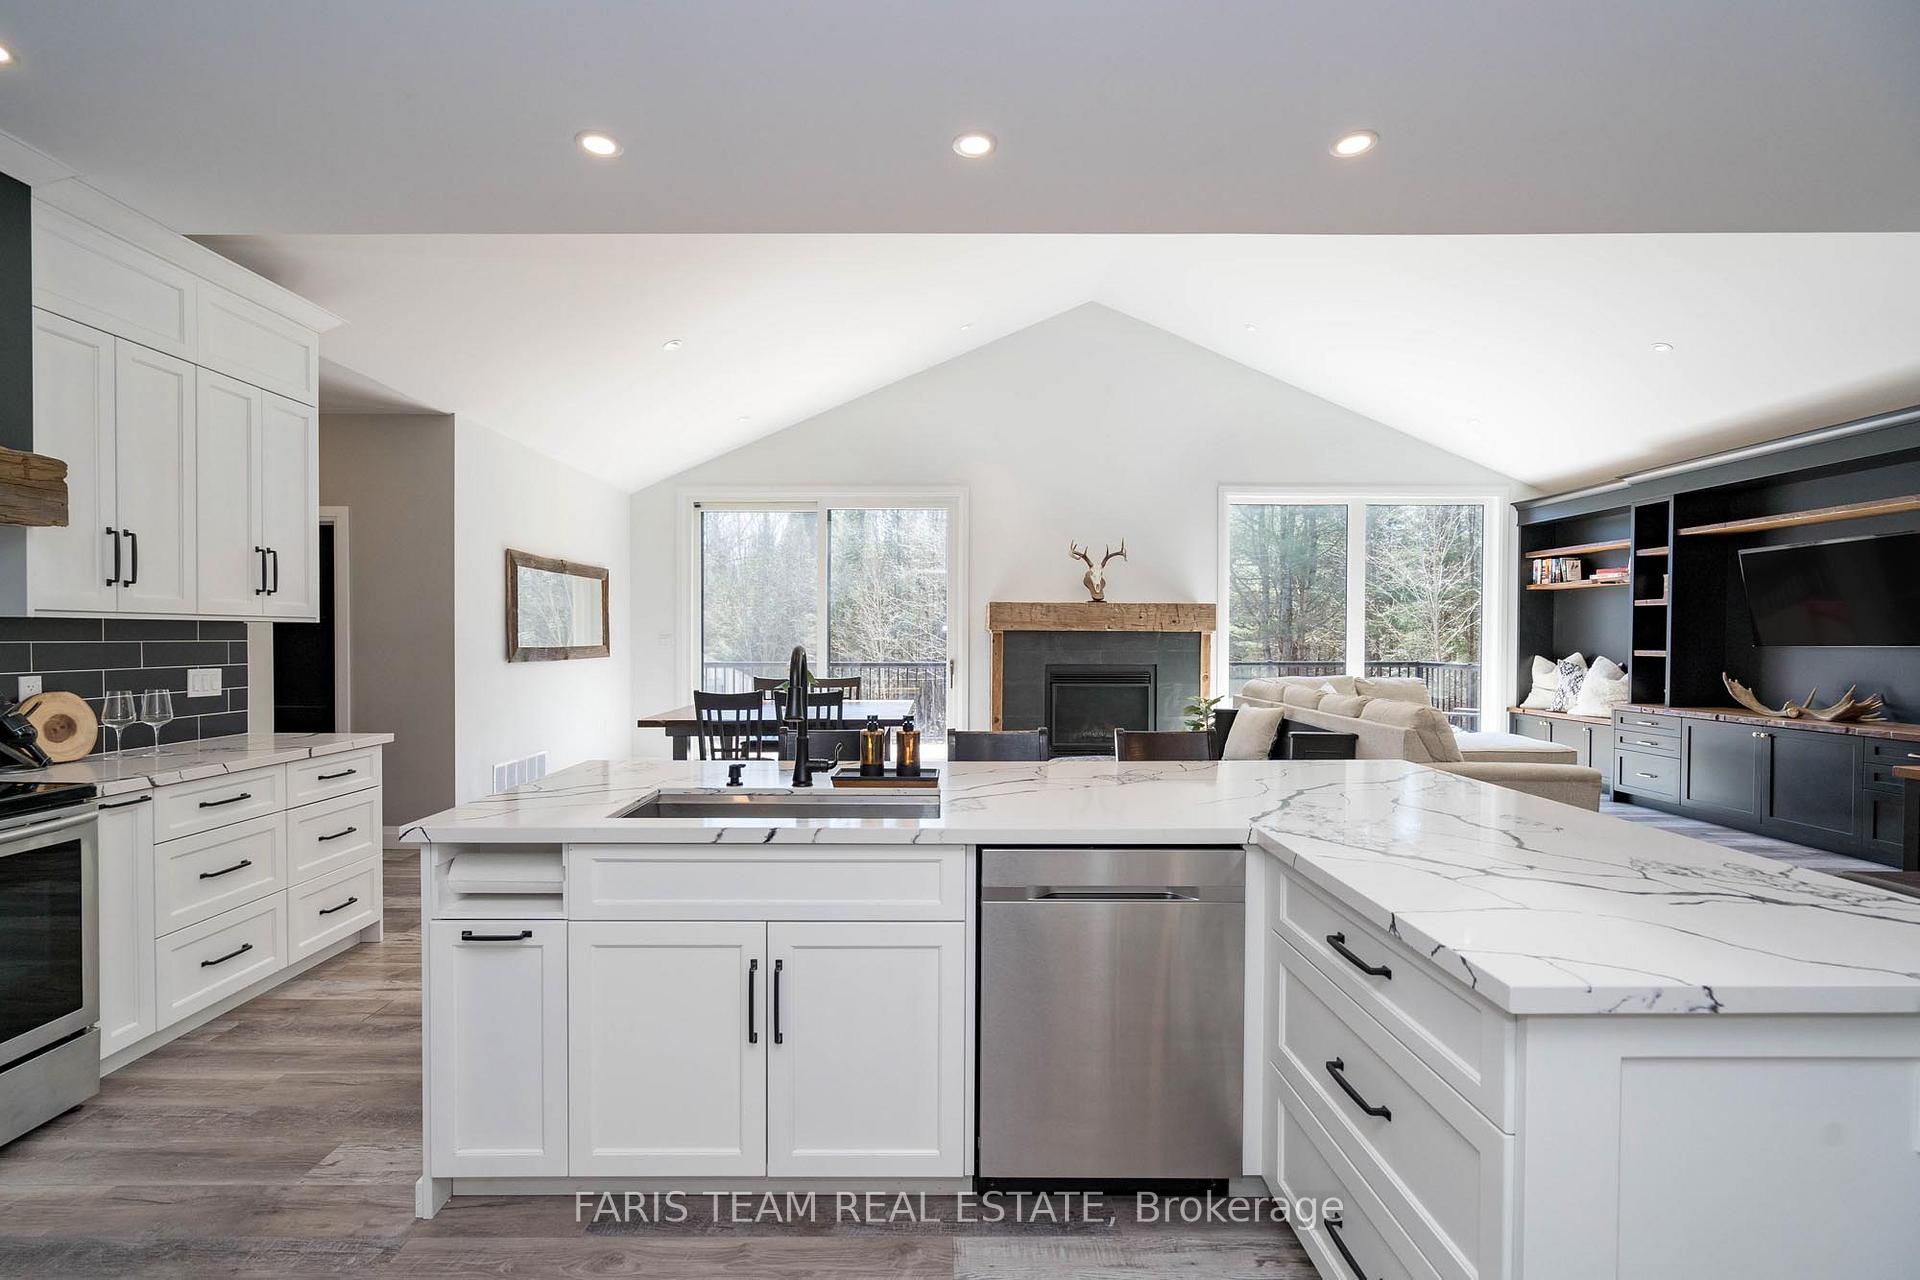 See all 38 photos
Property history
- $2,298,000ExpiredList: 2025-07-12|End: 2025-10-02|82 daysS12282826
- $2,349,000TerminatedList: 2025-05-14|End: 2025-07-12|59 daysS12151608
- $2,399,000TerminatedList: 2025-04-14|End: 2025-05-13|29 daysS12084356
- $2,399,000ExpiredList: 2025-01-11|End: 2025-04-11|90 daysS11920024
- $2,399,000ExpiredList: 2024-10-15|End: 2025-01-11|88 daysS9396838
Facts and features
- BasementFinished
- Age of home6–15 years
- Price per sq ft~$1,066
- Water, sewerWell, septic
- Second kitchen
- Separate entrance
- Hardwood floors
- Fireplace
- Central air
- Waterfront
The homeDetached, Bungalow, Age 6–15 years
- Type: Detached
- Style: Bungalow
- Age: 6–15 years
- Living space: 2,000–2,500 sq ft
- Basement: Finished, separate entrance
- Waterfront: Direct
InsideFireplace Yes, Vinyl, Ceramic, Hardwood, In-law suite
- Fireplace: Yes
- Flooring: Vinyl, Ceramic, Hardwood
- Features: In-law suite
- Rooms above ground: 8
- Rooms in the basement: 8
- Bedrooms: 3 + 4 in the basement
- Bathrooms: 5
- Kitchens: 2
- Family room: Yes
Outside and lotBoard & batten , stone, Asphalt shingle, Poured concrete
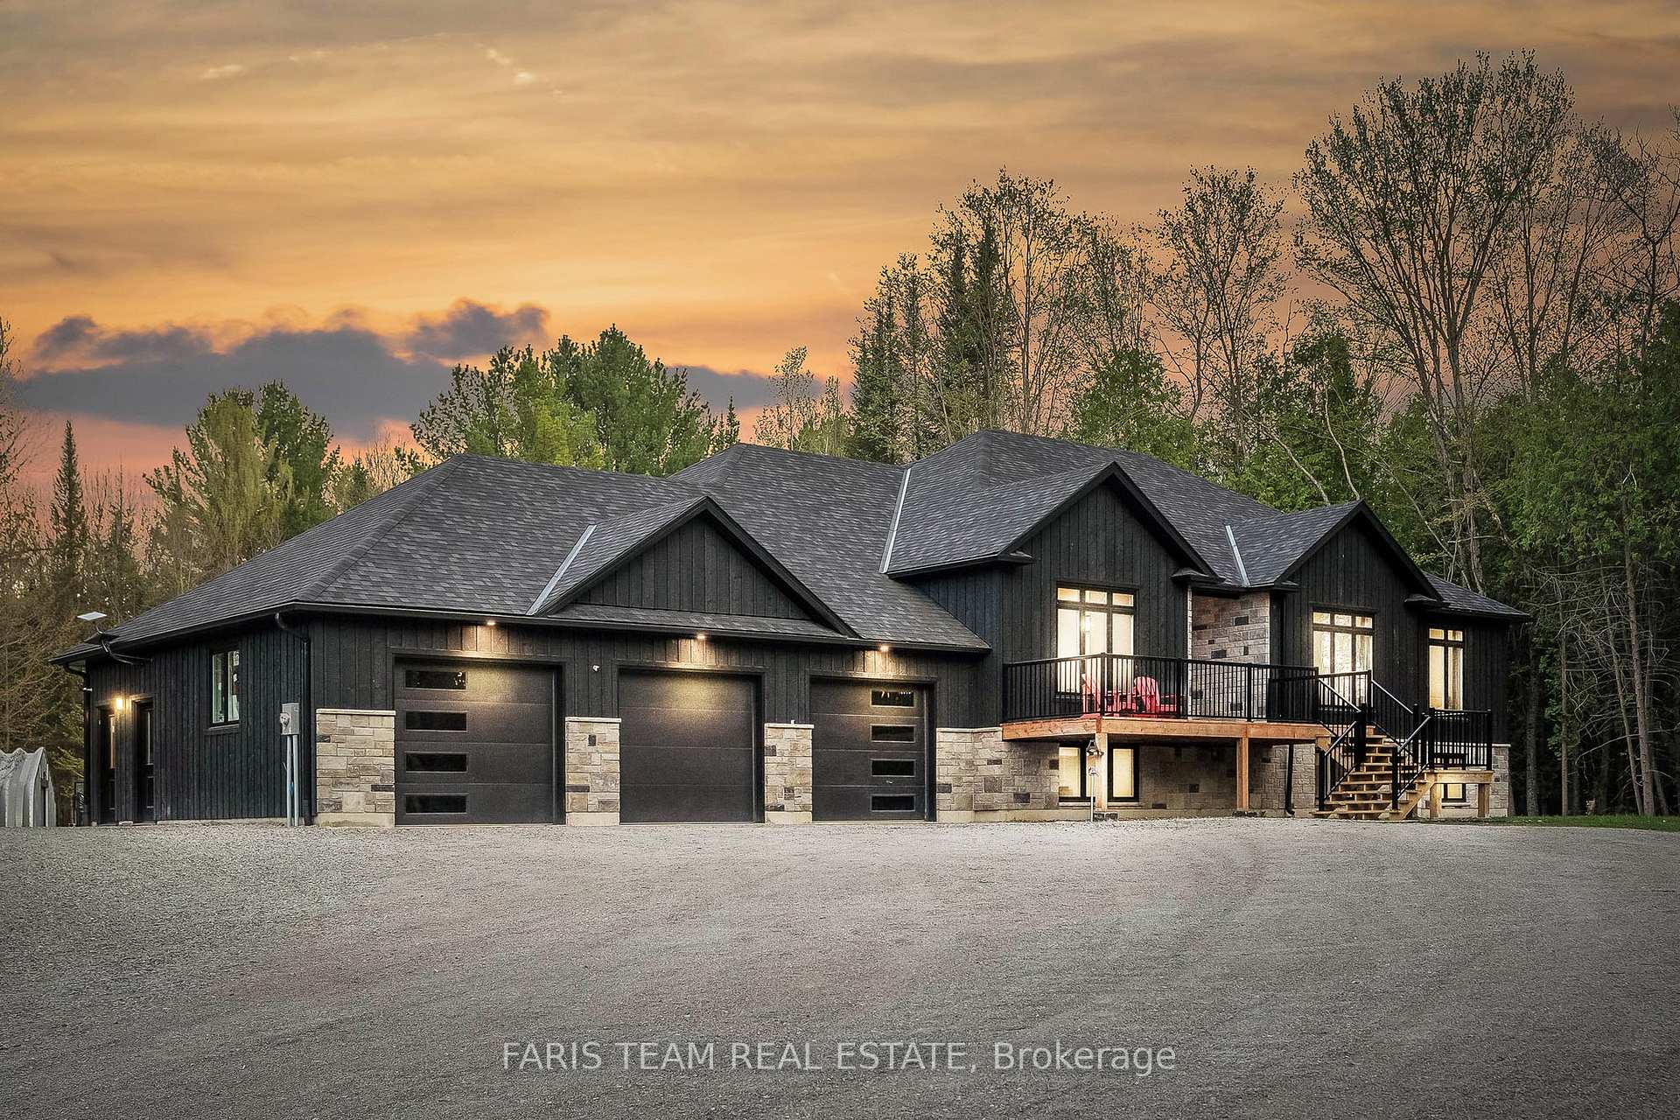
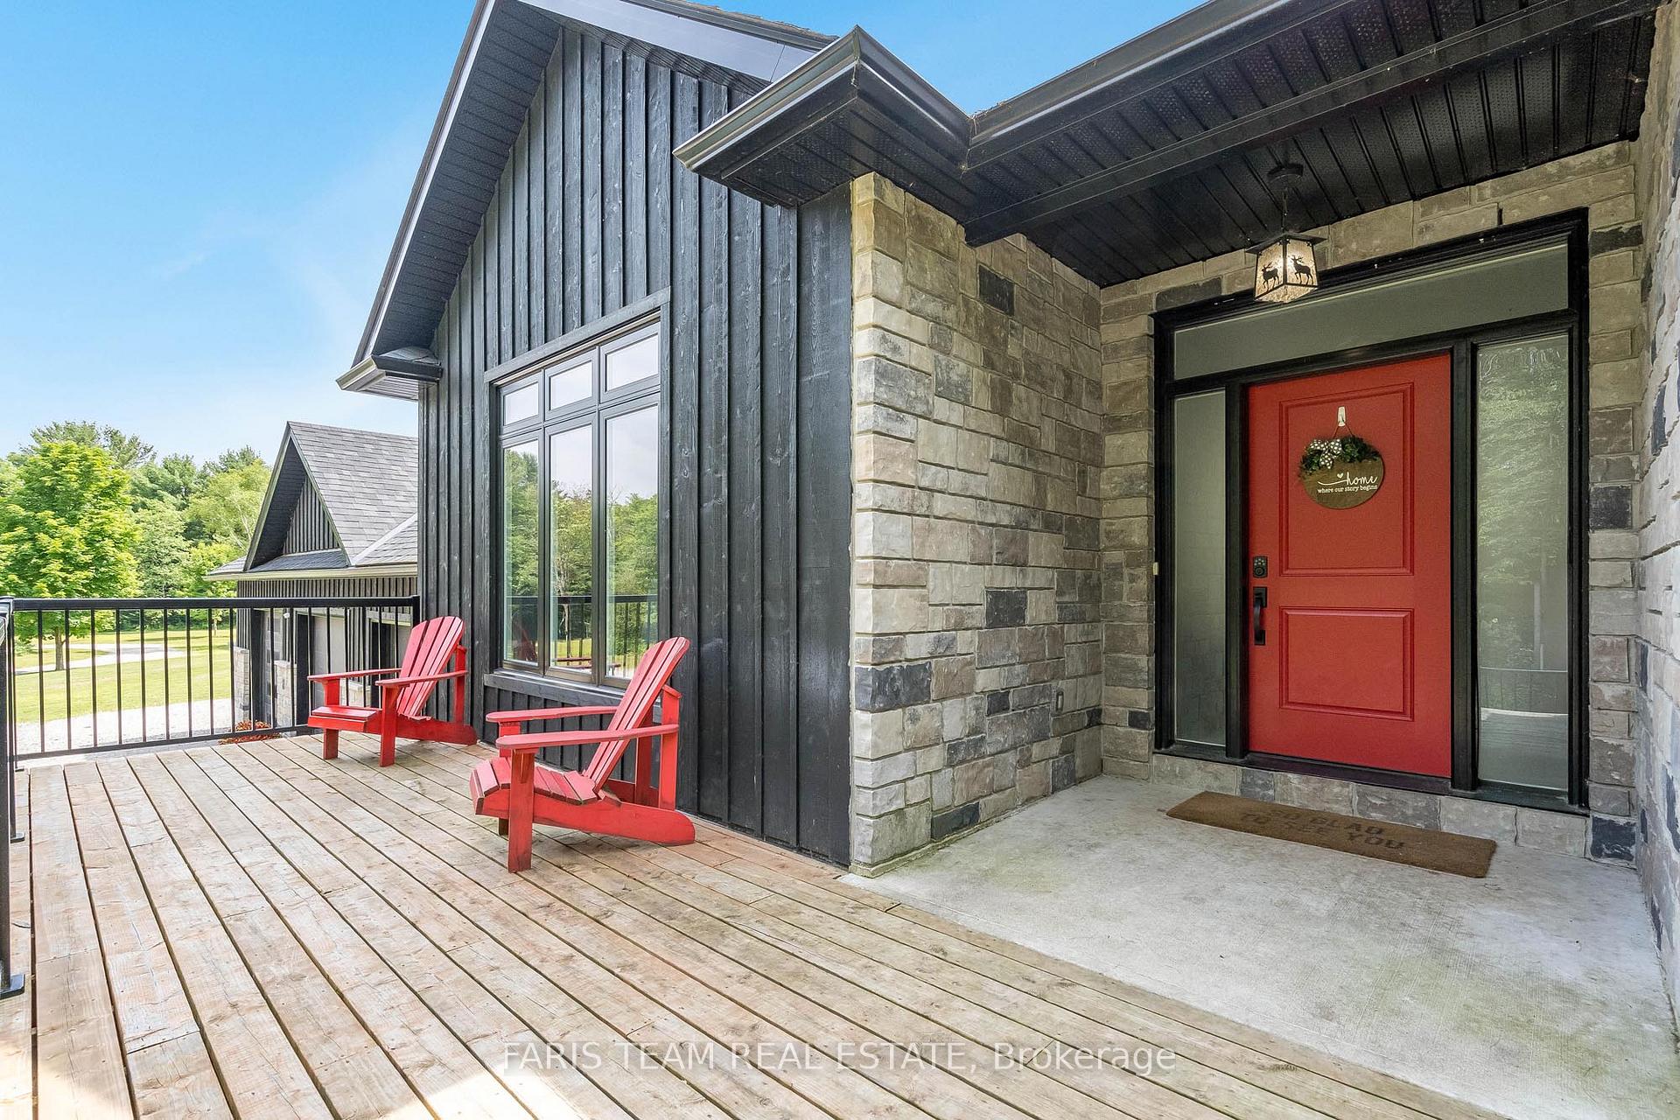
- Exterior: Board & batten , stone
- Roof: Asphalt shingle
- Foundation: Poured concrete
- Other structures: Workshop
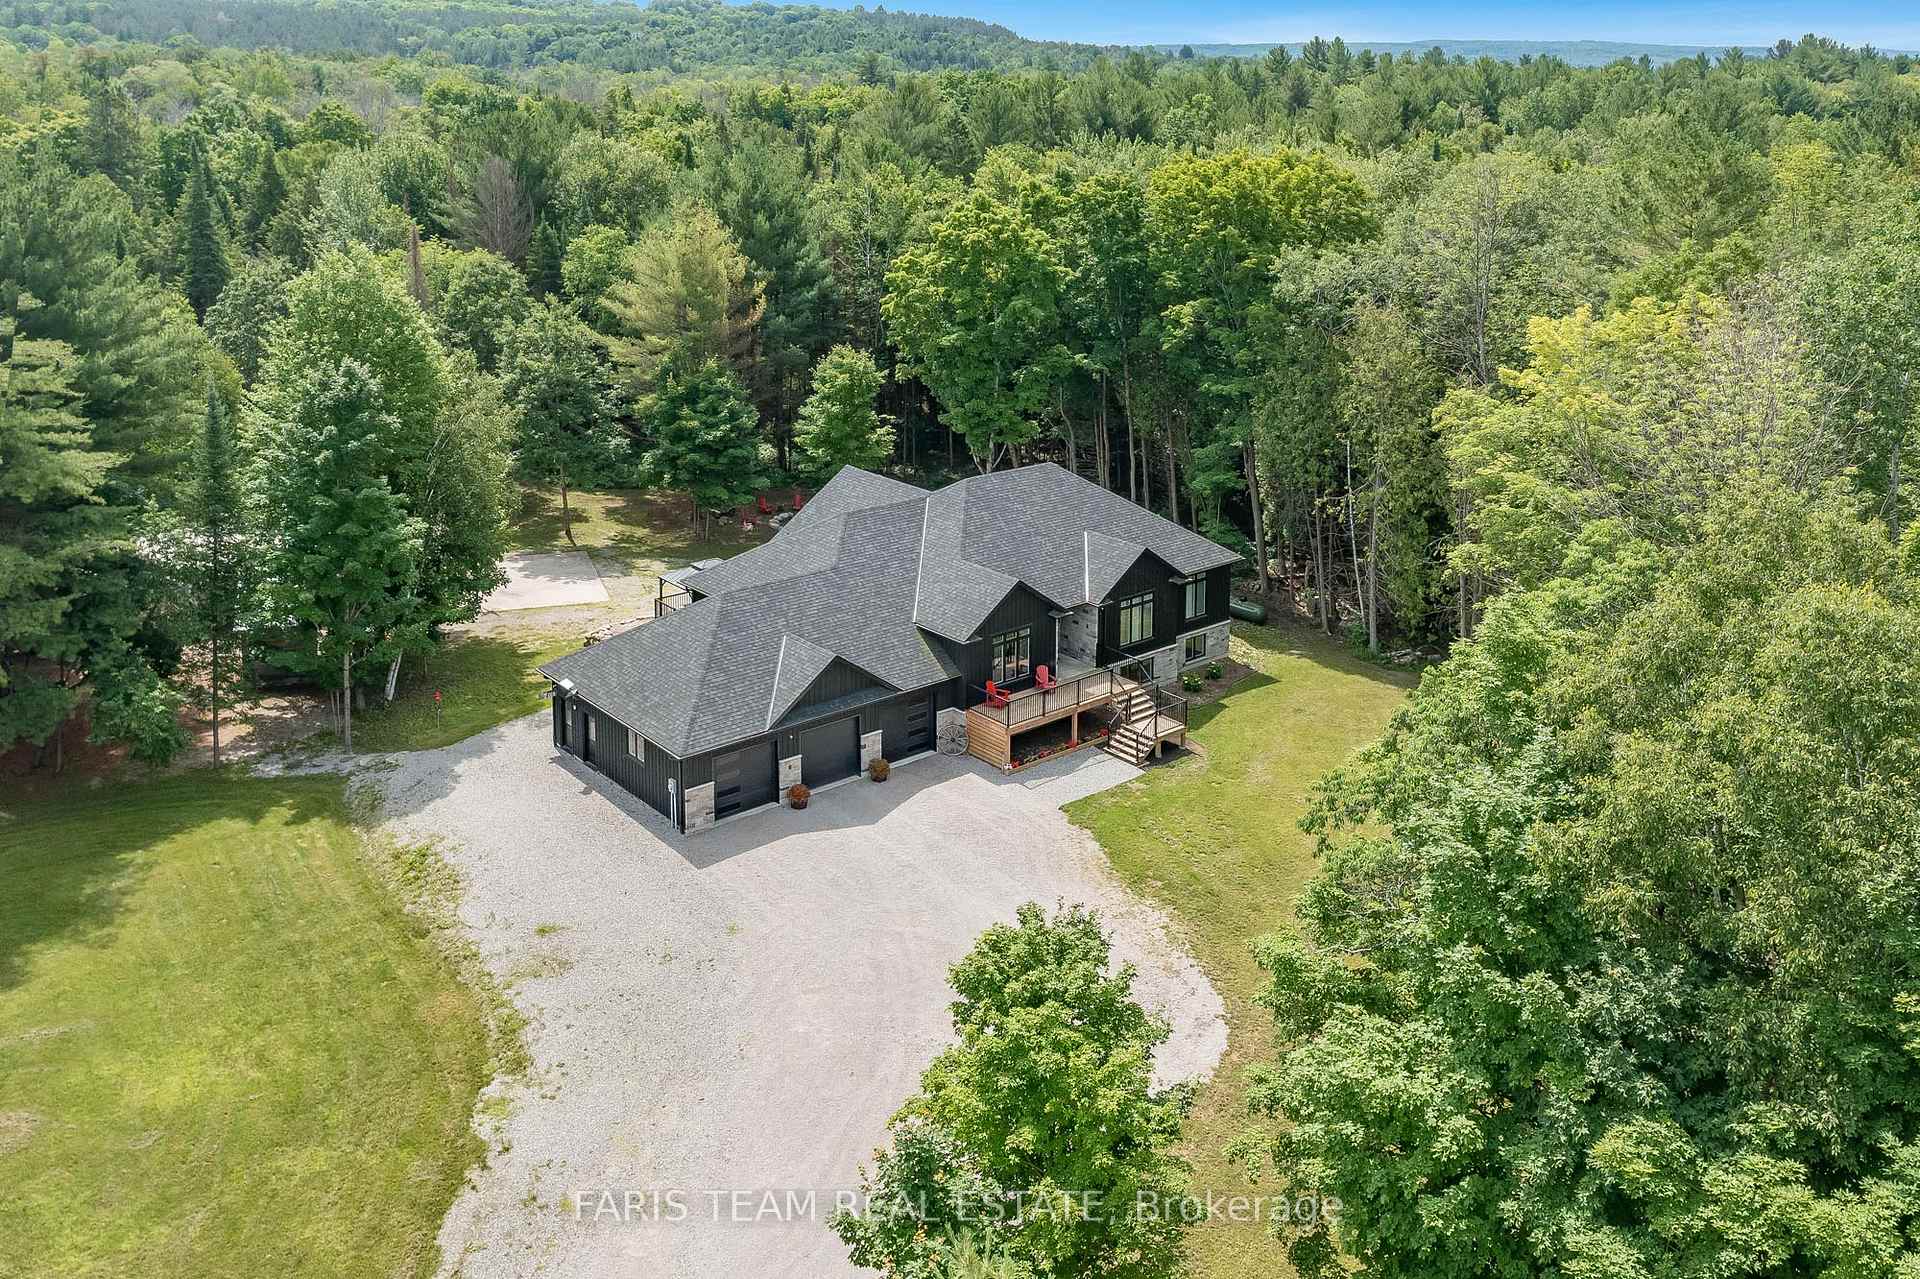
- Size: 750 × 1,000 ft
- Zoning: A/Ru/Ep
Parking3 Garage, Attached, Private double
- Spaces: 3 Garage
- Garage: Attached
- Driveway: Private double
Heating, water and powerForced air, propane, Central air, Well
- Heating: Forced air, propane
- Cooling: Central air
- Water: Well
- Sewer: Septic
Costs and taxesTaxes $6,000 a year, HST included in the price, Rental items None.
- Taxes, 2024: $6,000 a year
- HST: HST included in the price
- Rental items: None.
Included in the saleFridge (x2), stove (x2), dishwasher (x2), washer (x2), dryer (x2), existing window coverings, garage door openers.
- Included: Fridge (x2), stove (x2), dishwasher (x2), washer (x2), dryer (x2), existing window coverings, garage door openers.
NearbyGolf, river/stream, skiing, wooded/treed
- Close to: Golf, river/stream, skiing, wooded/treed
Listing detailsS12084356, Terminated, Apr 14, 2025
- MLS® number: S12084356
- Status: Terminated
- Listed on: Apr 14, 2025
- Days on market: 29
- Updated: May 13, 2025
- Possession: 60-89 days
- Occupied by: Owner+tenant
- Listing brokerage: FARIS TEAM REAL ESTATE
About this home
151 Mount Saint Louis Road E, Oro-Medonte (Rural Oro-Medonte), ON L0K 1E0
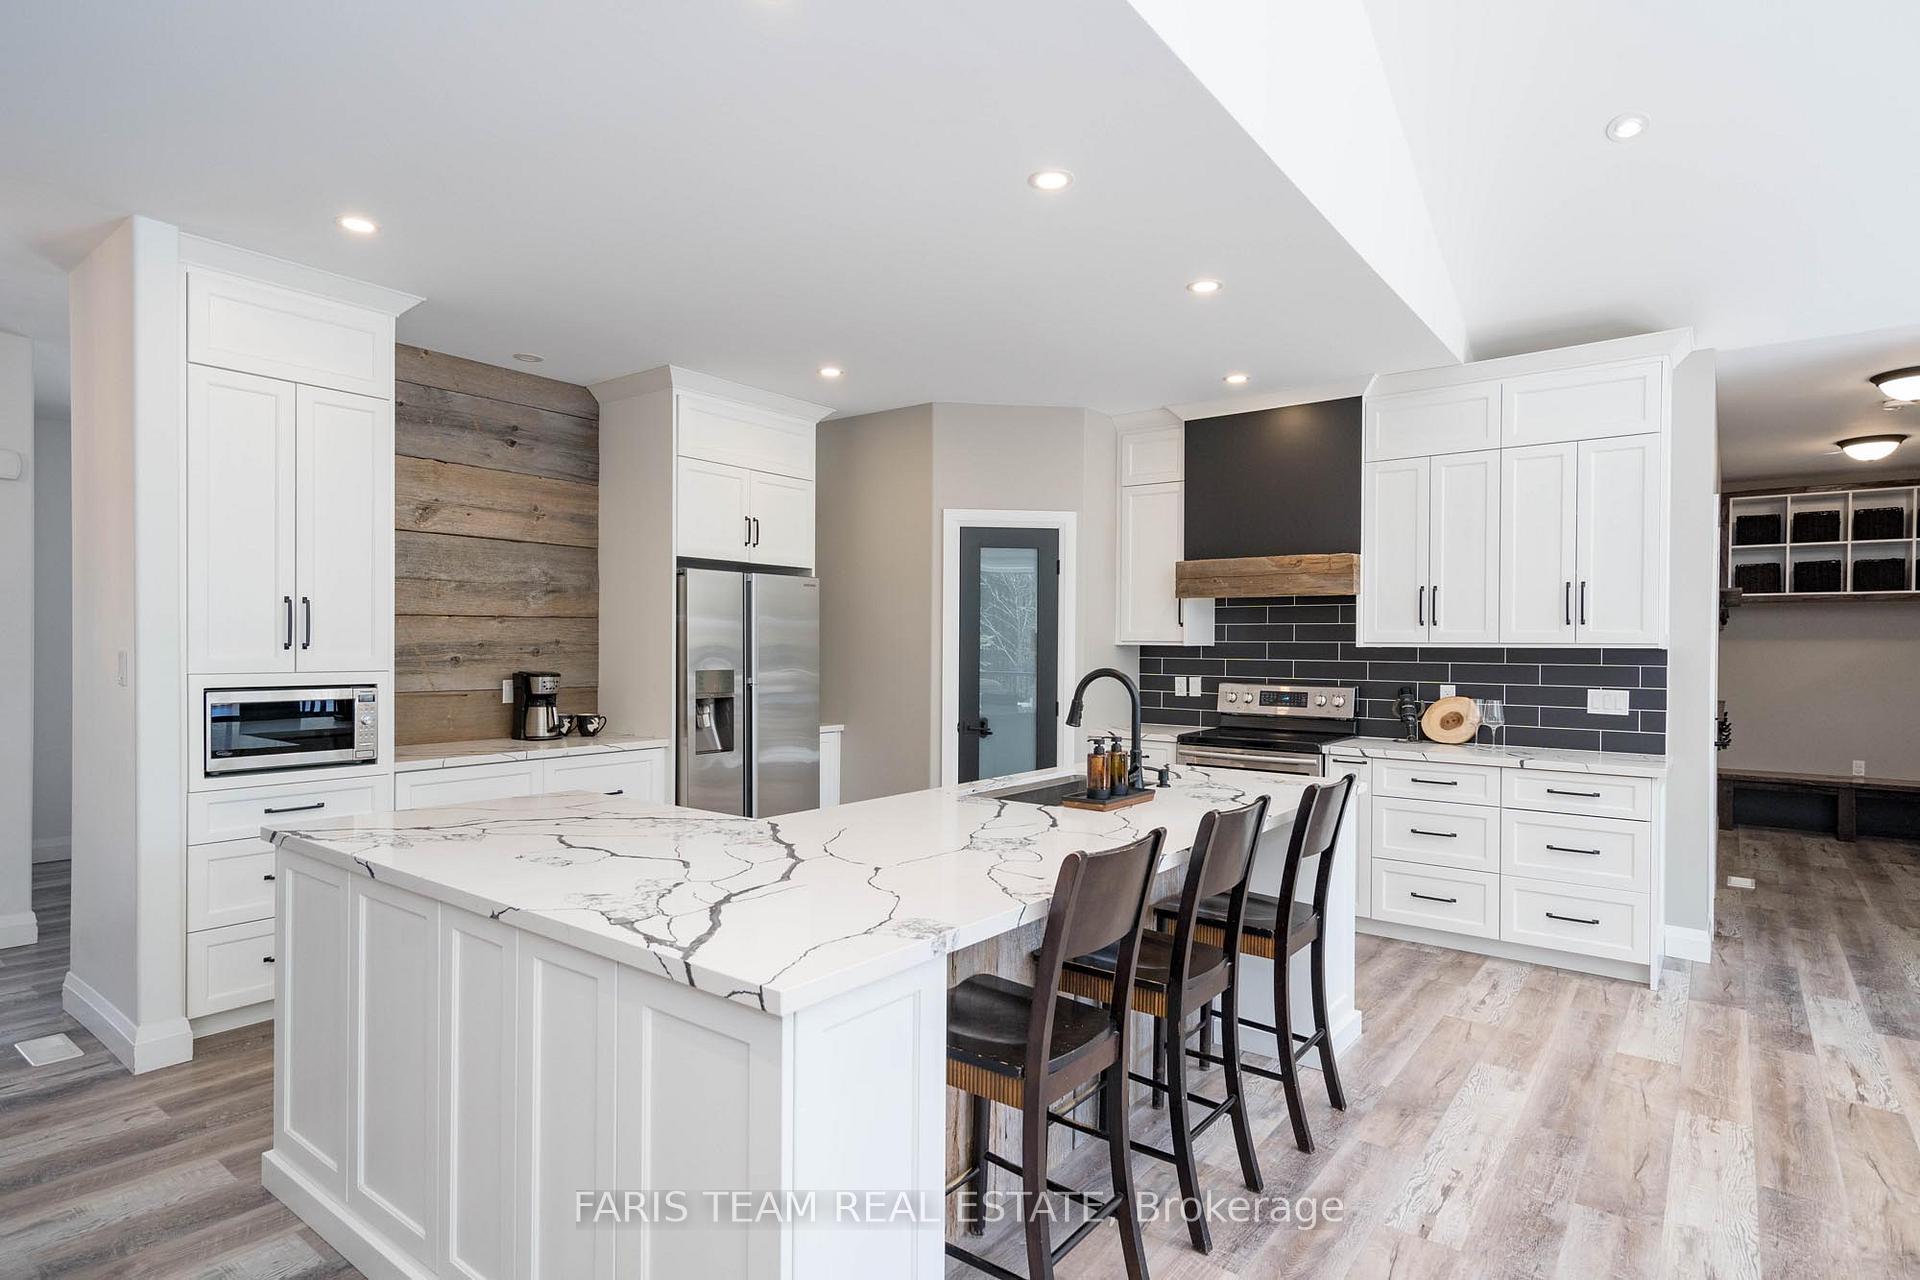
Top Reasons You Will Love This Home: Indulge in the pinnacle of luxury with this breathtaking executive home. Situated on a sprawling 12-acre estate, this property offers 2,200 feet of private waterfront on the serene Coldwater River, perfect for nature lovers seeking peace and solitude. Be captivated by the high-end finishes and thoughtful design, showcasing an abundance of high-end features throughout, while the gourmet kitchen, featuring gleaming quartz countertops and top-of-the-line appliances, is perfect for both everyday meals and lavish gatherings. The dining room features an open-concept layout, while the living room boasts a 16' vaulted ceiling and a gas fireplace. This property includes a stylish two-bedroom legal apartment offering a sleek, modern kitchen, expansive living area, full bathroom, and convenient in-suite laundry. Whether for a growing or multi-generational family or as an income-generating Airbnb with an established history of success, this space offers endless possibilities. A bonus is the detached 1,600-square-foot workshop complete with hydro, a rustic log-covered porch, and impressive commercial-grade doors (9'x9' and 10'x10'), making it ideal for large-scale projects and extra storage space for your hobbies and toys. Outdoor enthusiasts will appreciate the close proximity to Mt. St. Louis Ski Resort, just a one-minute drive away, offering breathtaking hillside views from your front deck, especially vibrant during the colorful fall and rejuvenating spring seasons. 4,696 fin.sq.ft. Age 6. Visit our website for more detailed information.
Ask about this home
A HOMEH agent will answer your questions about this home.
Around this home
Helpful calculators
Your HOMEH agent

"I would see it this week."