

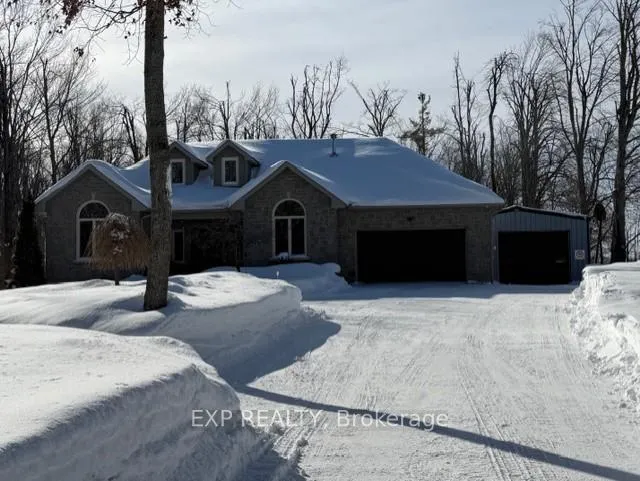
2020 5 Line N
2020 5 Line N
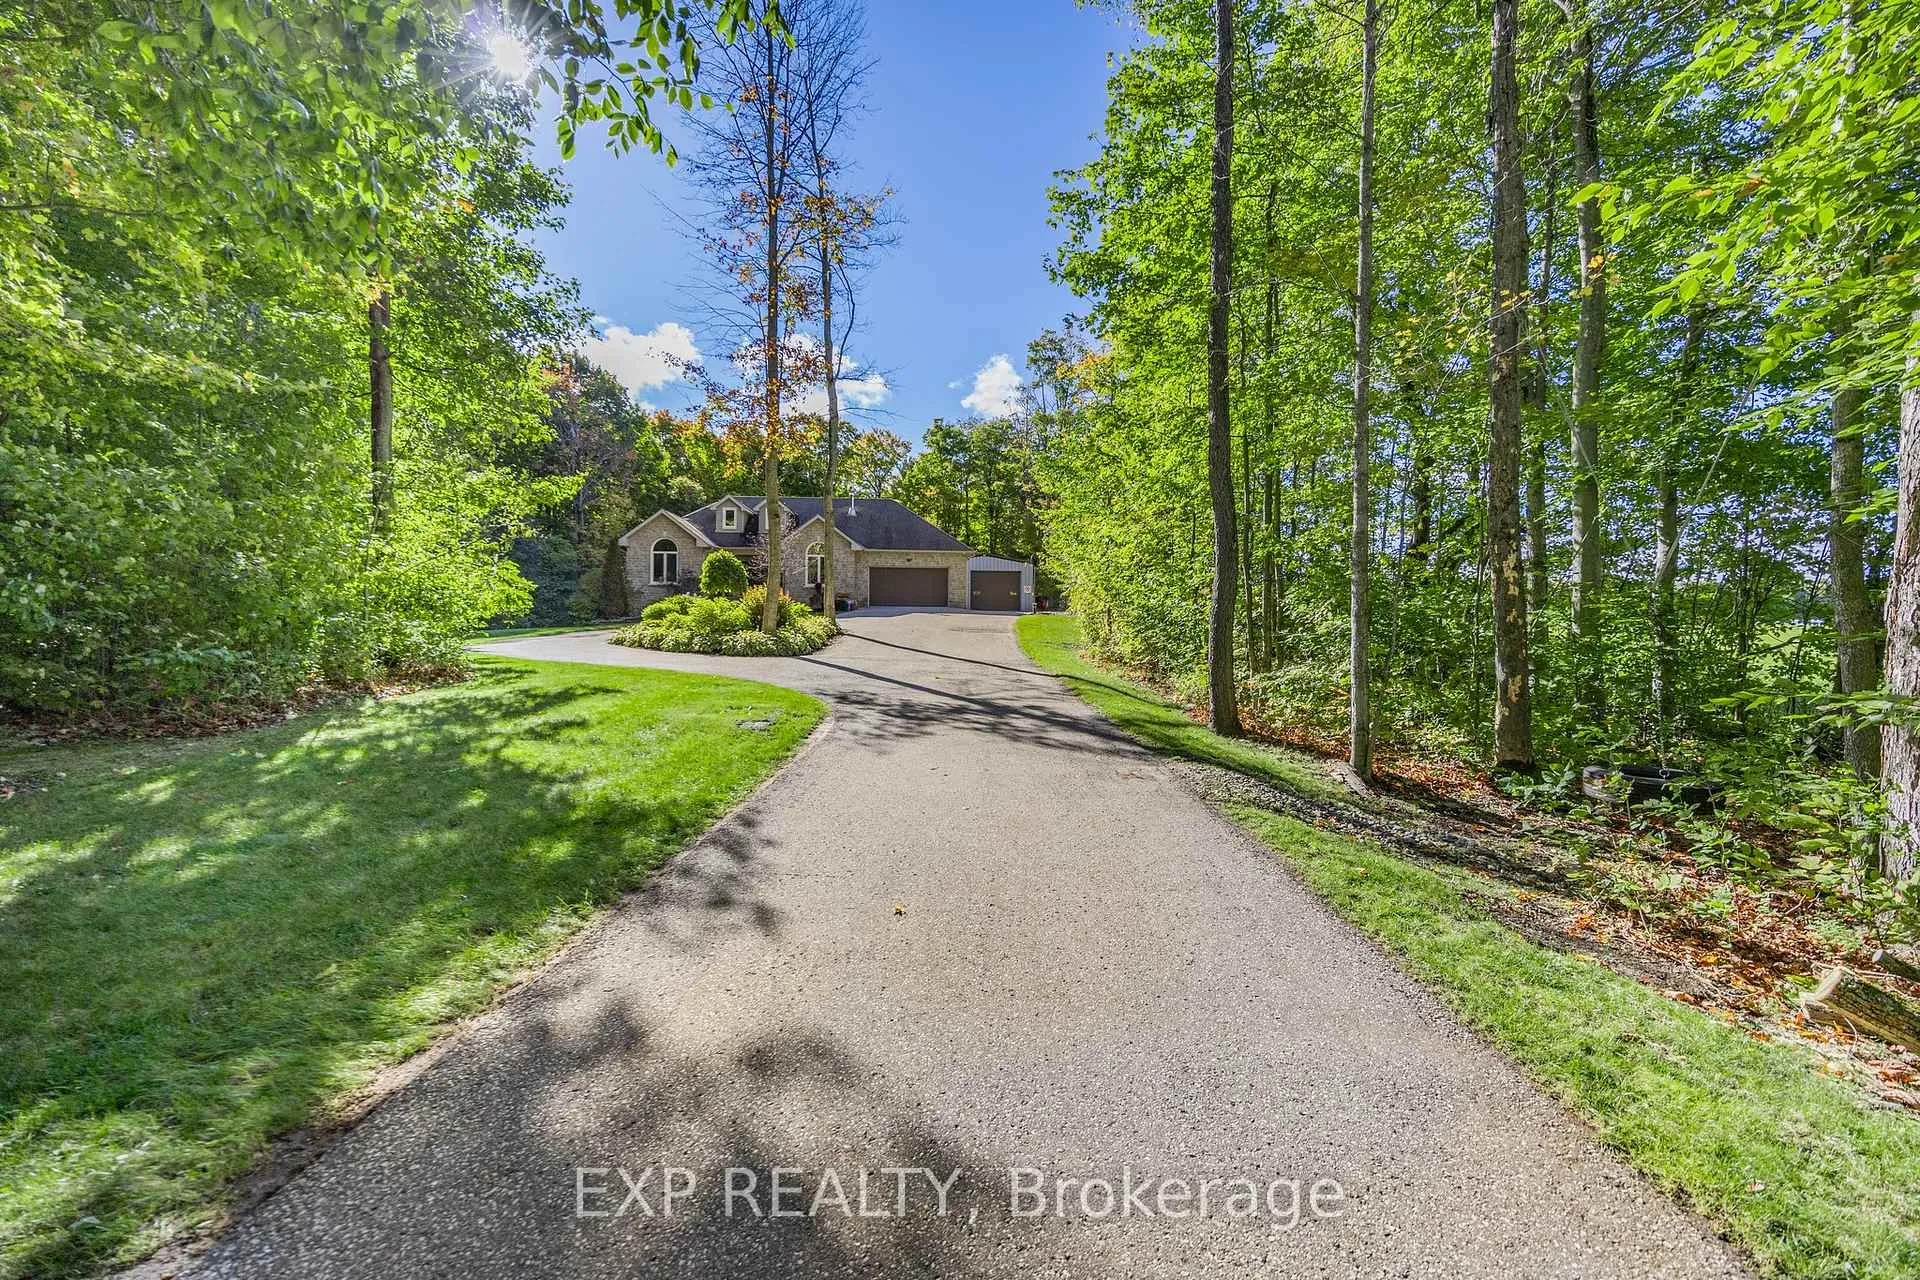 See all 48 photos
Property history
Facts and features
- BasementWalk-out
- Age of home16–30 years
- Water, sewerWell, septic
- HeatingForced air
- Second kitchen
- Separate entrance
- Hardwood floors
- Fireplace
- Central air
- Inground pool
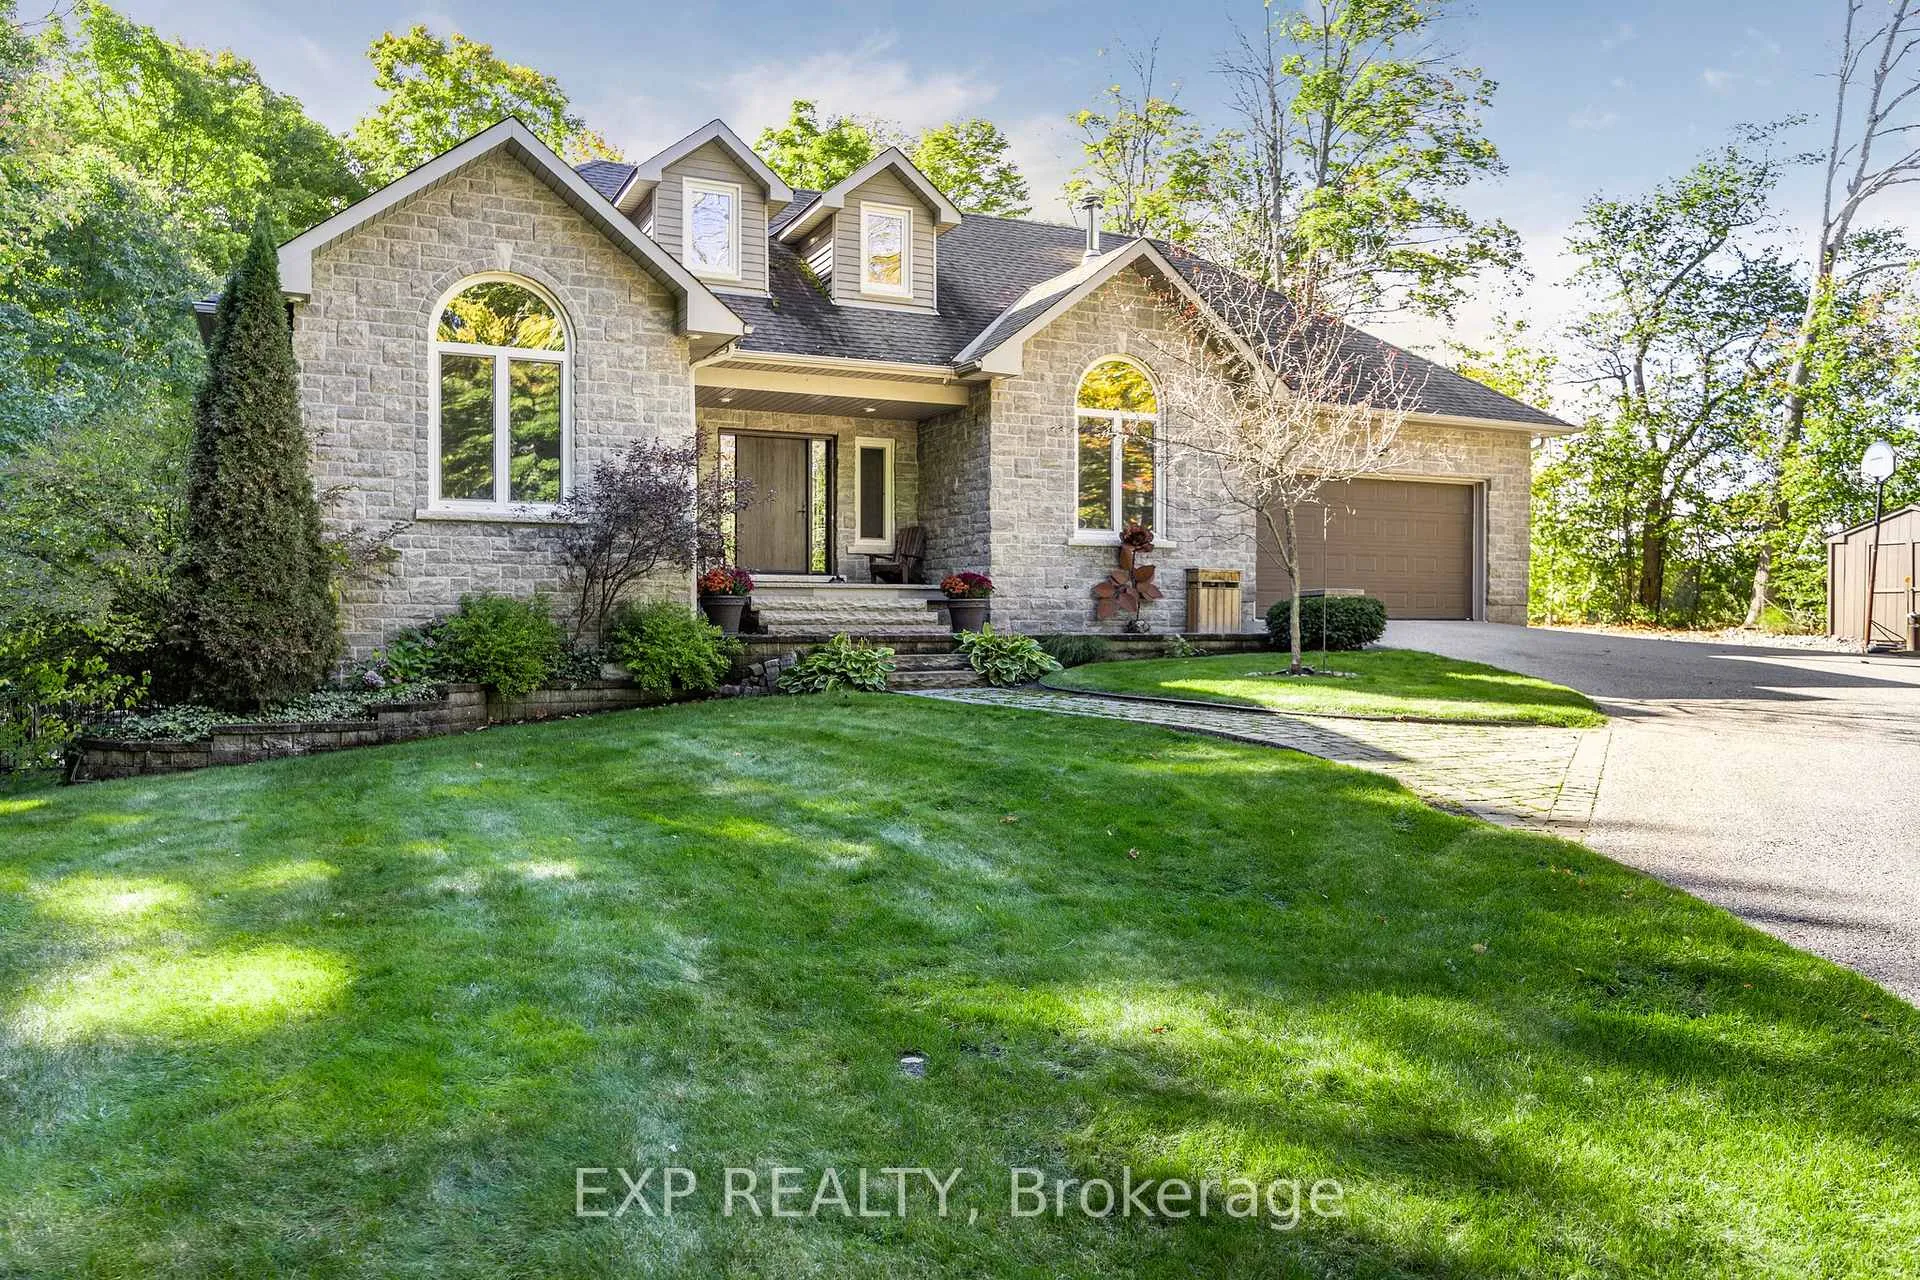
The homeDetached, Bungalow, Age 16–30 years
- Type: Detached
- Style: Bungalow
- Age: 16–30 years
- Living space: 1,500–2,000 sq ft
- Basement: Finished with walk-out, separate entrance, full, finished
InsideFireplace Yes, living room, propane, rec room, wood stove, Hardwood, Ceramic, Floor/ceil fireplace, Main level
- Fireplace: Yes, living room, propane, rec room, wood stove
- Flooring: Hardwood, Ceramic, Floor/ceil fireplace
- Laundry: Main level
- Features: Auto garage door remote, in-law capability, on demand water heater, primary bedroom - main floor, propane tank, sump pump, water heater owned
- Security: Carbon monoxide detectors, smoke detector
- Rooms above ground: 6
- Rooms in the basement: 5
- Bedrooms: 3 + 2 in the basement
- Bathrooms: 3
- Kitchens: 2
- Family room: Yes
Outside and lotBrick, Asphalt shingle, Concrete block
- Exterior: Brick
- Roof: Asphalt shingle
- Foundation: Concrete block
- Pool: Inground
- Features: Awnings, backs on green belt, lawn sprinkler system, deck, landscaped, landscape lighting, patio, hot tub, recreational area
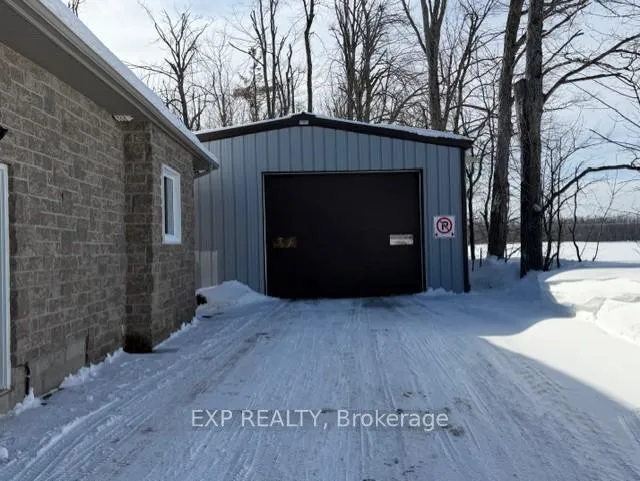
- Other structures: Workshop, other
- Size: 199.84 × 300.03 ft
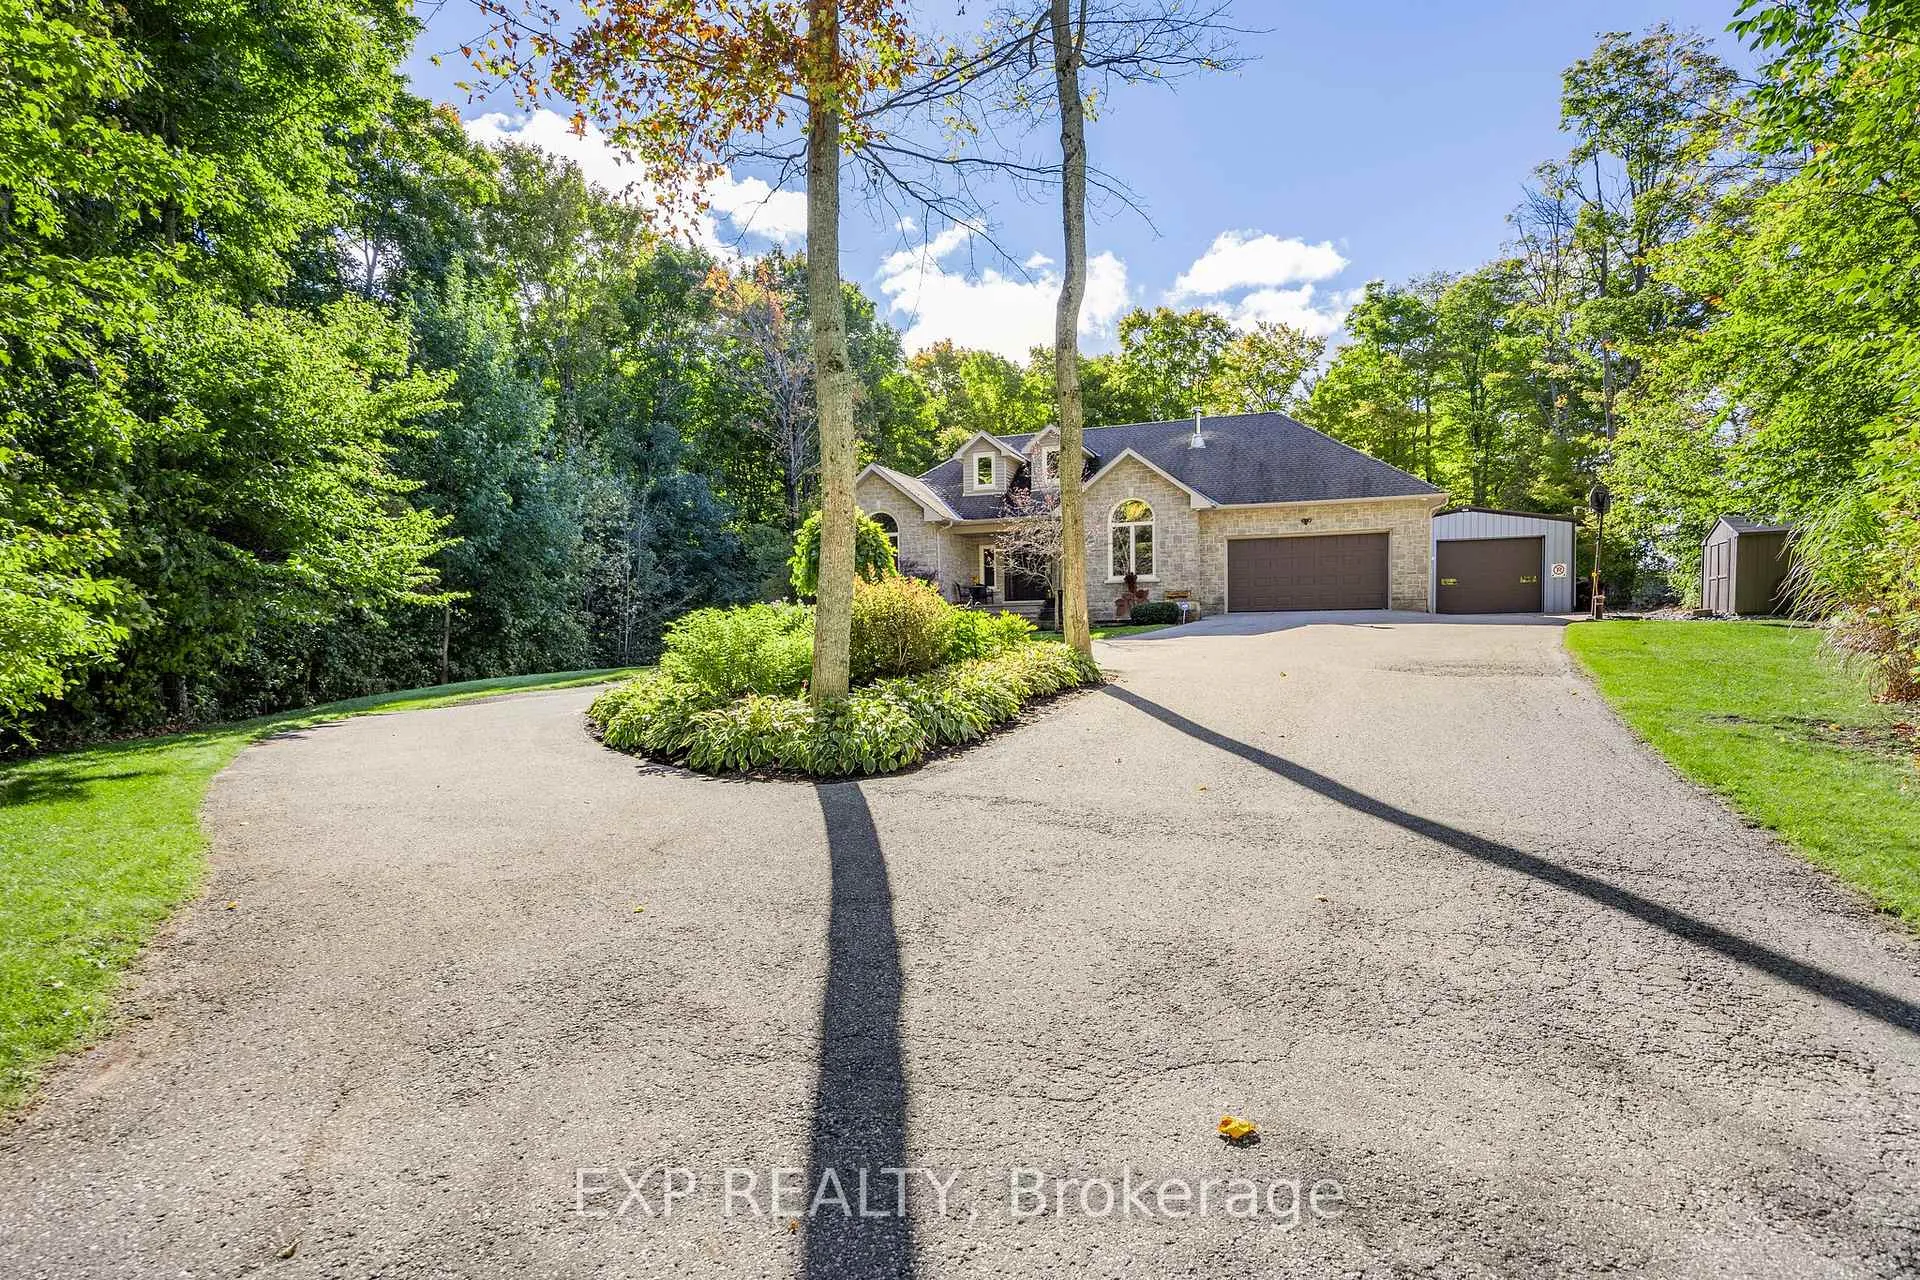
Parking7 Garage, Attached, Circular drive, rv/truck, inside entry, front yard parking
- Spaces: 7 Garage
- Garage: Attached
- Driveway: Circular drive, rv/truck, inside entry, front yard parking
Heating, water and powerForced air, propane, Central air, Well
- Heating: Forced air, propane
- Cooling: Central air
- Water: Well
- Sewer: Septic
Costs and taxesTaxes $5,811 a year, HST included in the price, Rental items None
- Taxes, 2025: $5,811 a year
- HST: HST included in the price
- Rental items: None
Included in the saleFridge x2, stove x2, built in dishwasher, built in microwave x2, washer, dryer, garage door openers, pool equipment and pool heater,, Wooden workbench in workshop/out building and stand up deep freezer
- Included: Fridge x2, stove x2, built in dishwasher, built in microwave x2, washer, dryer, garage door openers, pool equipment and pool heater,
- Not included: Wooden workbench in workshop/out building and stand up deep freezer
NearbySchool bus route, school, skiing, wooded/treed
- Close to: School bus route, school, skiing, wooded/treed
Listing detailsS12751992, Sold, Feb 3, 2026
- MLS® number: S12751992
- Status: Sold
- Listed on: Feb 3, 2026
- Days on market: 2
- Updated: Feb 5, 2026
- Possession: Other
- Occupied by: Owner
- Listing brokerage: eXp Realty
About this home
2020 5 Line N, Oro-Medonte (Rural Oro-Medonte), ON L0L 2E0
Welcome to 2020 5th Line North in beautiful Oro-medonte a rare opportunity to enjoy the peace and privacy of country living on a spacious 1.377-acre lot. This well-maintained ranch-style bungalow with over 3500 sq ft that boasts over 1,778 sq ft on the main floor and a fully finished walkout basement has 1572 sq ft, offering space and flexibility for the whole family. With 3 bedrooms upstairs and 2 bedroom down, plus two full kitchens, this home is perfect for multi-generational living. Inside, you'll find engineered hardwood floors throughout the main level and radiant in-floor heating in both the kitchen and main bathroom for ultimate comfort. The primary ensuite was tastefully renovated in 2022, and a new furnace was installed in 2021 for efficiency and peace of mind. Step out from the lower level to your private backyard oasis, featuring a gorgeous inground heated pool with a waterfall with a newer pool liner (2021) and a newer pool heater (2022) surrounded by lush, professional landscaping. Additional upgrades include a Primary ensuite upgrade (2022), newer windows, patio doors, and front entry (2018) and a freshly renovated garage (2024). But wait there is more! A massive 28' x 38' heated workshop is the ultimate bonus, complete with radiant in-floor heating, forced air heat, and a large 11' x 16' overhead door perfect for hobbyists, car enthusiasts, or entrepreneurs. If you're looking for a home that blends functionality, luxury, and peaceful country charm this is it. Don't miss your chance to own this Oro-medonte gem!
Ask about this home
A HOMEH agent will answer your questions about this home.
Around this home
Helpful calculators
Your HOMEH agent

"I would see it this week."