

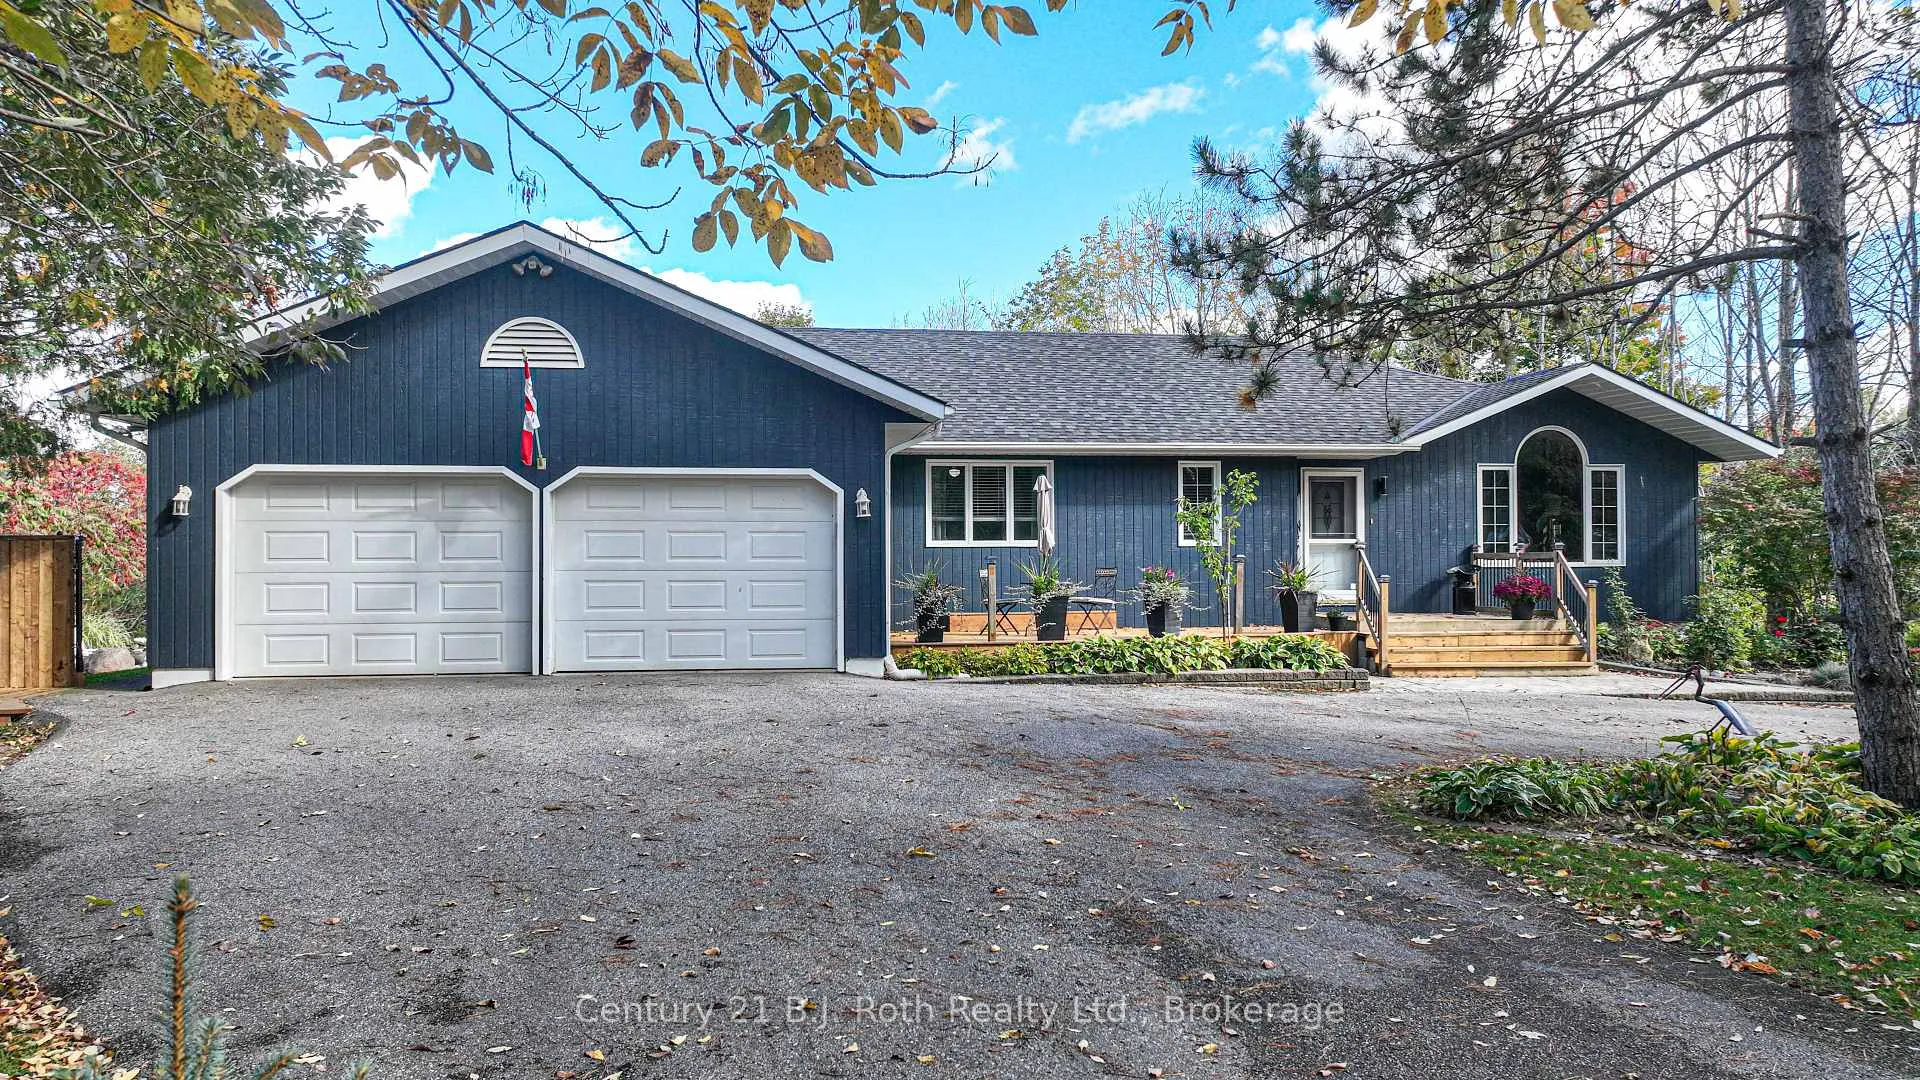
235 Medonte 2 Side Road
235 Medonte 2 Side Road
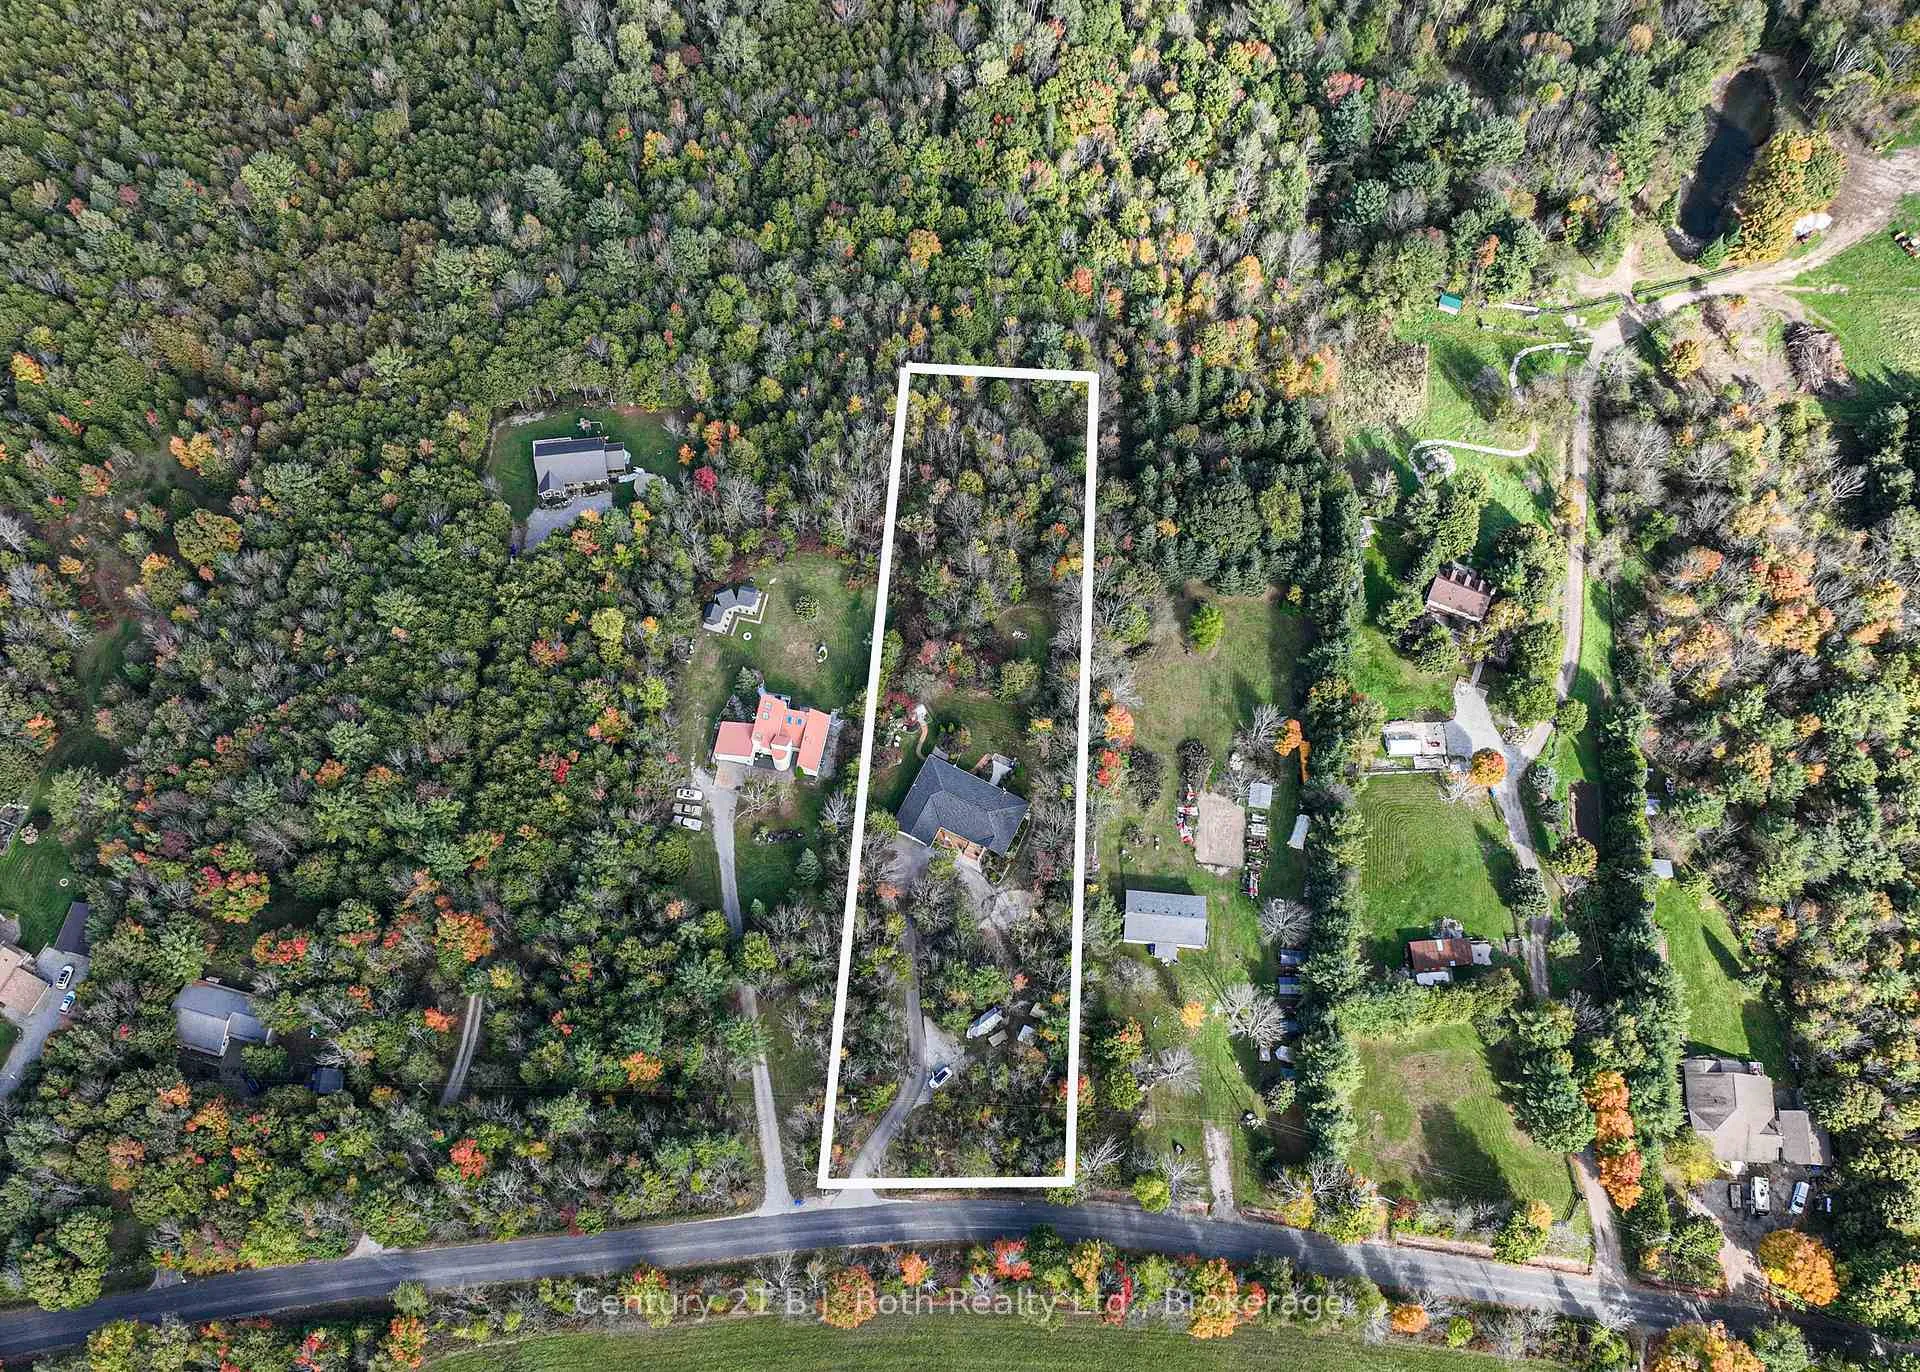 See all 48 photos
Property history
Facts and features
- BasementWalk-out
- Age of home16–30 years
- Water, sewerWell, septic
- Lot shapeRectangular
- Second kitchen
- Hardwood floors
- Fireplace
The homeDetached, Bungalow, Age 16–30 years
- Type: Detached
- Style: Bungalow
- Age: 16–30 years
- Living space: 2,000–2,500 sq ft
- Basement: Full, finished with walk-out
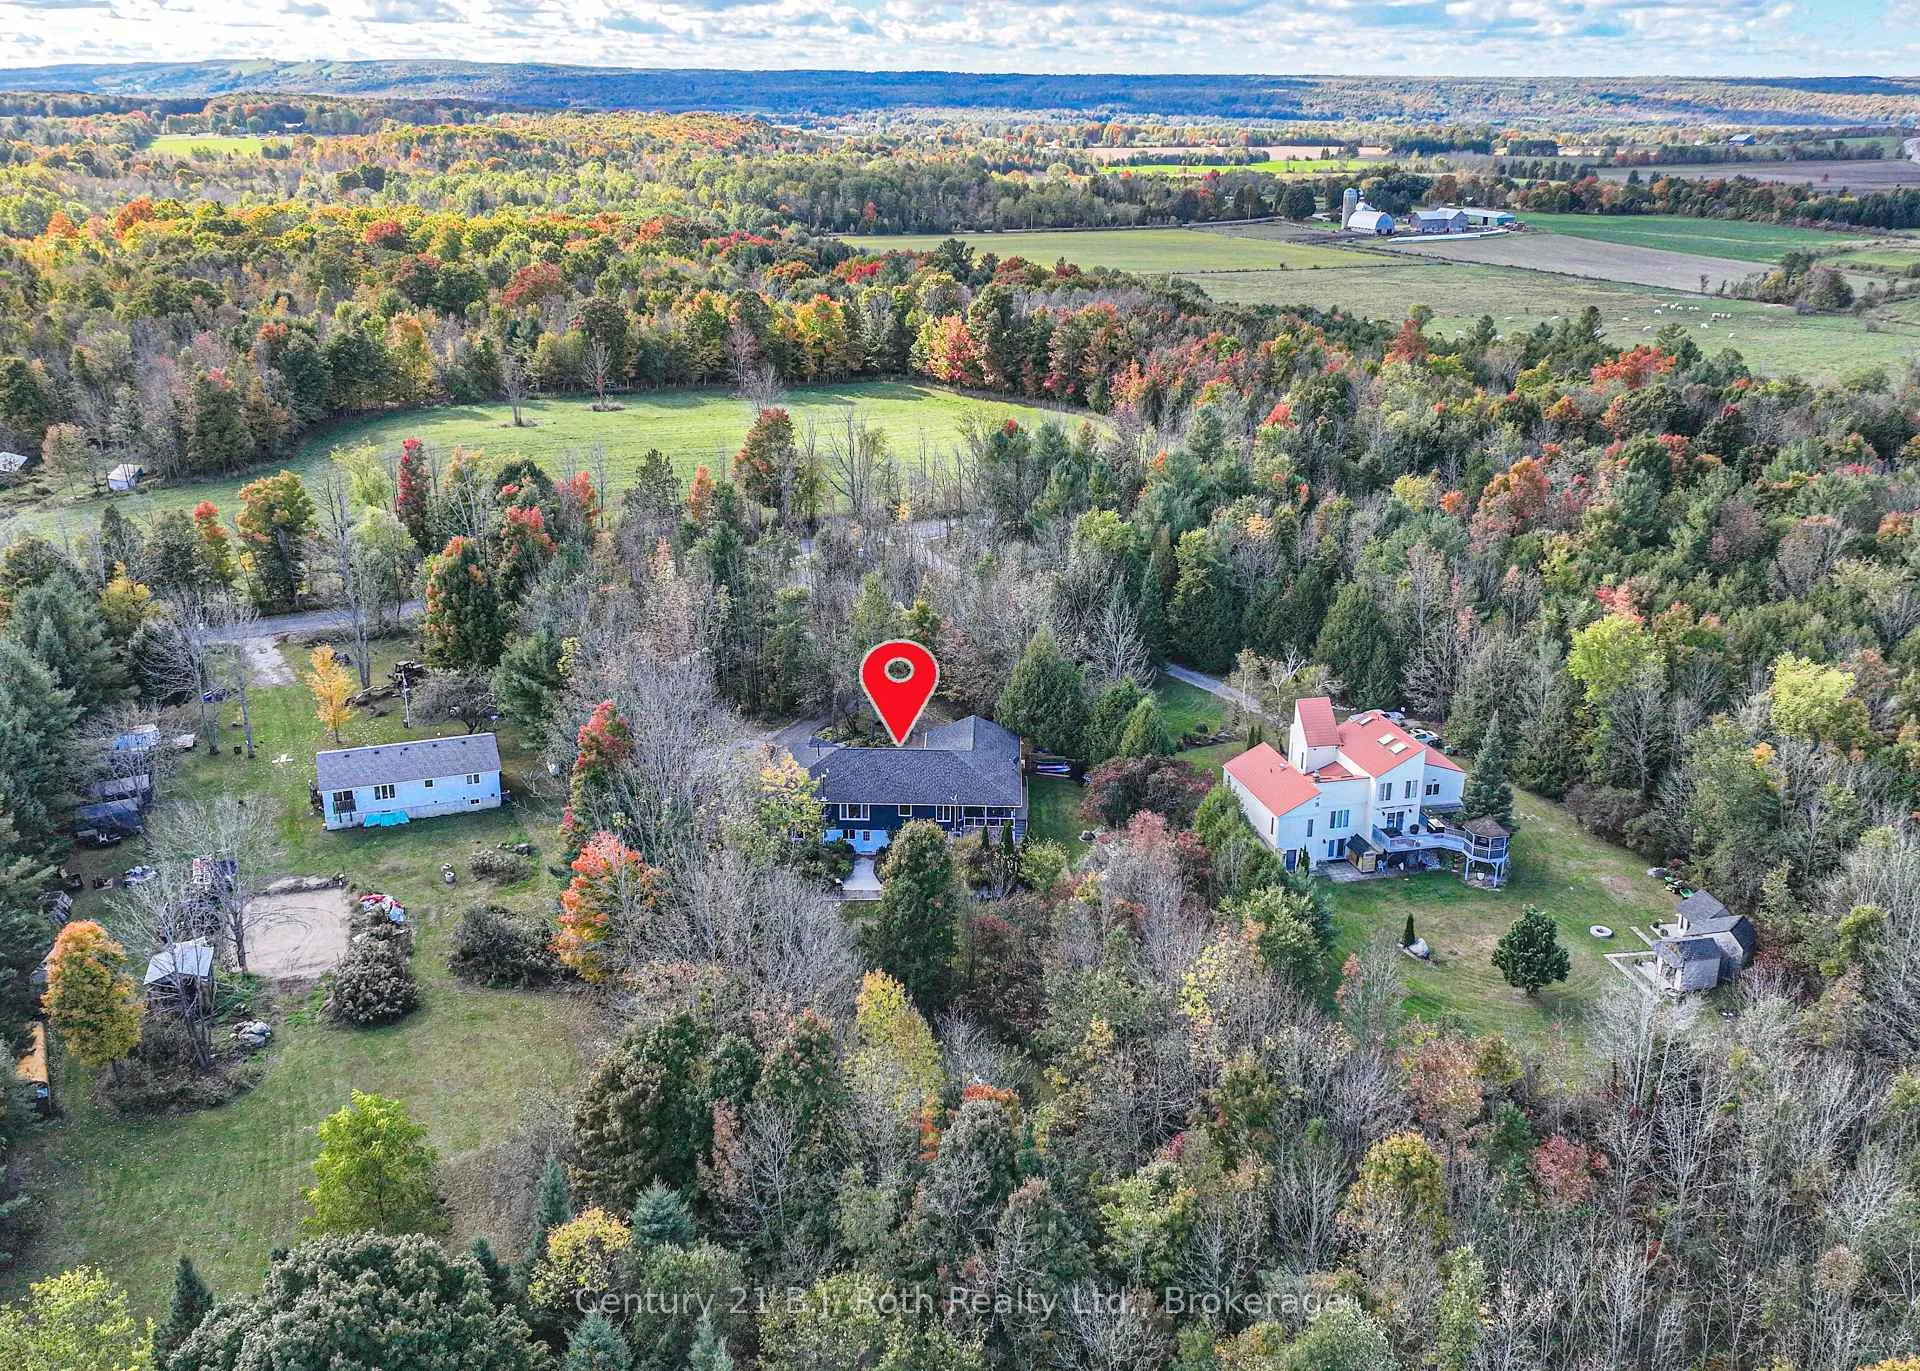
- View: Forest, trees/woods
- Waterfront: None
InsideFireplace Yes, family room, living room, propane, Tile, Vinyl, Hardwood, Main level
- Fireplace: Yes, family room, living room, propane
- Flooring: Tile, Vinyl, Hardwood
- Laundry: Main level
- Features: Auto garage door remote, erv/hrv, in-law suite, primary bedroom - main floor, propane tank, sewage pump, sump pump, water heater owned
- Security: Smoke detector, carbon monoxide detectors
- Rooms above ground: 11
- Rooms in the basement: 8
- Bedrooms: 2 + 1 in the basement
- Bathrooms: 3
- Kitchens: 2
- Family room: Yes
Outside and lotOther, Asphalt shingle, Concrete block
- Exterior: Other
- Roof: Asphalt shingle
- Foundation: Concrete block
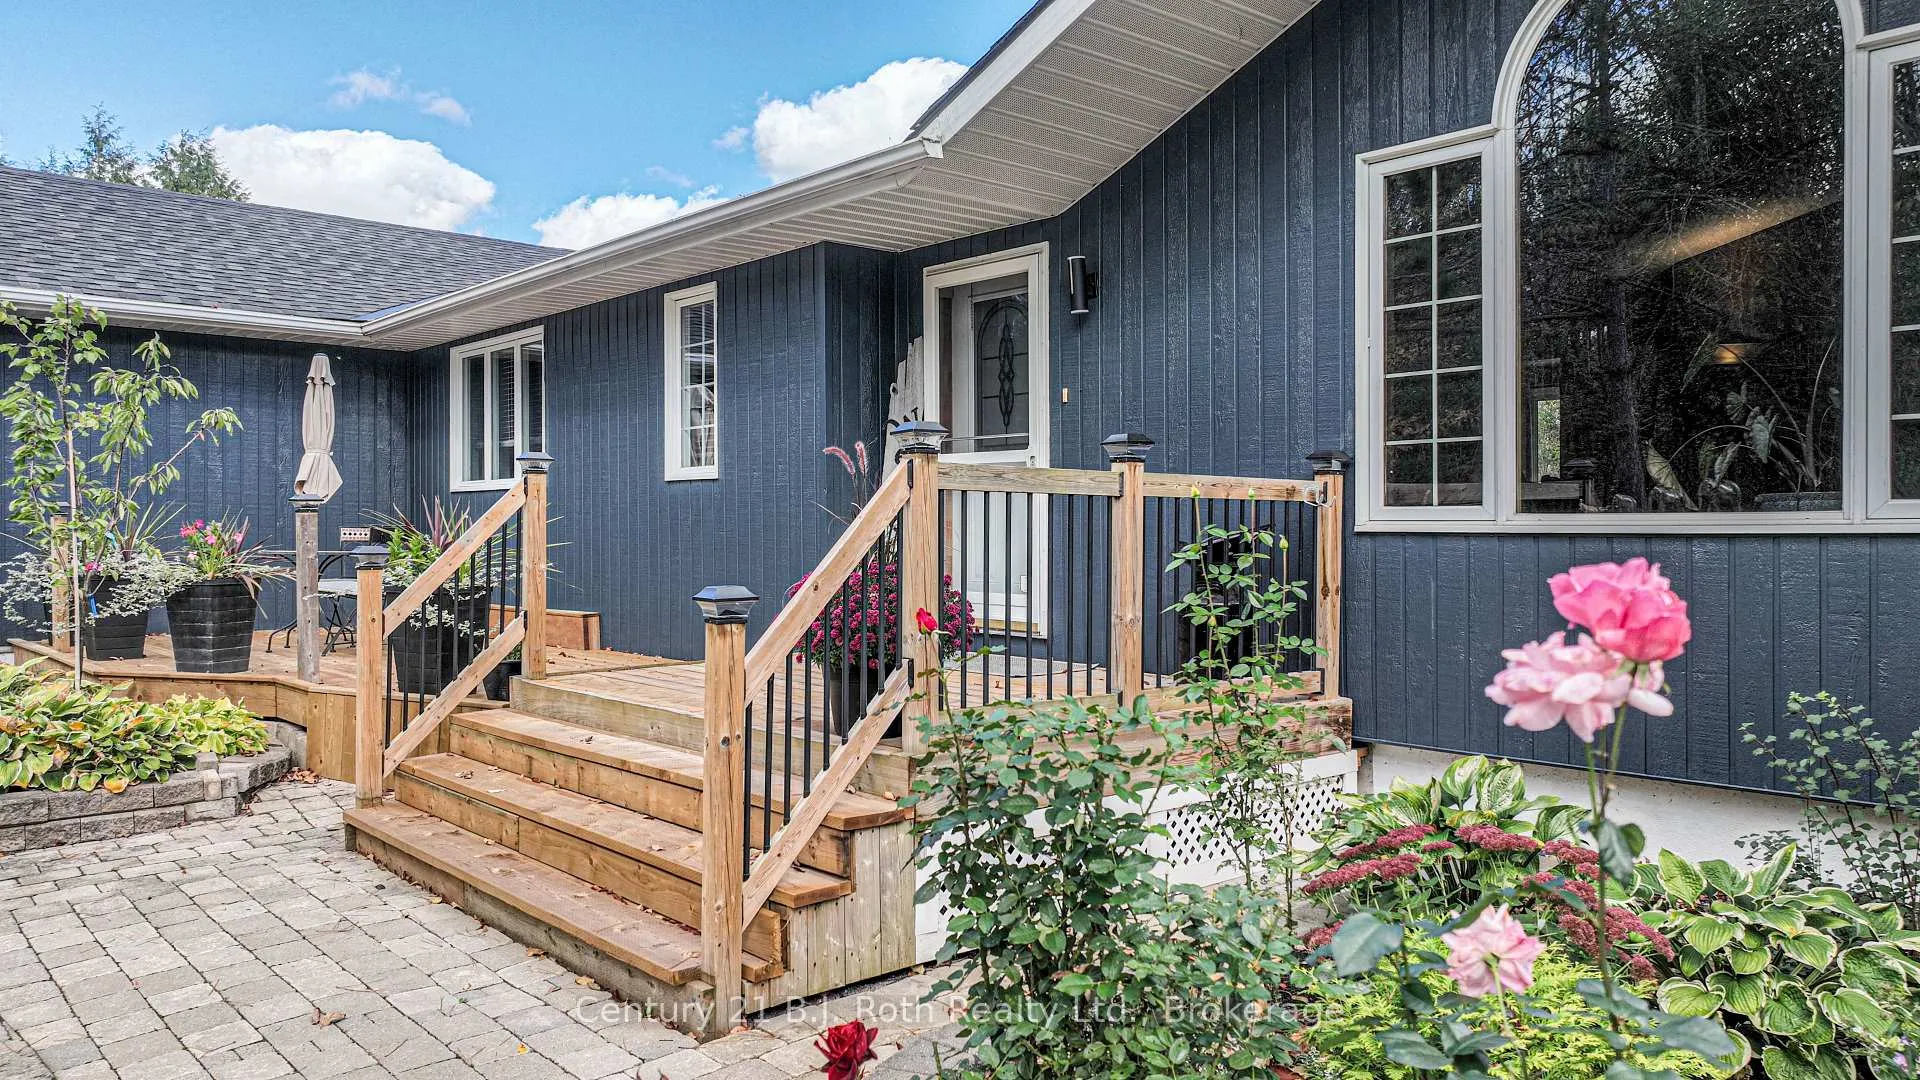
- Features: Deck, landscaped, patio, privacy, porch, recreational area, year round living
- Other structures: Garden shed
- Size: 150.9 × 594.94 ft
- Shape: Rectangular
- Zoning: A/RU
Parking2 Garage, Attached, Circular drive, private
- Spaces: 2 Garage
- Garage: Attached
- Driveway: Circular drive, private
Heating, water and powerHeat pump, propane, Wall unit(s), Well
- Heating: Heat pump, propane
- Cooling: Wall unit(s)
- Water: Well
- Sewer: Septic
- Natural gas: No
- Hydro: Yes
- Cable: No
- Telephone: Available
Costs and taxesTaxes $4,355 a year, Propane tank
- Taxes, 2024: $4,355 a year
- Rental items: Propane tank
Included in the saleWine fridge in main flr. kitchen negotiable. 2 fridges & 2 propane stoves ,2 sheds included, dryer, garage door opener, refrigerator, stove, washer, window coverings
- Included: Wine fridge in main flr. kitchen negotiable. 2 fridges & 2 propane stoves ,2 sheds included, dryer, garage door opener, refrigerator, stove, washer, window coverings
NearbyGolf, school bus route, wooded/treed
- Close to: Golf, school bus route, wooded/treed
Listing detailsS11930411, Sold, Jan 18, 2025
- MLS® number: S11930411
- Status: Sold
- Listed on: Jan 18, 2025
- Days on market: 136
- Updated: Jun 3, 2025
- Possession: 2025-03-31 / March 31, 2025
- Occupied by: Owner
- Listing brokerage: CENTURY 21 B.J. ROTH REALTY LTD.
About this home
235 Medonte 2 Side Road, Oro-Medonte (Rural Oro-Medonte), ON L0K 1E0
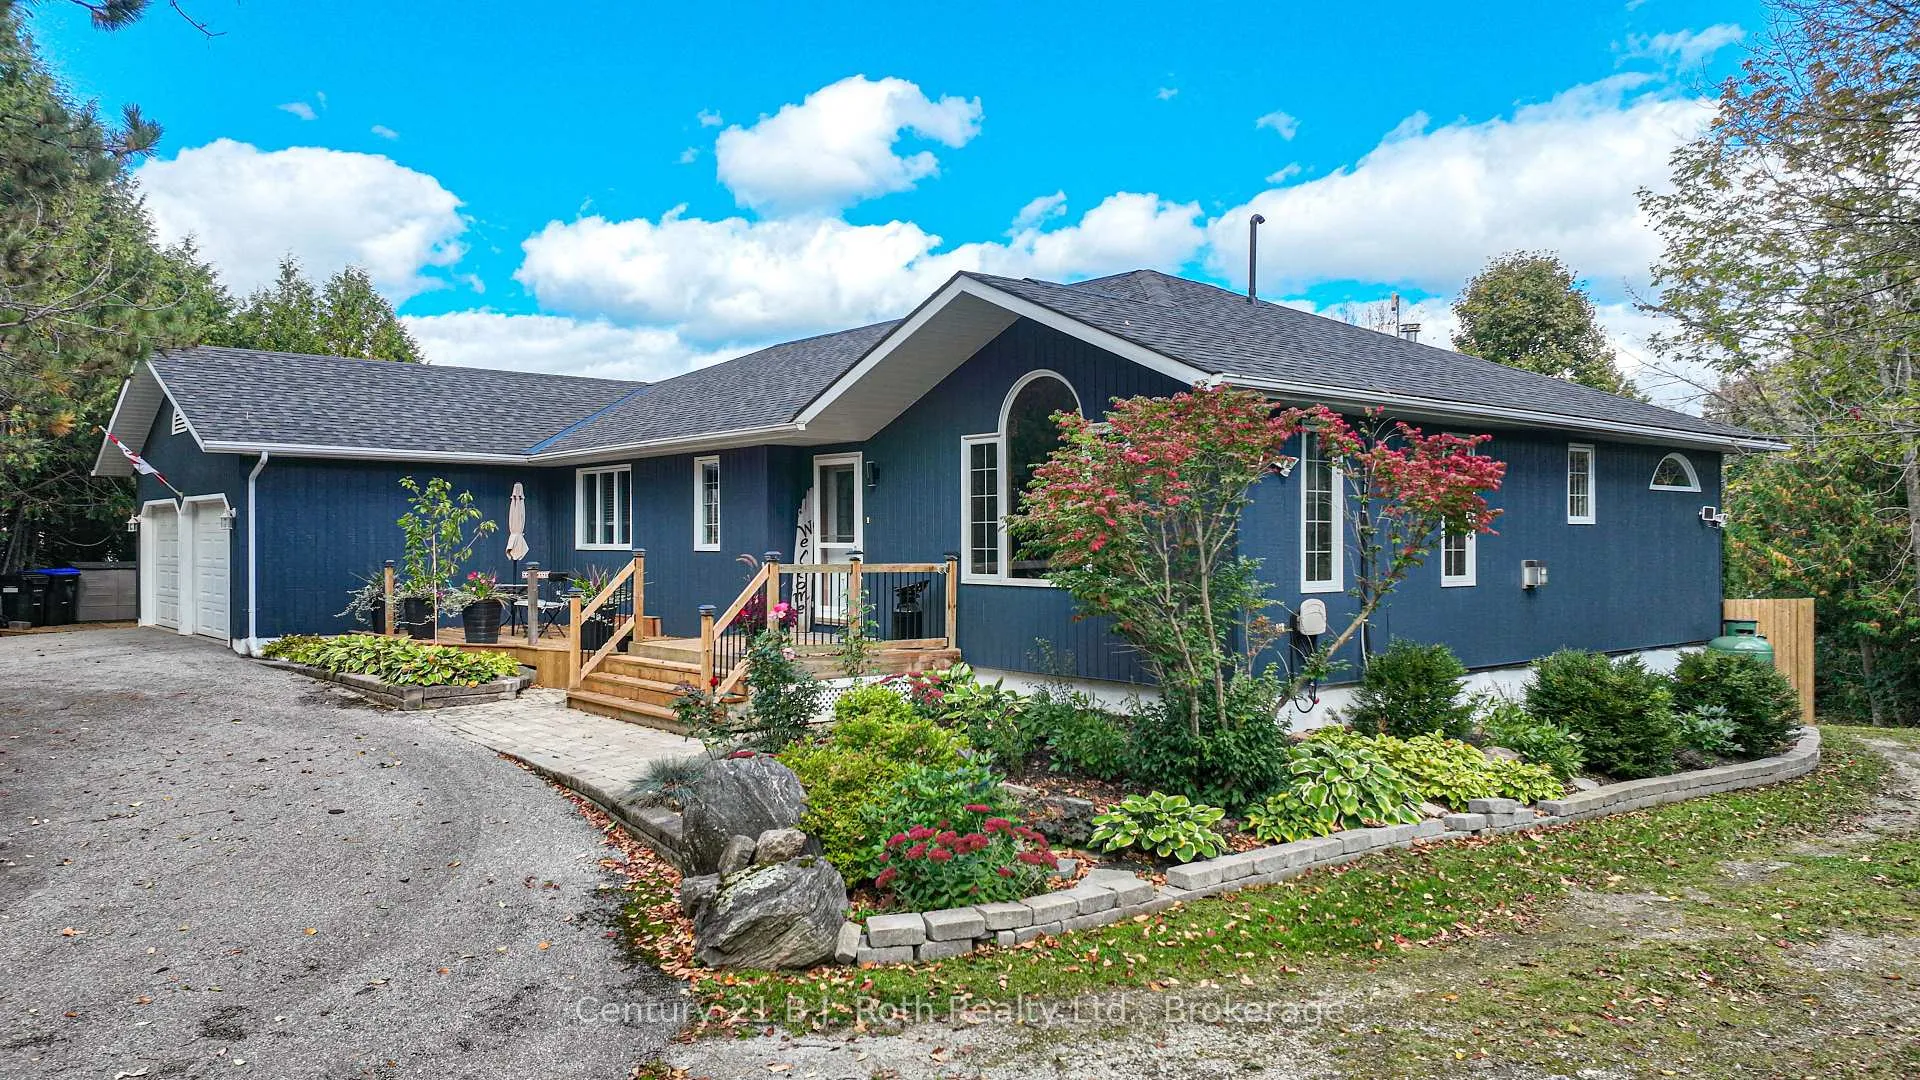
Gorgeous Ranch Bungalow with walkout basement on 2 trees acres in Oro Medonte. Over 3,700 sq.ft. of finished space. Many recent updates and upgrades. Hardwood floors, propane fireplace and vaulted ceiling in Living rm. Open floor plan allows for Dining area. Large country kitchen with lots of cabinets and centre island. Breakfast nook overlooking yard. Main flr laundry with walkout to covered deck. Hobby rm/workshop with door to side yard. Direct entry from Garage. 2 Bdrms and 2 Baths including Primary suite with large window overlooking private back yard. Ensuite features 3pc Area with shower plus luxurious soaker tub and dressing area with walk in closet. The full finished basement offers large Family rm with propane fireplace plus a fantastic space for inlaws or adult children. Kitchen, Living area and More! Lots of Storage area. Paved, circular driveway. Convenient access to 400 highway for commuters while enjoying the tranquility of the Oro Medonte countryside.
Ask about this home
A HOMEH agent will answer your questions about this home.
Around this home
Helpful calculators
Your HOMEH agent

"I would see it this week."