

185 Medonte Sideroad 2 Road
185 Medonte Sideroad 2 Road
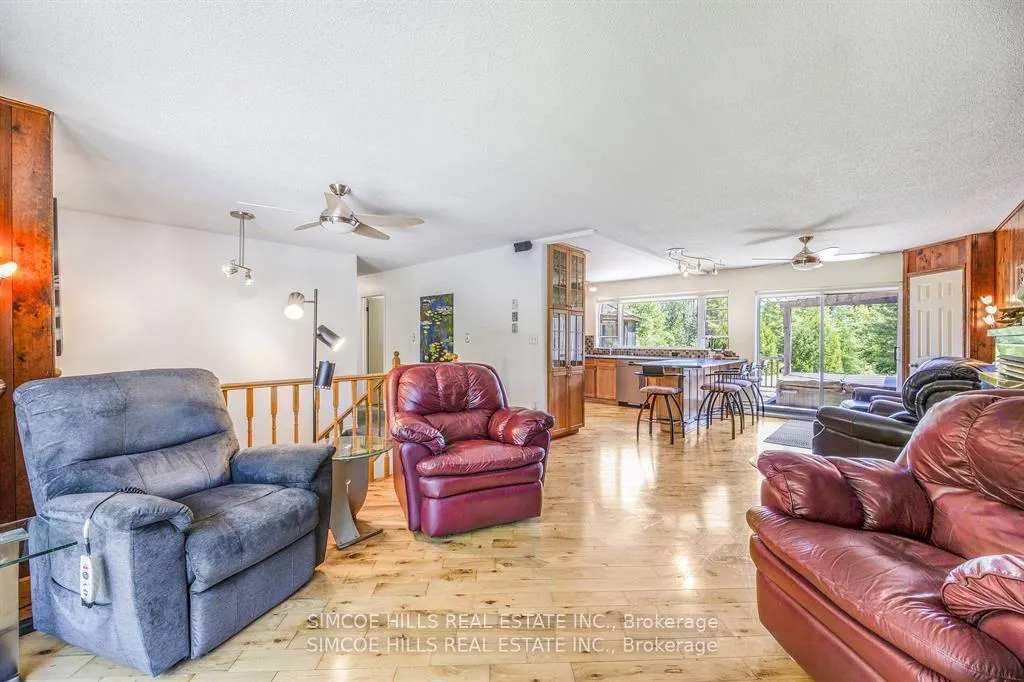 See all 37 photos
Property history
Facts and features
- BasementWalk-up
- Water, sewerWell, septic
- HeatingForced air
- Type of homeDetached
- Hardwood floors
- Fireplace
The homeDetached, Bungalow-raised, 1,100–1,500 sq ft
- Type: Detached
- Style: Bungalow-raised
- Living space: 1,100–1,500 sq ft
- Basement: Walk-up, full
InsideFireplace Yes, propane, Hardwood, Lower level
- Fireplace: Yes, propane
- Flooring: Hardwood
- Laundry: Lower level
- Features: Auto garage door remote, generator - full, in-law capability, primary bedroom - main floor, propane tank, sewage pump, sump pump, upgraded insulation
- Security: Smoke detector
- Rooms above ground: 10
- Bedrooms: 3
- Bathrooms: 2
- Kitchens: 1
- Family room: Yes
Outside and lotHardboard, stone, Asphalt shingle, Concrete block
- Exterior: Hardboard, stone
- Roof: Asphalt shingle
- Foundation: Concrete block
- Features: Landscaped, deck, private pond, privacy, hot tub, patio, year round living
- Other structures: Fence - full, garden shed
- Size: 200.97 × 641 ft
- Zoning: A-Rural
Parking2 Garage, Attached, Private, private double
- Spaces: 2 Garage
- Garage: Attached
- Driveway: Private, private double
Heating, water and powerForced air, propane, Well, Septic
- Heating: Forced air, propane
- Water: Well
- Sewer: Septic
- Hydro: Yes
- Cable: Yes
- Telephone: Yes
Costs and taxesTaxes $3,194 a year, HST No HST, 2 propane tanks
- Taxes, 2024: $3,194 a year
- HST: No HST
- Rental items: 2 propane tanks
- Under contract: Propane tank
Included in the saleDishwasher, dryer, washer, garage door opener, hot tub, range hood, fridge, stove, window coverings, pool table, . some furniture is negotiable.
- Included: Dishwasher, dryer, washer, garage door opener, hot tub, range hood, fridge, stove, window coverings, pool table, . some furniture is negotiable.
NearbyFenced yard, lake/pond, river/stream, wooded/treed, school, level
- Close to: Fenced yard, lake/pond, river/stream, wooded/treed, school, level
Listing detailsS12456457, Sold, Oct 10, 2025
- MLS® number: S12456457
- Status: Sold
- Listed on: Oct 10, 2025
- Days on market: 47
- Updated: Nov 26, 2025
- Possession: Flexible
- Occupied by: Owner
- Listing brokerage: SIMCOE HILLS REAL ESTATE INC.
About this home
185 Medonte Sideroad 2 Road, Oro-Medonte (Rural Oro-Medonte), ON L0K 1E0
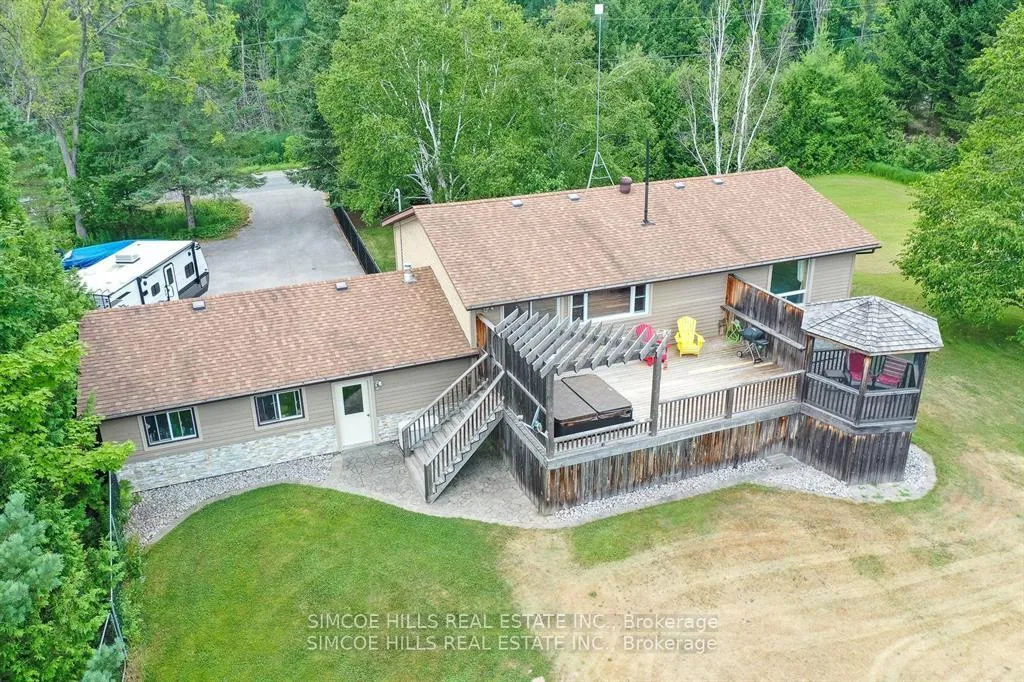
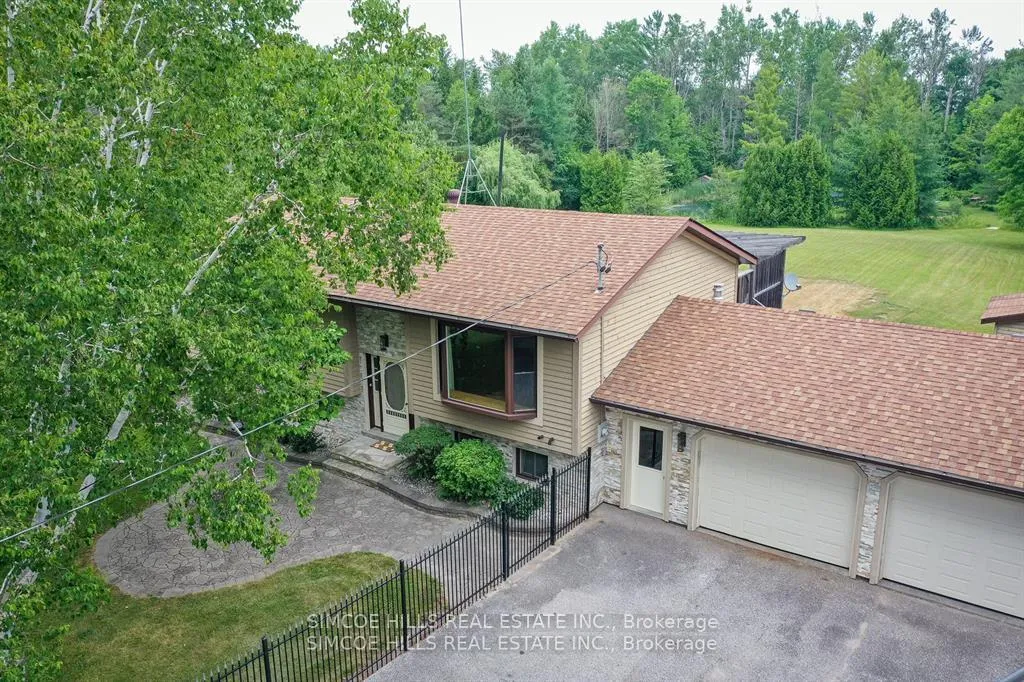
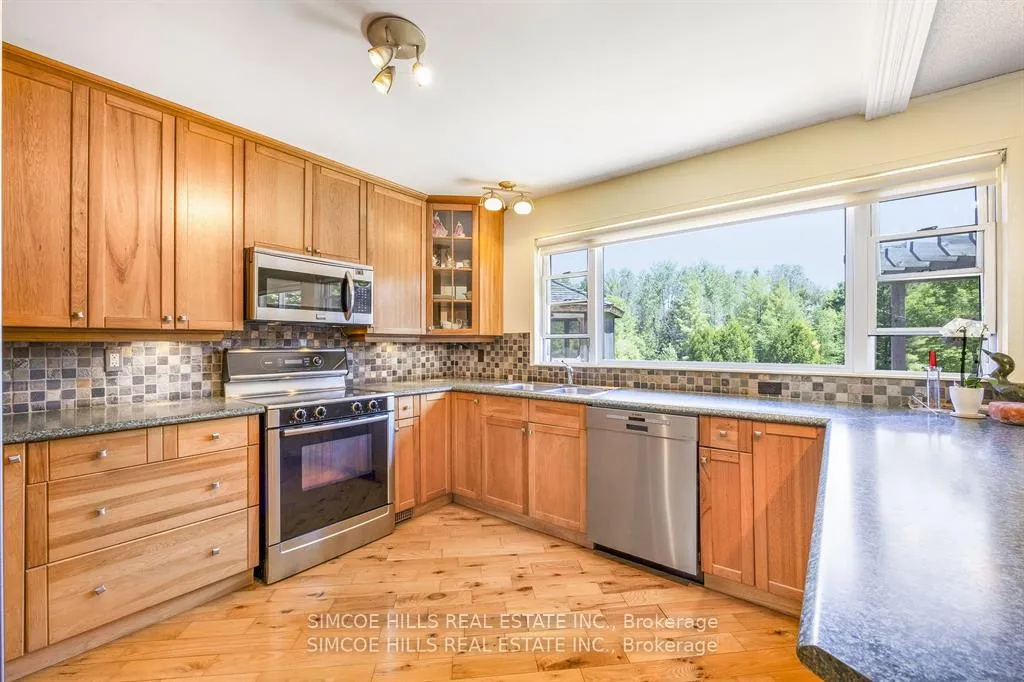
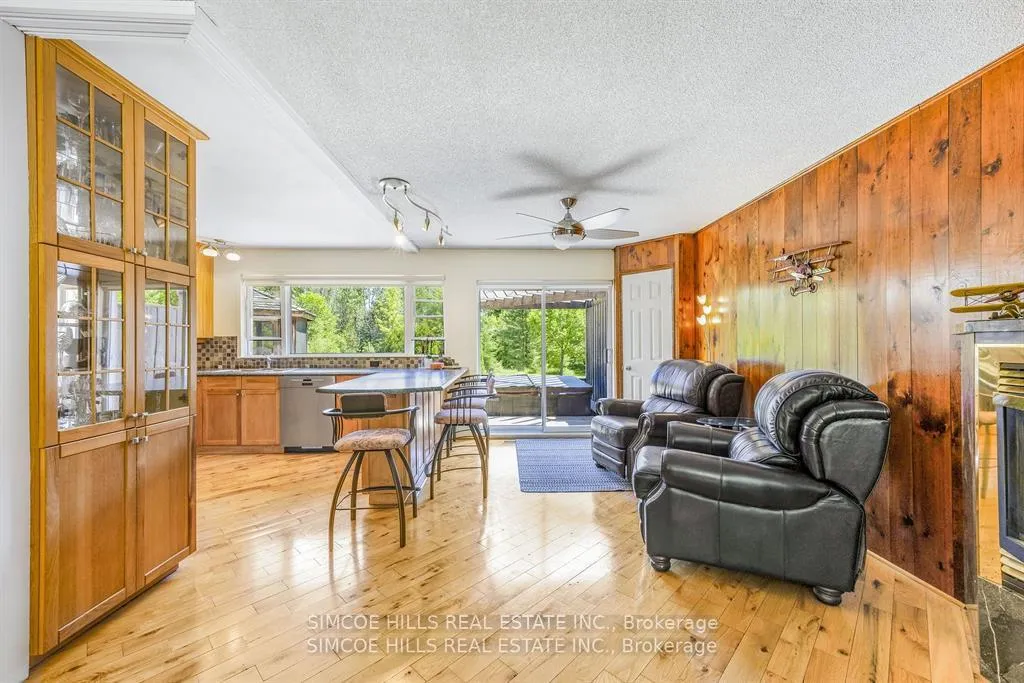
Step from the kitchen to the huge back deck to sip your coffee and watch the sunrise over a backyard oasis. Pictures can't convey just how inspired you will feel once you see this beautiful property (2.92 acres). Fenced & tree-lined for privacy. This property features a level lot & expansive lawn leading to a beautiful, artesian well-fed pond with an island at the center with a section approx 16 ft deep, fresh moving water, with bridges & shade trees for sitting. Then onto a back forested area that has a creek flowing through it, trails, and an orchard that creates a tranquil paradise. It is large enough to host outdoor events & your guests could camp overnight night and feel like they are at a relaxing nature resort. Evenings offer stargazing from your hot tub on the deck, listening to the birds and frogs. Sunshine, or rain you will be covered in the shelter of the custom wood gazebo. An oversized, insulated 2.5 car garage combined with a huge driveway ensures you have all the parking space you need - think RV & other toys. Fade-free Hardie Board wood siding & stone exterior walls for minimal maintenance. Inside you have a great floor plan suitable for anyone, open concept, light filled with a bay window and walkout to large back deck. Large bathrooms & kitchen. Hardwood flooring in the main living areas. The high dry basement offers potential for extended family living with a walk up to the garage, a nicely renovated washroom, above grade windows in the finished family/games room. A beautiful front walkway & patio, paved drive, landscaping, and iron fencing at the front complete the picture of perfection. The artesian well feeds the pond and ensures you won't run out of water. 200-amp power. See list of updates from L.A. Great Location, country living but not isolated. Great neighbors. Easy hwy access to Coldwater, Orillia, Barrie, & Midland for major amenities. only minutes from Mount St. Louis Moonstone and Horseshoe Ski Resorts.
Ask about this home
A HOMEH agent will answer your questions about this home.
Around this home
Schools nearby
School rating, out of 10.
Helpful calculators
Your HOMEH agent

"I would see it this week."