

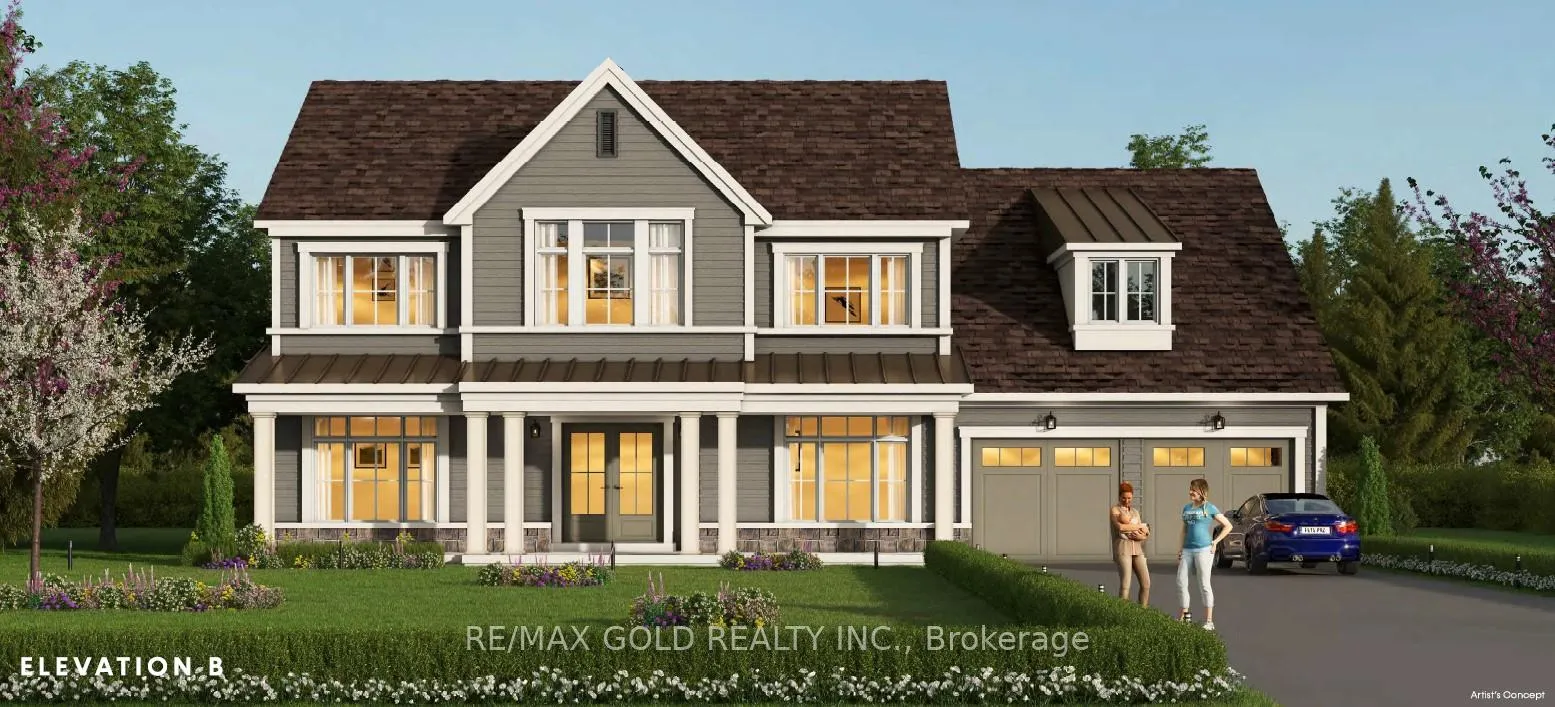
Lot#33 Pearsall Place
Lot#33 Pearsall Place
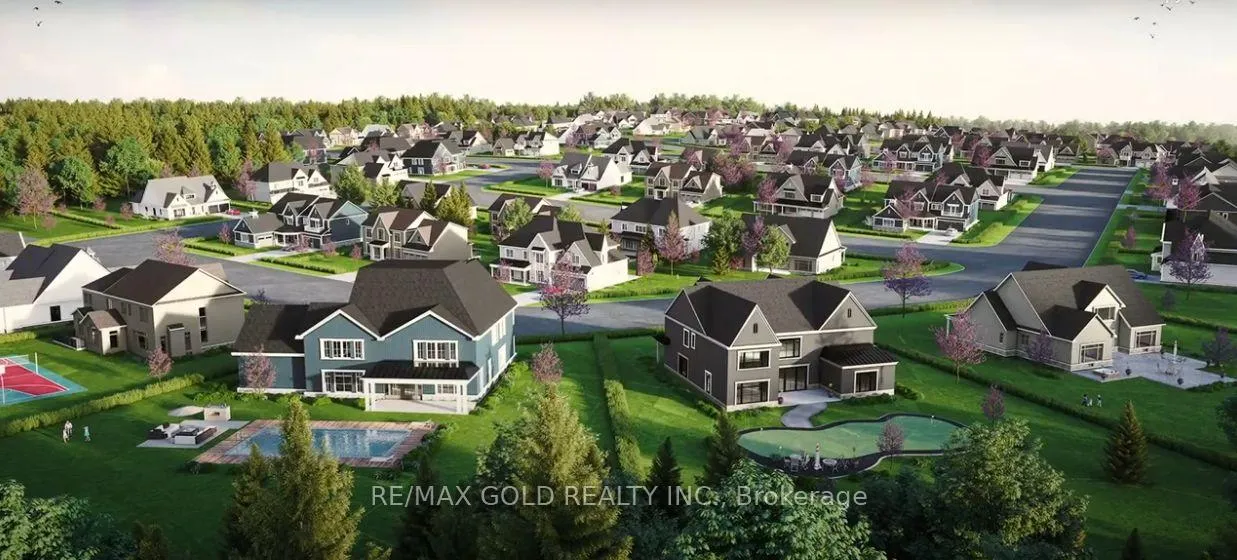
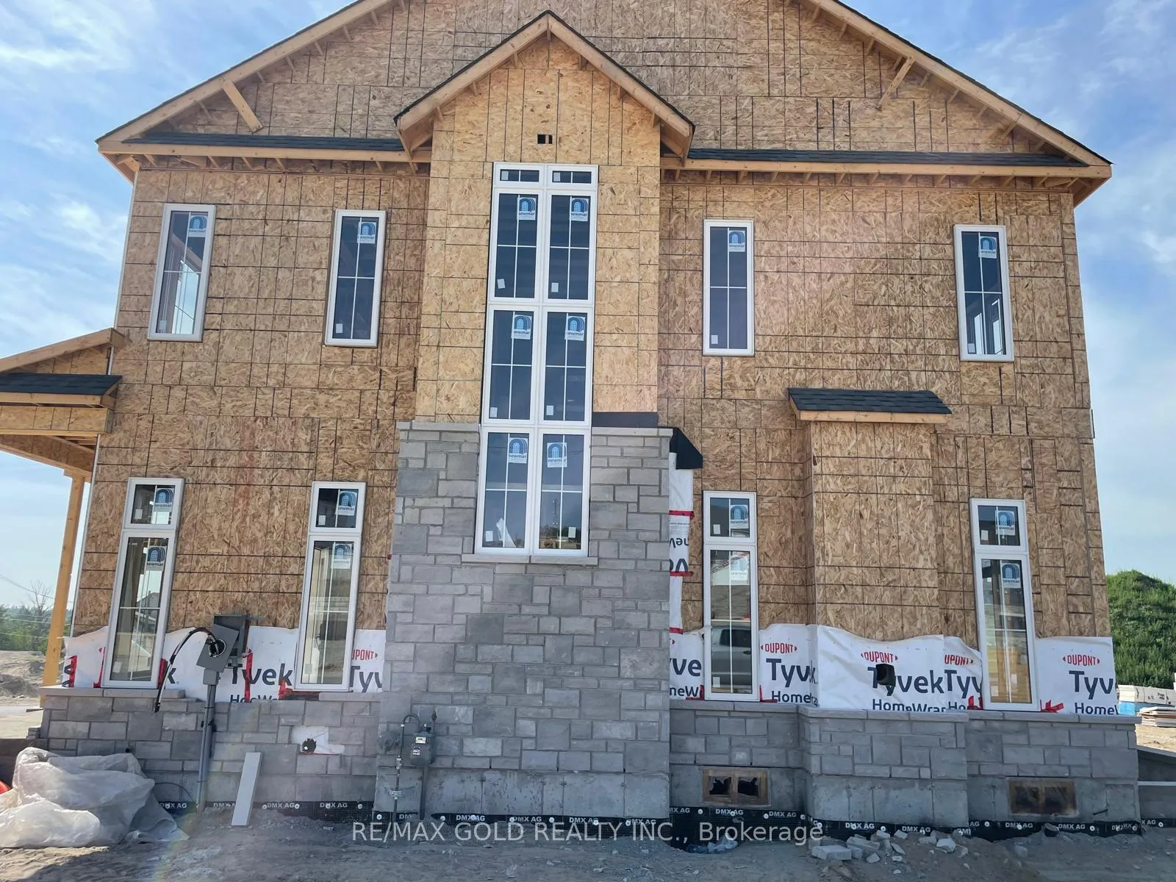
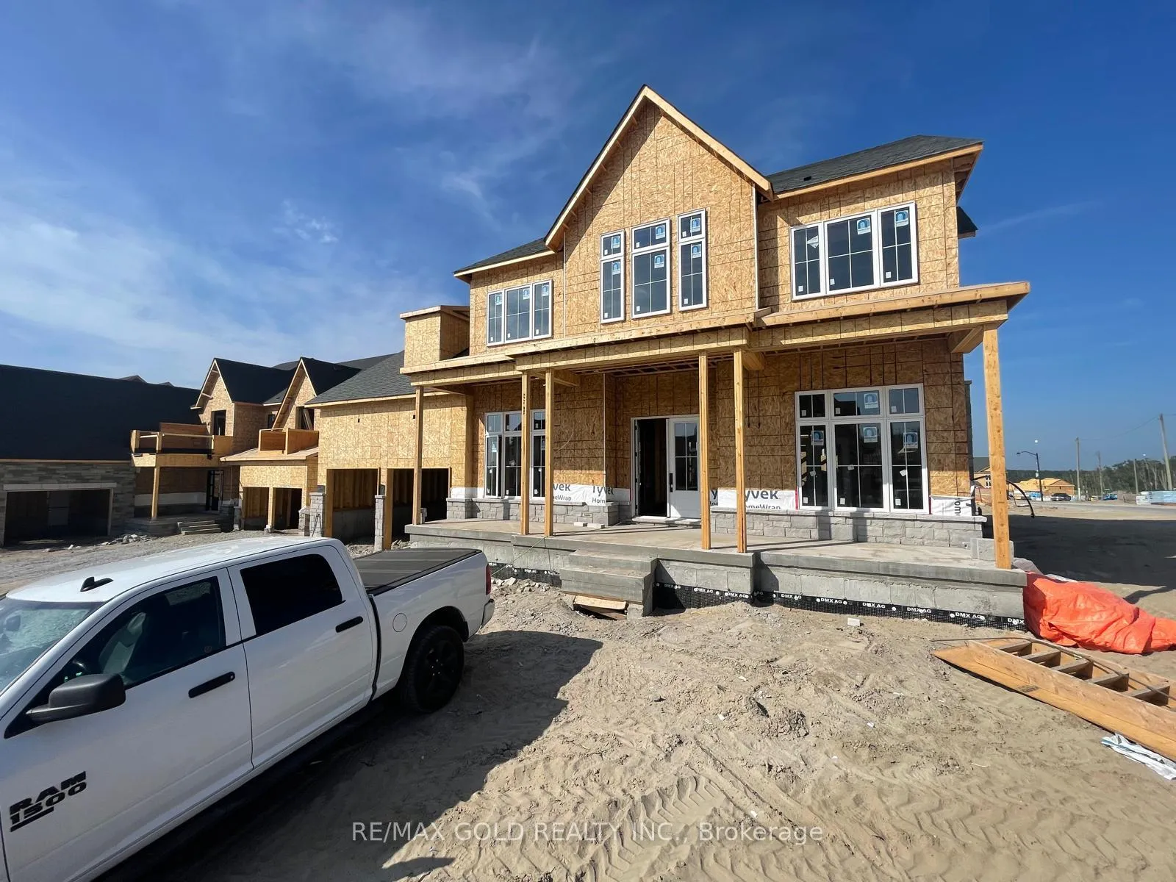
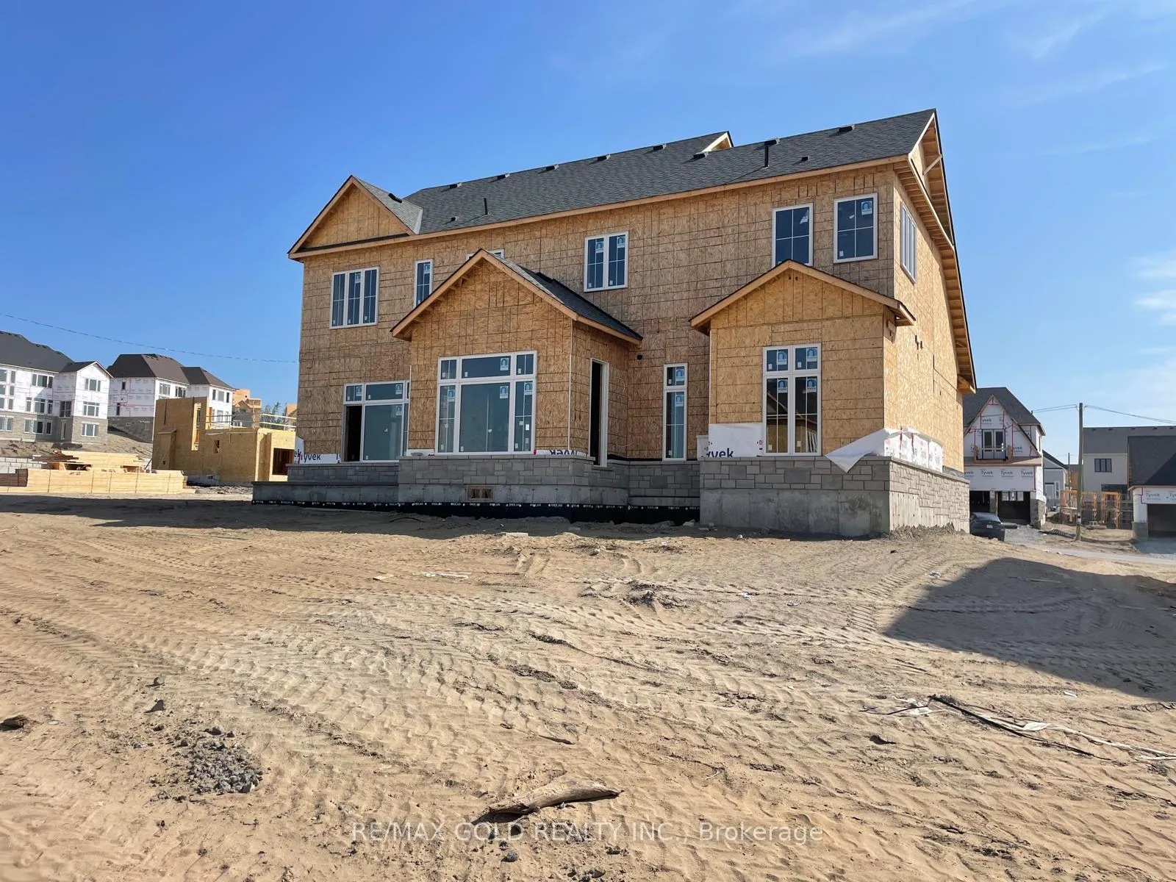 See all 27 photos
Property history
- $1,600,000TerminatedList: 2025-07-24|End: 2025-08-04|11 daysS12306456
Facts and features
- BasementUnfinished
- Age of homeNew
- Price per sq ft~$492
- Water, sewerMunicipal
- Separate entrance
- Hardwood floors
- Fireplace
- Central air
The homeDetached, 2-storey, New
- Type: Detached
- Style: 2-storey
- Age: New
- Living space: 3,000–3,500 sq ft
- Basement: Separate entrance, unfinished
InsideFireplace Yes, Hardwood, Upper level
- Fireplace: Yes
- Flooring: Hardwood
- Laundry: Upper level
- Features: In-law suite
- Rooms above ground: 7
- Bedrooms: 5
- Bathrooms: 4
- Kitchens: 1
- Family room: Yes
Outside and lotStone, other, Shingles, Concrete
- Exterior: Stone, other
- Roof: Shingles
- Foundation: Concrete
- Size: 75 × 100 ft
Parking3 Garage, Attached
- Spaces: 3 Garage
- Garage: Attached
Heating, water and powerForced air, gas, Central air, Municipal water
- Heating: Forced air, gas
- Cooling: Central air
- Water: Municipal water
- Sewer: Municipal sewer
- Natural gas: Available
- Hydro: Available
Costs and taxesHST included in the price, Assuming hot water tank would be rental
- HST: HST included in the price
- Rental items: Assuming hot water tank would be rental
NearbyGolf, skiing
- Close to: Golf, skiing
Listing detailsS12306456, Terminated, Jul 24, 2025
- MLS® number: S12306456
- Status: Terminated
- Listed on: Jul 24, 2025
- Days on market: 11
- Updated: Aug 4, 2025
- Possession: 2026-01-01 / Flexible
- Occupied by: Vacant
- Listing brokerage: RE/MAX GOLD REALTY INC.
About this home
Lot#33 Pearsall Place, Oro-Medonte (Horseshoe Valley), ON L0L 2L0
ASSIGNMENT SALE LUXURY CORNER ESTATE HOME ON 75 FT FRONTAGE LOT IN EXCLUSIVE EAGLES REST ESTATES, BARRIEFULLY UPGRADED 5 BED, 4 BATH ESTATE HOME ON AN EXTRA-WIDE AND EXTRA-DEEP 75 FT PREMIUM CORNER LOT WITH 3-CAR GARAGE, SIDE ENTRANCE TO BASEMENT, AND IN-LAW SUITE ON MAIN FLOOR ==> Ideal for multigenerational living or future rental potentialMAIN FLOOR FEATURES AN OPEN CONCEPT LAYOUT FLOODED WITH NATURAL LIGHT, HIGH CEILINGS, AND SEAMLESS FLOW BETWEEN LIVING, DINING AND KITCHEN AREAS ==> The upgraded kitchen includes quartz countertops, premium cabinetry, built-in appliances, large island and upgraded backsplashIN-LAW SUITE ON MAIN FLOOR WITH PRIVATE ENSUITE BATH ==> Perfect for parents, guests, or live-in helpUPSTAIRS FEATURES 2 ENSUITE BEDROOMS ==> Primary Bedroom with His and Her Walk-In Closets, Spa-Like Ensuite with Freestanding Tub, Glass Shower and Private Toilet Room ==> Second Ensuite Bedroom Includes Walk-In Closet and 4-Piece BathOPEN TO ABOVE AND BELOW STAIRCASE AREA FILLED WITH NATURAL LIGHT ==> Premium hardwood, smooth ceilings, pot lights and upgraded tile finishes throughoutSEPARATE SIDE ENTRANCE TO BASEMENT WITH ROUGH-IN FOR BATH AND KITCHEN ==> Ready for Future Basement SuiteLOCATED IN THE PRESTIGIOUS EAGLES REST ESTATES A PRIVATE ENCLAVE OF ONLY 208 ESTATE HOMES ==> Surrounded by Protected Forest and Rolling Hills ==> No Septic Municipal Water and SewerLIFESTYLE COMMUNITY WITH 4-SEASON ACTIVITIES JUST MINUTES AWAY ==> Golf, Skiing, Hiking, Biking, Swimming, and More ==> Minutes to Horseshoe Resort, The Heights Ski Club, and $17M Vettä Nordic SpaJUST 40 MINUTES TO GTA AND MINUTES TO URBAN AMENITIES IN BARRIE ==> High-Speed Internet Available ==> Room for Pool, Rink or Sports CourtASSIGNMENT SALE MOVE-IN READY LUXURY ON A PREMIUM LOT WITH YEAR 2026 CLOSING AVAILABLE
Ask about this home
A HOMEH agent will answer your questions about this home.
Around this home
Helpful calculators
Your HOMEH agent

"I would see it this week."