

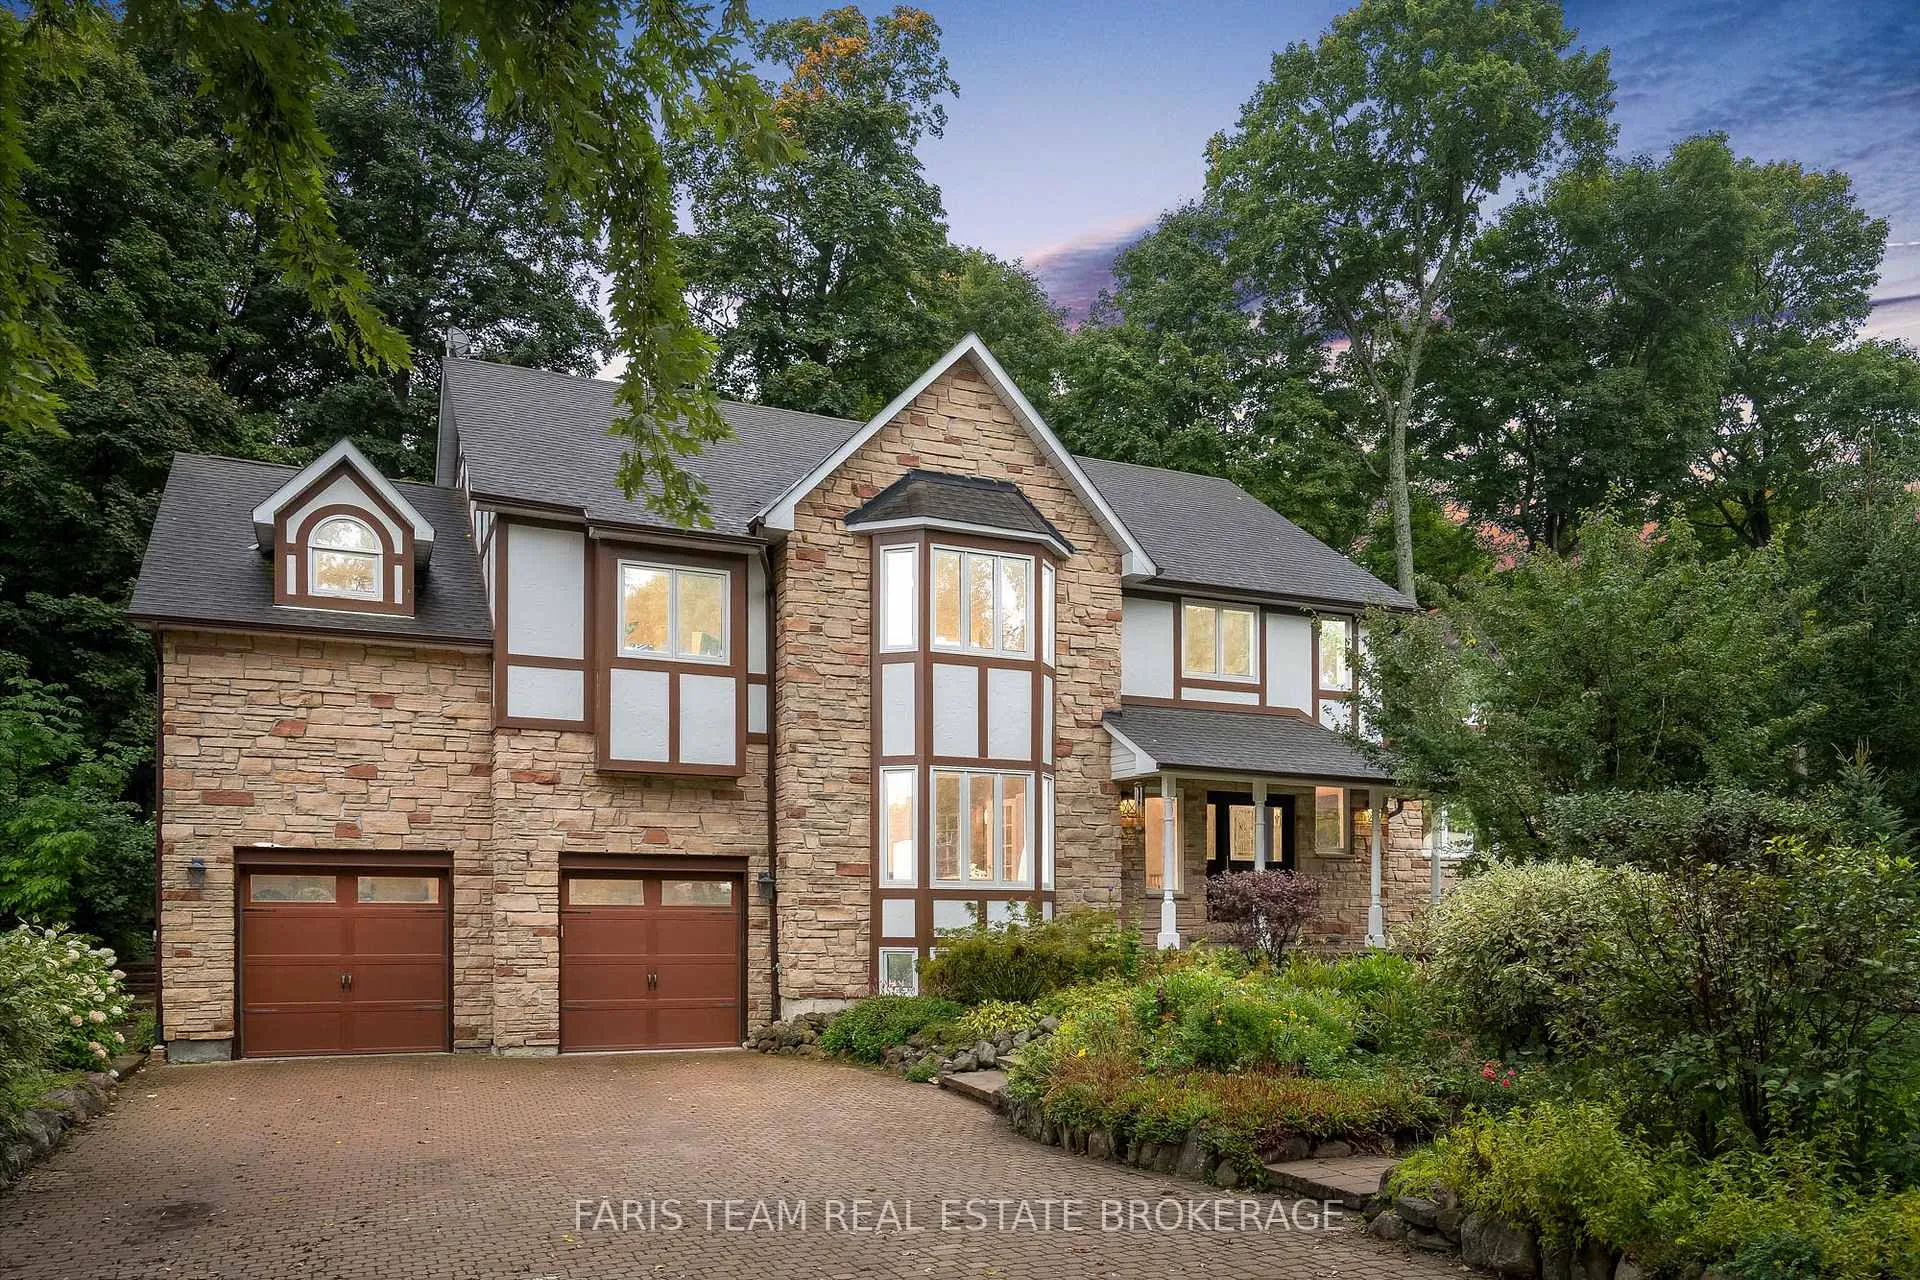
7 Nordic Trail
7 Nordic Trail
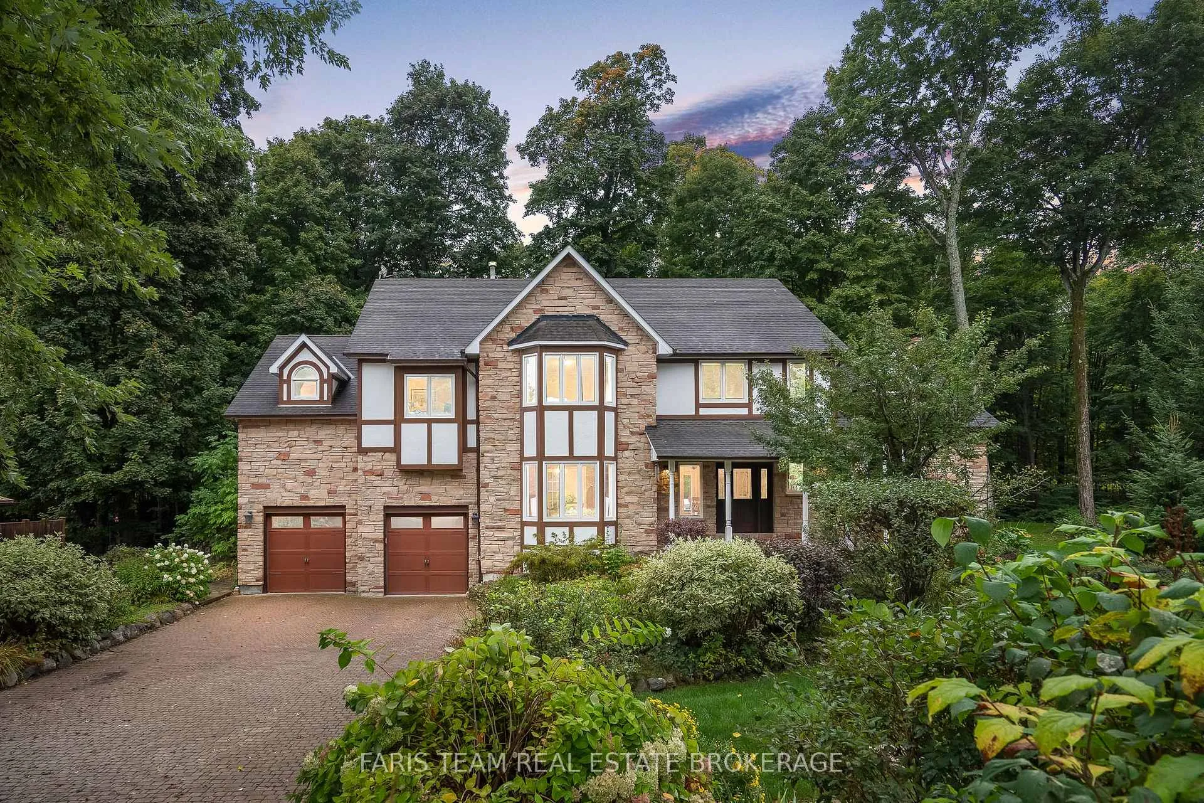
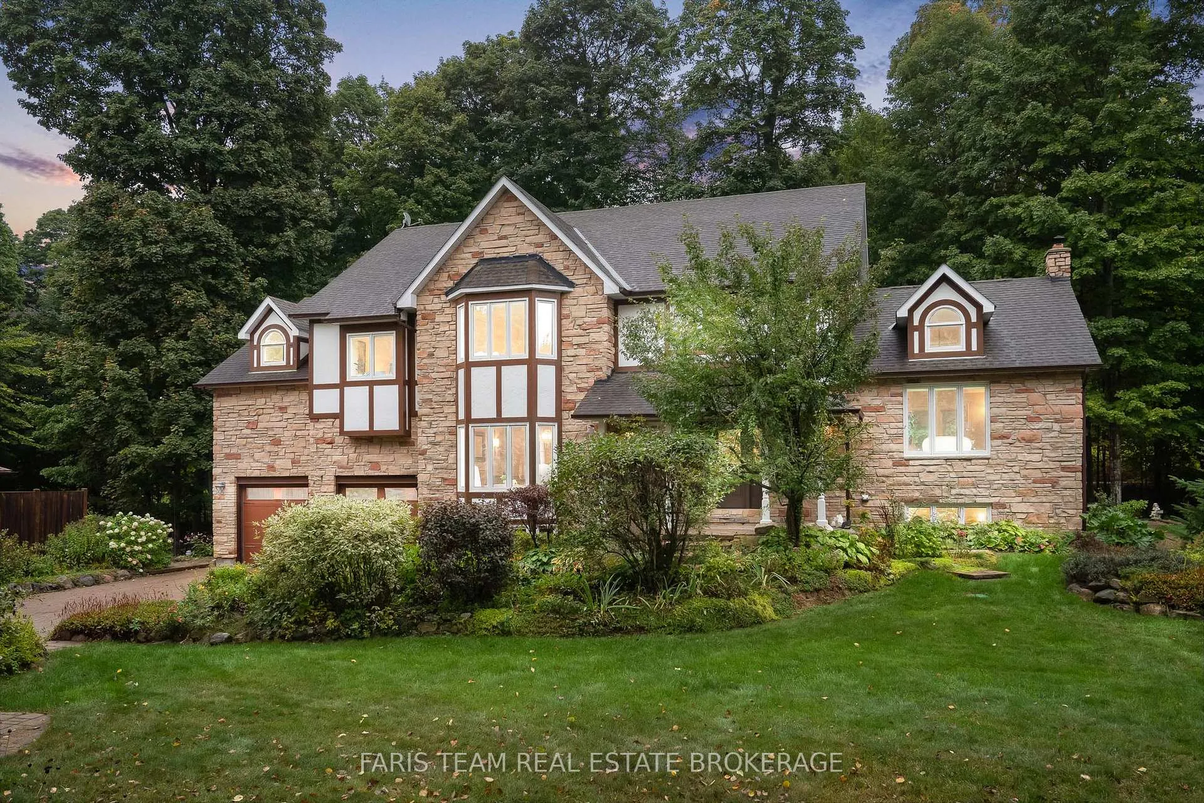
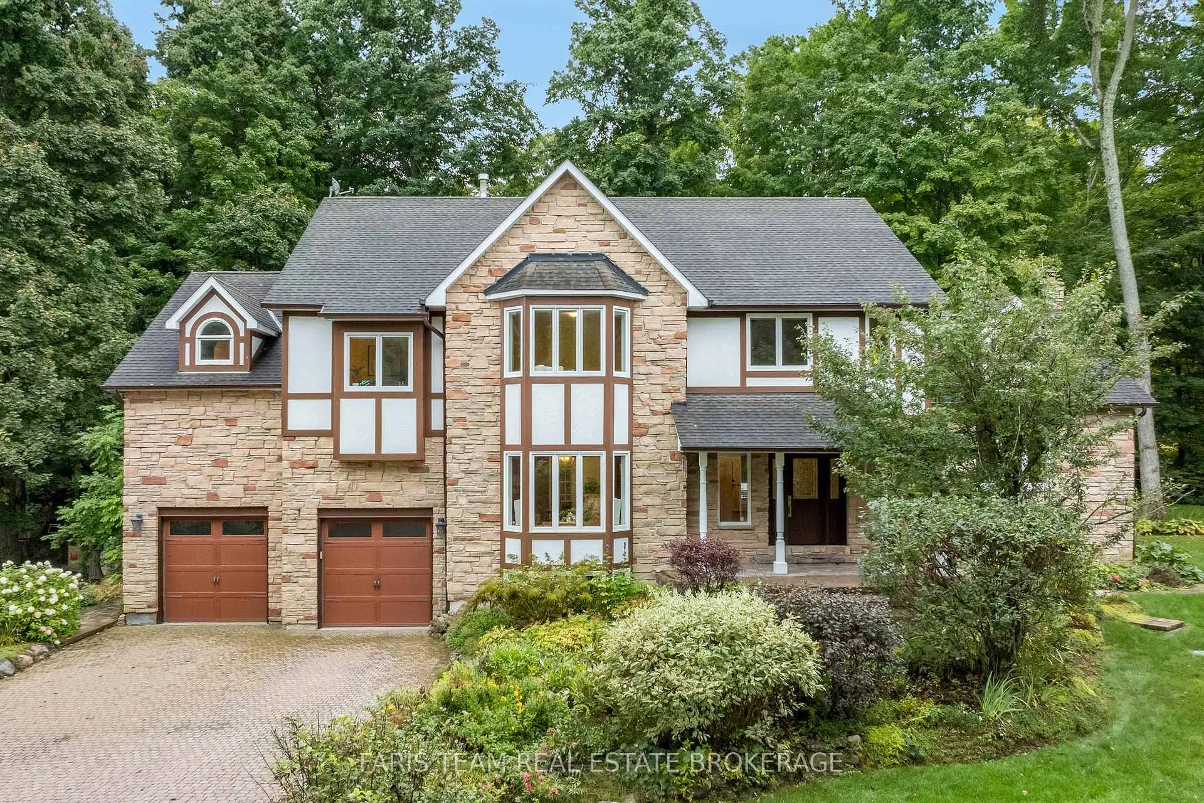
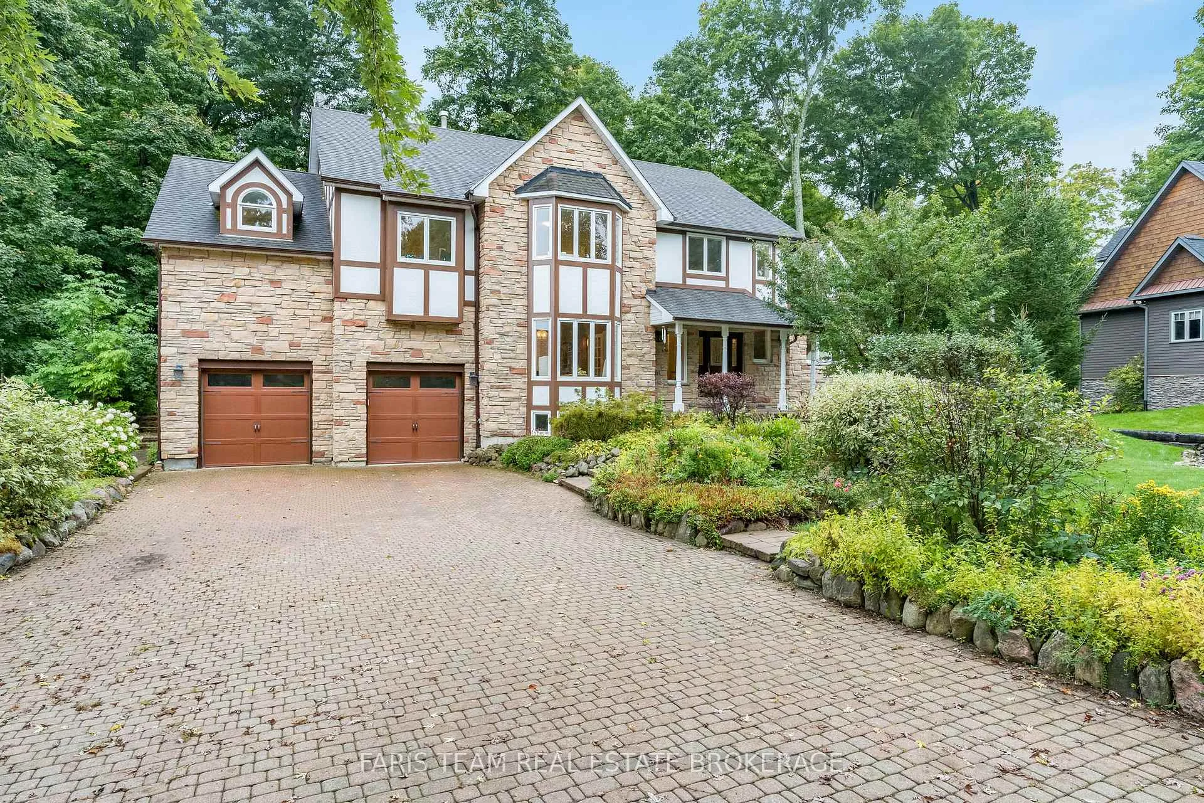 See all 49 photos
Property history
Facts and features
- BasementWalk-out
- Age of home31–50 years
- Water, sewerSeptic
- Lot shapeIrregular
- Hardwood floors
- Fireplace
- Central air
The homeDetached, 2-storey, Age 31–50 years
- Type: Detached
- Style: 2-storey
- Age: 31–50 years
- Living space: 3,500–5,000 sq ft
- Basement: Finished with walk-out, full
InsideFireplace Yes, natural gas, wood, Hardwood, Ceramic, Main level
- Fireplace: Yes, natural gas, wood
- Flooring: Hardwood, Ceramic
- Laundry: Main level
- Features: Central vacuum, countertop range, in-law capability, sump pump, workbench
- Security: Alarm system
- Rooms above ground: 12
- Rooms in the basement: 4
- Bedrooms: 5 + 2 in the basement
- Bathrooms: 5
- Kitchens: 1
Outside and lotStone, wood, Asphalt shingle, Poured concrete
- Exterior: Stone, wood
- Roof: Asphalt shingle
- Foundation: Poured concrete
- Other structures: Garden shed
- Size: 91.93 × 185.24 ft
- Shape: Irregular
- Zoning: RG
Parking2 Garage, Attached, Private double
- Spaces: 2 Garage
- Garage: Attached
- Driveway: Private double
Heating, water and powerForced air, gas, Central air, Municipal water
- Heating: Forced air, gas
- Cooling: Central air
- Water: Municipal water
- Sewer: Septic
Costs and taxesTaxes $7,963 a year, HST included in the price
- Taxes, 2024: $7,963 a year
- HST: HST included in the price
Included in the saleFridge (x2), bar fridge, countertop gas range, range hood, built-in oven, built-in microwave, dishwasher, existing light fixtures, existing window coverings, great room built-in cabinets., Dining room light fixture, ceiling fan in first spare bedroom, basement electric fireplace.
- Included: Fridge (x2), bar fridge, countertop gas range, range hood, built-in oven, built-in microwave, dishwasher, existing light fixtures, existing window coverings, great room built-in cabinets.
- Not included: Dining room light fixture, ceiling fan in first spare bedroom, basement electric fireplace.
NearbyGolf, school bus route, skiing, wooded/treed
- Close to: Golf, school bus route, skiing, wooded/treed
Listing detailsS12494976, Sold, Oct 31, 2025
- MLS® number: S12494976
- Status: Sold
- Listed on: Oct 31, 2025
- Days on market: 26
- Updated: Nov 26, 2025
- Possession: 60-89 days
- Occupied by: Owner
- Listing brokerage: FARIS TEAM REAL ESTATE BROKERAGE
About this home
7 Nordic Trail, Oro-Medonte (Horseshoe Valley), ON L0L 2L0
Top 5 Reasons You Will Love This Home: 1) Designed for both luxury and comfort, this custom-built home in the prestigious Horseshoe Highlands features a spacious layout with seven bedrooms and five bathrooms, perfectly suited for family living and entertaining 2) Expansive eat-in kitchen is a chef's dream featuring panoramic backyard views, a walkout to outdoor living, sleek granite countertops, built-in Bosch appliances, a gas cooktop, and generous cabinetry along with a dedicated coffee bar with a mini fridge and granite surfaces, adding a touch of convenience and elegance 3) Stunning great room is the heart of the home, showcasing soaring cathedral ceilings, a striking wood-burning fireplace framed by sophisticated built-in wood cabinetry, and a warm, inviting ambiance perfect for gatherings and relaxation complemented by a beautiful sitting room with multiple windows offering lovely views of the backyard and elegant sconce lighting enhancing the cozy atmosphere 4) Step into a backyard paradise where mature trees provide natural privacy and beautifully landscaped stone patios, vibrant gardens, a tranquil pond with charming bridges, and direct greenspace access backing onto greenspace with no neighbours, creating a serene and private setting 5) Enjoy an unmatched lifestyle in this coveted estate community just moments from Horseshoe Resort, top-tier golf courses, premier skiing, and the breathtaking trails of Copeland Forest, making it an outdoor lover's dream location. 5,467 fin.sq.ft. Age 33.
Ask about this home
A HOMEH agent will answer your questions about this home.
Around this home
Helpful calculators
Your HOMEH agent

"I would see it this week."