

22 Slalom Drive
22 Slalom Drive
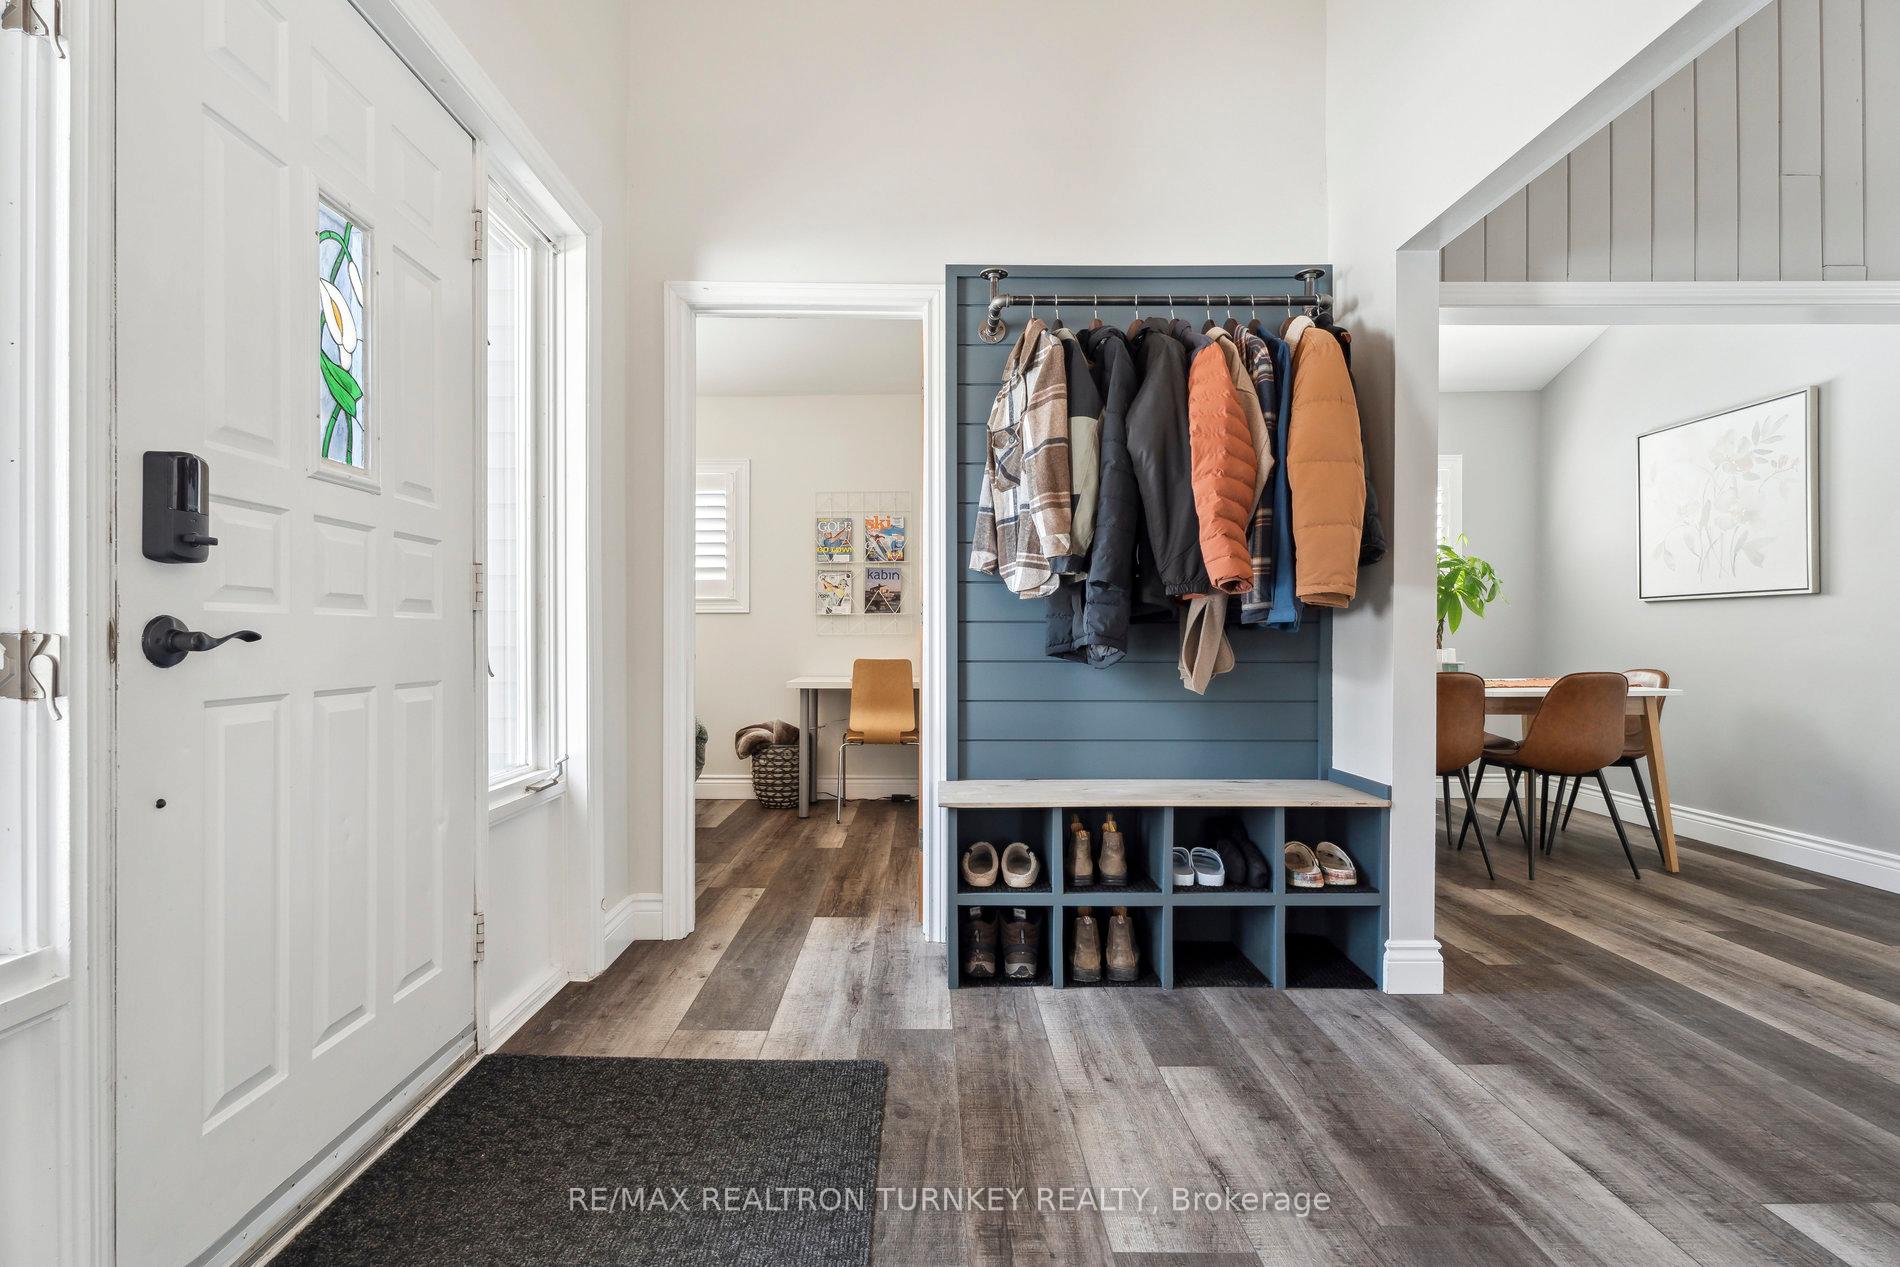 See all 40 photos
Property history
- $809,000SuspendedList: 2025-04-09|End: 2025-05-13|34 daysS12073045
- $824,999TerminatedList: 2025-03-26|End: 2025-04-09|14 daysS12043436
- $848,000TerminatedList: 2025-03-12|End: 2025-03-26|14 daysS12015175
Facts and features
- BasementUnfinished
- Price per sq ft~$462
- Water, sewerSeptic
- Lot shapeIrregular
- Hardwood floors
- Fireplace
- Central air
The homeDetached, 1 1/2 storey, 1,500–2,000 sq ft
- Type: Detached
- Style: 1 1/2 storey
- Living space: 1,500–2,000 sq ft
- Basement: Full, unfinished
InsideFireplace Yes, wood, Vinyl, Hardwood, Carpet free, bar fridge
- Fireplace: Yes, wood
- Flooring: Vinyl, Hardwood
- Features: Carpet free, bar fridge
- Rooms above ground: 6
- Bedrooms: 3
- Bathrooms: 2
- Kitchens: 1
Outside and lotVinyl siding, Asphalt shingle, Concrete block
- Exterior: Vinyl siding
- Roof: Asphalt shingle
- Foundation: Concrete block
- Other structures: Garden shed
- Size: 102.7 × 222.05 ft
- Shape: Irregular
- Zoning: RUR2
Parking6 Parking, Private double
- Spaces: 6 Parking
- Driveway: Private double
Heating, water and powerForced air, gas, Central air, Municipal water
- Heating: Forced air, gas
- Cooling: Central air
- Water: Municipal water
- Sewer: Septic
Costs and taxesTaxes $2,595 a year, HST included in the price, Hot water tank
- Taxes, 2024: $2,595 a year
- HST: HST included in the price
- Rental items: Hot water tank
Included in the saleSs fridge, stove, bar fridge, b/i microwave, washer/dryer, window covers, elfs, gas furnace, fireplace, cenac, sump pump, gazebo and garden shed, Drapes in bedrooms, hot tub and bbq.
- Included: Ss fridge, stove, bar fridge, b/i microwave, washer/dryer, window covers, elfs, gas furnace, fireplace, cenac, sump pump, gazebo and garden shed
- Not included: Drapes in bedrooms, hot tub and bbq.
NearbyGolf, skiing, wooded/treed, park, school, rec./commun.centre
- Close to: Golf, skiing, wooded/treed, park, school, rec./commun.centre
Listing detailsS12073045, Suspended, Apr 9, 2025
- MLS® number: S12073045
- Status: Suspended
- Listed on: Apr 9, 2025
- Days on market: 34
- Updated: May 13, 2025
- Possession: Flexible
- Occupied by: Owner
- Listing brokerage: RE/MAX REALTRON TURNKEY REALTY
About this home
22 Slalom Drive, Oro-Medonte (Rural Oro-Medonte), ON L0K 1N0
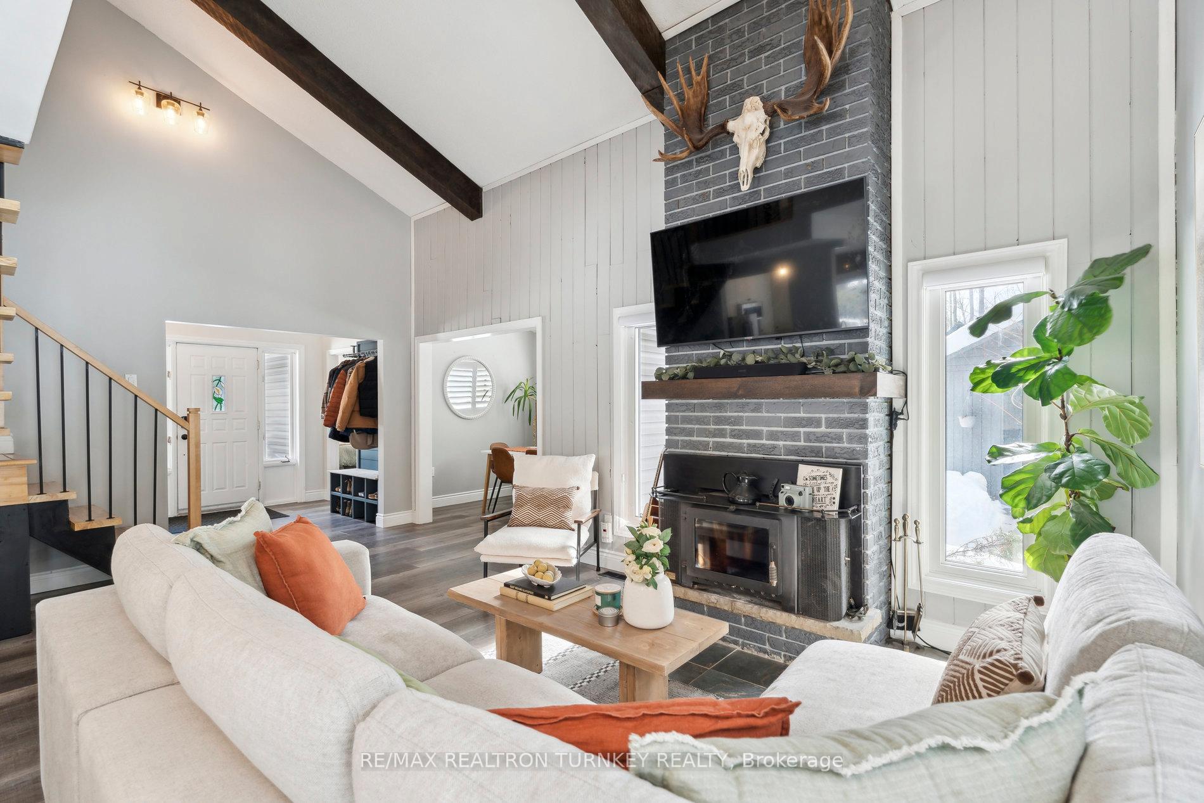
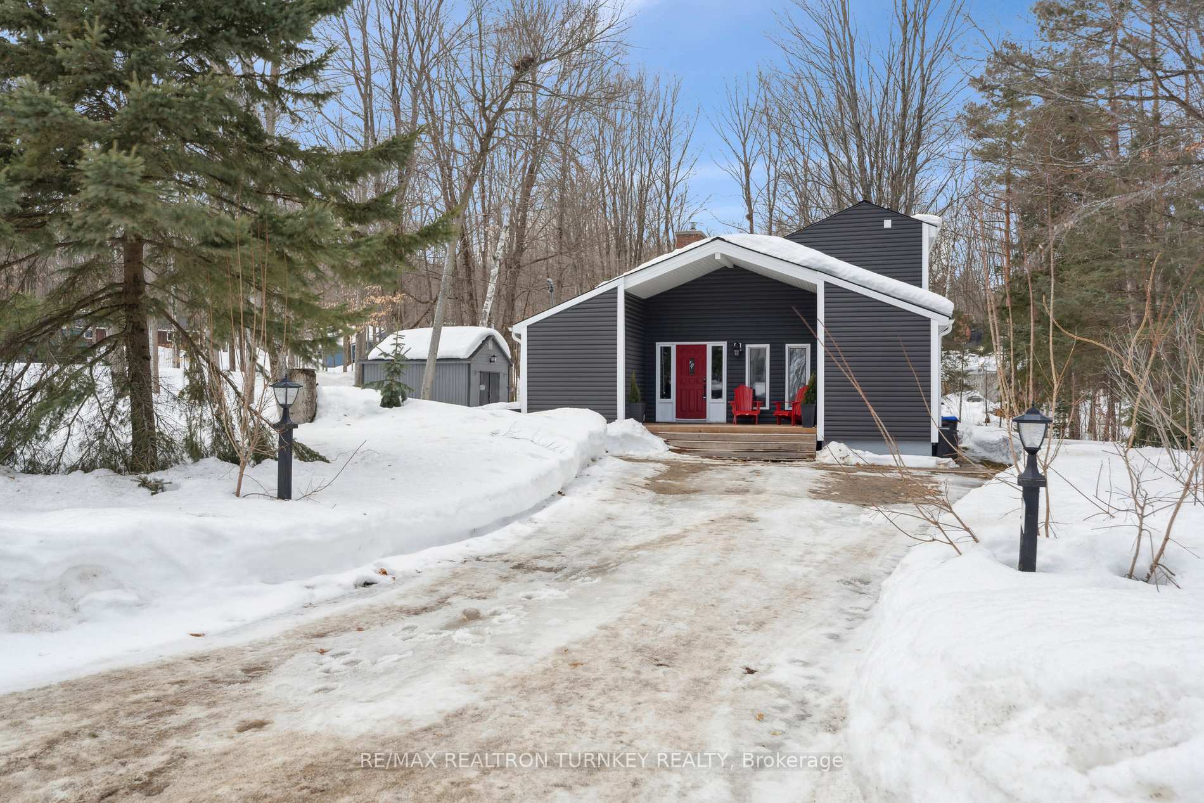
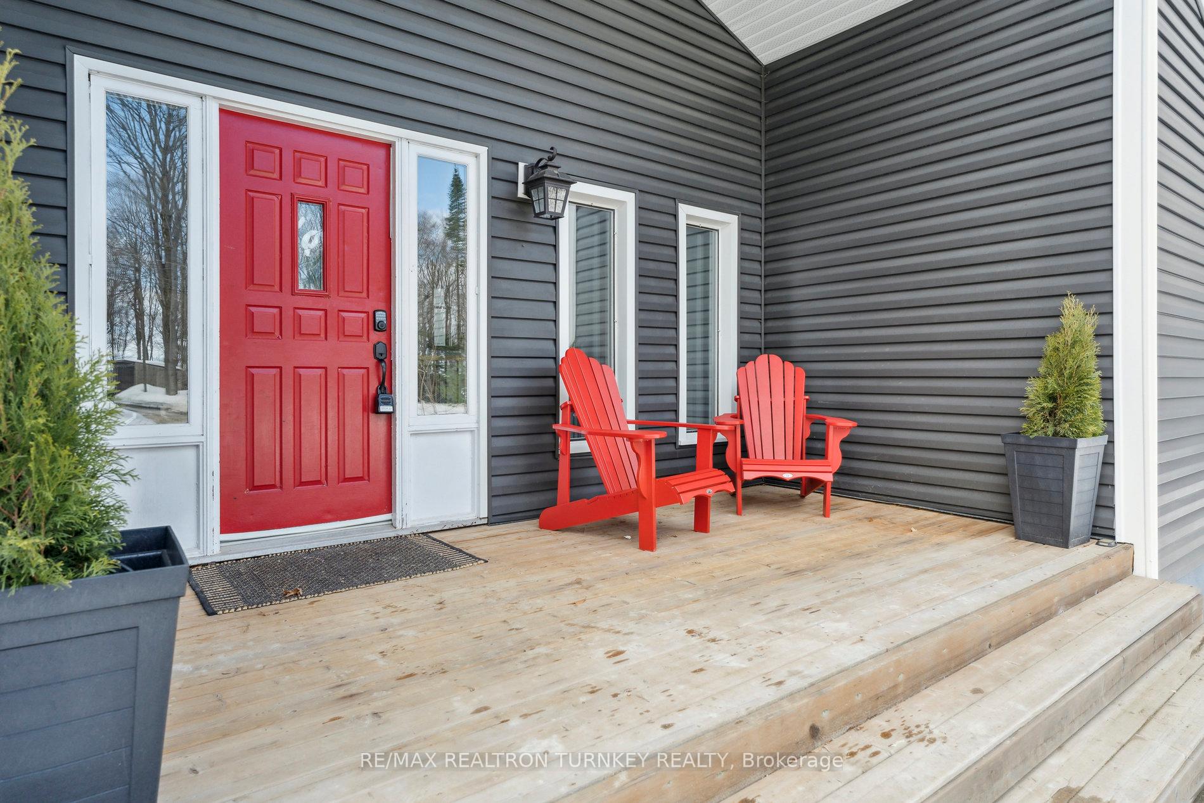
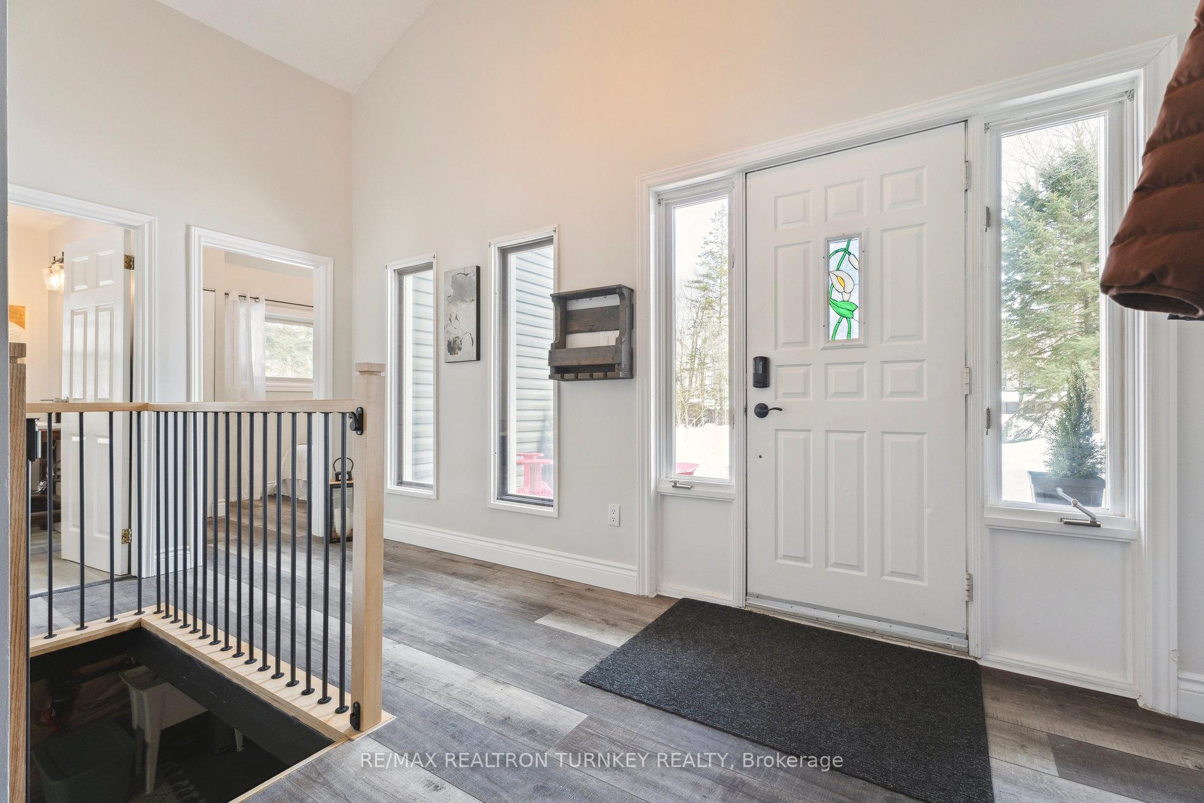
This stunning chalet-style retreat offers the perfect balance of tranquillity, modern amenities, and outdoor adventure, making it an ideal home for a variety of buyers! Whether you're a nature enthusiast, someone looking for a peaceful getaway, or a family seeking a versatile living space, this home has something for everyone! Nestled in a breathtaking rural setting, it provides easy access to Mount St. Louis Ski Resort, as well as nearby hiking, biking, and snowmobile trails, all while being just a short 2-minute drive to Highway 400 and less than 15 minutes from Barrie, making it a perfect blend of seclusion and convenience. Step inside, and you'll immediately be drawn to the open-concept living room, where soaring vaulted ceilings with wood beam accents create a spacious, airy feel. The cozy wood-burning fireplace enhances the warm, inviting atmosphere! The modern, updated kitchen is a chef's dream, featuring stunning stone countertops, KitchenAid SS appliances, and a large center island with breakfast bar seating! The main floor also boasts a beautifully renovated bathroom (2025), 2 bedrooms, a dining room & open concept living/ kitchen offering upgraded finishes that blend modern design with comfort. Upstairs, the secluded primary bedroom offers a peaceful retreat with a professionally installed built-in closet and a luxurious ensuite complete with a sleek glass-walled shower & matte black hardware, creating a spa-like atmosphere. This home is not just beautiful on the inside, the lush half-acre property is a nature lover's paradise. The forest panoramas provide ultimate privacy, and the large garden shed offers ample storage. Double car garage - structural design and engineered grading plan in submission to the town. Perfect potential for the next buyer to build their dream garage! Seller has paid for permits and drawings for garage - pending final approval. Don't miss out on the opportunity to own this spectacular property, it's the ideal place to call home!
Ask about this home
A HOMEH agent will answer your questions about this home.
Around this home
Helpful calculators
Your HOMEH agent

"Priced 8% under the Hestimate. I would see it this week."