

273 Shoreline Drive
273 Shoreline Drive
 See all 38 photos
Property history
- $1,549,000SuspendedList: 2025-07-02|End: 2025-09-18|78 daysS12257086
- $1,599,000TerminatedList: 2025-05-02|End: 2025-07-02|61 daysS12120479
Facts and features
- BasementUnfinished
- Age of home51–99 years
- Price per sq ft~$914
- Water, sewerWell, septic
- Hardwood floors
- Fireplace
- Central air
- Waterfront
The homeDetached, 2-storey, Age 51–99 years
- Type: Detached
- Style: 2-storey
- Age: 51–99 years
- Living space: 1,500–2,000 sq ft
- Basement: Crawl space, unfinished
- Waterfront: Direct
InsideFireplace Yes, electric, living room, Hardwood, Main level
- Fireplace: Yes, electric, living room
- Flooring: Hardwood
- Laundry: Main level
- Features: Water heater owned, water softener, water treatment, propane tank
- Security: Smoke detector
- Rooms above ground: 6
- Bedrooms: 3
- Bathrooms: 2
- Kitchens: 1
Outside and lotVinyl siding, Asphalt shingle, Concrete block
- Exterior: Vinyl siding
- Roof: Asphalt shingle
- Foundation: Concrete block
- Features: Hot tub, fishing, deck
- Other structures: Garden shed
- Size: 63.98 × 267 ft
- Shape: Irregular
- Zoning: SR
Parking7 Parking, Private triple
- Spaces: 7 Parking
- Driveway: Private triple
Heating, water and powerForced air, propane, Central air, Well
- Heating: Forced air, propane
- Cooling: Central air
- Water: Well
- Sewer: Septic
- Hydro: Available
- Telephone: Available
Costs and taxesTaxes $5,563 a year, HST No HST, Propane tank.
- Taxes, 2024: $5,563 a year
- HST: No HST
- Rental items: Propane tank.
Included in the saleDishwasher, dryer, hot tub, hot tub equipment, range hood, refrigerator, stove, washer, window coverings, wine cooler., Not included None.
- Included: Dishwasher, dryer, hot tub, hot tub equipment, range hood, refrigerator, stove, washer, window coverings, wine cooler.
- Not included: None.
NearbyLake access, lake/pond, school bus route
- Close to: Lake access, lake/pond, school bus route
Listing detailsS12120479, Terminated, May 2, 2025
- MLS® number: S12120479
- Status: Terminated
- Listed on: May 2, 2025
- Days on market: 61
- Updated: Jul 2, 2025
- Possession: Flexible
- Occupied by: Owner
- Listing brokerage: RE/MAX HALLMARK PEGGY HILL GROUP REALTY
About this home
273 Shoreline Drive, Oro-Medonte (Hawkestone), ON L0L 1T0
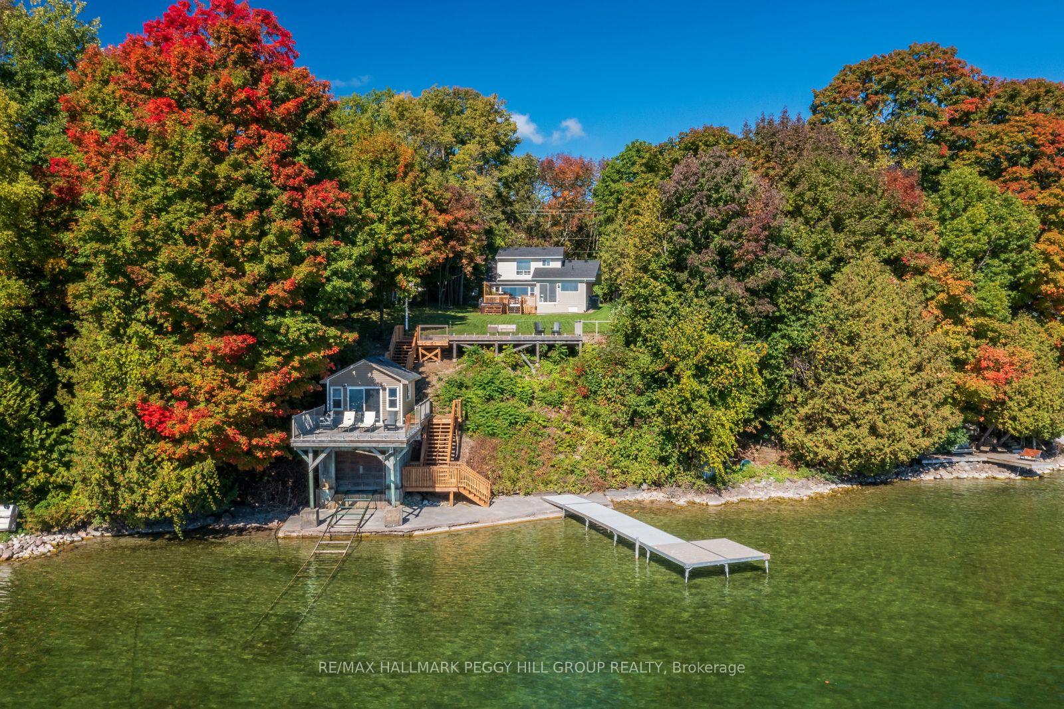
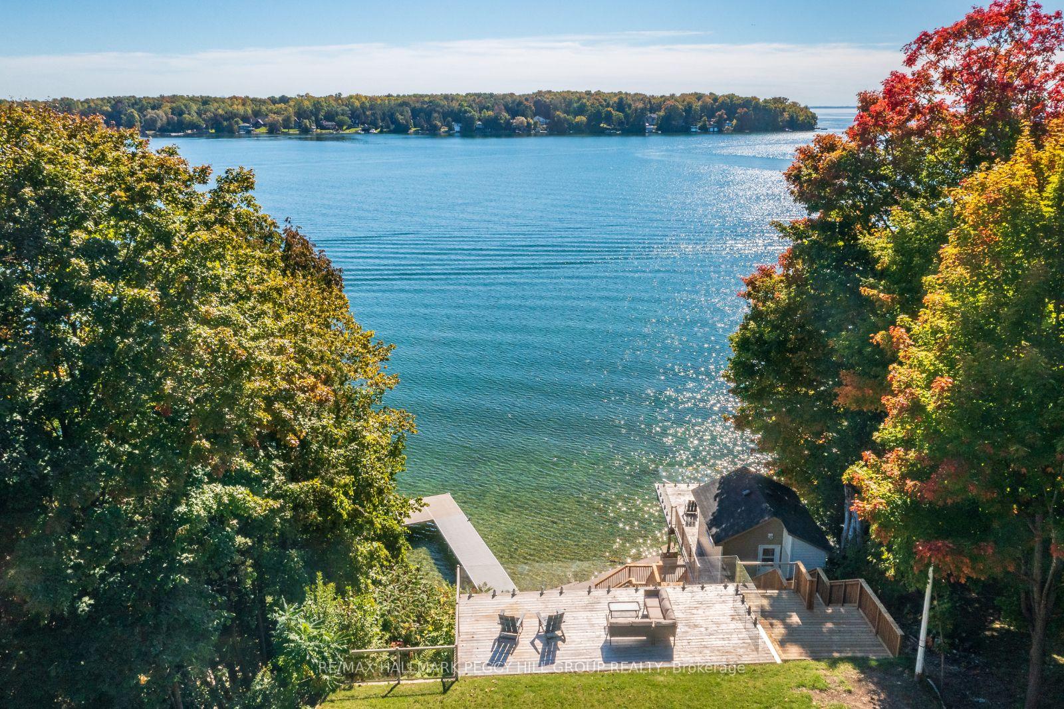
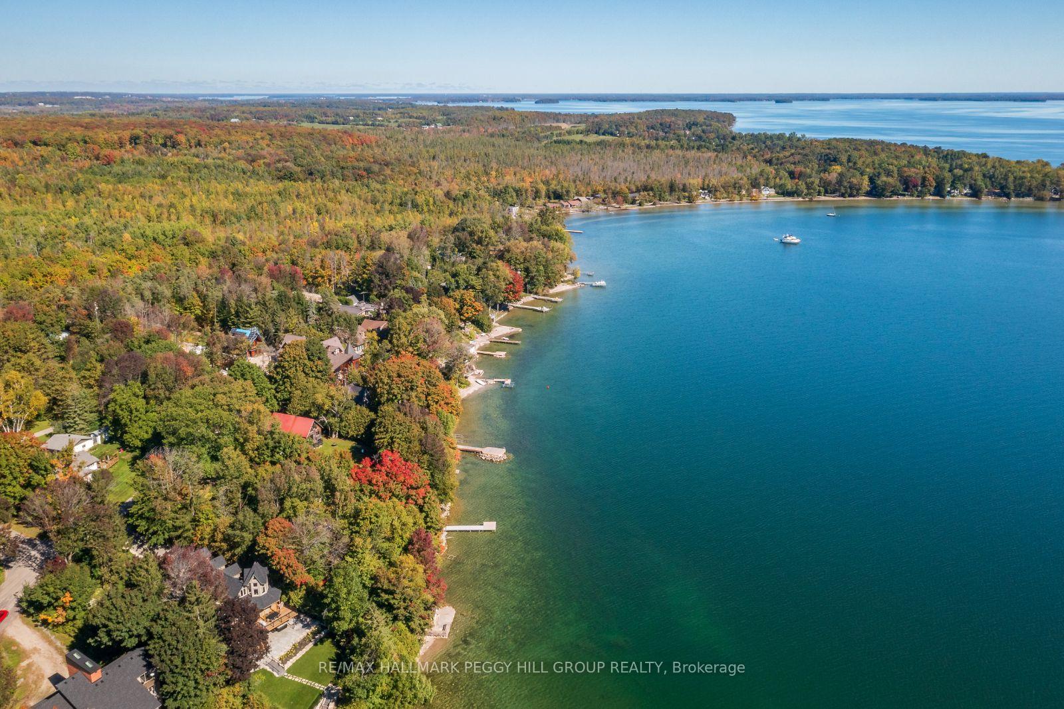
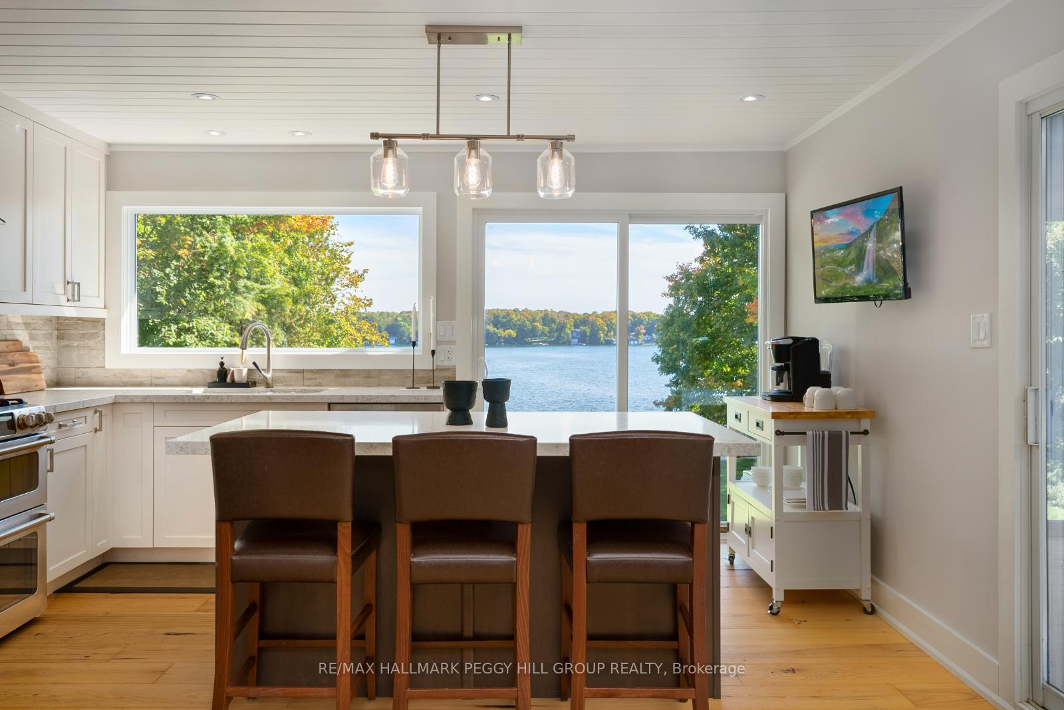
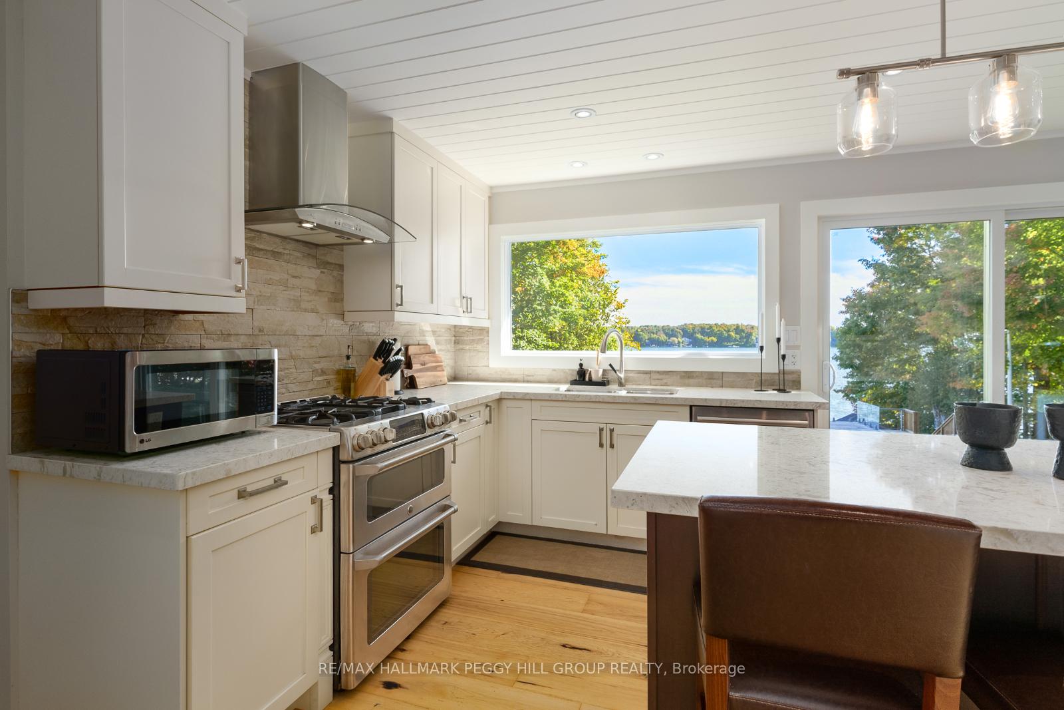
SUNRISE VIEWS, MODERN COMFORT, & YEAR-ROUND LAKESIDE LIVING! Experience exceptional lakeside living on Lake Simcoe with this beautifully upgraded, turn-key home overlooking the tranquil waters of Carthew Bay and Eight Mile Point. Perfectly located just 5 minutes to Highway 11, 10 minutes to Orillia, and 25 minutes to Barrie, this property combines convenience with a quiet, nature-filled setting near local beaches, hiking trails, parks, and nature reserves. Set on an expansive, flat lot with over 63 feet of prime shoreline, mature trees, and three distinct outdoor decks, this fully winterized home offers breathtaking sunrise views and incredible outdoor living space for year-round enjoyment. Inside, the modern kitchen shines with quartz countertops, a large island with seating for three, two sliding glass walkouts to a private back deck, and spectacular water views. The bright living room invites you to unwind next to the cozy electric fireplace framed by oversized bay-facing windows, while three generously sized bedrooms plus a flexible office space provide comfort and versatility. The luxurious main bathroom includes dual sinks, a walk-in shower, and a soaker tub, while the primary suite features its own two-piece ensuite. Enjoy effortless access to the water with a dry boathouse equipped with a marine rail, a 60-foot Dock-in-a-Box system, and a newly renovated bunkie offering a spacious lookout deck with clear glass railings for unobstructed views. Additional features include a relaxing hot tub, built-in wine cooler, electric dog fence with two collars, handy crawl space storage, engineered hardwood flooring, and recently updated siding and roof. This #HomeToStay is a rare opportunity to enjoy upscale waterfront living with all the features in place to relax, entertain, and explore.
Ask about this home
A HOMEH agent will answer your questions about this home.
Around this home
Helpful calculators
Your HOMEH agent

"I would see it this week."