

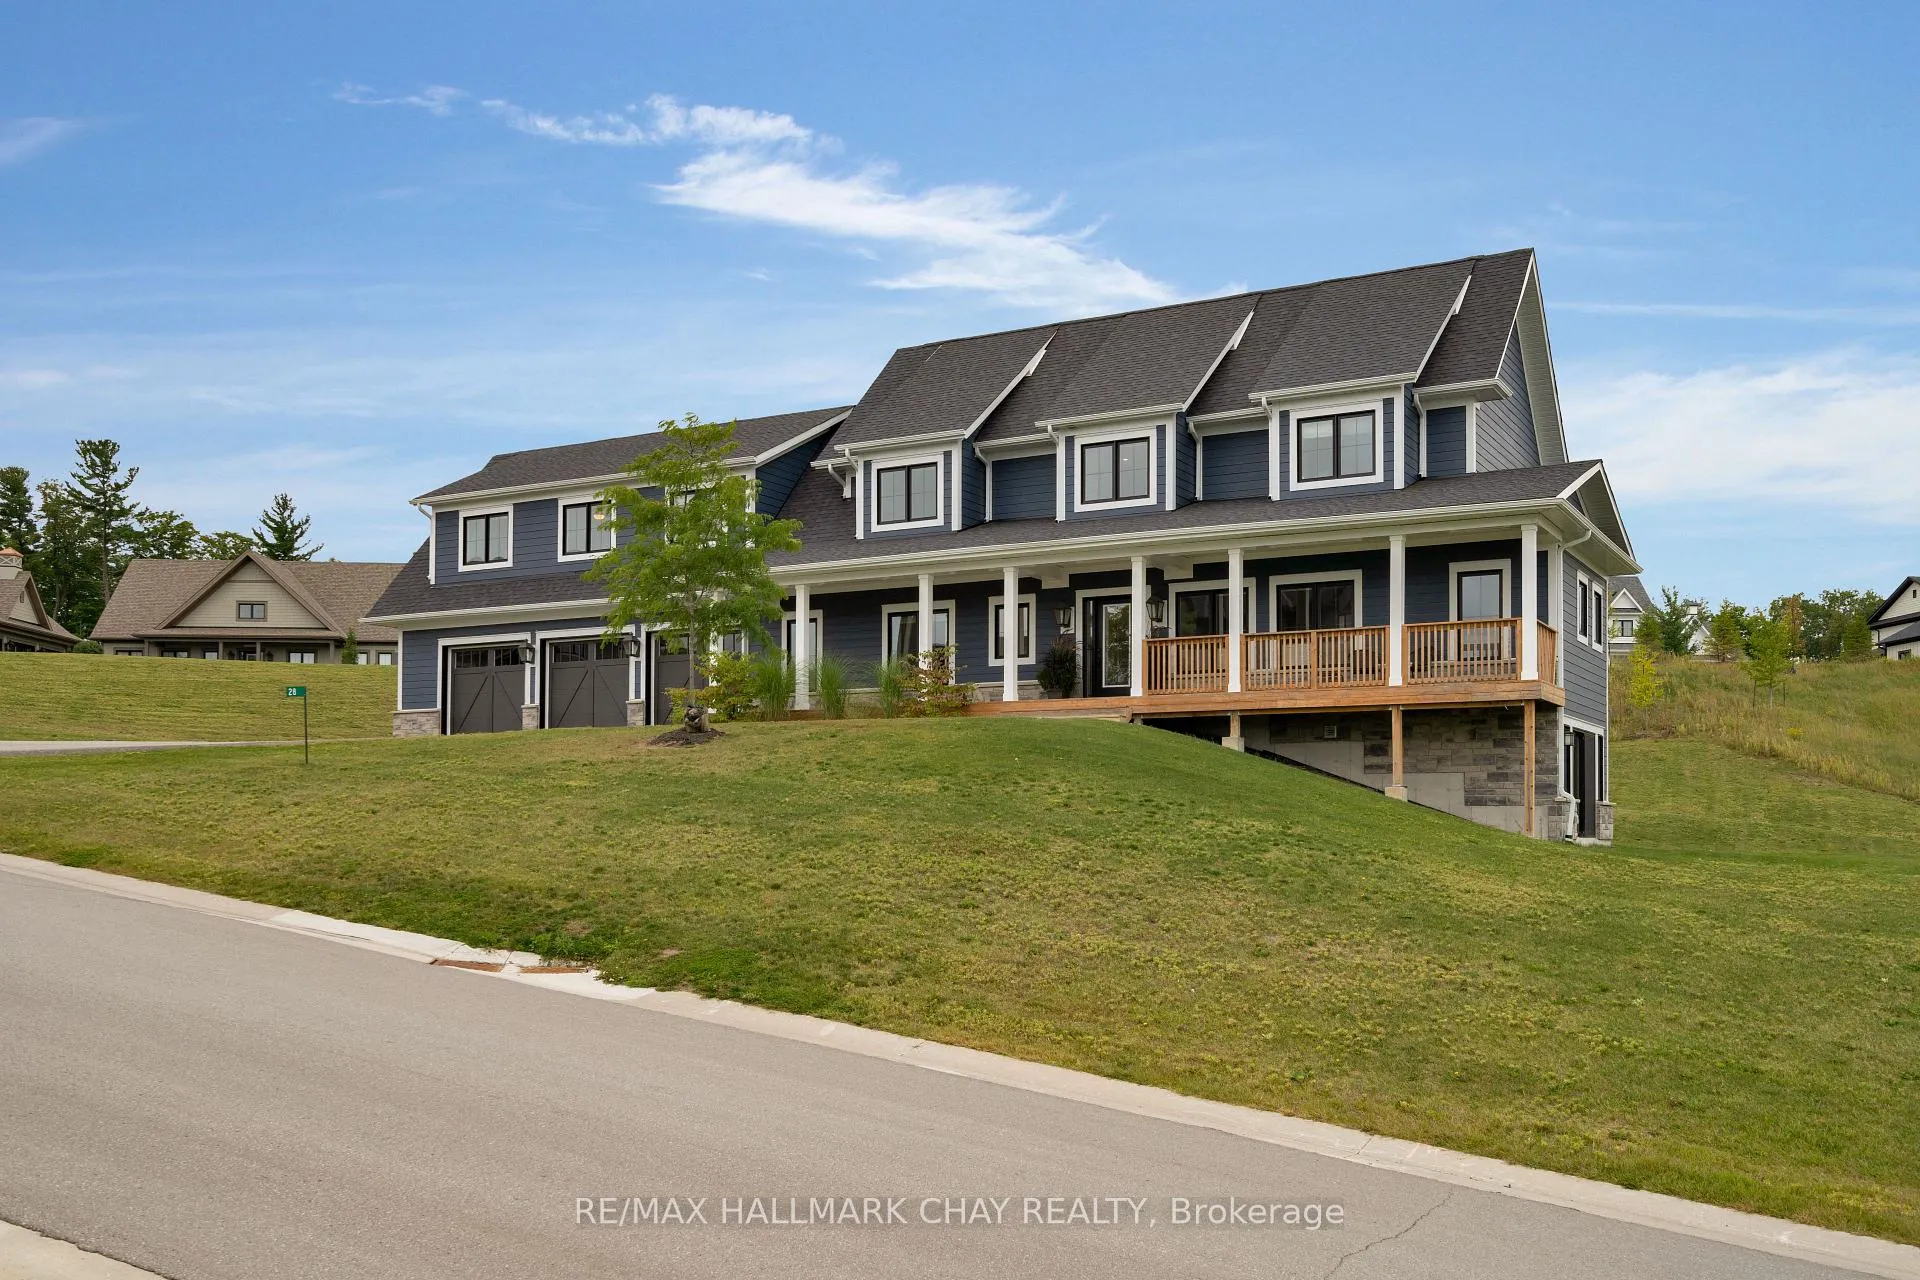
28 Thoroughbred Drive
28 Thoroughbred Drive
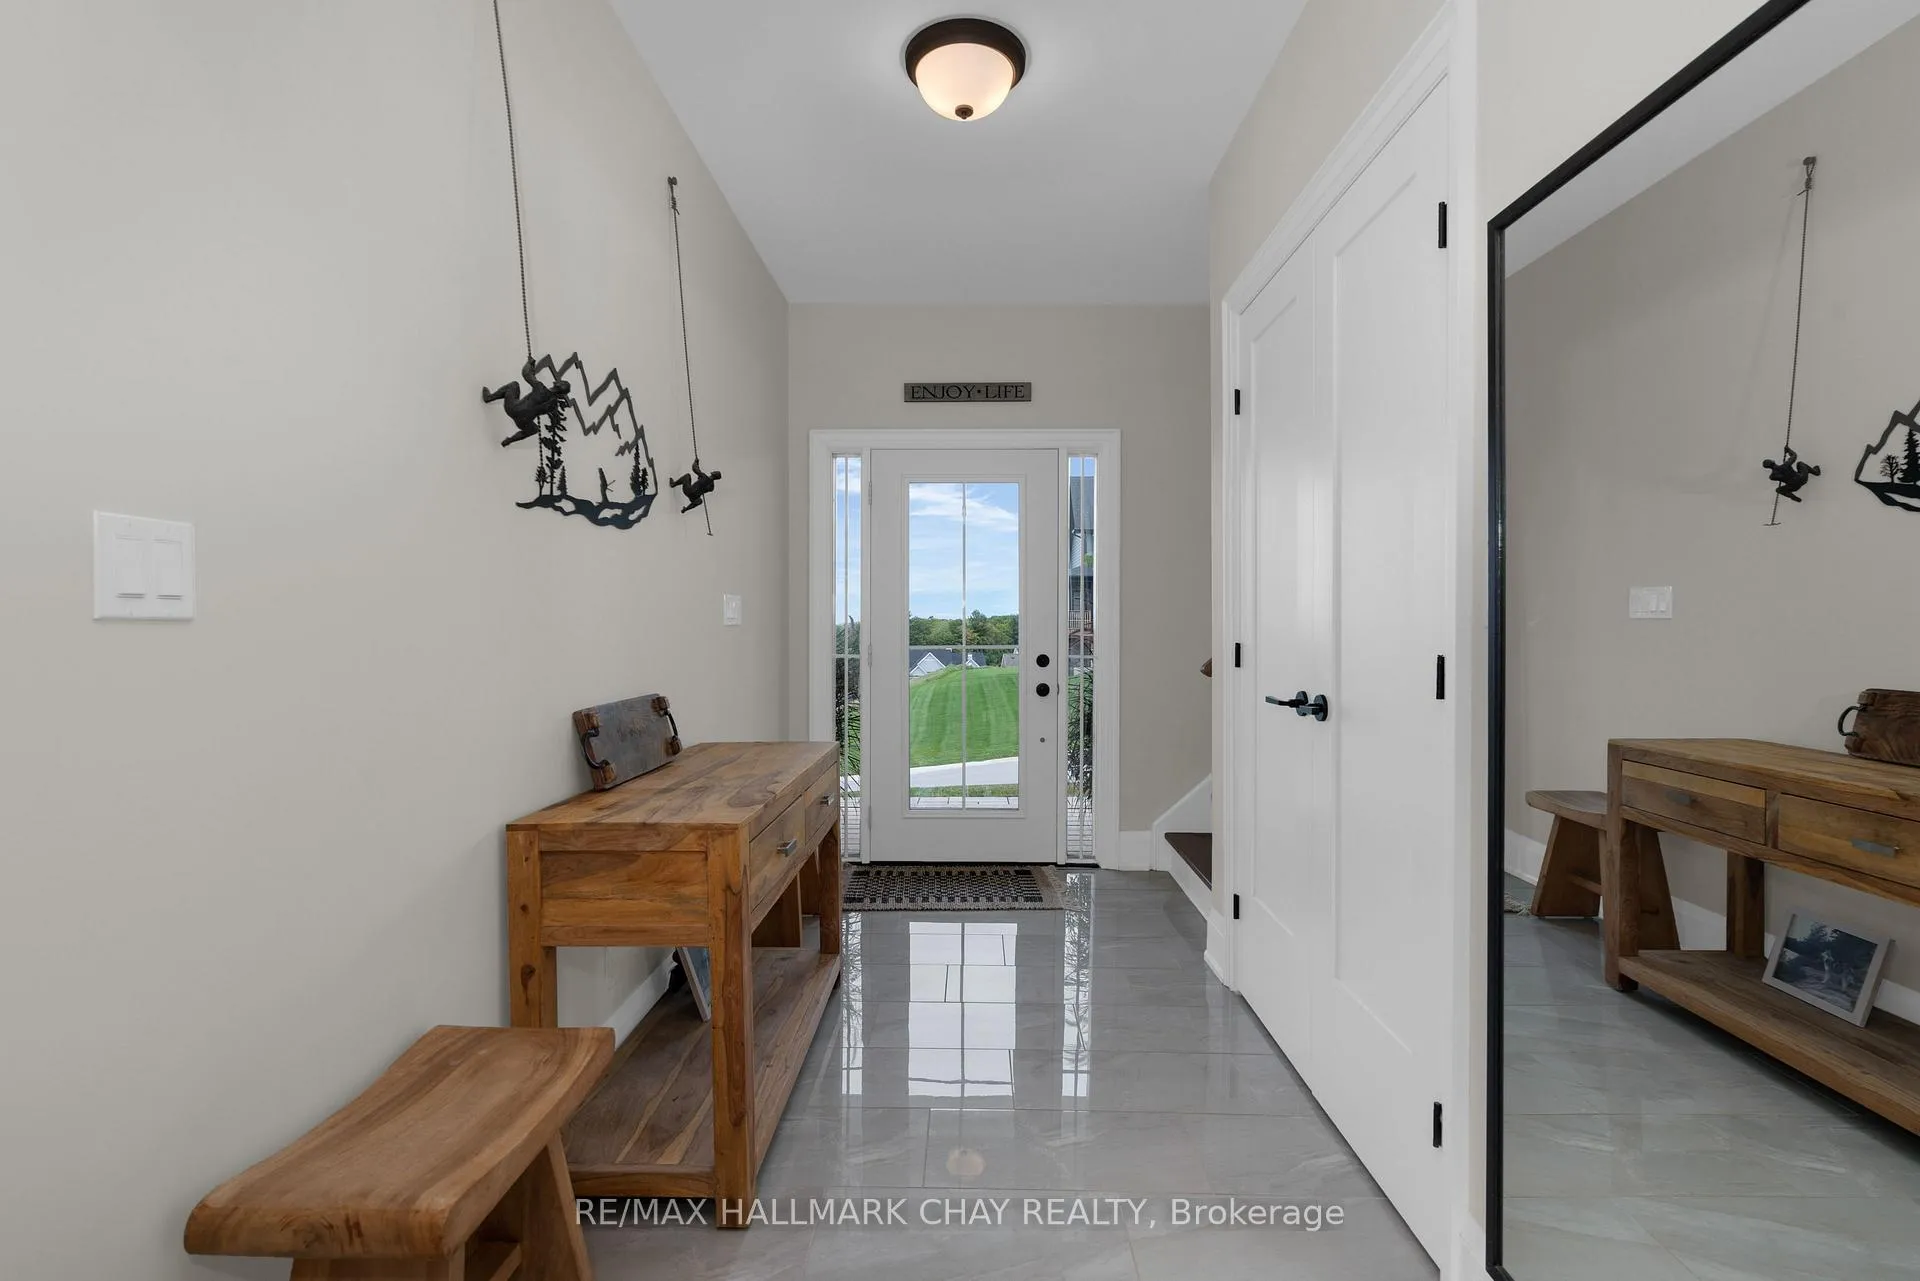 See all 38 photos
Property history
- $1,885,000ExpiredList: 2025-02-17|End: 2025-12-15|301 daysS11975303
- $1,885,000ExpiredList: 2024-02-05|End: 2024-11-29|298 daysS8047608
Facts and features
- BasementWalk-out
- Age of home6–15 years
- Price per sq ft~$580
- Water, sewerSeptic
- Separate entrance
- Hardwood floors
- Fireplace
- Central air
The homeDetached, 2-storey, Age 6–15 years
- Type: Detached
- Style: 2-storey
- Age: 6–15 years
- Living space: 3,000–3,500 sq ft
- Basement: Finished with walk-out, separate entrance
- Waterfront: None
InsideFireplace Yes, Hardwood, Floor/ceil fireplace, Tile, Main level
- Fireplace: Yes
- Flooring: Hardwood, Floor/ceil fireplace, Tile
- Laundry: Main level
- Rooms above ground: 8
- Rooms in the basement: 3
- Bedrooms: 4 + 1 in the basement
- Bathrooms: 5
- Kitchens: 1
Outside and lotStone, other, 262.97 × 248.6 ft, Residential
- Exterior: Stone, other
- Size: 262.97 × 248.6 ft
- Zoning: Residential
Parking3 Garage, Attached, Private double
- Spaces: 3 Garage
- Garage: Attached
- Driveway: Private double
Heating, water and powerForced air, gas, Central air, Municipal water
- Heating: Forced air, gas
- Cooling: Central air
- Water: Municipal water
- Sewer: Septic
- Natural gas: Yes
- Hydro: Yes
- Telephone: Yes
Costs and taxesTaxes $8,286 a year, Hot water heater
- Taxes, 2023: $8,286 a year
- Rental items: Hot water heater
Included in the saleFridge, induction cooktop, wall oven, built-in speed oven, dishwasher, range hood, washer, dryer, water softener, garage door opener and remote(s), window coverings, all elfs.
- Included: Fridge, induction cooktop, wall oven, built-in speed oven, dishwasher, range hood, washer, dryer, water softener, garage door opener and remote(s), window coverings, all elfs.
NearbyGolf, greenbelt/conservation, hospital, park, skiing, school bus route
- Close to: Golf, greenbelt/conservation, hospital, park, skiing, school bus route
Listing detailsS8047608, Expired, Feb 5, 2024
- MLS® number: S8047608
- Status: Expired
- Listed on: Feb 5, 2024
- Days on market: 298
- Updated: Nov 29, 2024
- Possession: Flexible
- Occupied by: Owner
- Listing brokerage: RE/MAX HALLMARK CHAY REALTY
About this home
28 Thoroughbred Drive, Oro-Medonte (Rural Oro-Medonte), ON L0K 1E0
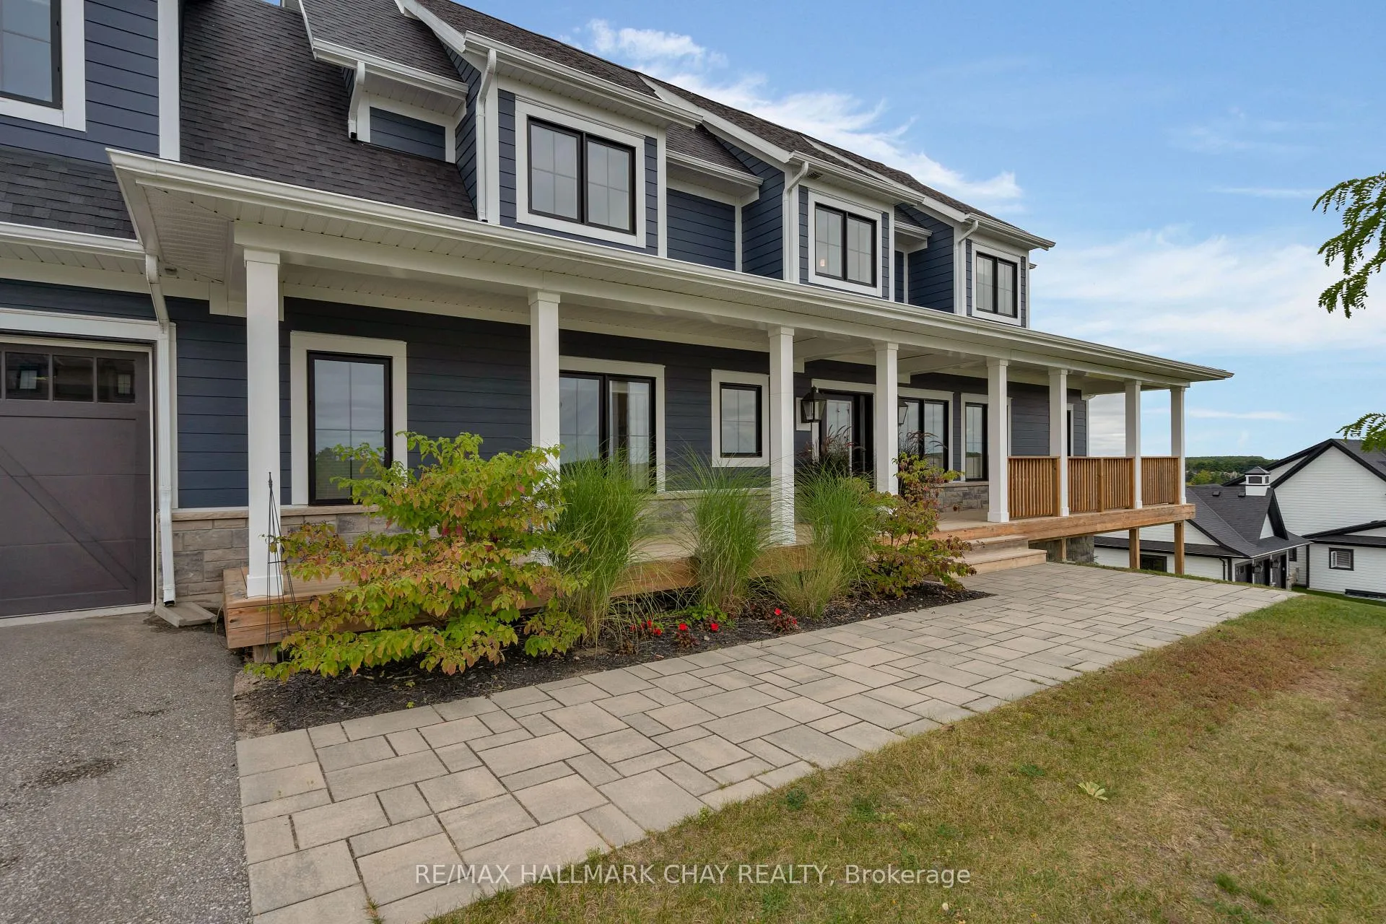
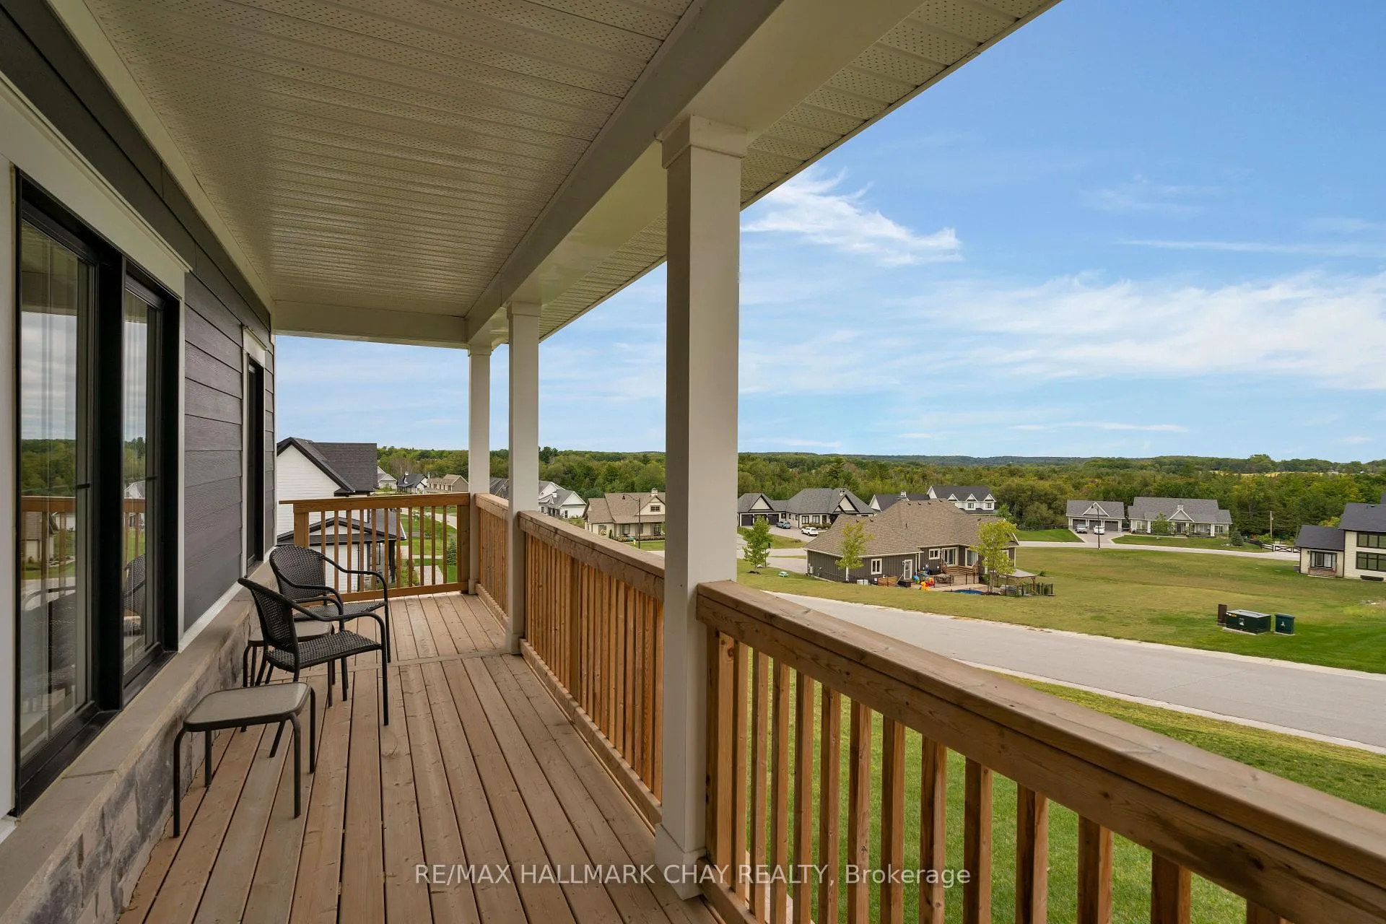
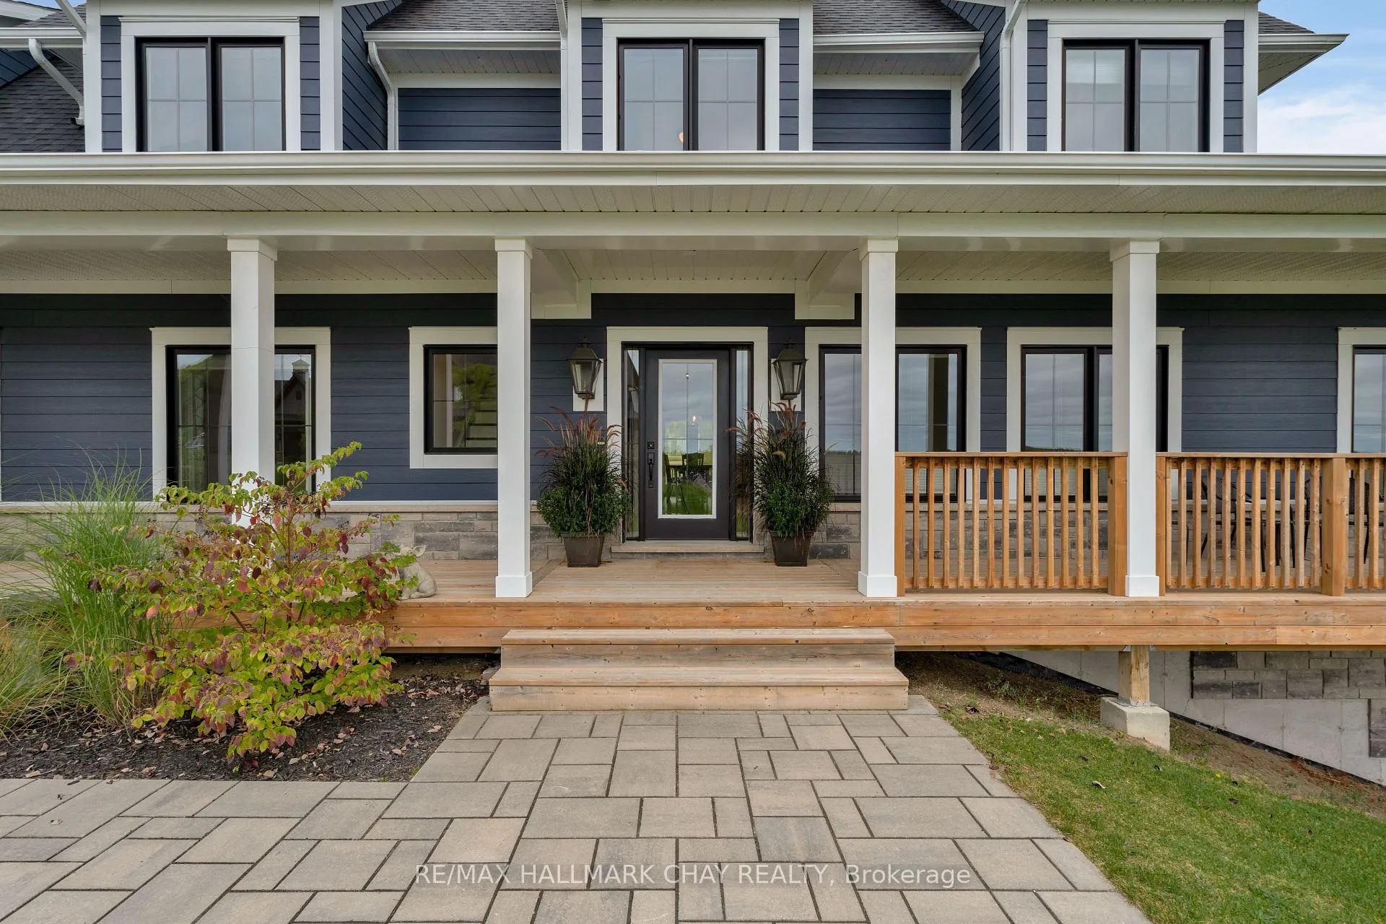
Impressive family home on large one acre lot located in BRAESTONE ESTATES, one of Oro-Medonte's most coveted communities. Large lots and modern farmhouse inspired home designs. Over 3,300 sf plus a fin walk-out basement, this home has 4+1 bedrms and 5 baths. Coach house with 3 pc bath above 3 car garage offers a great space to work from home. Bell Fibe highspeed. The coach house also makes a great recreational space or private guest quarters. The open concept kitchen, dining area, and great room stretch across the rear of the home. Kitchen has Quartz counters. The vaulted ceiling in the Great Room has a rustic gas fireplace. W/O to a large covered rear deck. Primary suite features a walk-in closet and 5 pc ens. The 2nd bedrm on the main level has a walk-in closet. Upstairs you'll find 2 generously sized family bedrooms that share a 5 pc bath. The basement features a huge rec room bathed in natural light, an exercise room, a bedroom and 3 pc bath.
Ask about this home
A HOMEH agent will answer your questions about this home.
Around this home
Schools nearby
School rating, out of 10.
Helpful calculators
Your HOMEH agent

"I would see it this week."