

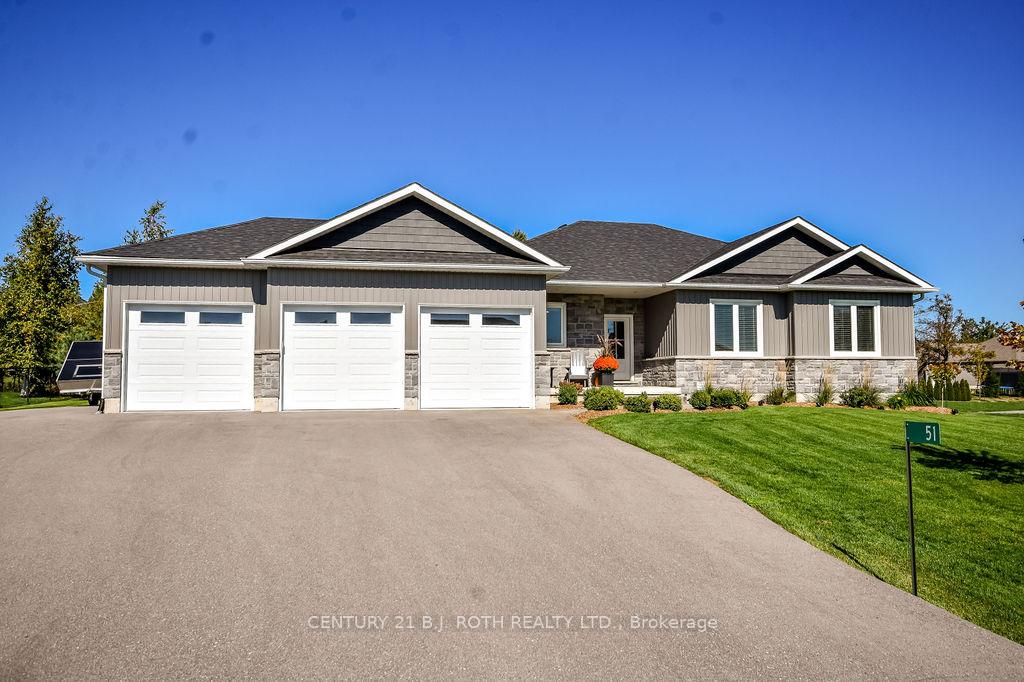
51 Cheslock Crescent
51 Cheslock Crescent
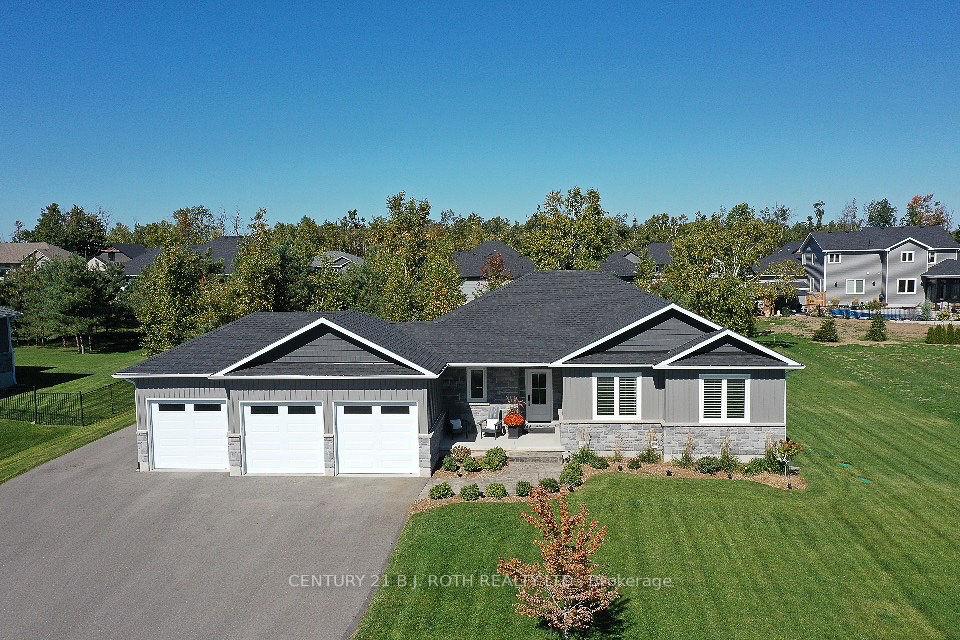
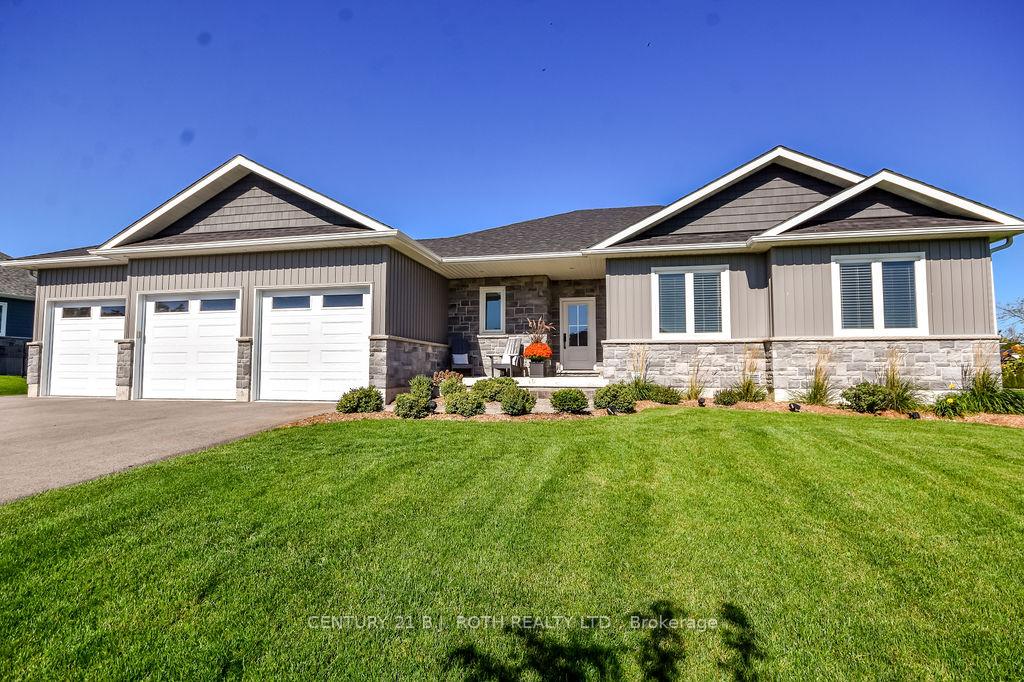
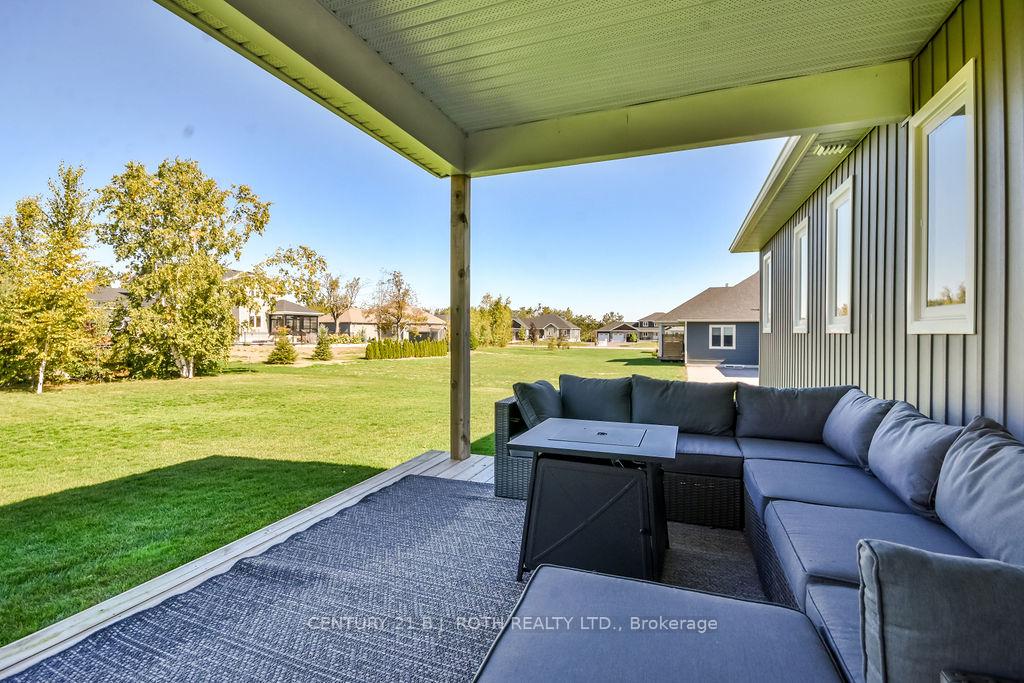
 See all 44 photos
Property history
- $1,125,000TerminatedList: 2025-10-17|End: 2025-11-14|28 daysS12467802
- $1,139,000TerminatedList: 2025-10-02|End: 2025-10-16|14 daysS12439772
Facts and features
- BasementUnfinished
- Age of home0–5 years
- Price per sq ft~$643
- Water, sewerSeptic
- Fireplace
- Central air
The homeDetached, Bungalow, Age 0–5 years
- Type: Detached
- Style: Bungalow
- Age: 0–5 years
- Living space: 1,500–2,000 sq ft
- Basement: Full, unfinished
InsideFireplace Yes, natural gas, Main level, Air exchanger, auto garage door remote, bar fridge, primary bedroom - main floor, rough-in bath, storage
- Fireplace: Yes, natural gas
- Laundry: Main level
- Features: Air exchanger, auto garage door remote, bar fridge, primary bedroom - main floor, rough-in bath, storage
- Rooms above ground: 6
- Bedrooms: 3
- Bathrooms: 2
- Kitchens: 1
Outside and lotStone, vinyl siding, Asphalt shingle, Poured concrete
- Exterior: Stone, vinyl siding
- Roof: Asphalt shingle
- Foundation: Poured concrete
- Features: Deck, landscape lighting, porch, privacy, year round living, recreational area
- Accessibility: Open floor plan
- Size: 129.56 × 168.41 ft
- Zoning: R1
Parking3 Garage, Attached, Inside entry, private triple
- Spaces: 3 Garage
- Garage: Attached
- Driveway: Inside entry, private triple
Heating, water and powerForced air, gas, Central air, Municipal water
- Heating: Forced air, gas
- Cooling: Central air
- Water: Municipal water
- Sewer: Septic
- Natural gas: Yes
- Hydro: Yes
- Cable: Yes
- Telephone: Yes
Costs and taxesTaxes $4,839 a year, HST included in the price, Hot water tank
- Taxes, 2025: $4,839 a year
- HST: HST included in the price
- Rental items: Hot water tank
- Under contract: Hot water tank-gas
Included in the saleRefrigerator, stove, dishwasher, built in bar fridge, washer, dryer, window coverings, garage door openers (x3), inground sprinkler system
- Included: Refrigerator, stove, dishwasher, built in bar fridge, washer, dryer, window coverings, garage door openers (x3), inground sprinkler system
NearbyGolf, fenced yard, level, school, skiing
- Close to: Golf, fenced yard, level, school, skiing
Listing detailsS12467802, Terminated, Oct 17, 2025
- MLS® number: S12467802
- Status: Terminated
- Listed on: Oct 17, 2025
- Days on market: 28
- Updated: Nov 14, 2025
- Possession: Flexible
- Occupied by: Owner
- Listing brokerage: CENTURY 21 B.J. ROTH REALTY LTD.
About this home
51 Cheslock Crescent, Oro-Medonte (Warminister), ON L3V 8N8
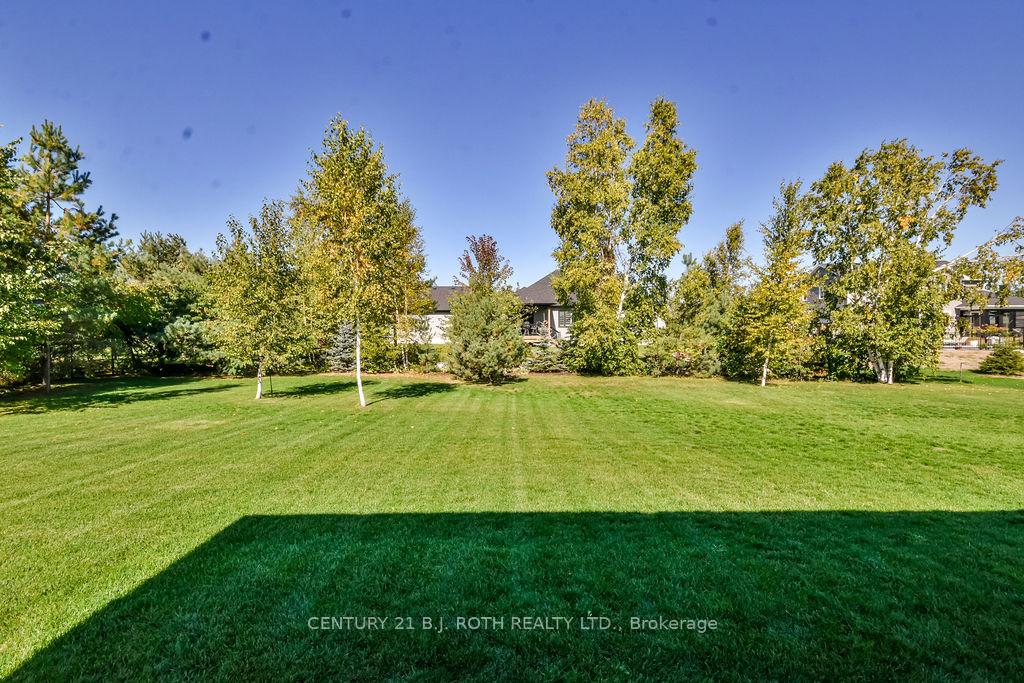
Here is your opportunity to call 51 Cheslock Crescent home! This beautiful custom-built bungalow is located in the desirable and sought after community of Warminster, just minutes west of Orillia. This newer home offers quality craftsmanship, stylish design, and 9' ceilings throughout. The heart of the home is the gorgeous kitchen, featuring quartz countertops, modern cabinetry with crown moulding, stainless steel appliances, and a large island ideal for cooking and entertaining. There are tasteful shiplap details throughout the main living area add warmth and character, creating an inviting space that feels both fresh and timeless. The open-concept layout is filled with natural light, while the spacious living and dining area offer plenty of room for gathering with family and friends. Sliding doors lead directly to a spacious covered porch overlooking a generous size backyard. The main living area also features a cozy and efficient natural gas fireplace. The primary bedroom features a walk-in closet and a 3 piece ensuite, offering you your own private retreat. In addition, there is a 4 piece main bathroom servicing the additional two bedrooms. A triple attached garage provides ample space for vehicles, tools, and toys, while the unspoiled basement is ready for your personal touch whether you envision additional bedrooms, bathroom (which is roughed in), rec room, a home gym, theatre room, or an in law living setup. Nestled on a large fully irrigated lot in peaceful Kayley Estates, this home offers the perfect balance of quiet country living with easy access to nearby shopping and amenities. This is a must see property so don't miss your opportunity to own a truly unique and well-crafted home and be in for the holidays.
Ask about this home
A HOMEH agent will answer your questions about this home.
Around this home
Schools nearby
School rating, out of 10.
Helpful calculators
Your HOMEH agent

"Priced 19% over the Hestimate. I would see it this week."