

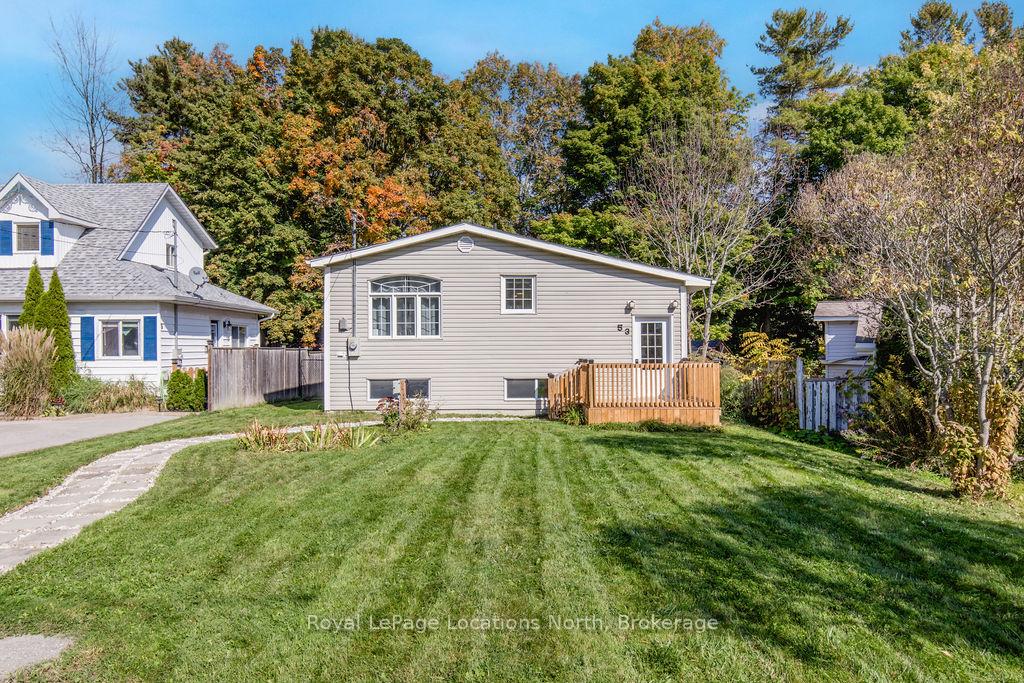
53 Lakeshore Road W
53 Lakeshore Road W
 See all 39 photos
Property history
- $749,000TerminatedList: 2025-05-13|End: 2025-06-03|21 daysS12144690
- $759,000TerminatedList: 2025-04-29|End: 2025-05-13|14 daysS12111210
- $779,000TerminatedList: 2025-03-10|End: 2025-04-29|50 daysS12011382
Facts and features
- BasementFinished
- Age of home51–99 years
- Price per sq ft~$584
- Water, sewerWell, septic
- Hardwood floors
- Fireplace
- Central air
- Waterfront
The homeDetached, Bungalow-raised, Age 51–99 years
- Type: Detached
- Style: Bungalow-raised
- Age: 51–99 years
- Living space: 1,100–1,500 sq ft
- Basement: Finished, full
- View: Creek/stream, trees/woods
- Waterfront: Indirect
InsideFireplace Yes, family room, Hardwood, Tile, Main level
- Fireplace: Yes, family room
- Flooring: Hardwood, Tile
- Laundry: Main level
- Features: Carpet free, generator - partial, in-law capability, primary bedroom - main floor, sump pump, water heater owned, water softener, water treatment
- Security: Carbon monoxide detectors, other, smoke detector
- Rooms above ground: 7
- Rooms in the basement: 6
- Bedrooms: 2 + 1 in the basement
- Bathrooms: 2
- Kitchens: 1
Outside and lotVinyl siding, Asphalt shingle, Poured concrete
- Exterior: Vinyl siding
- Roof: Asphalt shingle
- Foundation: Poured concrete
- Features: Deck, hot tub, year round living
- Other structures: Garden shed
- Size: 50 × 175 ft
- Shape: Rectangular
- Zoning: SR
Parking4 Parking, Private double
- Spaces: 4 Parking
- Driveway: Private double
Heating, water and powerForced air, gas, Central air, Well
- Heating: Forced air, gas
- Cooling: Central air
- Water: Well
- Sewer: Septic
- Natural gas: Yes
- Hydro: Yes
- Cable: Yes
- Telephone: Yes
Costs and taxesTaxes $3,174 a year, HST included in the price
- Taxes, 2024: $3,174 a year
- HST: HST included in the price
Included in the saleFridge, stove, dishwasher, built-in microwave, stackable washer & dryer, dining table in living room, shelves in living room, hot tub, window coverings, tv wall-mount in living room, awning on deck, water treatment system, generator (not hardwired), Curtains in living room, tv in living room, wall mount + tv in rec room, deep freezer, mirror in kitchen
- Included: Fridge, stove, dishwasher, built-in microwave, stackable washer & dryer, dining table in living room, shelves in living room, hot tub, window coverings, tv wall-mount in living room, awning on deck, water treatment system, generator (not hardwired)
- Not included: Curtains in living room, tv in living room, wall mount + tv in rec room, deep freezer, mirror in kitchen
NearbyBeach, fenced yard, park, lake access, place of worship, school bus route
- Close to: Beach, fenced yard, park, lake access, place of worship, school bus route
Listing detailsS12111210, Terminated, Apr 29, 2025
- MLS® number: S12111210
- Status: Terminated
- Listed on: Apr 29, 2025
- Days on market: 14
- Updated: May 13, 2025
- Possession: Flexible
- Occupied by: Owner
- Listing brokerage: Royal LePage Locations North
About this home
53 Lakeshore Road W, Oro-Medonte (Rural Oro-Medonte), ON L0L 2E0
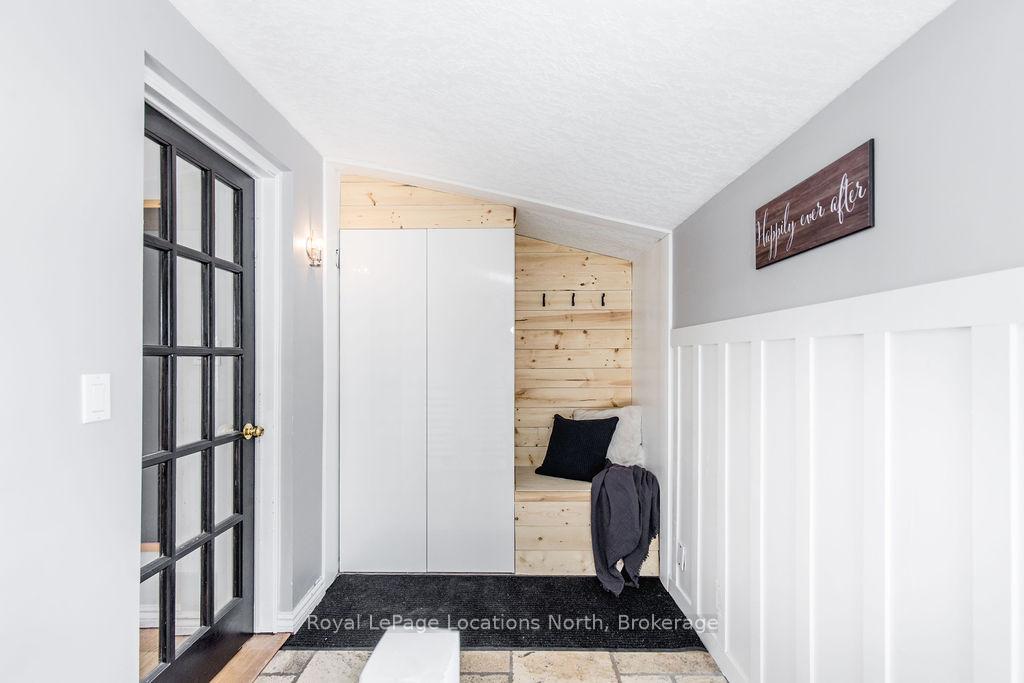
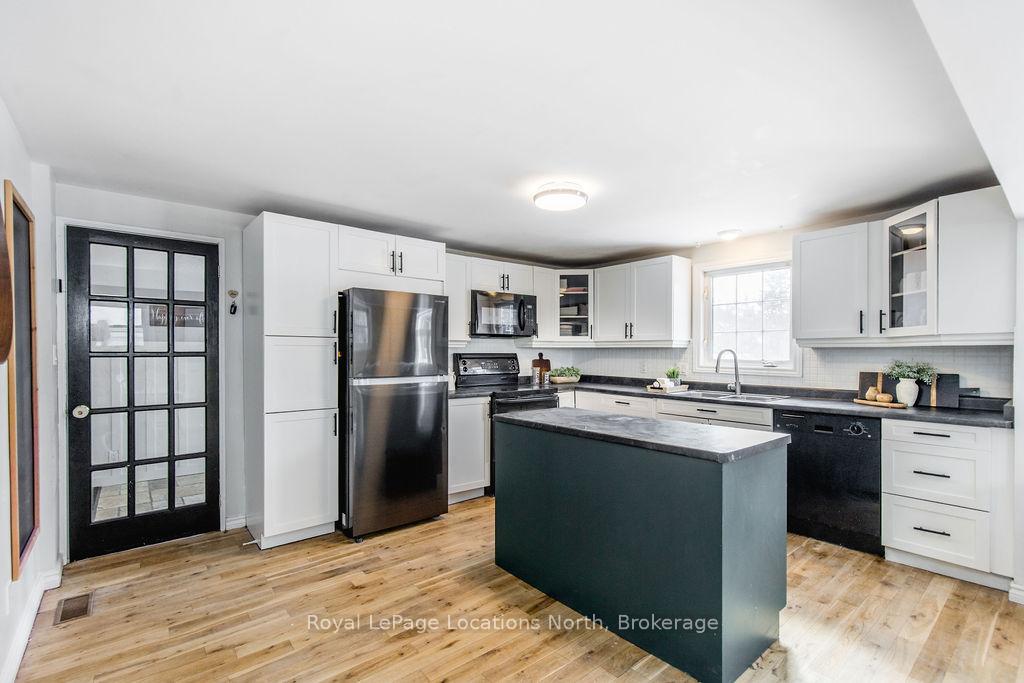
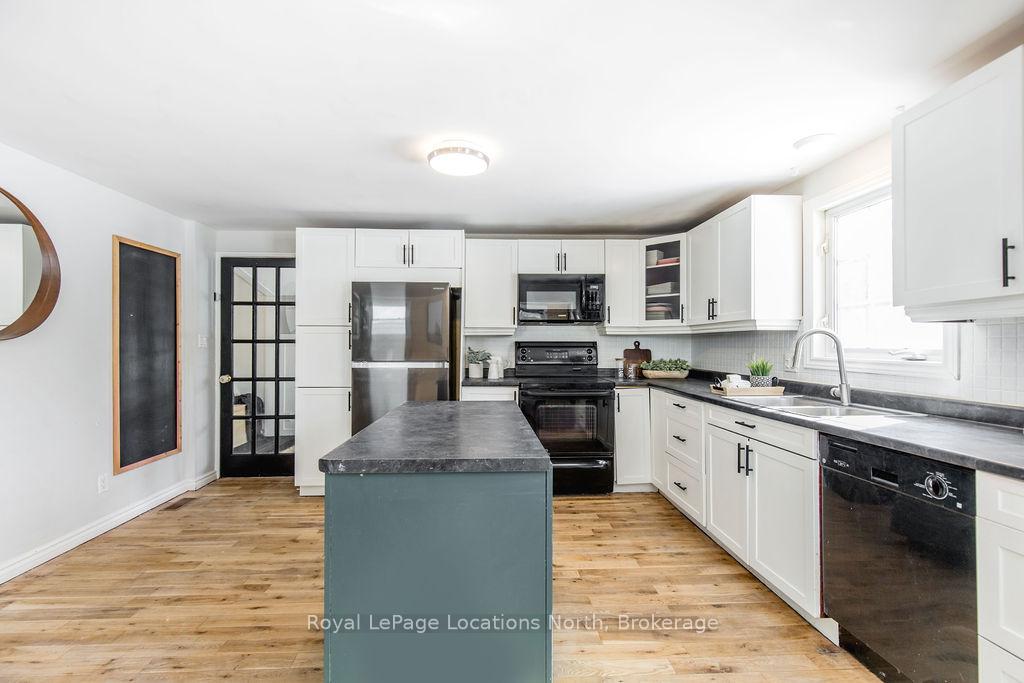
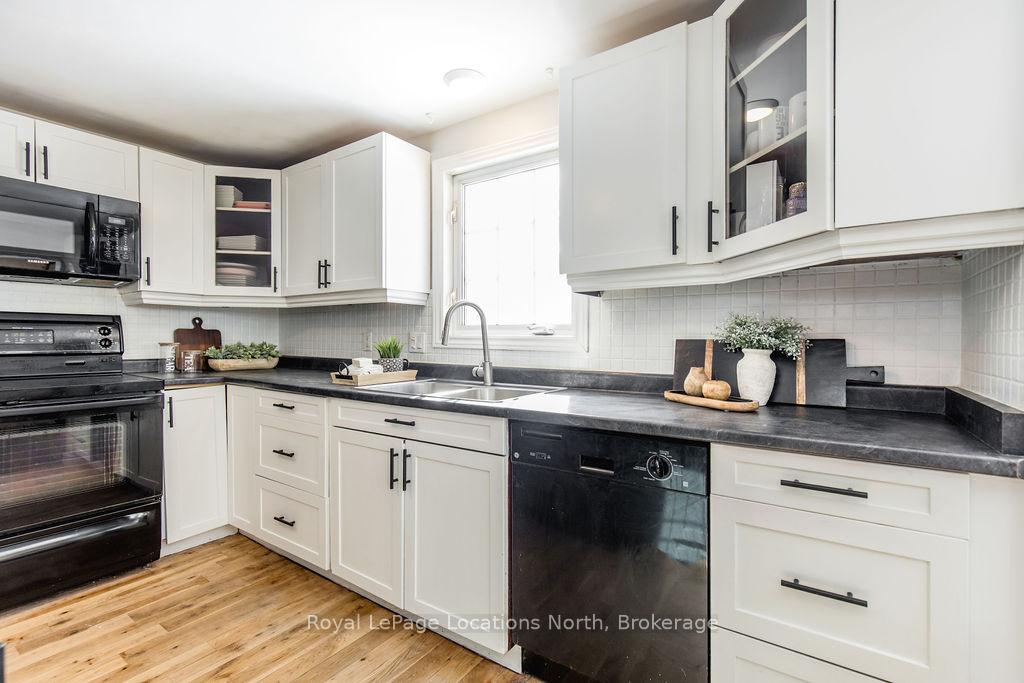
Tranquil Raised Bungalow with Deeded Access to Lake Simcoe! Tucked away in the desirable community of Oro Station, this charming raised bungalow offers a peaceful retreat with deeded access to Lake Simcoe. Step inside to a spacious and functional foyer that leads you into the bright, open-concept kitchen and living area. Flooded with natural light, this space serves as the heart of the home, offering a warm and inviting atmosphere perfect for both everyday living and entertaining. Designed for year-round comfort,the main level features two well-appointed bedrooms, while the lower level offers an additional bedroom, making it ideal for families, guests, or a flexible living arrangement. Downstairs, a cozy gas fireplace in the rec room provides the perfect place to unwind on cooler evenings. A kitchen rough-in presents an excellent opportunity to create a separate living space or in-law suite, adding versatility for extended family or potential rental income. Main-floor laundry enhances everyday convenience, with an additional hookup available in the basement for extra flexibility. Set on a spacious lot, this property offers ample room for outdoor activities,gardening, and relaxation. Adding to its sustainability, the home is equipped with an Eco-Flow septic system, ensuring efficient and environmentally friendly wastewater management. The true highlight is the deeded access to Lake Simcoe, where you can soak in the stunning views and embrace the natural beauty of the area. Whether you enjoy boating, fishing, hiking, or simply unwinding by the water, this location offers the perfect balance of tranquil living and outdoor adventure. Whether you're searching for a full-time residence or a weekend retreat, this exceptional raised bungalow is a rare opportunity to experience the beauty and lifestyle of Oro-Medonte. Don't miss your chance to make this lakeside retreat your own!
Ask about this home
A HOMEH agent will answer your questions about this home.
Around this home
Helpful calculators
Your HOMEH agent

"I would see it this week."