

8740 12 Highway
8740 12 Highway
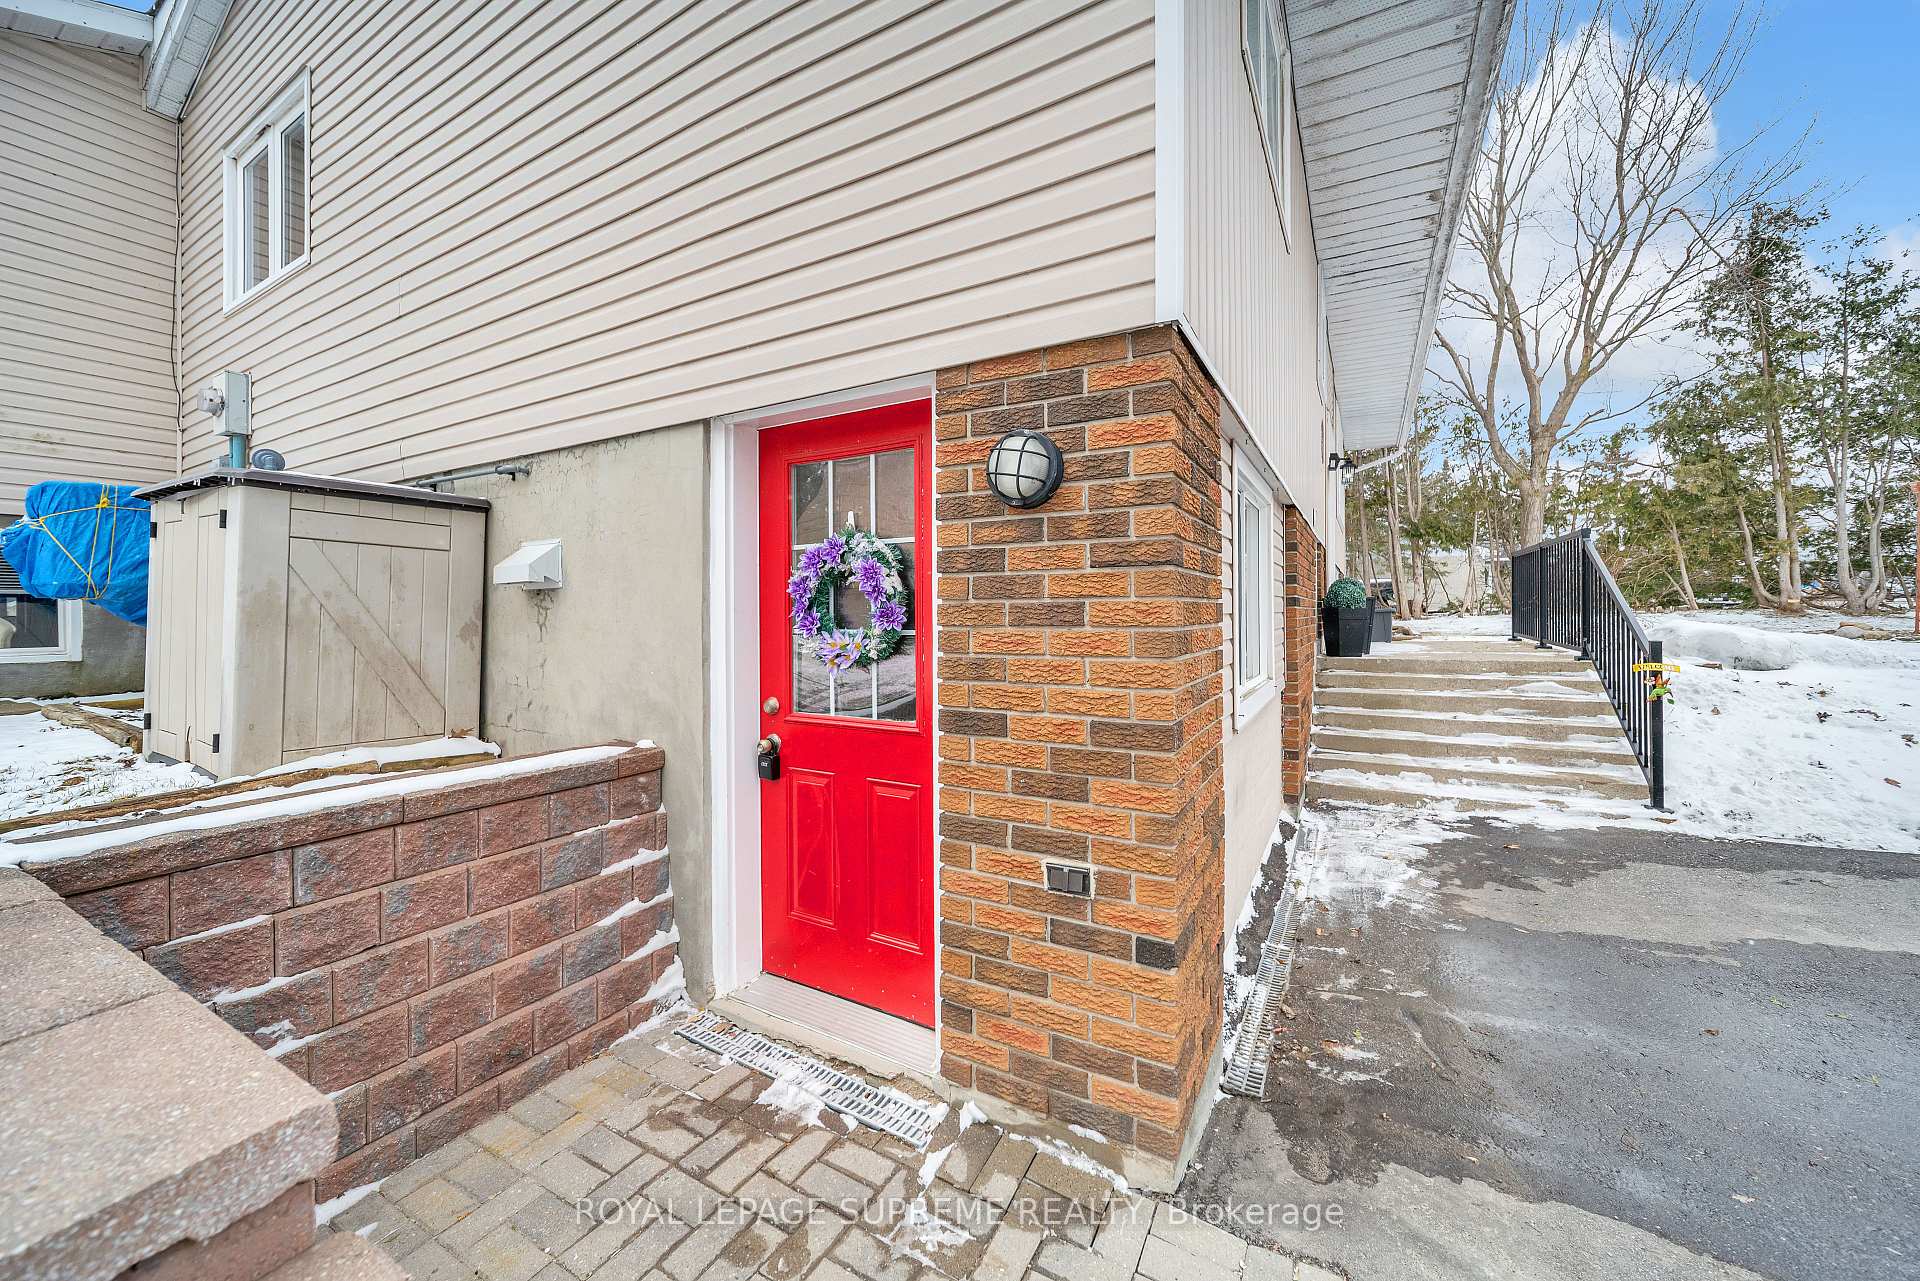 See all 47 photos
Property history
- $839,000ExpiredList: 2025-06-03|End: 2025-08-04|62 daysS12191783
- $839,000TerminatedList: 2025-05-06|End: 2025-06-03|28 daysS12126521
- $849,000TerminatedList: 2025-04-09|End: 2025-05-06|27 daysS12072986
Facts and features
- BasementWalk-out
- Age of home51–99 years
- Price per sq ft~$653
- Water, sewerWell, septic
- Second kitchen
- Separate entrance
- Fireplace
- Central air
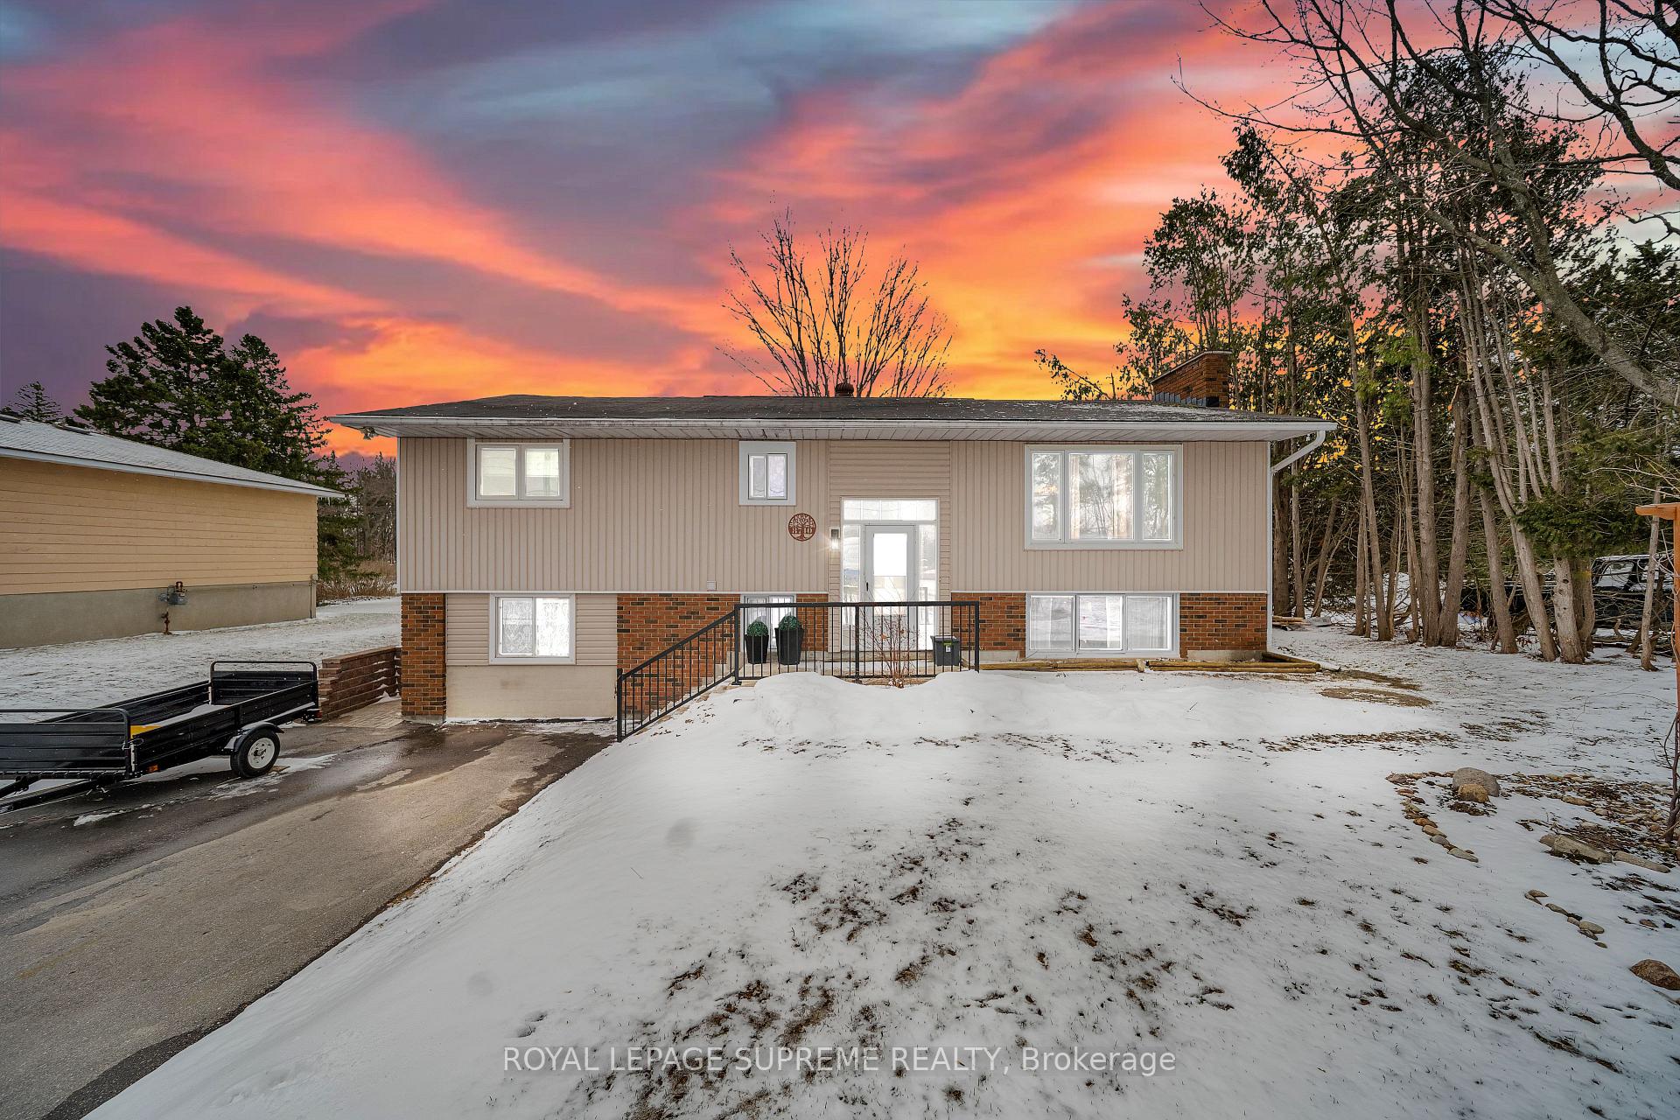
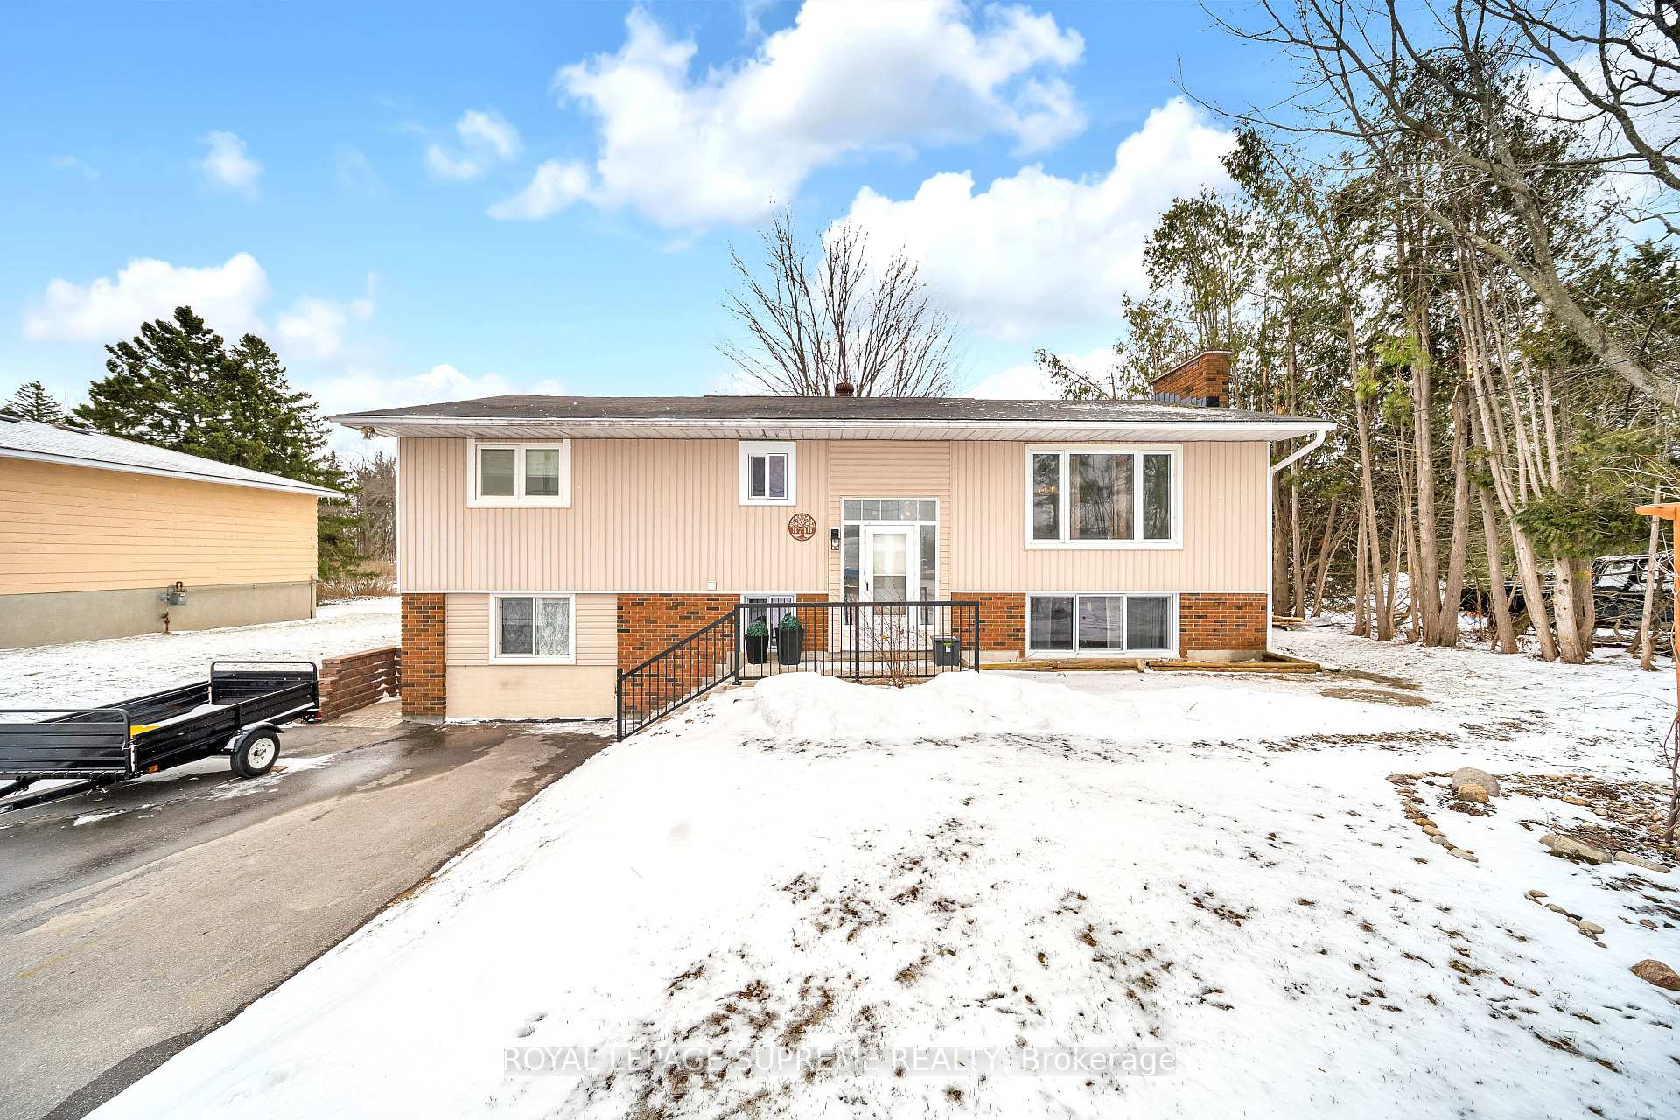
The homeDetached, Bungalow-raised, Age 51–99 years
- Type: Detached
- Style: Bungalow-raised
- Age: 51–99 years
- Living space: 1,100–1,500 sq ft
- Basement: Finished with walk-out, separate entrance
- View: Clear, garden, park/greenbelt
InsideFireplace Yes, natural gas, Lower level, In-law suite, primary bedroom - main floor
- Fireplace: Yes, natural gas
- Laundry: Lower level
- Features: In-law suite, primary bedroom - main floor
- Security: Smoke detector
- Rooms above ground: 8
- Rooms in the basement: 6
- Bedrooms: 4 + 1 in the basement
- Bathrooms: 2
- Kitchens: 2
Outside and lotBrick, vinyl siding, Asphalt shingle, Unknown
- Exterior: Brick, vinyl siding
- Roof: Asphalt shingle
- Foundation: Unknown
- Features: Deck, porch enclosed
- Other structures: Garden shed
- Accessibility: Open floor plan
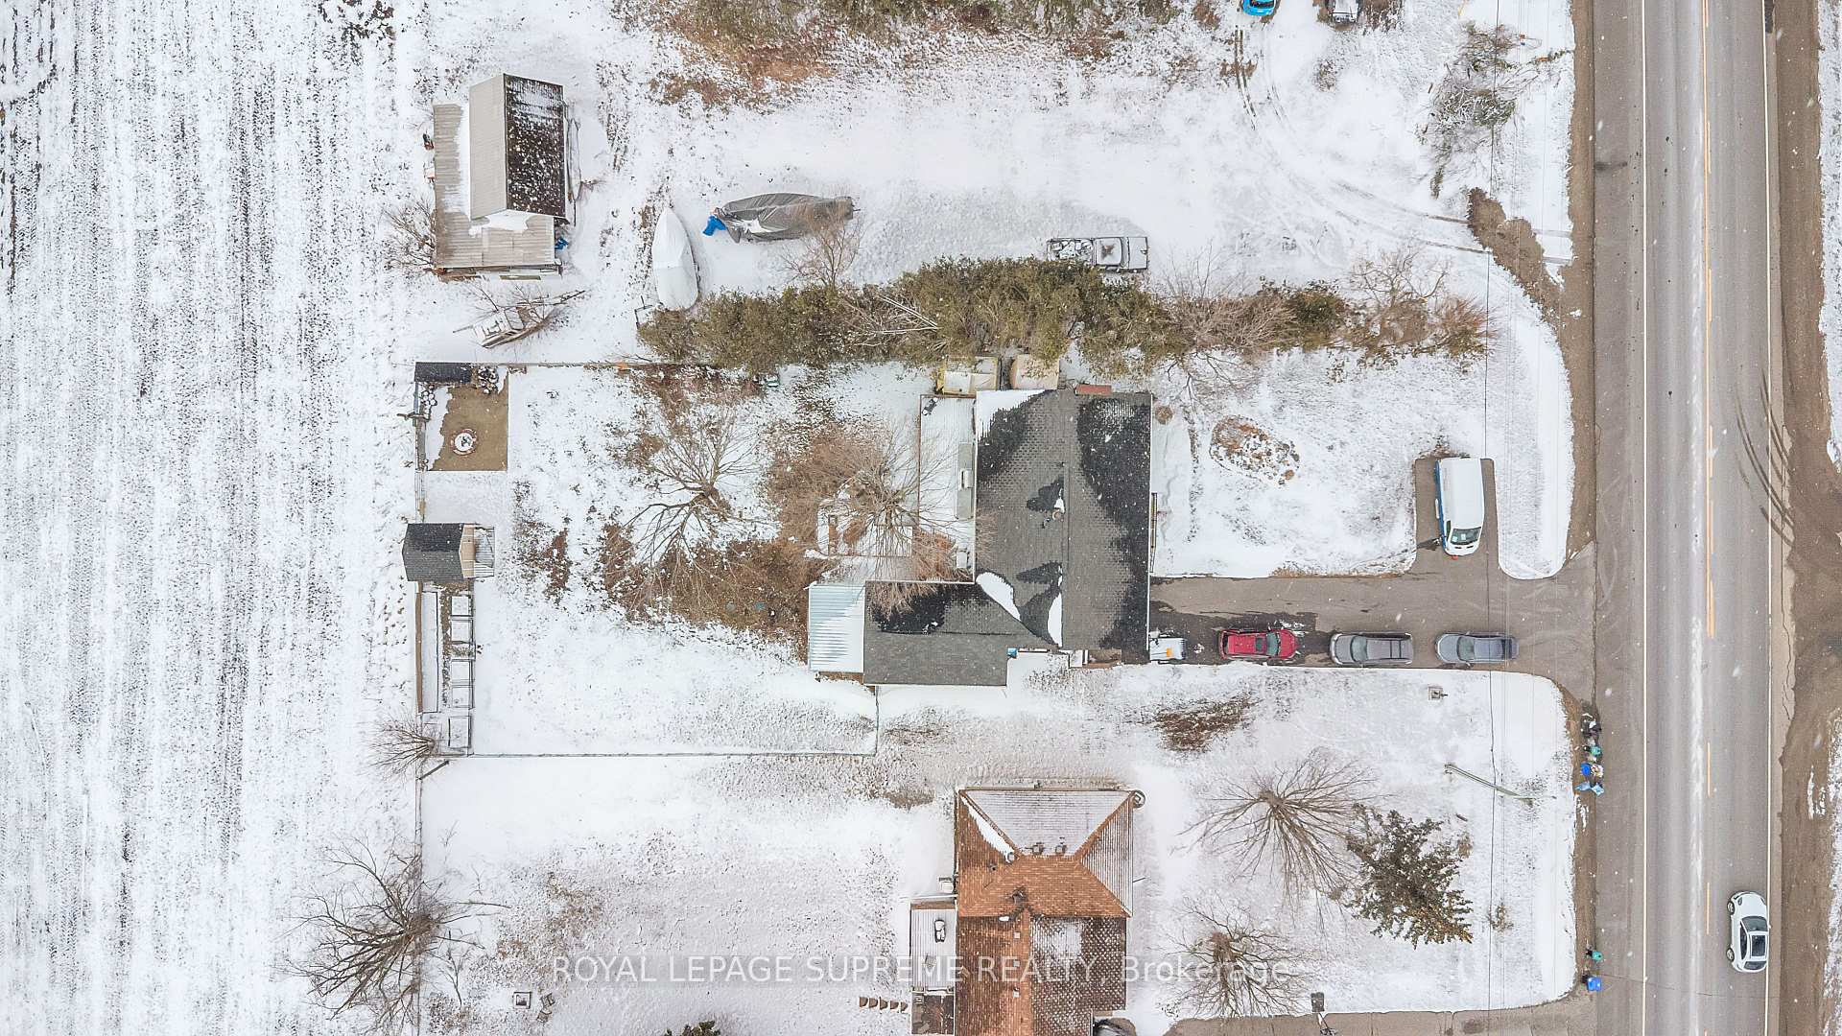
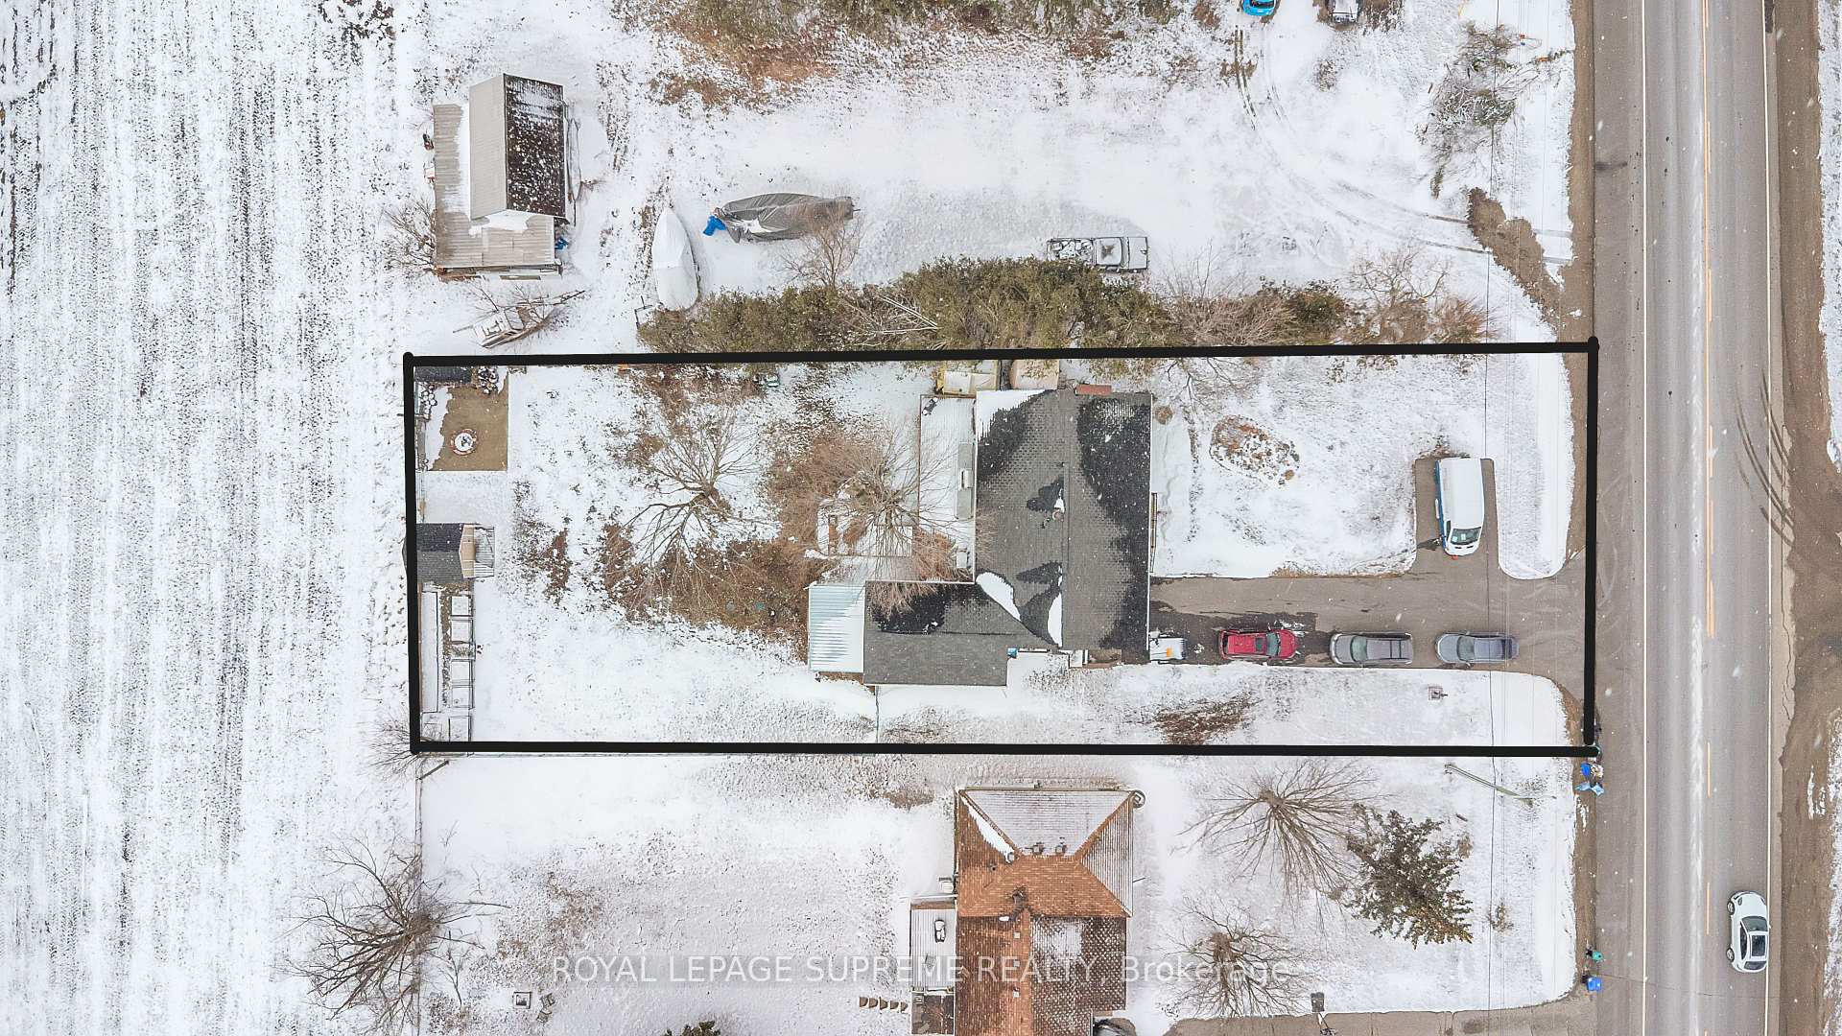
- Size: 78.18 × 203.16 ft
- Shape: Rectangular
Parking7 Parking, Private
- Spaces: 7 Parking
- Driveway: Private
Heating, water and powerForced air, gas, Central air, Well
- Heating: Forced air, gas
- Cooling: Central air
- Water: Well
- Sewer: Septic
- Natural gas: Yes
- Hydro: Yes
- Cable: Available
- Telephone: Available
Costs and taxesTaxes $2,880 a year, HST included in the price, Na
- Taxes, 2024: $2,880 a year
- HST: HST included in the price
- Rental items: Na
- Under contract: Hot water tank-gas
Included in the saleNew water pump '23, washer & dryer '22, new septic system '22, driveway '22, range stove '24, updated flooring in master bedroom '25. freshly painted, $100k in renovations including a basement remodel. lawnmower available for purchase. 2 fridge, 2 stove, 2 dishwashers, washer/dryer, electrical light fixtures, window coverings appliances sold as is., Freezer in laundry room
- Included: New water pump '23, washer & dryer '22, new septic system '22, driveway '22, range stove '24, updated flooring in master bedroom '25. freshly painted, $100k in renovations including a basement remodel. lawnmower available for purchase. 2 fridge, 2 stove, 2 dishwashers, washer/dryer, electrical light fixtures, window coverings appliances sold as is.
- Not included: Freezer in laundry room
NearbyClear view, hospital, park, place of worship, school bus route
- Close to: Clear view, hospital, park, place of worship, school bus route
Listing detailsS12072986, Terminated, Apr 9, 2025
- MLS® number: S12072986
- Status: Terminated
- Listed on: Apr 9, 2025
- Days on market: 27
- Updated: May 6, 2025
- Possession: 2025-06-01 / 60-89 days
- Occupied by: Owner
- Listing brokerage: ROYAL LEPAGE SUPREME REALTY
About this home
8740 12 Highway, Oro-Medonte (Rural Oro-Medonte), ON L3V 6H2
Nestled in the heart of Oro-Medonte, this charming home blends natures beauty with everyday convenience. Set on a spacious 78.3 x 204 ft lot, it offers comfort, versatility, and endless potentialperfect for families, multi-generational living, or savvy investors.Inside, natural light floods the open-concept living and dining areas, highlighting elegant hardwood floors. The thoughtfully designed kitchen features ample cabinetry and counter space, making it ideal for both casual meals and entertaining. Upstairs, three well-appointed bedrooms provide peaceful retreats, complemented by a well-sized bathroom.The standout feature is the finished walk-out basement, a complete in-law suite with a private entrance, full kitchen, cozy living area, spacious bedroom, and modern bathroomperfect for extended family or rental income.Outdoor living shines with a generous deck for morning coffees and sunset gatherings, an enclosed patio for year-round enjoyment, and a fully fenced backyard with lush gardens. A seven-car driveway ensures ample parking.Enjoy modern comforts like central air, forced air gas heating, and a cozy gas fireplace. Conveniently located near schools, parks, beaches, skiing, and hiking trails, with Orillia, Barrie, and major highways minutes away, this home offers the best of country living with city conveniences.Dont miss your chance to make this Oro-Medonte retreat your own!
Ask about this home
A HOMEH agent will answer your questions about this home.
Around this home
Schools nearby
School rating, out of 10.
Helpful calculators
Your HOMEH agent

"I would see it this week."