

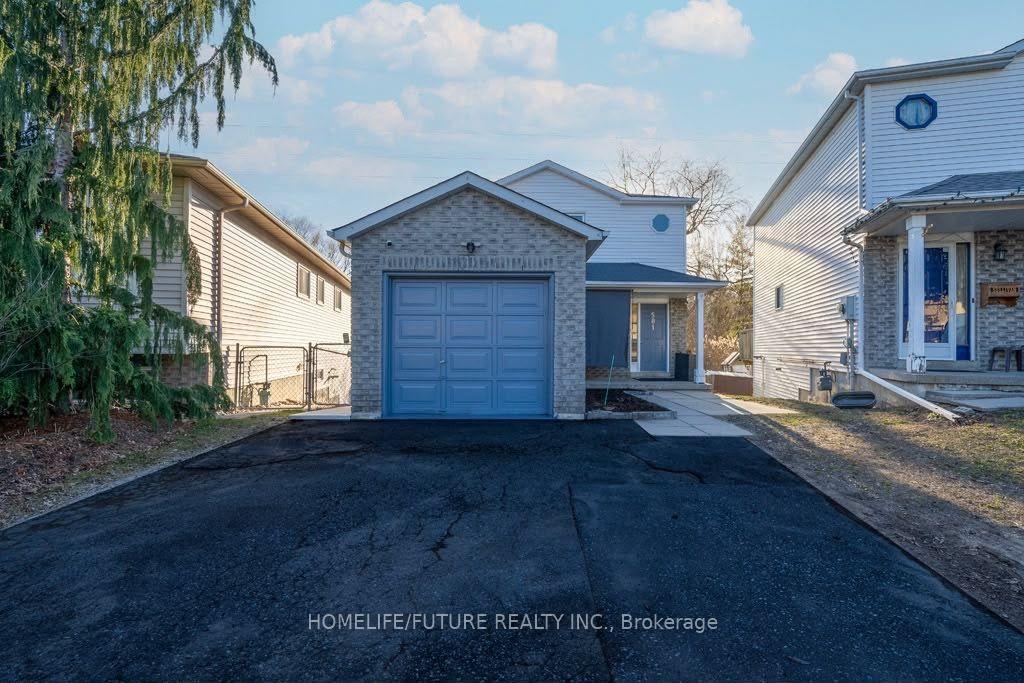
Bsmt, 581 Pondtail Court
Detached For Rent
1/8Bsmt, 581 Pondtail Court
Detached For Rent
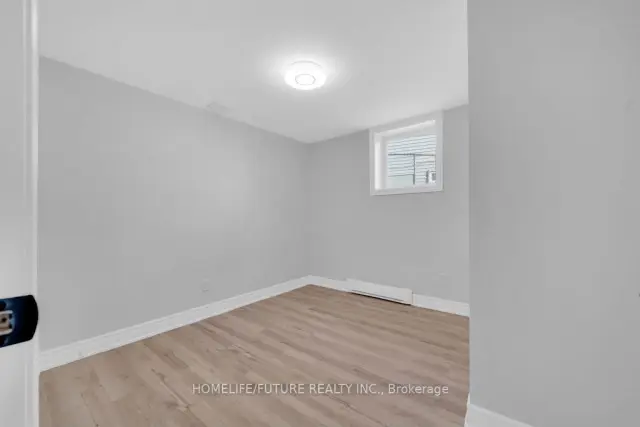 See all 8 photos
2 Bedrooms
1 Bathroom
0 Garage
1.5K–2K sq.ft
Basement
From Jan 1
Facts and features
- BasementWalk-out
- Lease term12 months
- FurnishedUnfurnished
- LaundryEnsuite
What stands out
- Central air
The homeDetached, 2-storey, 1,500–2,000 sq ft
- Type: Detached
- Style: 2-storey
- Living space: 1,500–2,000 sq ft
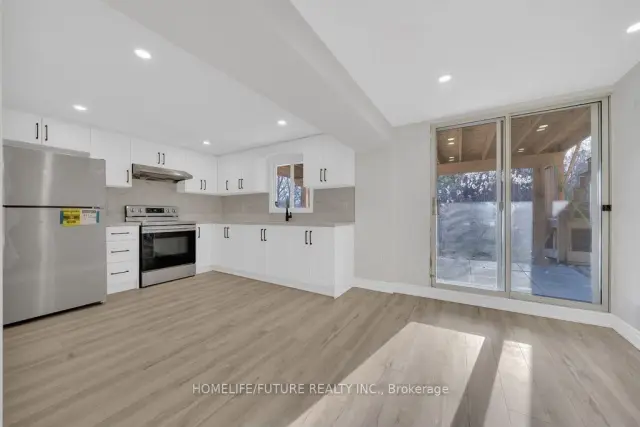
- Basement: Finished with walk-out
InsideVinyl, Ensuite, Carpet free
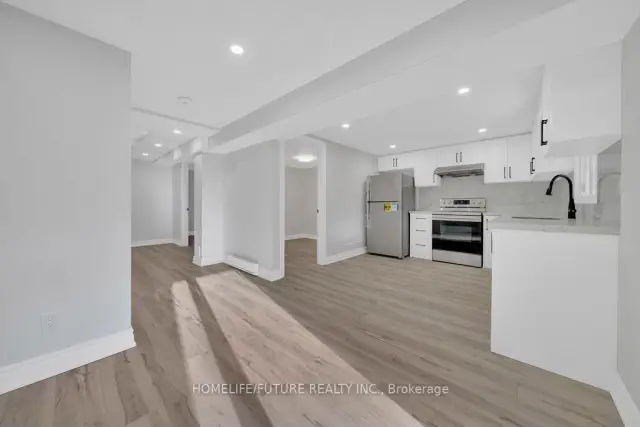
- Flooring: Vinyl
- Laundry: Ensuite
- Features: Carpet free
- Rooms above ground: 4
- Bedrooms: 2
- Bathrooms: 1
- Kitchens: 1
Outside and lotBrick, Asphalt shingle, Concrete
- Exterior: Brick
- Roof: Asphalt shingle
- Foundation: Concrete
Parking1 Parking, Private
- Spaces: 1 Parking
- Driveway: Private
Heating, water and powerBaseboard, electric, Central air, Municipal water
- Heating: Baseboard, electric
- Cooling: Central air
- Water: Municipal water
- Sewer: Municipal sewer
Rent and termsRent $1,700 a month, Basement, Unfurnished
- Rent: $1,700 a month
- Space for rent: Basement
- Furnished: Unfurnished
- Lease: 12 months
- Paid: Monthly
- Rent includes: Central air conditioning, common elements, parking
- Deposit: Required
- Credit check: Required
- Employment letter: Required
- Rental application: Required
- References: Required
IncludedStove, fridge, washer & dryer.
- Included: Stove, fridge, washer & dryer.
NearbyHospital, library, park, place of worship, rec./commun.centre, school
- Close to: Hospital, library, park, place of worship, rec./commun.centre, school
Listing detailsE14200744, For Rent, Nov 20, 2026
- MLS® number: E14200744
- Status: For Rent
- Listed on: Nov 20, 2026
- Days on market: 1
- Updated: Nov 21, 2026
- Possession: 2027-01-01 / 1-29 days
- Occupied by: Tenant
- Listing brokerage: HOMELIFE/FUTURE REALTY INC.
About this home
Bsmt, 581 Pondtail Court, Oshawa (Pinecrest), ON L1K 2C7
Carpet FreeHospitalLibraryParkPlace Of WorshipRec./Commun.Centre
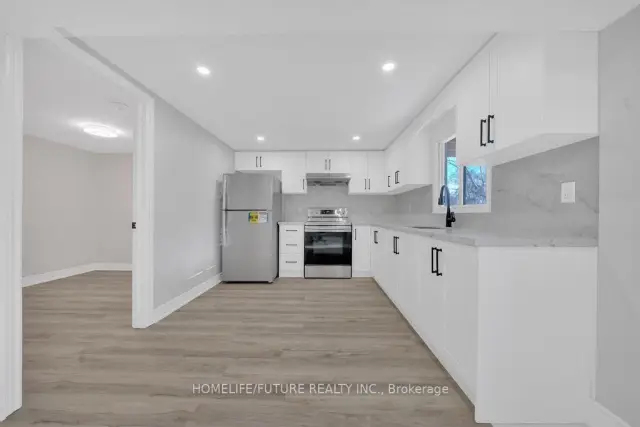
Beautiful 2 Bedroom Home In A High Demand Pinecrest Community. Bright And Spacious With 1 Parking Spot Available. Upper Floor With Separate Entrance And Ensuite Laundry. Open Concept Kitchen And Living Space With Large, Bright Windows. Ideally Situated Near All Shops And Amenities And Minutes To The 401. 2 Minute Walk To Public Transit And 7 Minute Walk To Grocery Store, Pharmacy And Coffee Shops.
Read more
Book a viewing
Sat21Nov
Sun22Nov
Mon23Nov
Tue24Nov
Wed25Nov
Thu26Nov
Fri27Nov
Pick A Time
Around this home
Wilson/Beatrice
Errands
Parks
Schools
Daily convenience, out of 100, from the distances below
ParkTrowbridge Park · 8 within 1 km4 min walk236 m
GroceryFarm Boy10 min walk630 m
SchoolGordon B Attersley Public School10 min walk600 m
PharmacyShoppers Drug Mart17 min walk1.1 km
Cafés & foodThaï Express · 15 within 1 km10 min walk629 m
Gym & rec centreLA Fitness13 min walk795 m
LibraryOshawa Public Libraries - John Aker Northview Branch16 min walk973 m
WalkDriveStraight-line distance, open map data
Grocery0.6 km
Park0.2 km
Coffee0.8 km
Dining0.8 km
Gym0.8 km
Schools nearby
School rating, out of 10.
Gordon B Attersley Public Schoolelementary · Public · 0.6 km
6.2/10Fair
St Joseph Catholic Schoolelementary · Catholic · 0.7 km
6.1/10Fair
Beau Valley Public Schoolelementary · Public · 1.1 km
3.1/10Low
Contact agent
Helpful calculators
Rent vs buy
Affordability
Mortgage
Down payment
Stress test
CMHC insurance

Your HOMEH agent
NimaHOMEH agent · Oshawa
"I would see it this week."
Ask Nima