

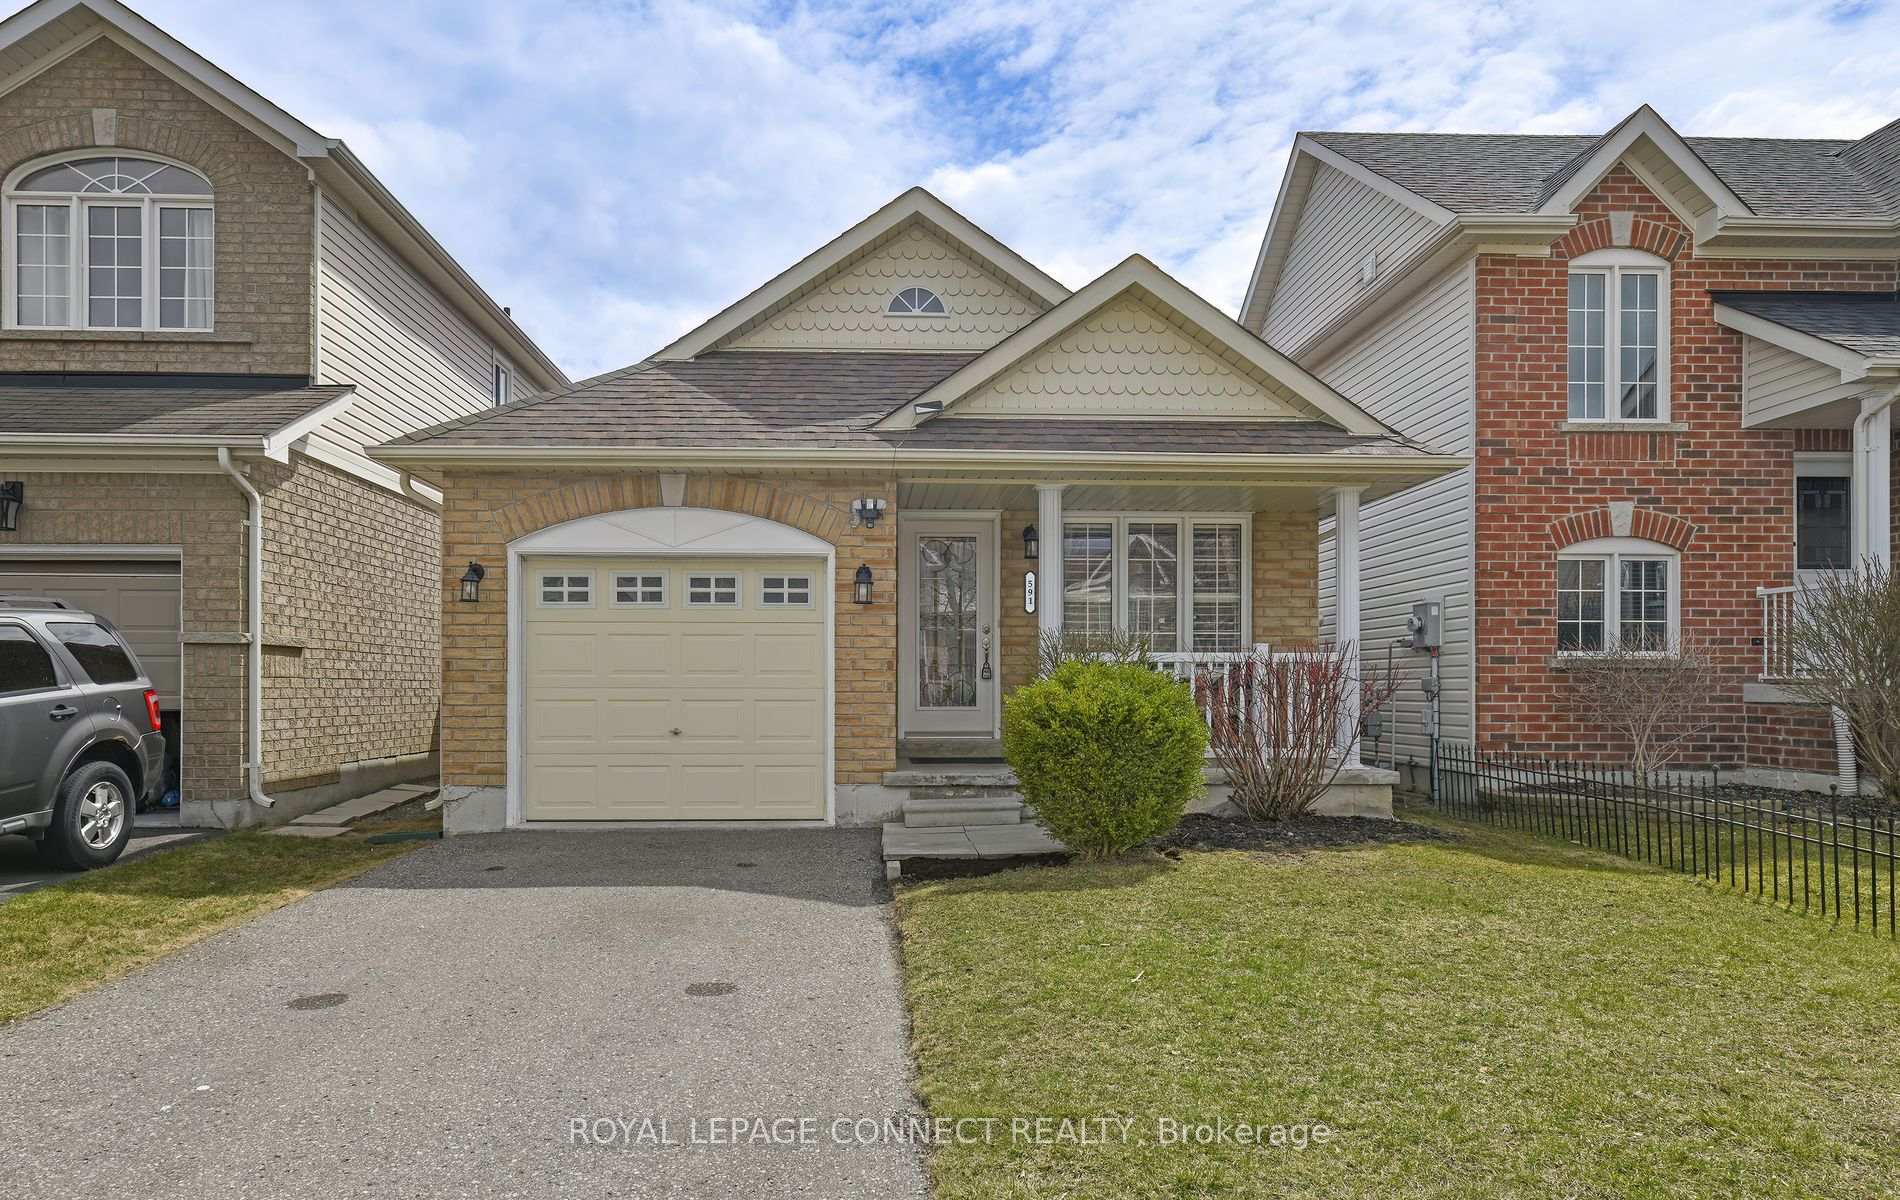
591 Luple Avenue
RoomDetached Rented
1/6591 Luple Avenue
RoomDetached Rented
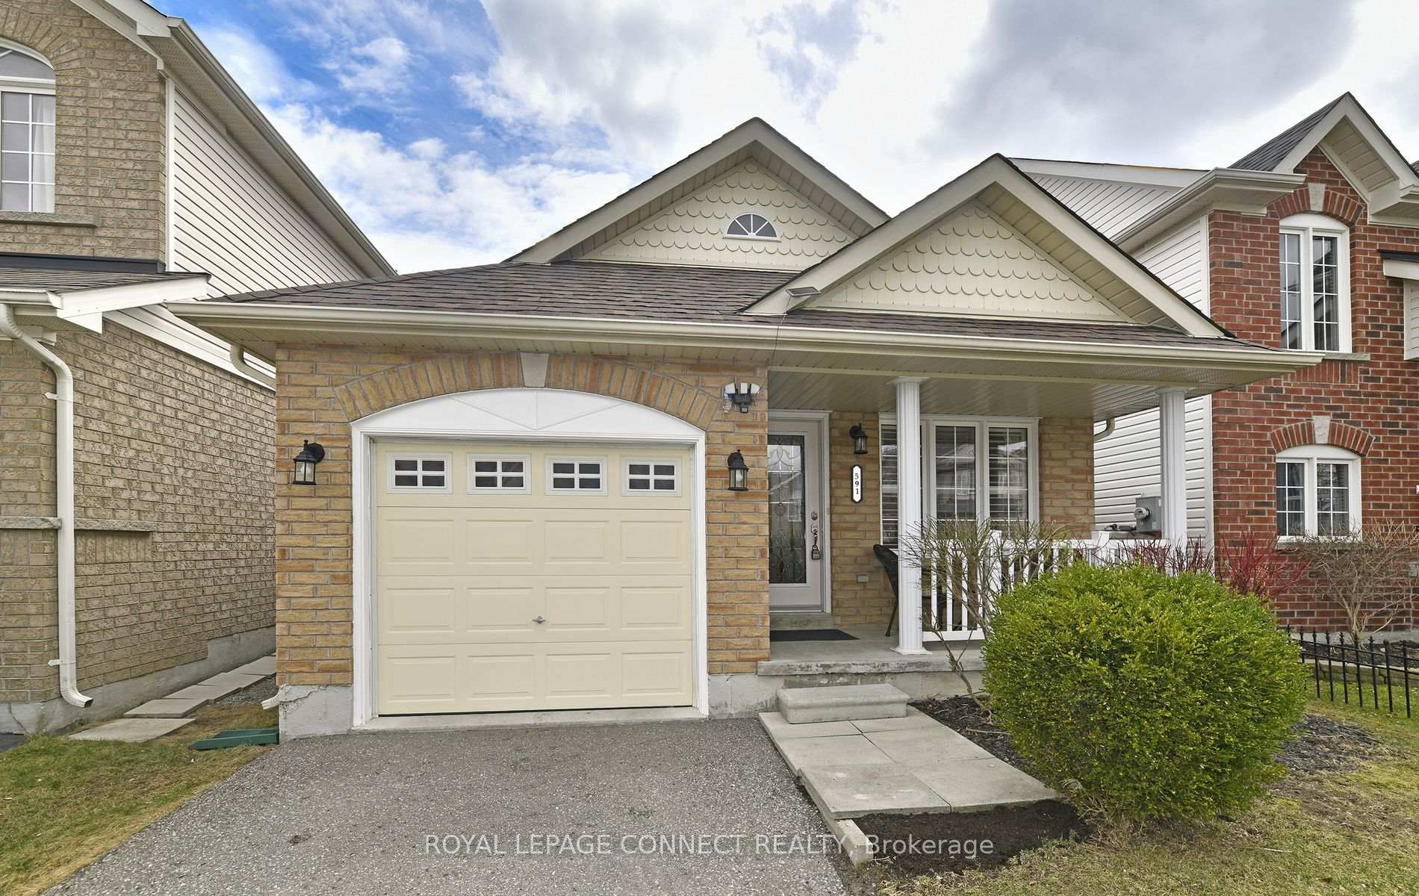
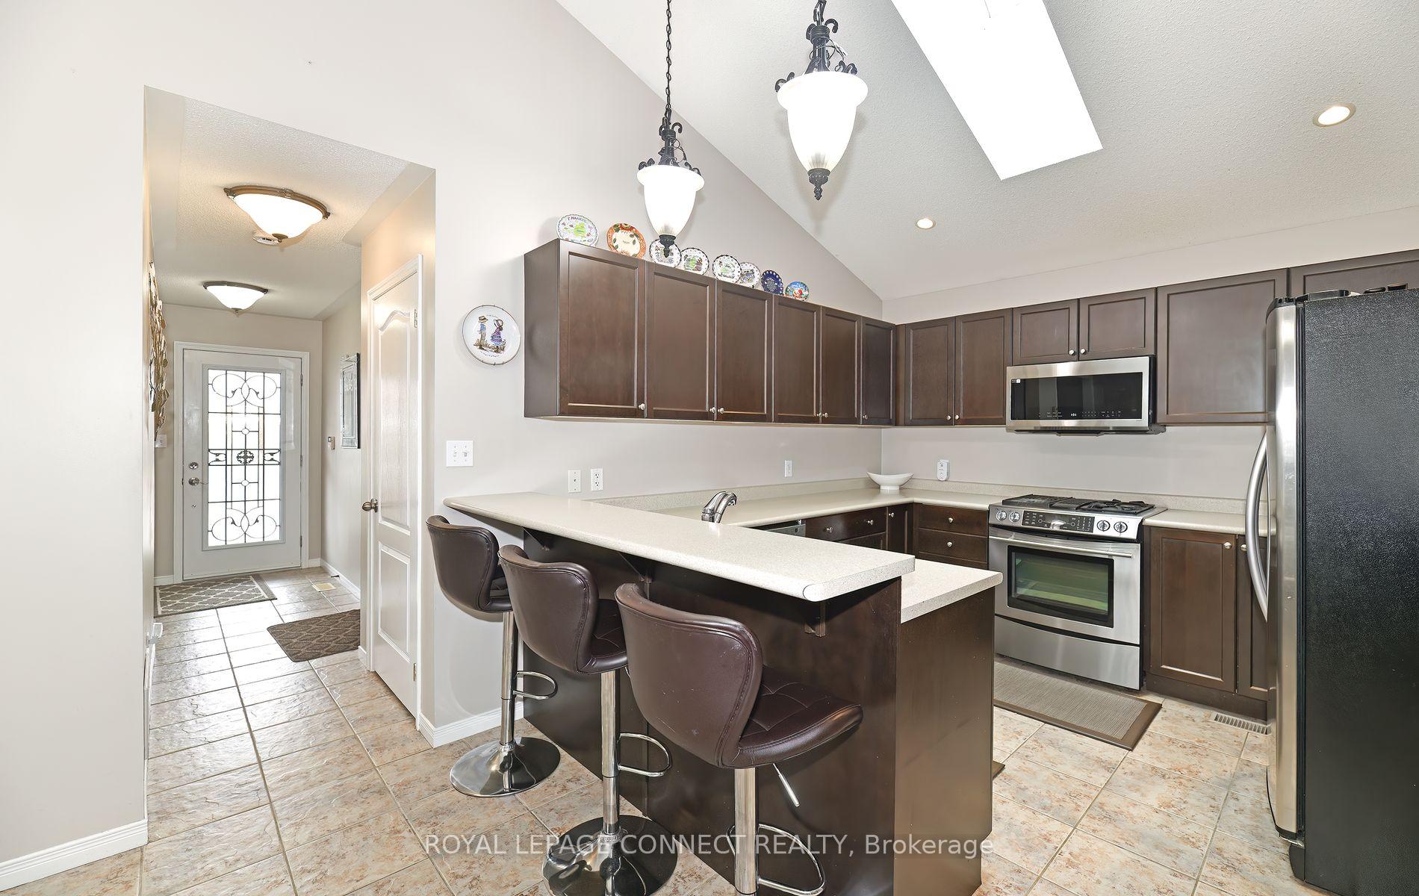
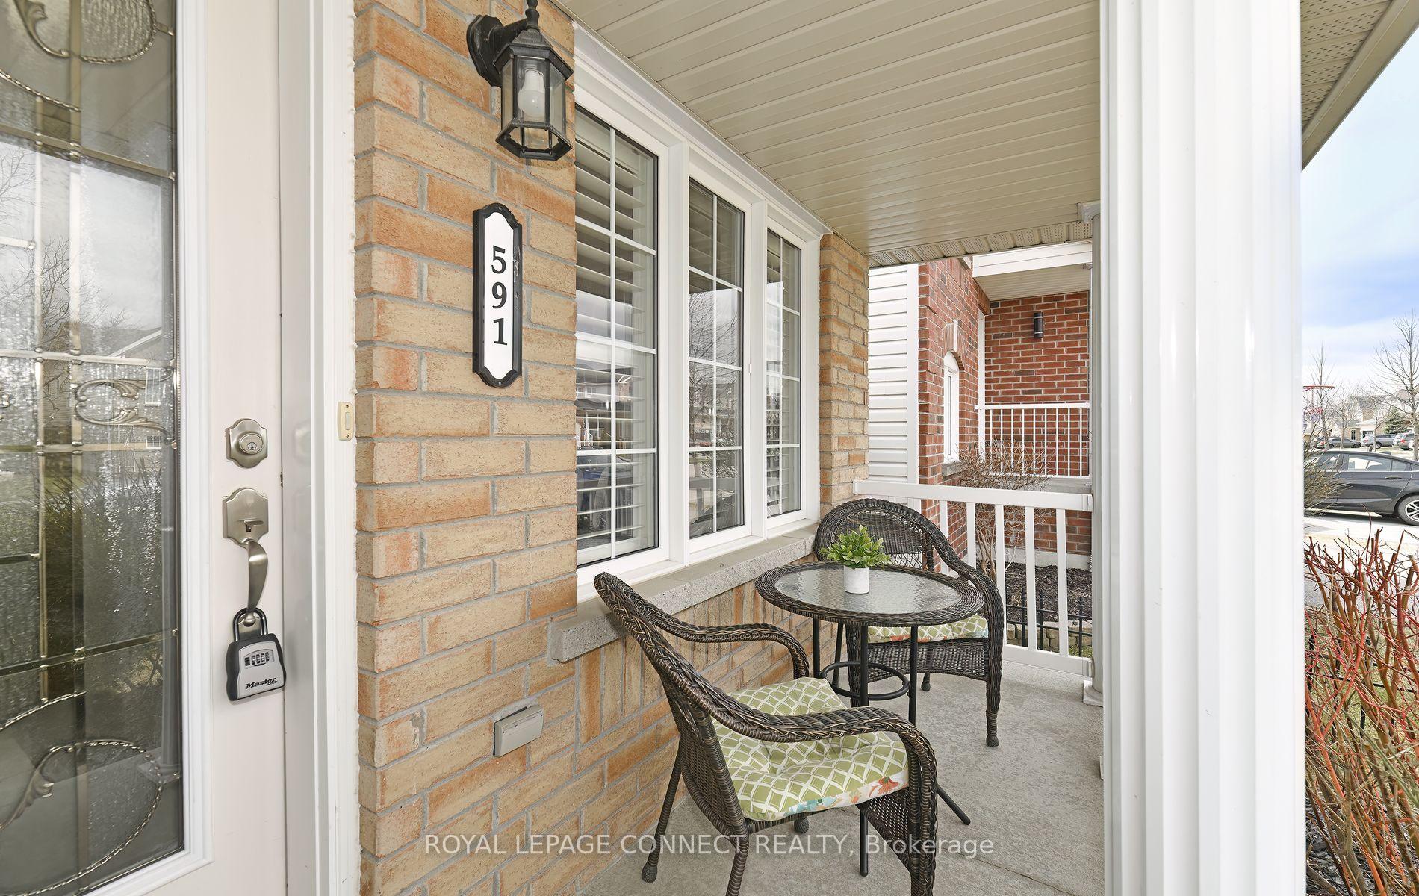
 See all 6 photos
1 Bedroom
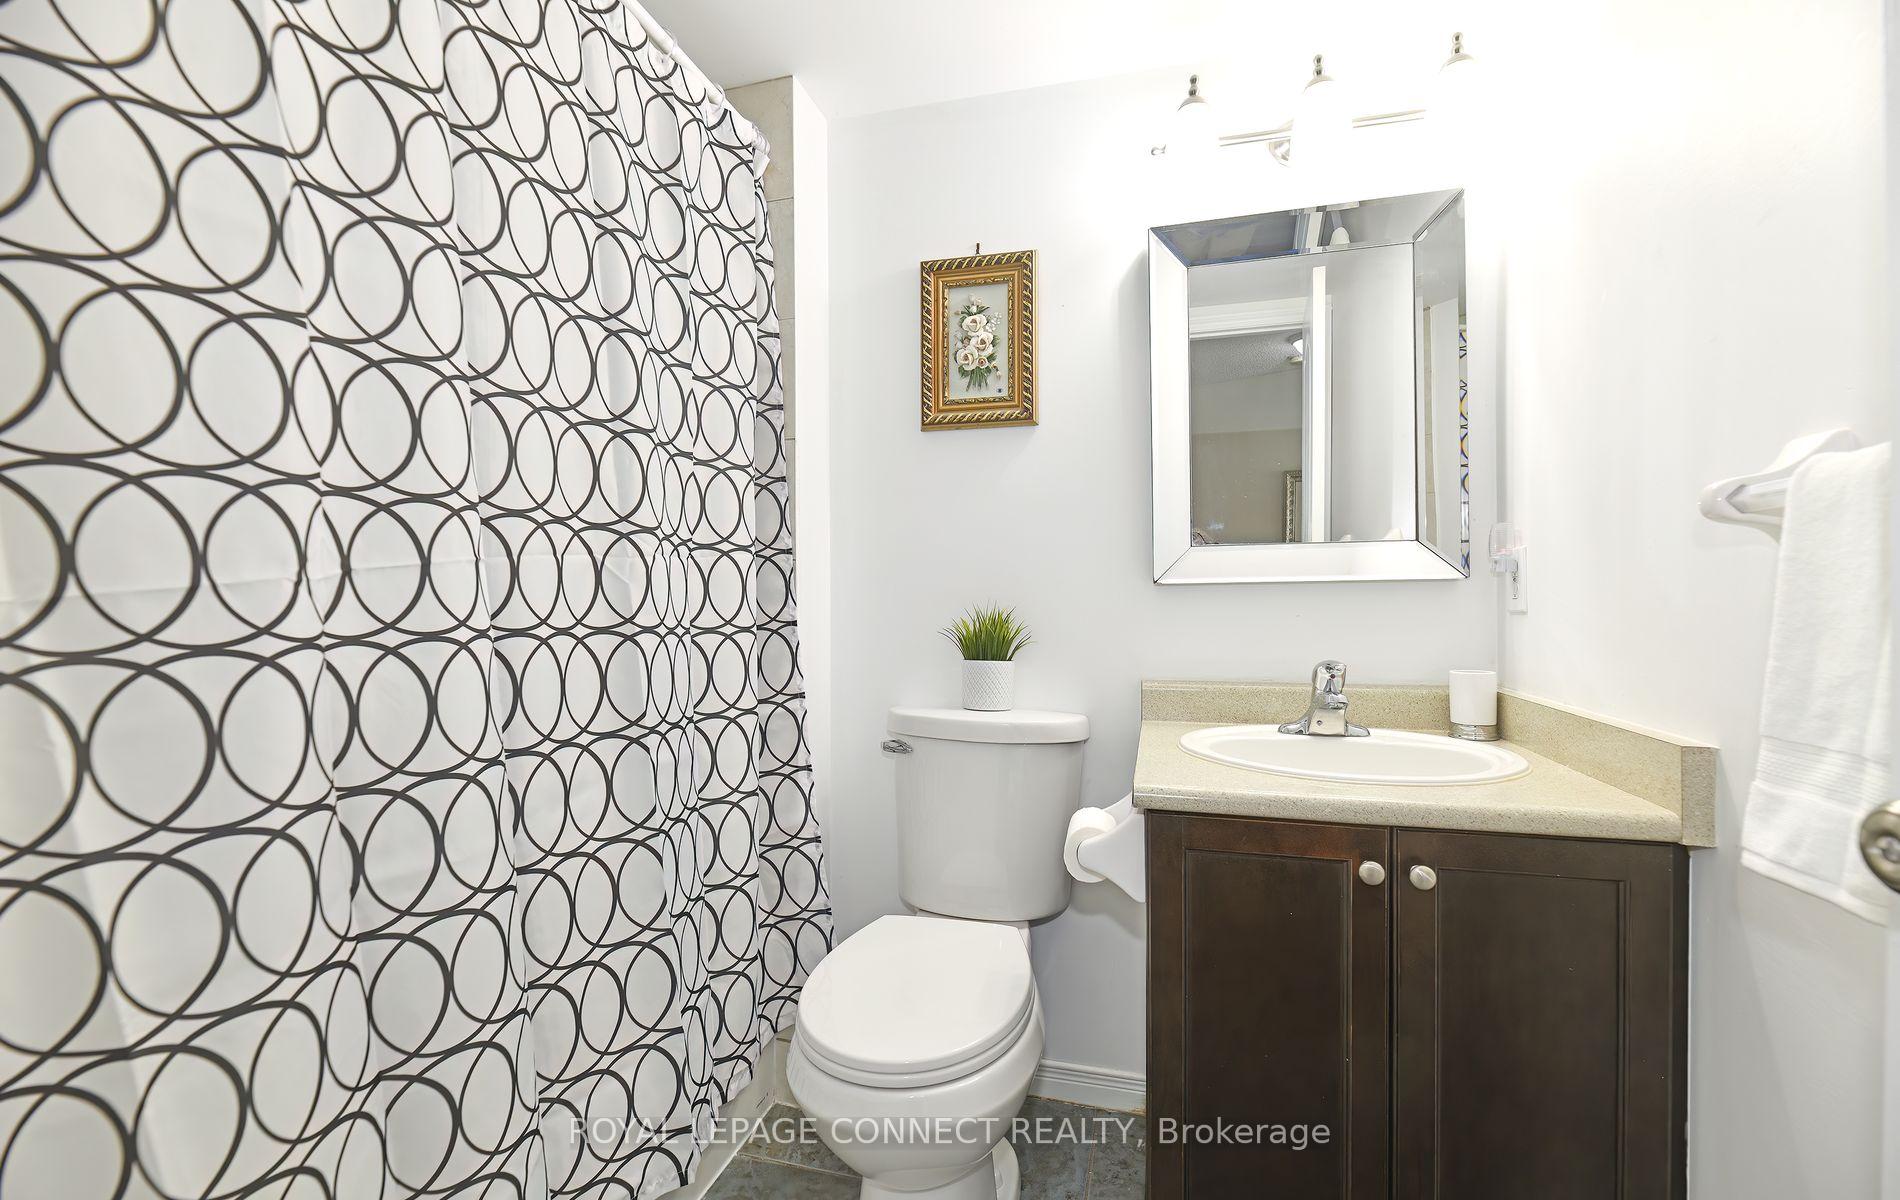
1 Bathroom
0 Garage
<700 sq.ft
Other
— Unit
Property history
Facts and features
- BasementPart finished
- Lease termMonth to month
- FurnishedFurnished
- LaundryCommon area
What stands out
- Central air
The homeDetached, Backsplit 4, Under 700 sq ft
- TypeDetached
- StyleBacksplit 4
- Living spaceUnder 700 sq ft
- BasementPartially finished
InsideCommon area, Water heater, Rooms above ground 1
- LaundryCommon area
- FeaturesWater heater
- Rooms above ground1
- Bedrooms1
- Bathrooms1
Outside and lotBrick, Asphalt shingle, Concrete
- ExteriorBrick
- RoofAsphalt shingle
- FoundationConcrete
ParkingBuilt-in
- GarageBuilt-in
Heating, water and powerForced air, gas, Central air, Municipal water
- HeatingForced air, gas
- CoolingCentral air
- WaterMunicipal water
- SewerMunicipal sewer
Rent and termsRent $1,000 a month, Other, Furnished
- Rent$1,000 a month
- Space for rentOther
- FurnishedFurnished
- LeaseMonth to month
- PaidMonthly
- Rent includesHeat, grounds maintenance, central air conditioning, water, water heater, hydro
- DepositRequired
- Credit checkRequired
- Employment letterRequired
- Rental applicationRequired
- ReferencesRequired
IncludedQueen bed, desk, end table.
- IncludedQueen bed, desk, end table.
Listing detailsE12321447, Rented, Aug 1, 2025
- MLS® numberE12321447
- StatusRented
- Listed onAug 1, 2025
- Days on market11
- UpdatedAug 12, 2025
- PossessionImmediate
- Occupied byOwner
- Listing brokerageROYAL LEPAGE CONNECT REALTY
About this home
591 Luple Avenue, Oshawa (Samac), ON L1K 0K7
Water Heater
Private Bedroom Rental in Immaculate Detached Home in North Oshawa. Ideal for Ontario Tech or Durham College Student! With 4-Pc Bath right Outside the Door, Queen Bed, Desk, Closet, Window & End Table. 5 Min Drive, 20 Min Bus Ride or 35 Min Walk to Ontario Tech or Durham College! Utilities Included!
Read more
Ask about this home
A HOMEH agent will answer your questions about this home.
Ask a question
Around this home
Coldstream/Ritson
Errands
Parks
Schools
Daily convenience, out of 100, from the distances below
ParkRitson Fields · 7 within 1 km7 min walk443 m
GroceryHalenda’s The Meat People15 min walk942 m
SchoolSherwood Public School9 min walk530 m
PharmacyShoppers Drug Mart15 min walk930 m
Cafés & foodSubway · 11 within 1 km15 min walk908 m
Gym & rec centreOshawa & District Shrine Club21 min walk1.3 km
WalkDriveStraight-line distance, open map data
Grocery0.9 km
Park0.4 km
Dining0.9 km
Gym1.5 km
Schools nearby
School rating, out of 10.
Sherwood Public Schoolelementary · Public · 0.5 km
4.9/10Low
Kedron Public Schoolelementary · Public · 0.8 km
7.2/10Good
St John Bosco Catholic Schoolelementary · Catholic · 0.9 km
5.7/10Fair
Contact agent
Helpful calculators
Rent vs buy
Affordability
Mortgage
Down payment
Stress test
CMHC insurance
Your HOMEH agent

KimHOMEH agent · Oshawa
"I would see it this week."
Ask Kim