

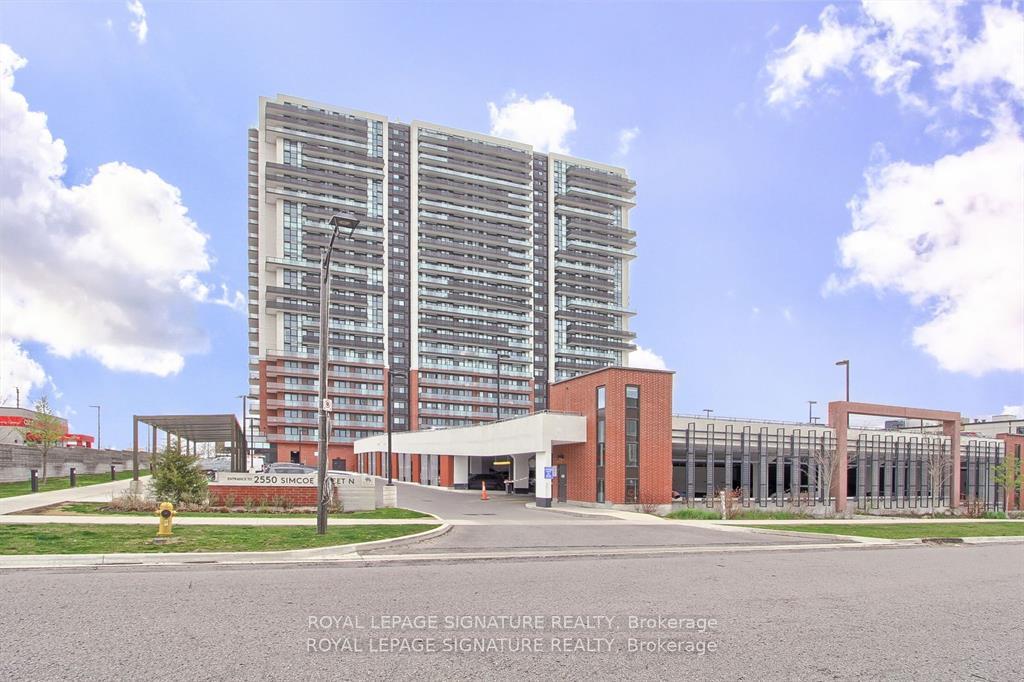
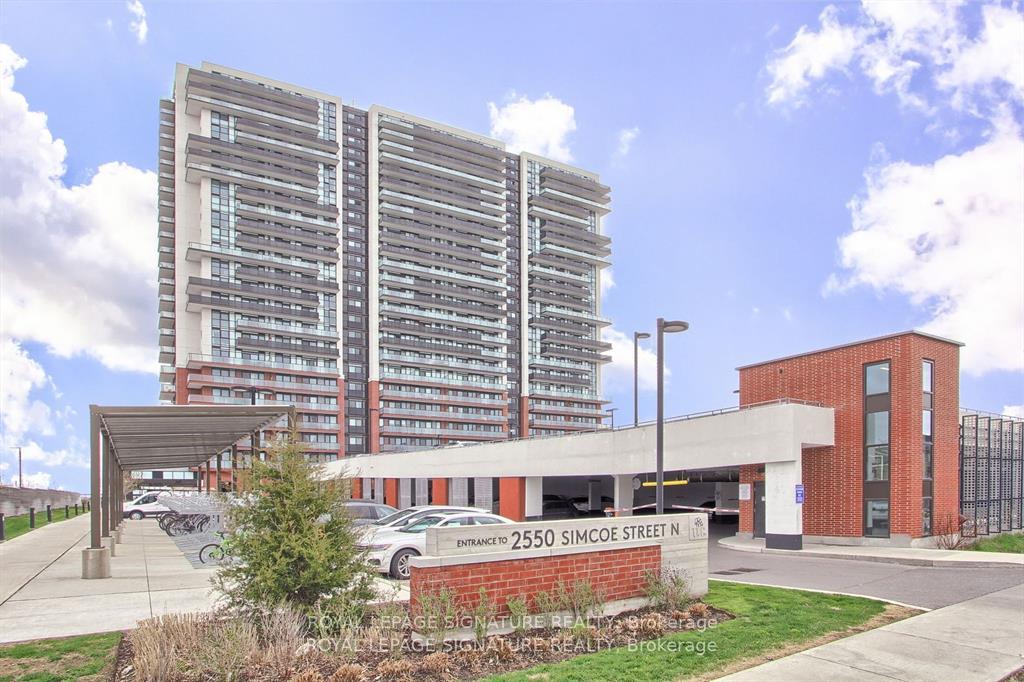
Unit 1214, 2550 Simcoe Street N
Unit 1214, 2550 Simcoe Street N
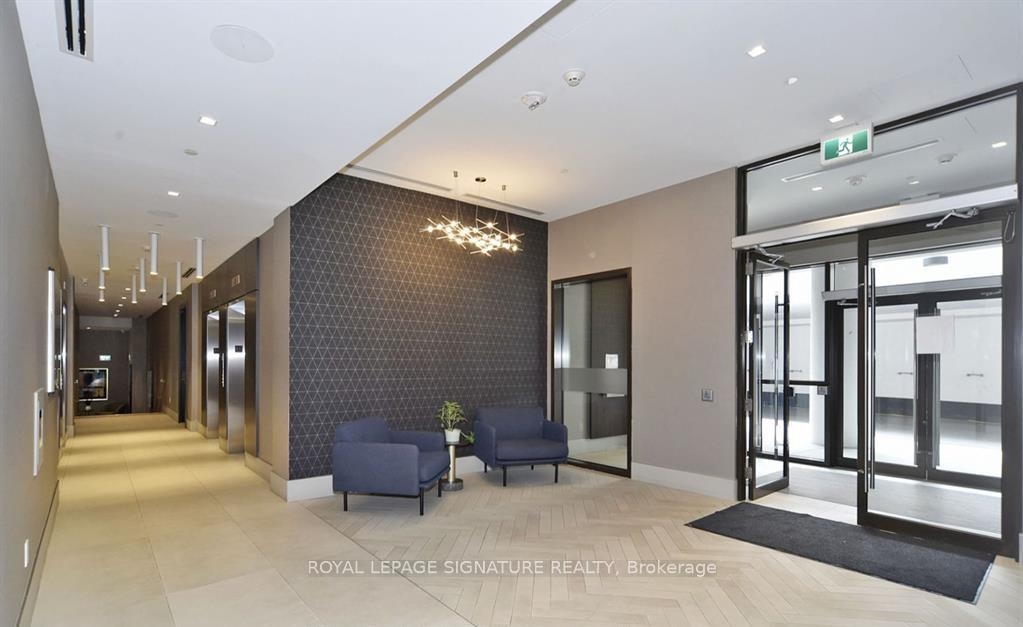 See all 35 photos
Property history
Facts and features
- ExposureEast
- LaundryEnsuite
- LockerCommon
- BalconyTerrace
- Central air
The homeCondo Apartment, Apartment, 600–699 sq ft
- TypeCondo Apartment
- StyleApartment
- Living space600–699 sq ft
- BasementNone
- ExposureEast
InsideEnsuite, Rooms above ground 5, Bedrooms 2
- LaundryEnsuite
- Rooms above ground5
- Bedrooms2
- Bathrooms2
- Kitchens1
OutsideBrick, concrete, Terrace
- ExteriorBrick, concrete
- BalconyTerrace
Parking and locker1 Parking, Surface, Exclusive
- Spaces1 Parking
- GarageSurface
- Parking typeExclusive
- DrivewaySurface
- LockerCommon
BuildingU.C. Tower Condos, Storeys 25, Units 503
- NameU.C. Tower Condos
- Storeys25
- Units503
- Registered2022
- Condo corporation370
- PetsAllowed
Heating, water and powerForced air, gas, Central air
- HeatingForced air, gas
- CoolingCentral air
Costs and taxesTaxes $3,189 a year, Condo fee $403 a month, Building insurance included, parking included
- Taxes, 2024$3,189 a year
- Condo fee$403 a month
- Fee includesBuilding insurance included, parking included
- HSTHST included in the price
Included in the saleStainless steel appliances (fridge, stovetop, microwave, panelled dishwasher); clothes washer & dryer, quartz countertops/tile backsplash, superb amenities, outdoor lounge & bbq area. one parking space included., Personal belongings
- IncludedStainless steel appliances (fridge, stovetop, microwave, panelled dishwasher); clothes washer & dryer, quartz countertops/tile backsplash, superb amenities, outdoor lounge & bbq area. one parking space included.
- Not includedPersonal belongings
Listing detailsE12218565, Sold, Jun 12, 2025
- MLS® numberE12218565
- StatusSold
- Listed onJun 12, 2025
- Days on market78
- UpdatedAug 29, 2025
- Possession2025-08-30 / Flexible
- Occupied byTenant
- Listing brokerageROYAL LEPAGE SIGNATURE REALTY
About this home
Unit 1214, 2550 Simcoe Street N, Oshawa (Windfields), ON L1L 0R5
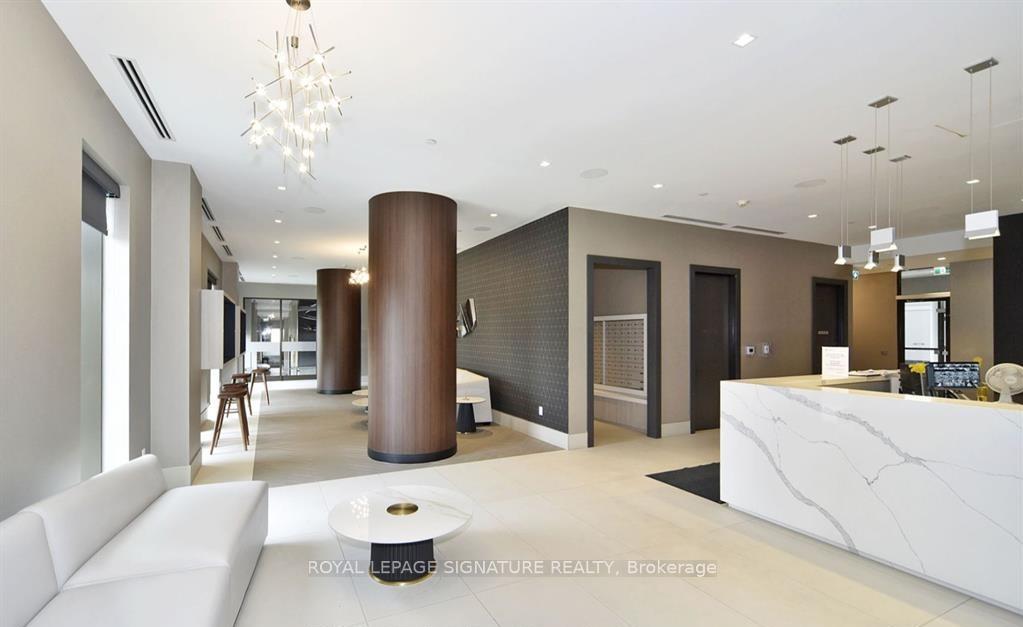
Don't miss this opportunity to own a beautiful suite in one of Oshawa's most desirable condominiums. Whether you are a first-time buyer, investor, or downsizer, this unit offers exceptional value in a sought-after location. This stunning Two bedroom suite offers modern living with breath taking views from a spacious full-sized balcony, along with an additional Juliette balcony in the bedroom, allowing for plenty of natural light and fresh air. Featuring 8.5-foot ceilings and durable wide plank laminate flooring throughout, this bright and airy unit boasts a sleek modern kitchen complete with quartz countertops, a tile backsplash, stainless steel appliances, a built-in stovetop, microwave, and a panelled dishwasher for a seamless design. The living area is open and inviting, with a walk-out to the private balcony, perfect for enjoying morning coffee or unwinding with panoramic city views. The primary bedroom is a serene retreat with floor-to-ceiling windows and ample closet space. The second bedroom is an ideal flex space, perfect guest bedroom, guest room, or study nook This stunning one-bedroom plus den suite offers modern living with breathtaking views from a spacious full-sized balcony, along with an additional Juliette balcony in the bedroom, allowing for plenty of natural light and fresh air. Featuring 8.5-foot ceilings and durable wide plank laminate flooring throughout, this bright and airy unit boasts a sleek modern kitchen complete with quartz countertops, a tile backsplash, stainless steel appliances, a built-in stovetop, microwave, and a panelled dishwasher for a seamless design. The living area is open and inviting, with a walk-out to the private balcony, perfect for enjoying morning coffee or unwinding with panoramic city views. The primary bedroom is a serene retreat with floor-to-ceiling windows and ample closet space. The den is an ideal flex space, perfect for a home office, guest room, or study nook
Ask about this home
A HOMEH agent will answer your questions about this home.
Know more about U.C. Tower Condos
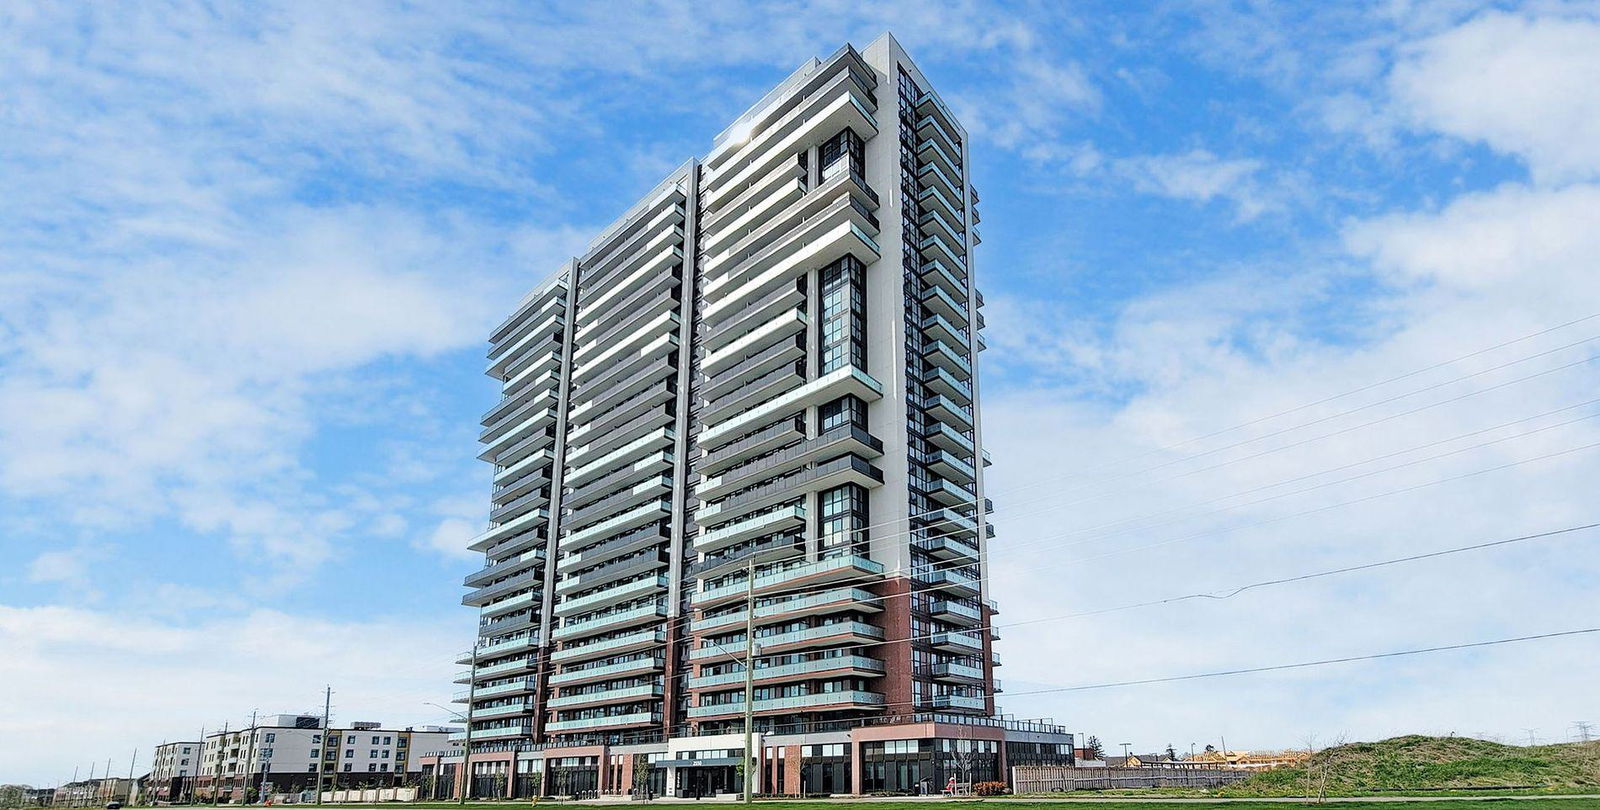
Condo building · 2545 Simcoe Street North
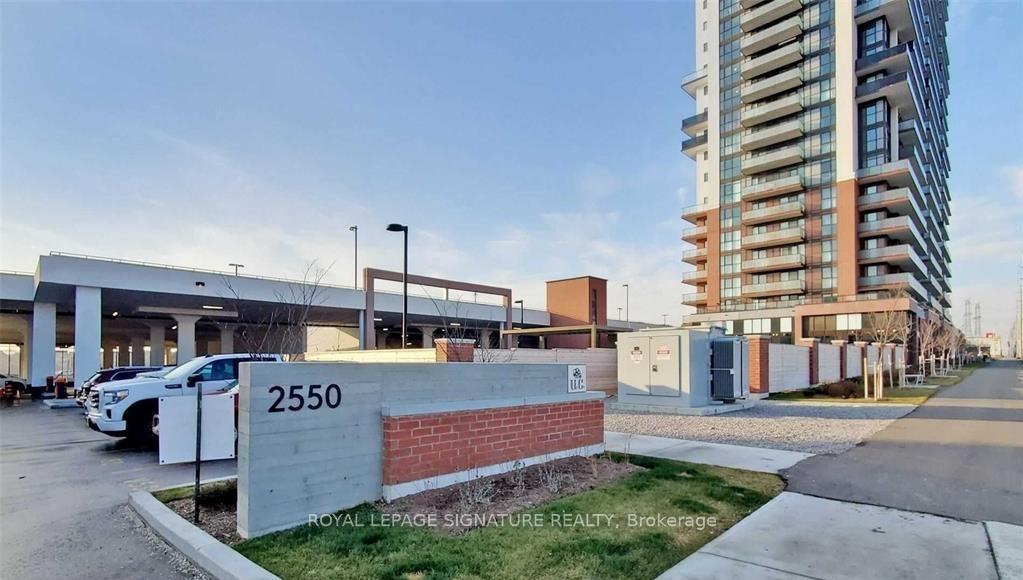
U.C. Tower Condos is a 25-storey condo with 503 suites, built in 2022 by Tribute Communities. Right now 24 for sale and 30 for rent are on the market here.
- 25storeys
- 503suites
- $626/sq ft
- 2022built
No similar units for sale in U.C. Tower Condos right now.
Around this home
Daily convenience, out of 100, from the distances below
Schools nearby
School rating, out of 10.
Helpful calculators
Your HOMEH agent

"I would see it this week."