

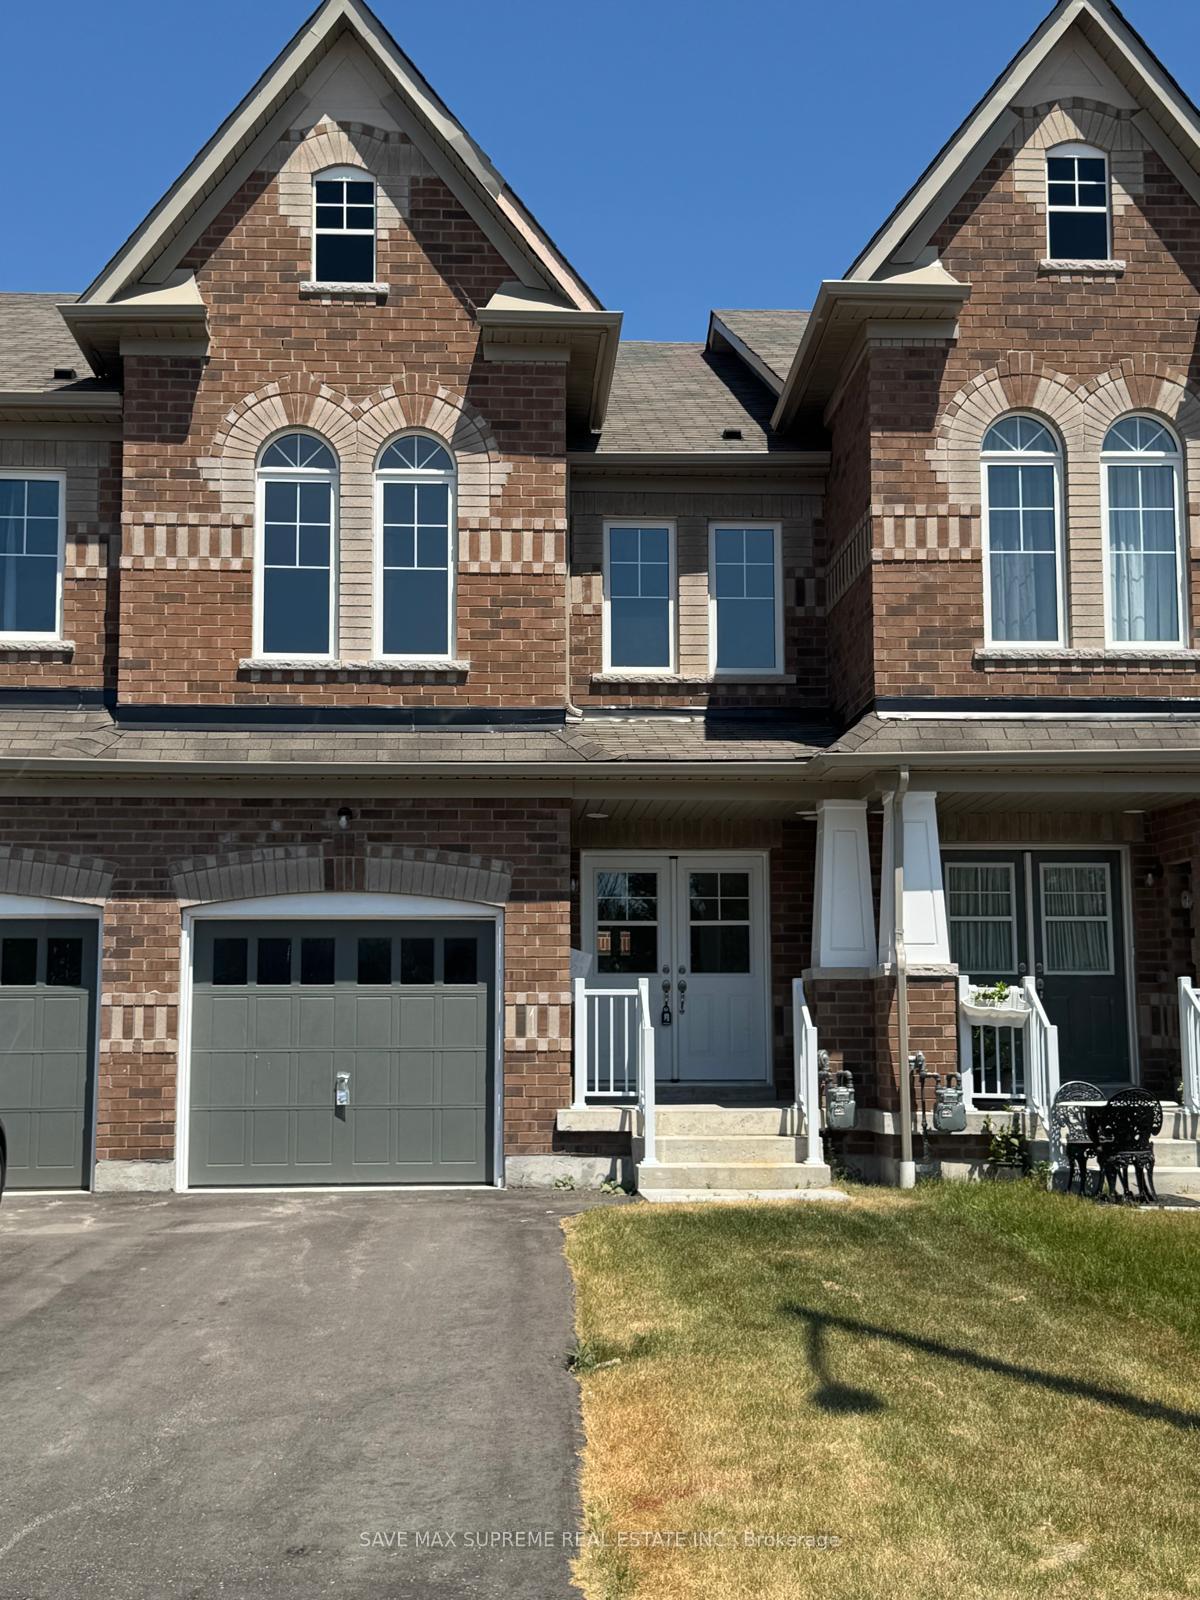
1198 Jim Brewster Circle
1198 Jim Brewster Circle
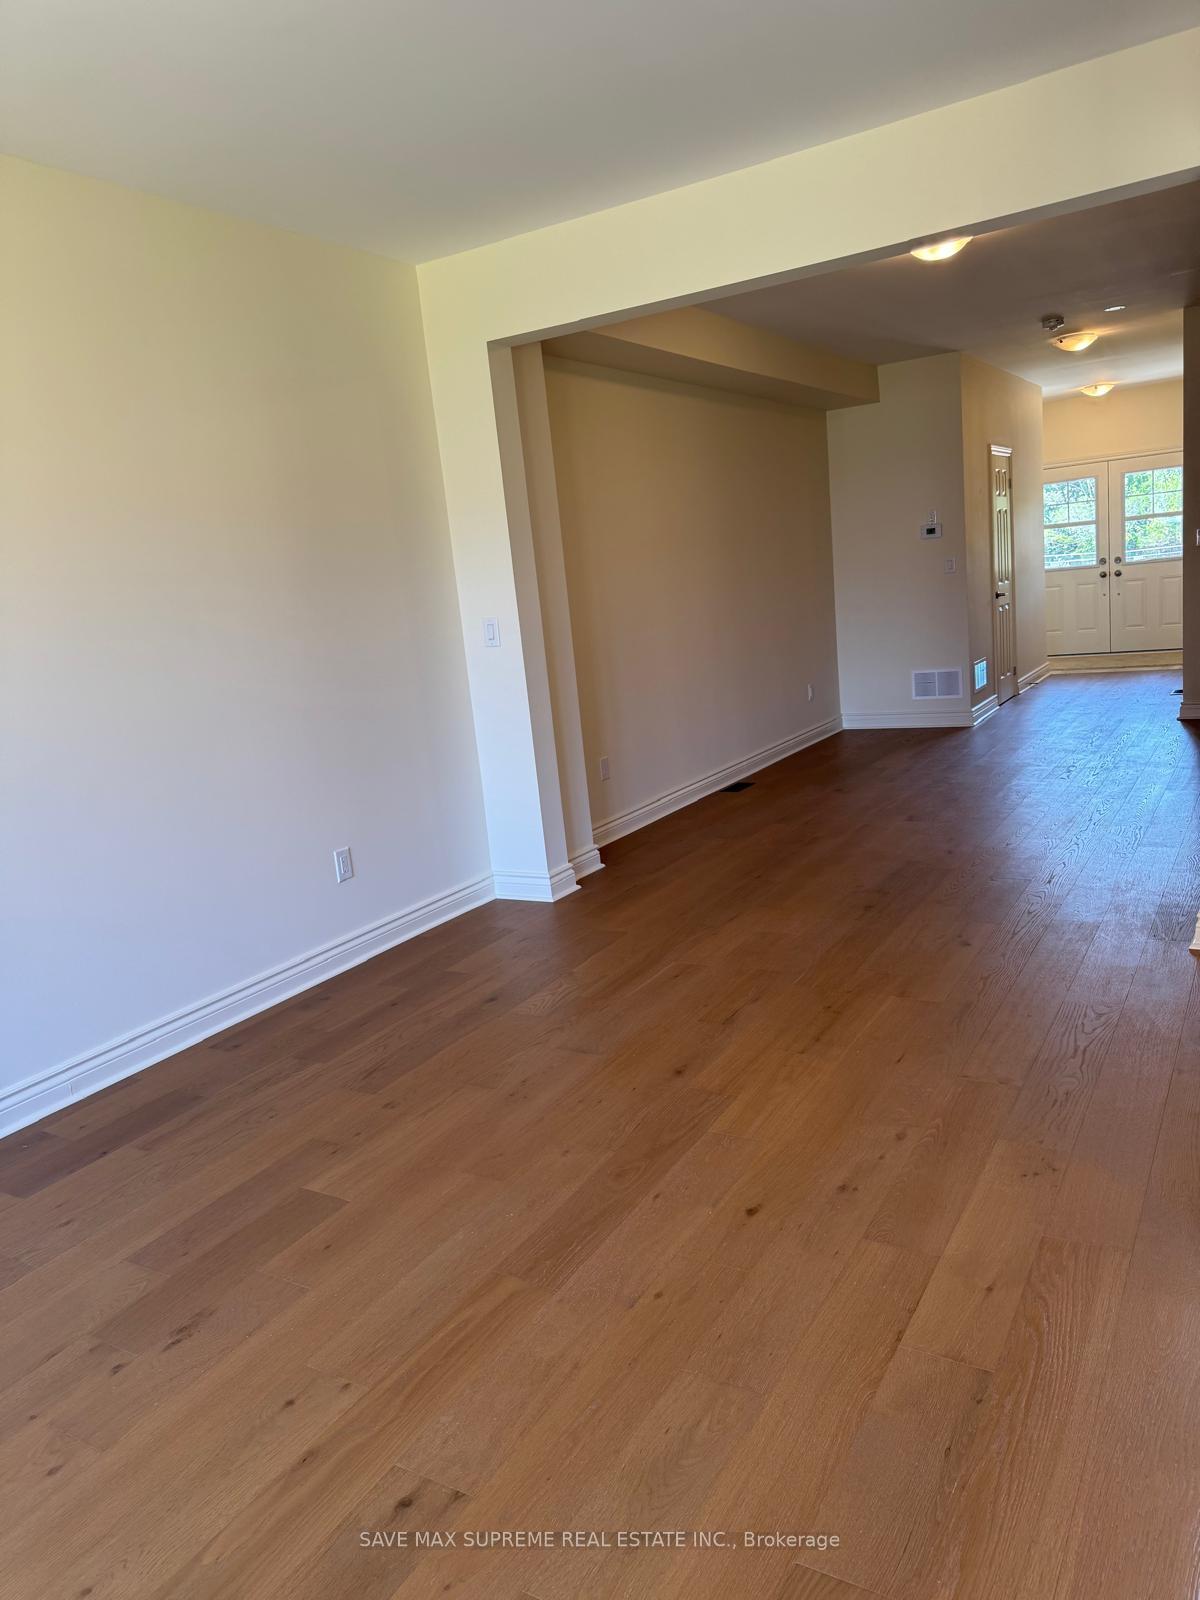 See all 19 photos
Property history
Facts and features
- BasementFinished
- Lot size21 × 98 ft
- Lease term12 months
- FurnishedUnfurnished
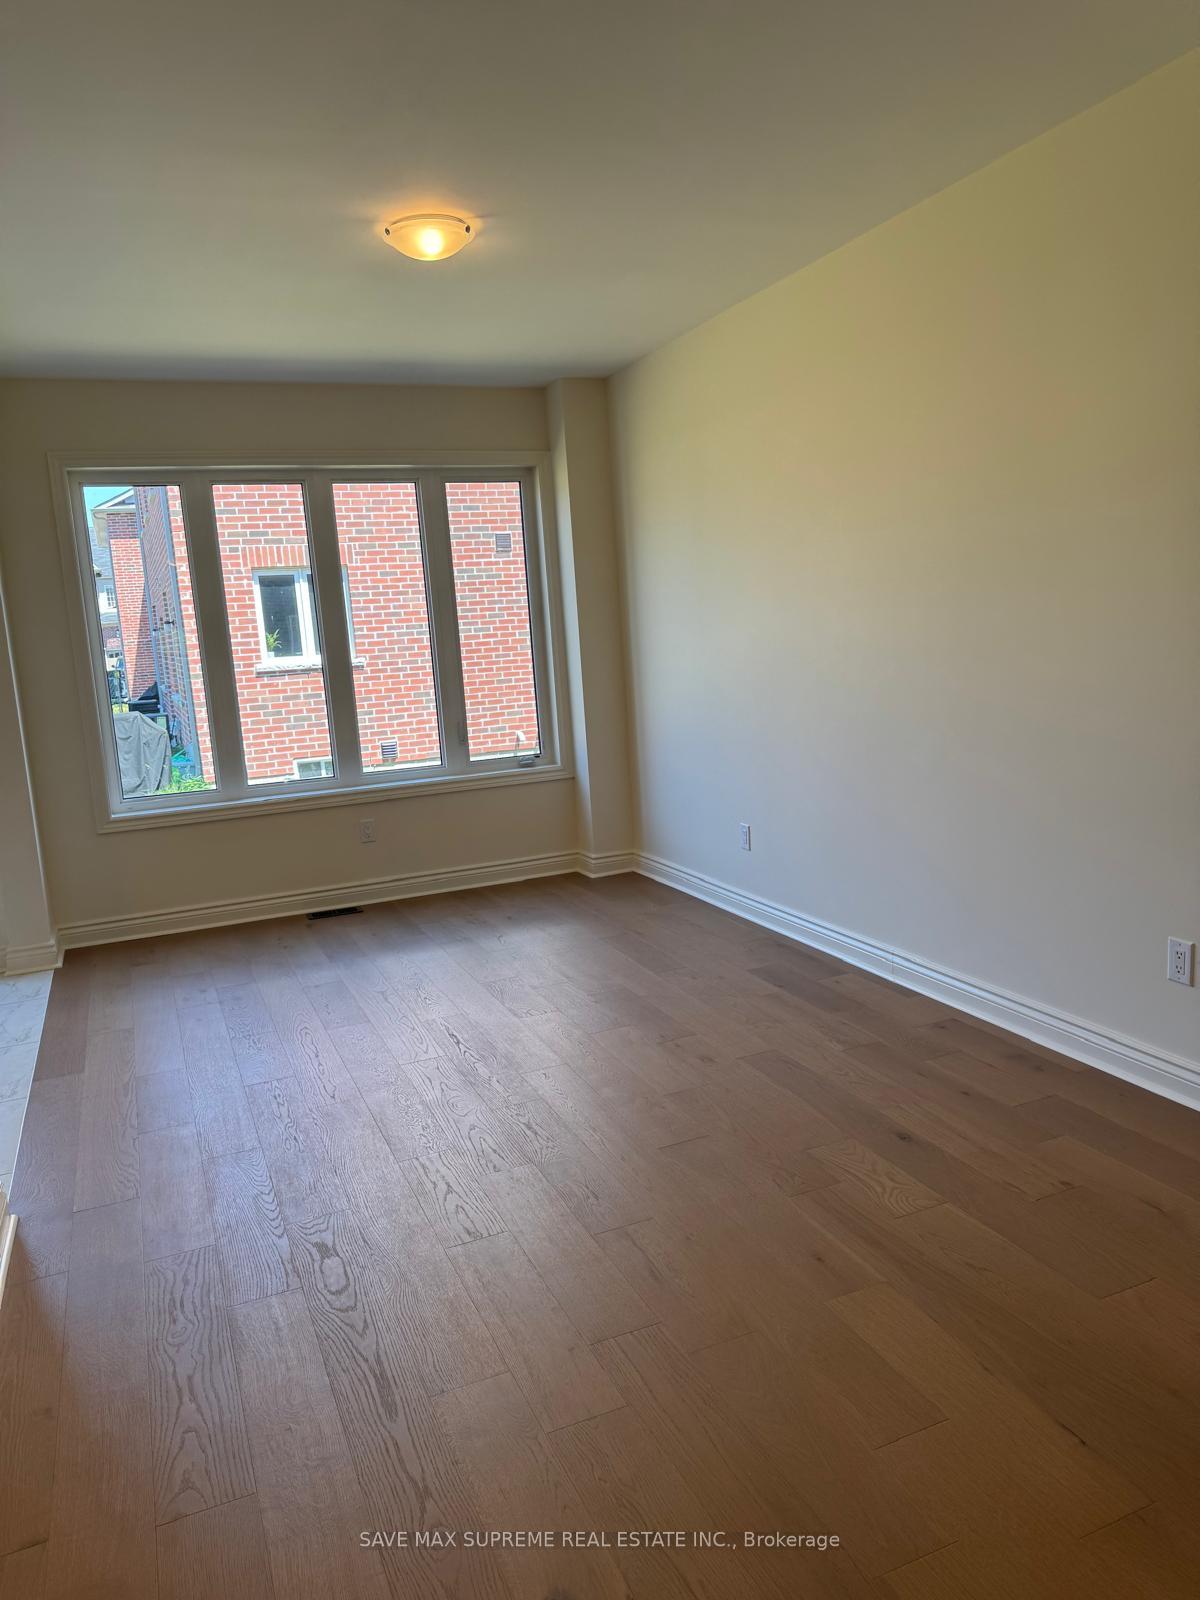
- Hardwood floors
- Fireplace
- Central air
The homeFreehold Townhouse, 2-storey, New
- TypeFreehold Townhouse
- Style2-storey
- AgeNew
- Living space2,000–2,500 sq ft
- BasementFinished
- ViewClear
InsideFireplace Yes, Hardwood, Ceramic, In-suite laundry
- FireplaceYes
- FlooringHardwood, Ceramic
- LaundryIn-suite laundry
- FeaturesWater heater, other
- SecuritySmoke detector
- Rooms above ground9
- Bedrooms3 + 1 in the basement
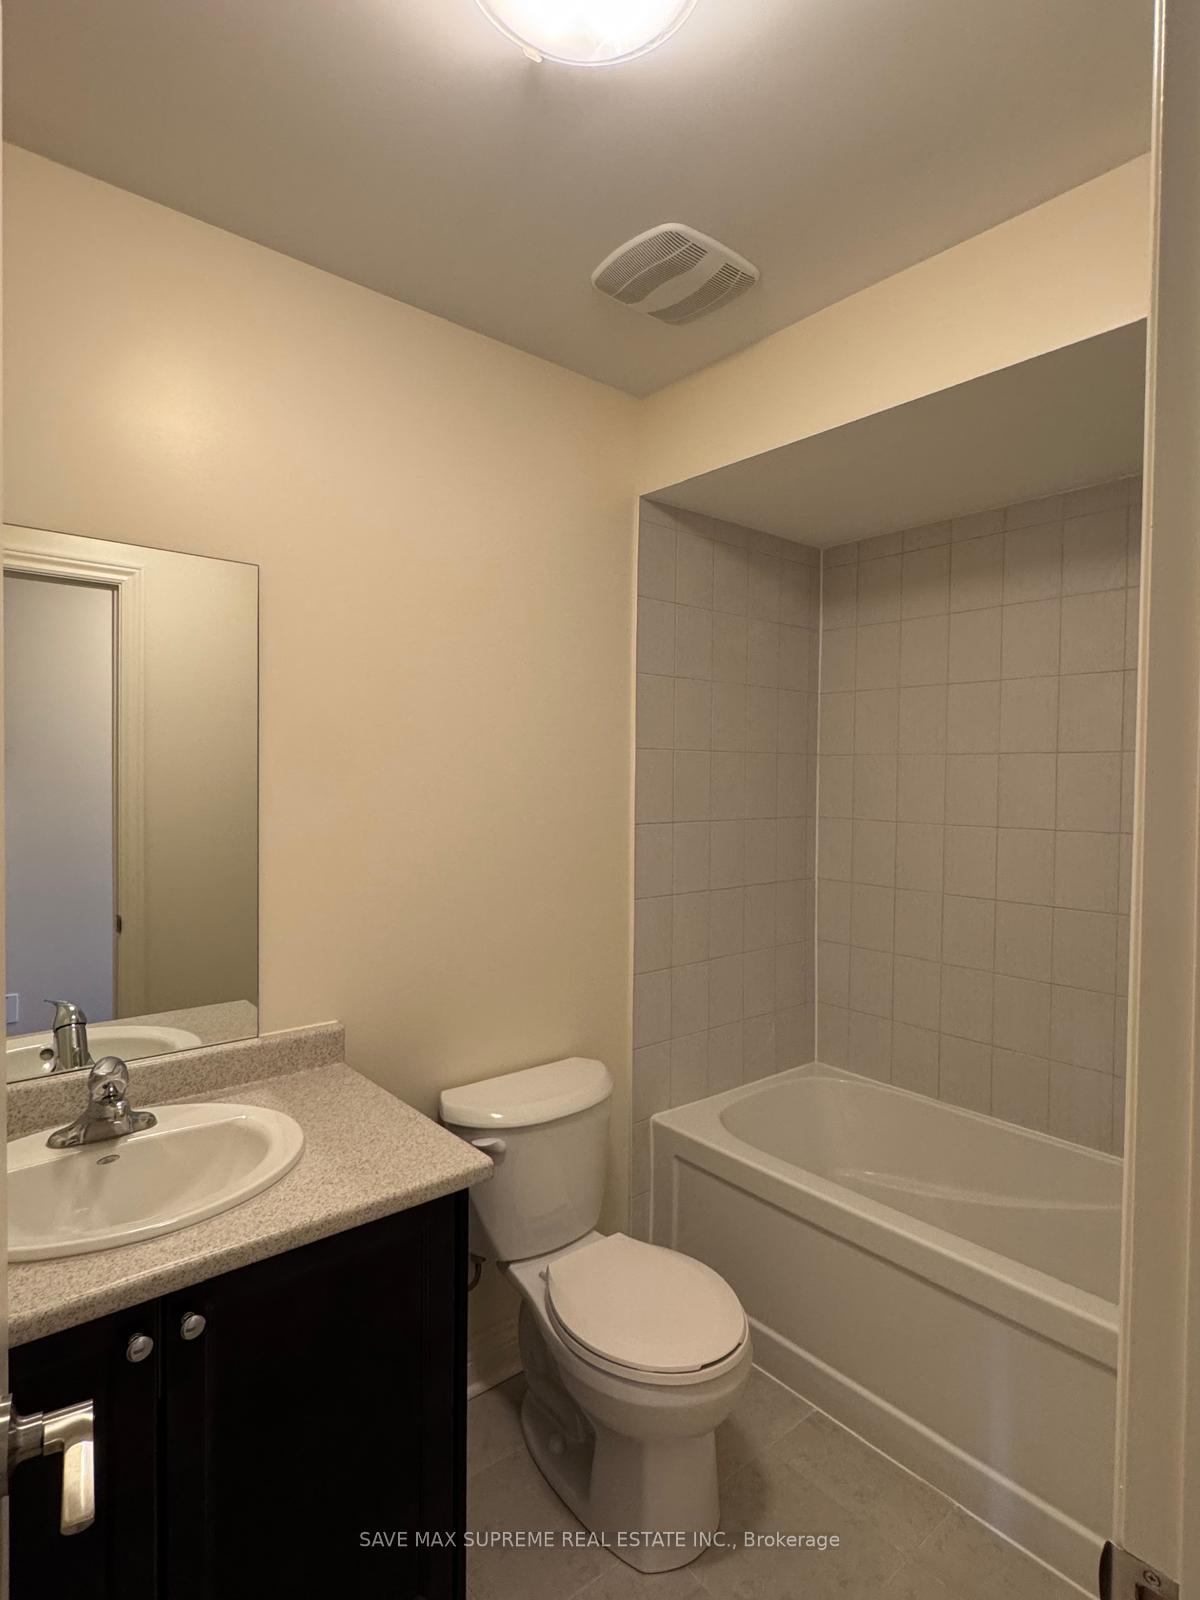
- Bathrooms4
- Kitchens1
- Family roomYes
Outside and lotBrick, concrete, Asphalt shingle, Concrete
- ExteriorBrick, concrete
- RoofAsphalt shingle
- FoundationConcrete
- Size21 × 98 ft
Parking1 Garage, Built-in
- Spaces1 Garage
- GarageBuilt-in
Heating, water and powerForced air, gas, Central air, Municipal water
- HeatingForced air, gas
- CoolingCentral air
- WaterMunicipal water
- SewerMunicipal sewer
- Natural gasAvailable
- HydroAvailable
- CableAvailable
- TelephoneAvailable
Rent and termsRent $3,049 a month, Entire property, Unfurnished
- Rent$3,049 a month
- Space for rentEntire property
- FurnishedUnfurnished
- Lease12 months
- PaidMonthly
- DepositRequired
- Credit checkRequired
- Employment letterRequired
- Rental applicationRequired
- ReferencesRequired
- Rental itemsHot water tank
IncludedNot included None
- Not includedNone
NearbyGreenbelt/conservation, park, place of worship, public transit, school bus route
- Close toGreenbelt/conservation, park, place of worship, public transit, school bus route
Listing detailsE12318746, Rented, Aug 1, 2025
- MLS® numberE12318746
- StatusRented
- Listed onAug 1, 2025
- Days on market17
- UpdatedAug 18, 2025
- PossessionImmediate
- Occupied byPartial
- Listing brokerageSAVE MAX SUPREME REAL ESTATE INC.
About this home
1198 Jim Brewster Circle, Oshawa (Eastdale), ON L1K 1A4
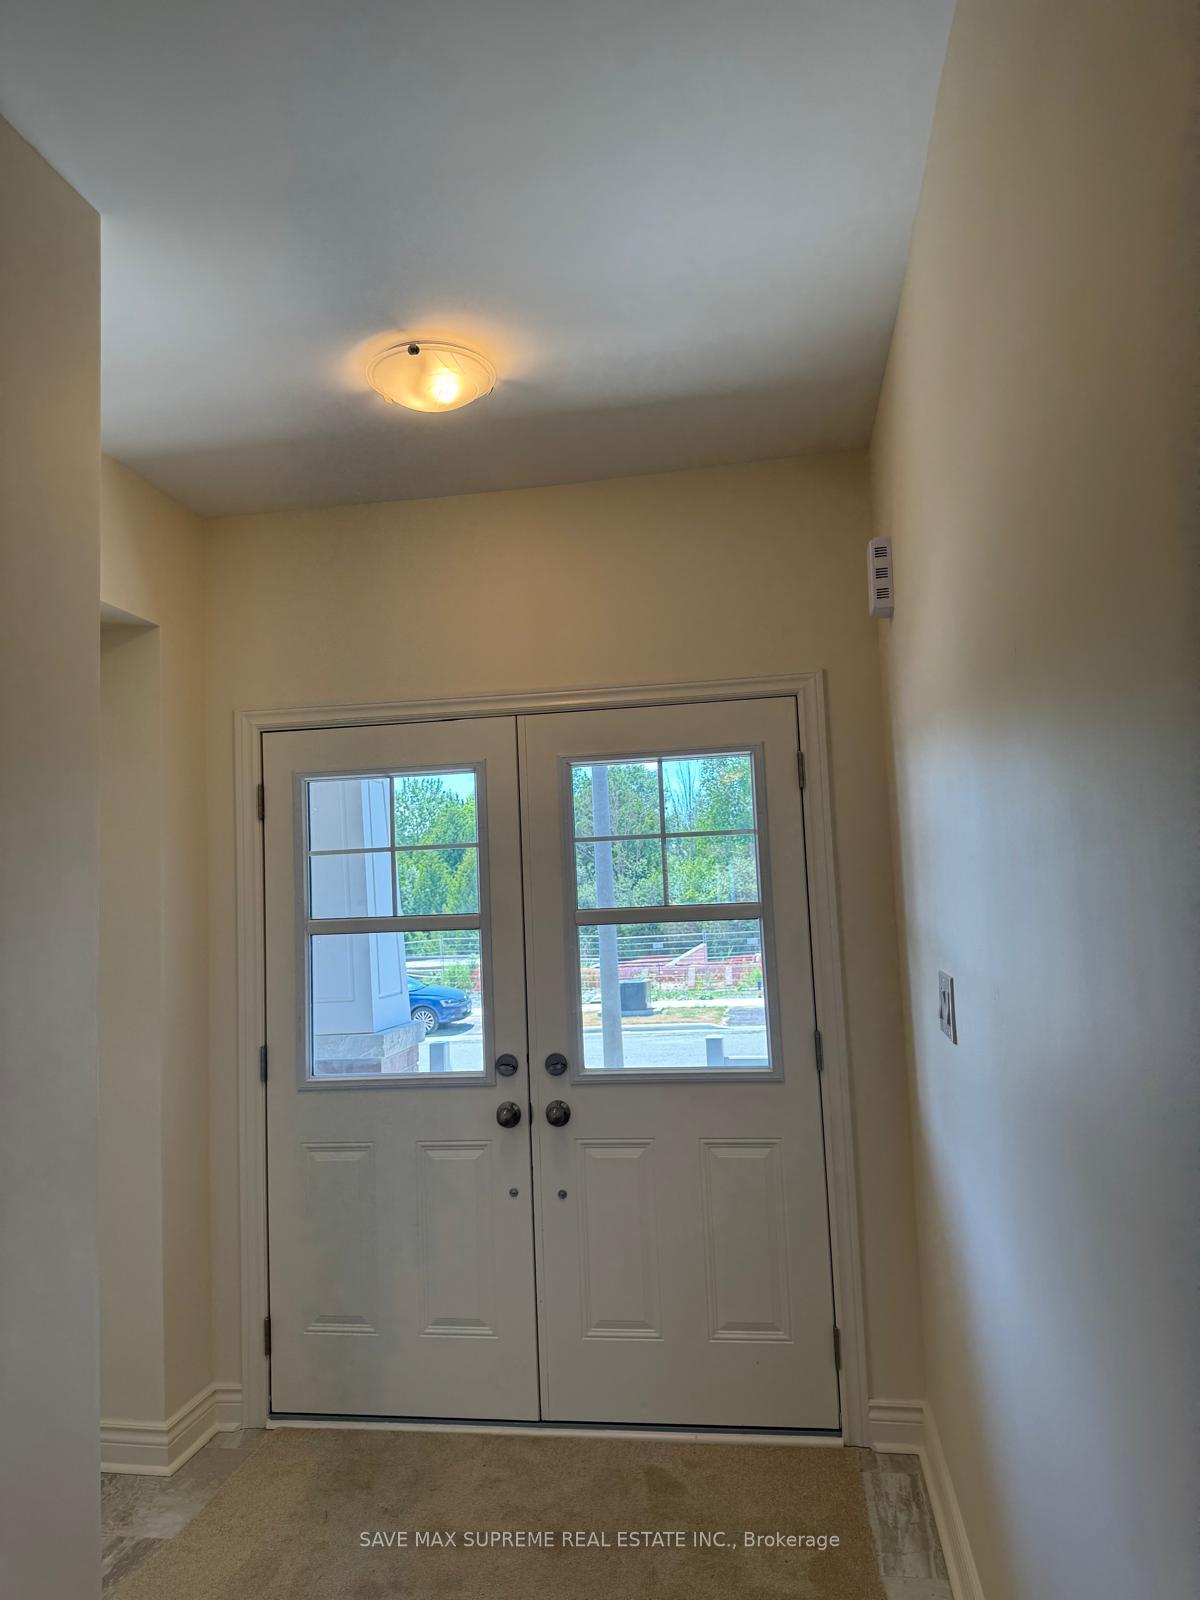
Brand New Never lived in 2 Storey traditional townhome in heart of North Eastdale. 2400 sq feet of living space. 3 +1 Bedroom 4 Baths townhome with 3 total parking spaces and finished basement is all you need for comfortable living. Double door entry leads you into a large foyer with formal Living and Dining room, Large Eat in kitchen with brand new stainless steel appliances and ceramic backsplash leads to a walk out to the backyard. Great rooms has large windows overlooking the backyard. Main level features 9 feet ceilings. Upper level features a family room that can be used as a bedroom or large office space. Large primary bedroom with 4 pc ensuite featuring a soaker tub and walk in closet. 2 other bedrooms share common bath. Home features wide strip hardwood flooring on main level and solid oak staircase w metal pickets. Finished basement with open concept room and a full bathroom. This is a perfect residential space for lease...
Ask about this home
A HOMEH agent will answer your questions about this home.
Around this home
Daily convenience, out of 100, from the distances below
Schools nearby
School rating, out of 10.
Helpful calculators
Your HOMEH agent

"I would see it this week."