

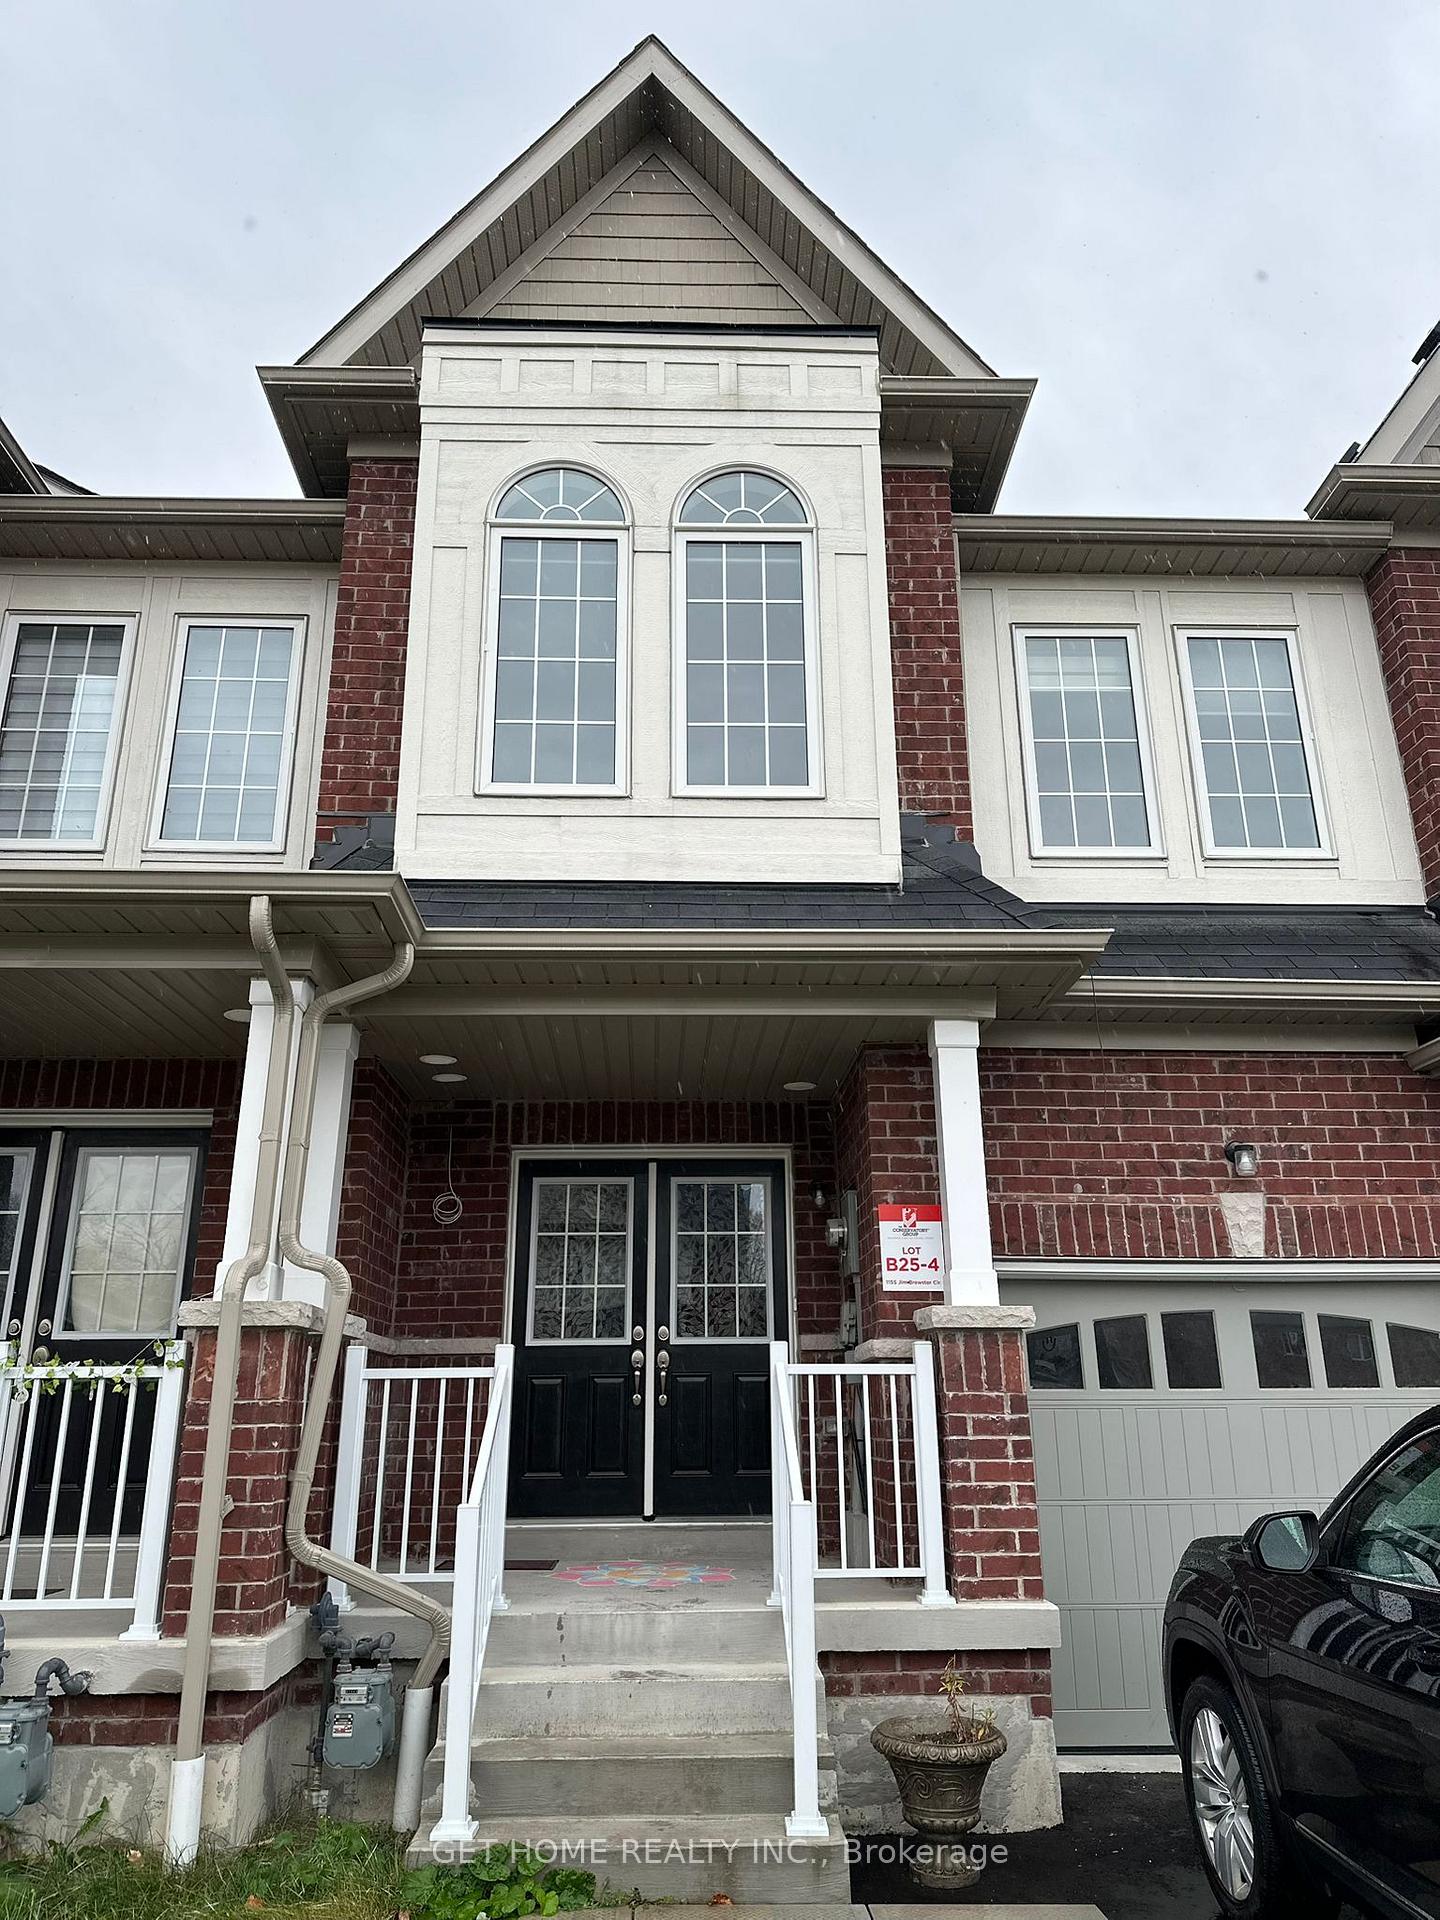
1155 Jim Brewster Circle
1155 Jim Brewster Circle
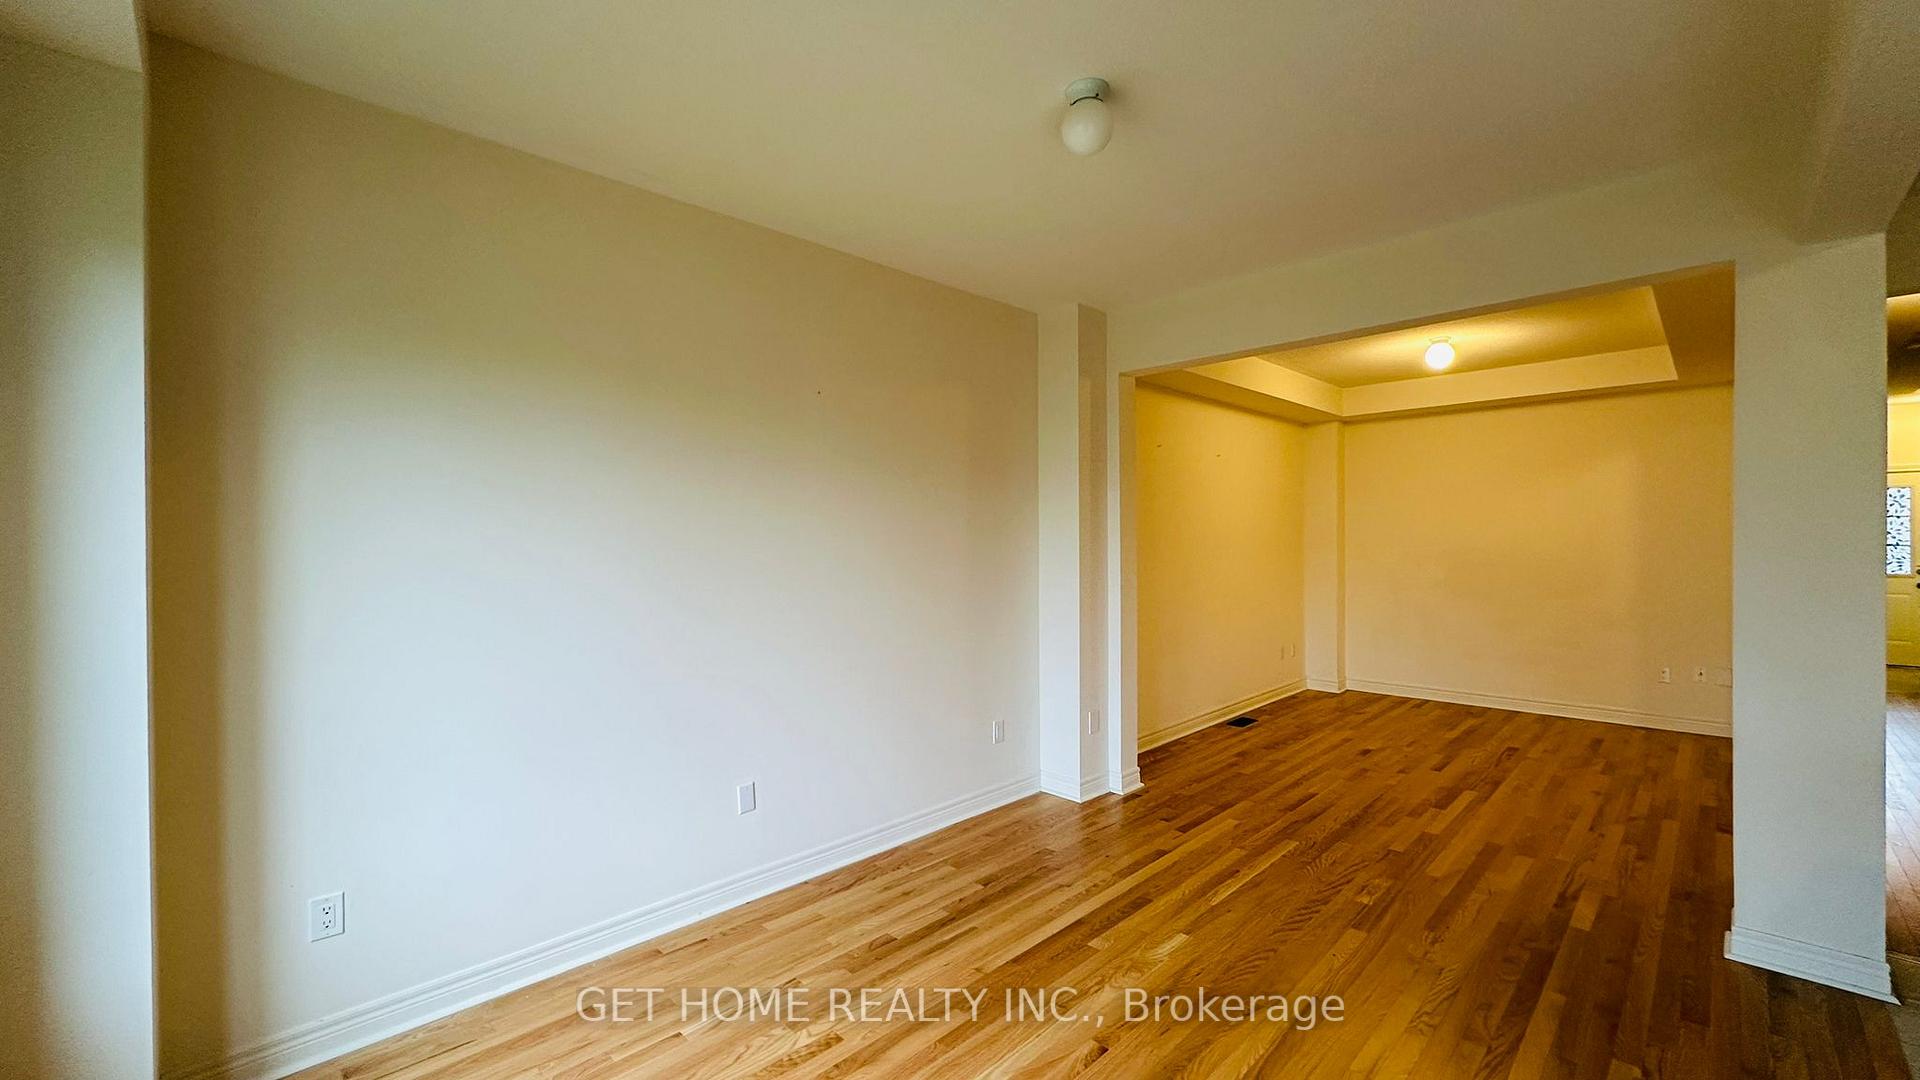 See all 28 photos
Property history
Facts and features
- BasementFinished
- Lot size20 × 100 ft
- Lease term12 months
- FurnishedUnfurnished
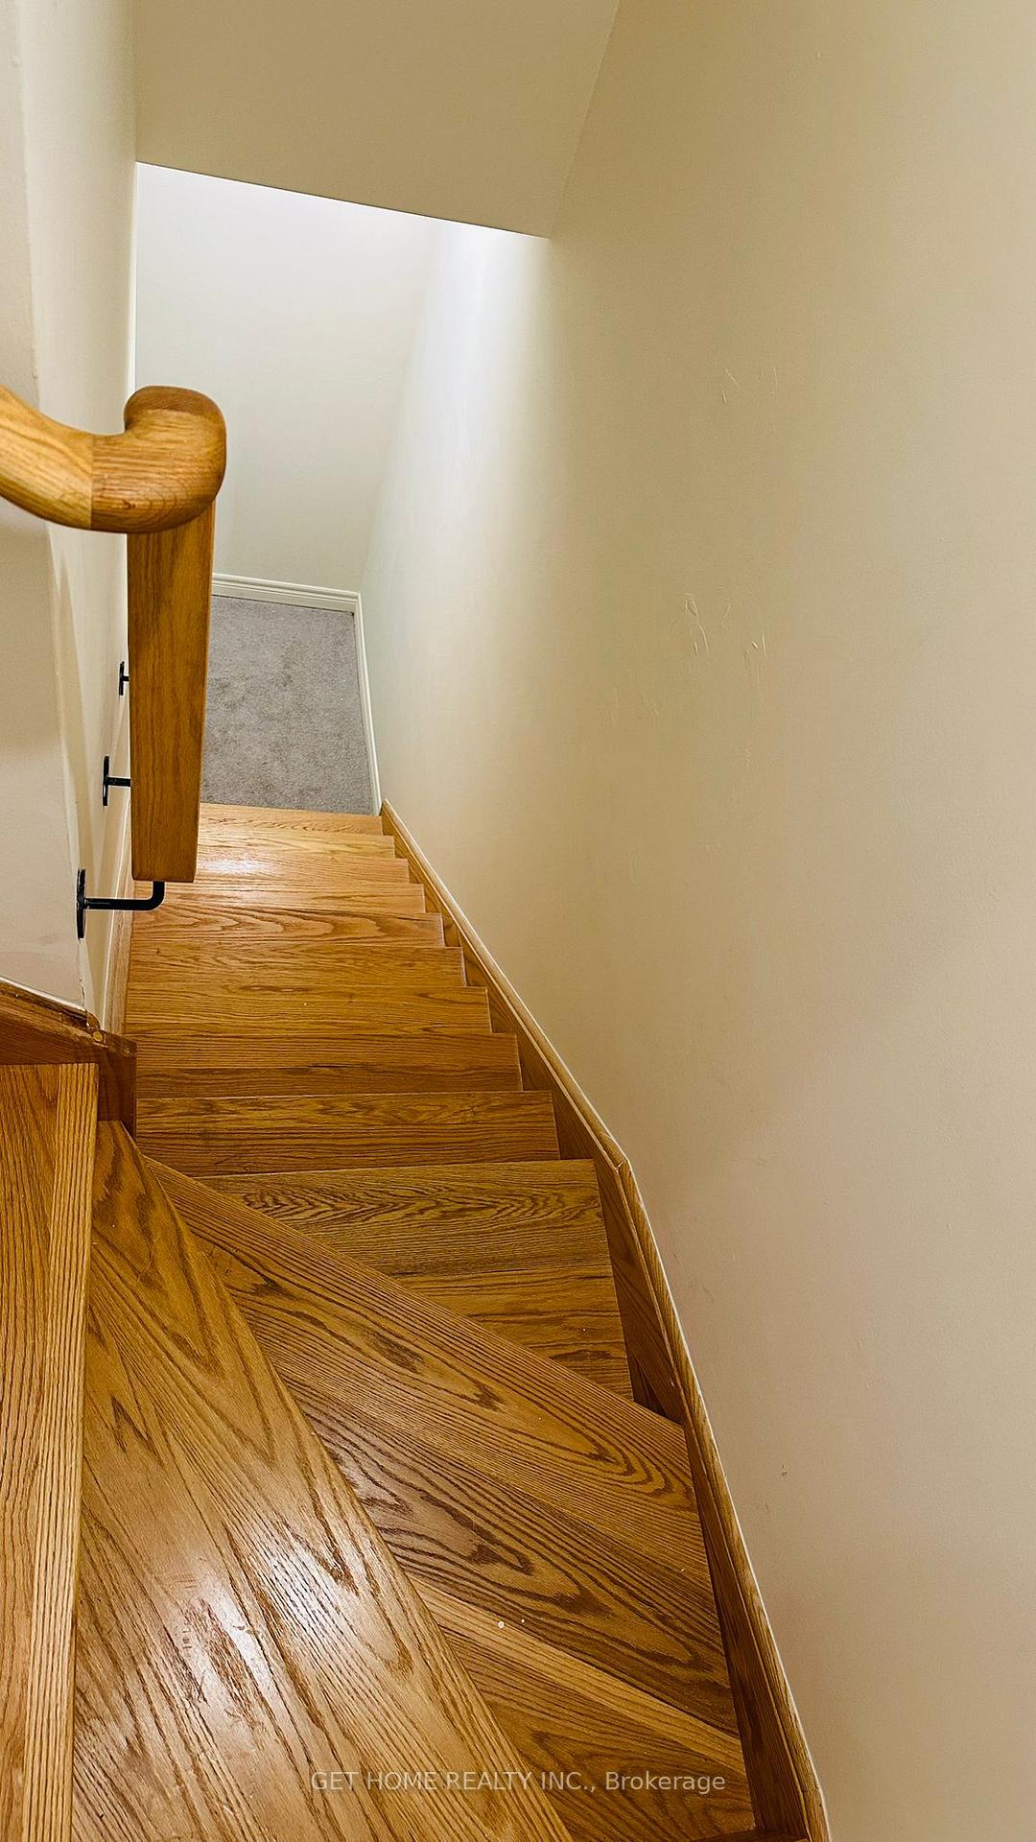
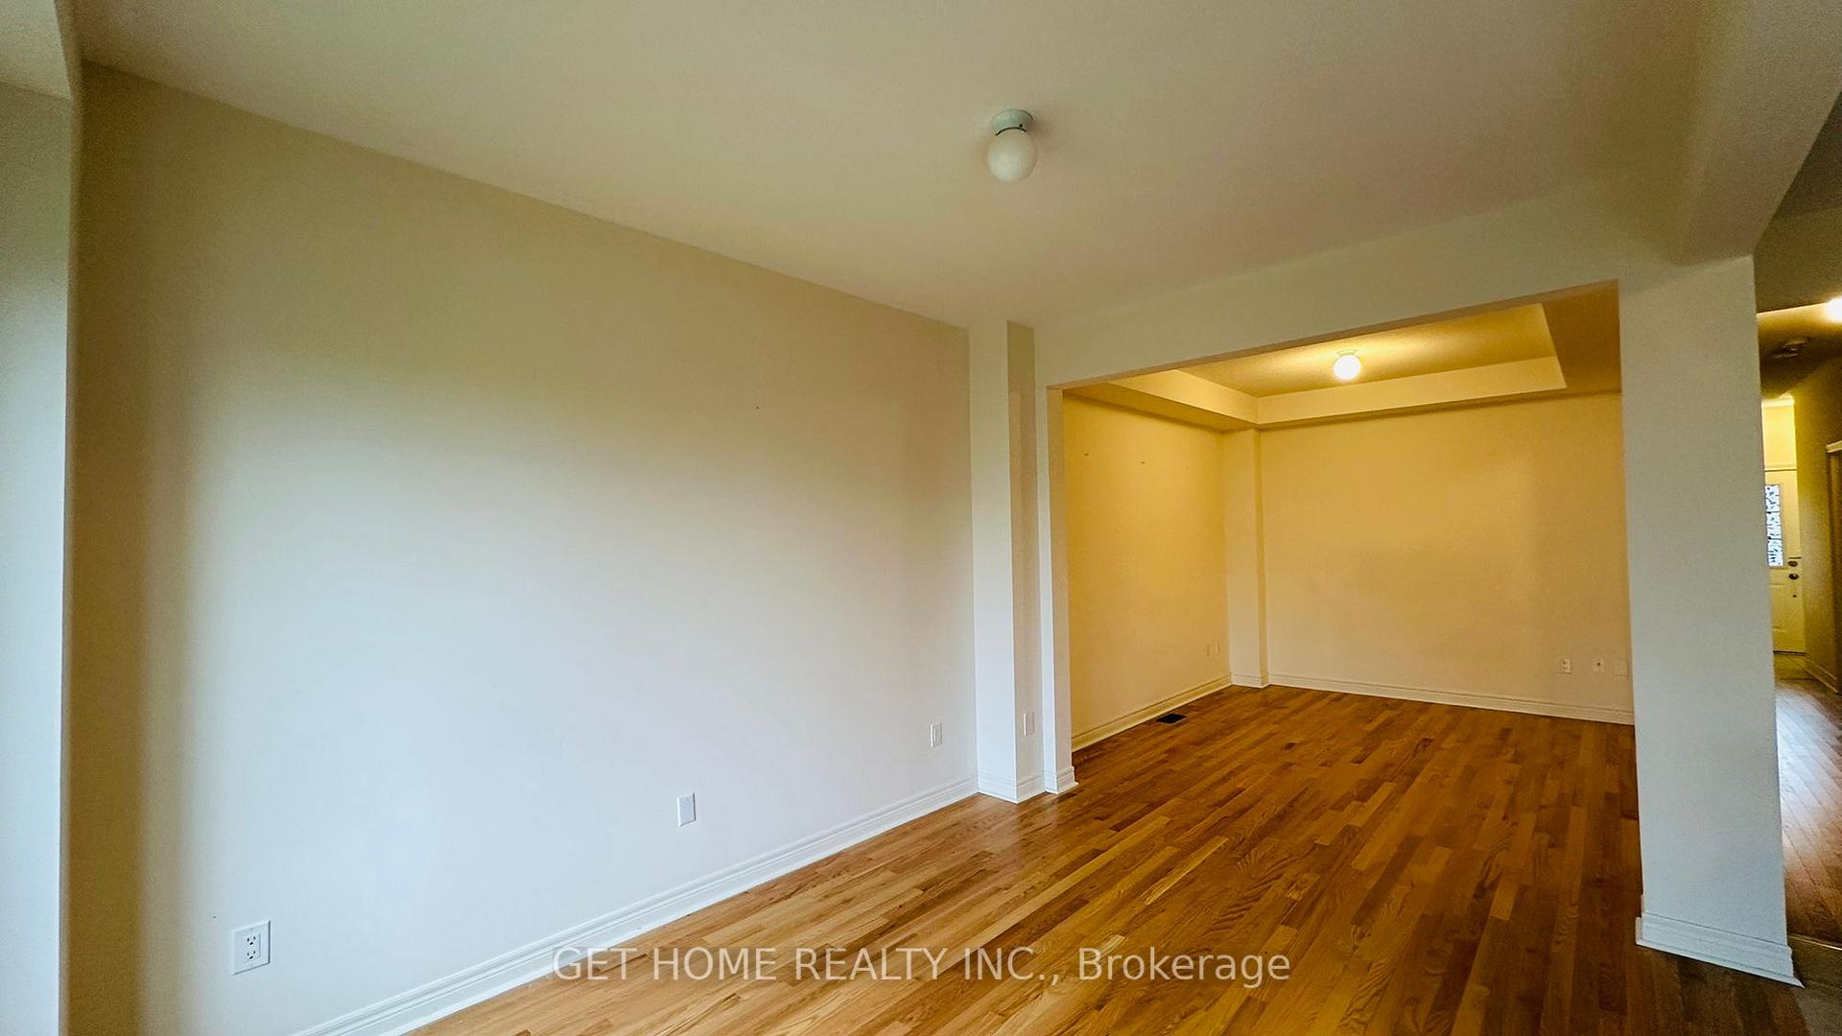
- Hardwood floors
- Central air
The homeFreehold Townhouse, 2-storey, 1,500–2,000 sq ft
- Type: Freehold Townhouse
- Style: 2-storey
- Living space: 1,500–2,000 sq ft
- Basement: Finished
InsideHardwood, Ceramic, Broadloom, Ensuite, main level, Rooms above ground 8
- Flooring: Hardwood, Ceramic, Broadloom
- Laundry: Ensuite, main level
- Rooms above ground: 8
- Bedrooms: 4
- Bathrooms: 4
- Kitchens: 1
Outside and lotBrick, Asphalt shingle, Concrete
- Exterior: Brick
- Roof: Asphalt shingle
- Foundation: Concrete
- Size: 20 × 100 ft
Parking1 Garage, Attached, Private
- Spaces: 1 Garage
- Garage: Attached
- Driveway: Private
Heating, water and powerForced air, gas, Central air, Municipal water
- Heating: Forced air, gas
- Cooling: Central air
- Water: Municipal water
- Sewer: Municipal sewer
Rent and termsRent $2,999 a month, Entire property, Unfurnished
- Rent: $2,999 a month
- Space for rent: Entire property
- Furnished: Unfurnished
- Lease: 12 months
- Rent includes: Central air conditioning, parking
- Deposit: Required
- Credit check: Required
- Employment letter: Required
- Rental application: Required
- References: Required
IncludedStainless steel fridges, stainless steel stove, stainless steel dishwasher, washer & dryer, all electrical fixtures.
- Included: Stainless steel fridges, stainless steel stove, stainless steel dishwasher, washer & dryer, all electrical fixtures.
Listing detailsE12322112, Rented, Aug 2, 2025
- MLS® number: E12322112
- Status: Rented
- Listed on: Aug 2, 2025
- Days on market: 13
- Updated: Aug 15, 2025
- Possession: Flexible
- Occupied by: Tenant
- Listing brokerage: GET HOME REALTY INC.
About this home
1155 Jim Brewster Circle, Oshawa (Eastdale), ON L1K 1A4
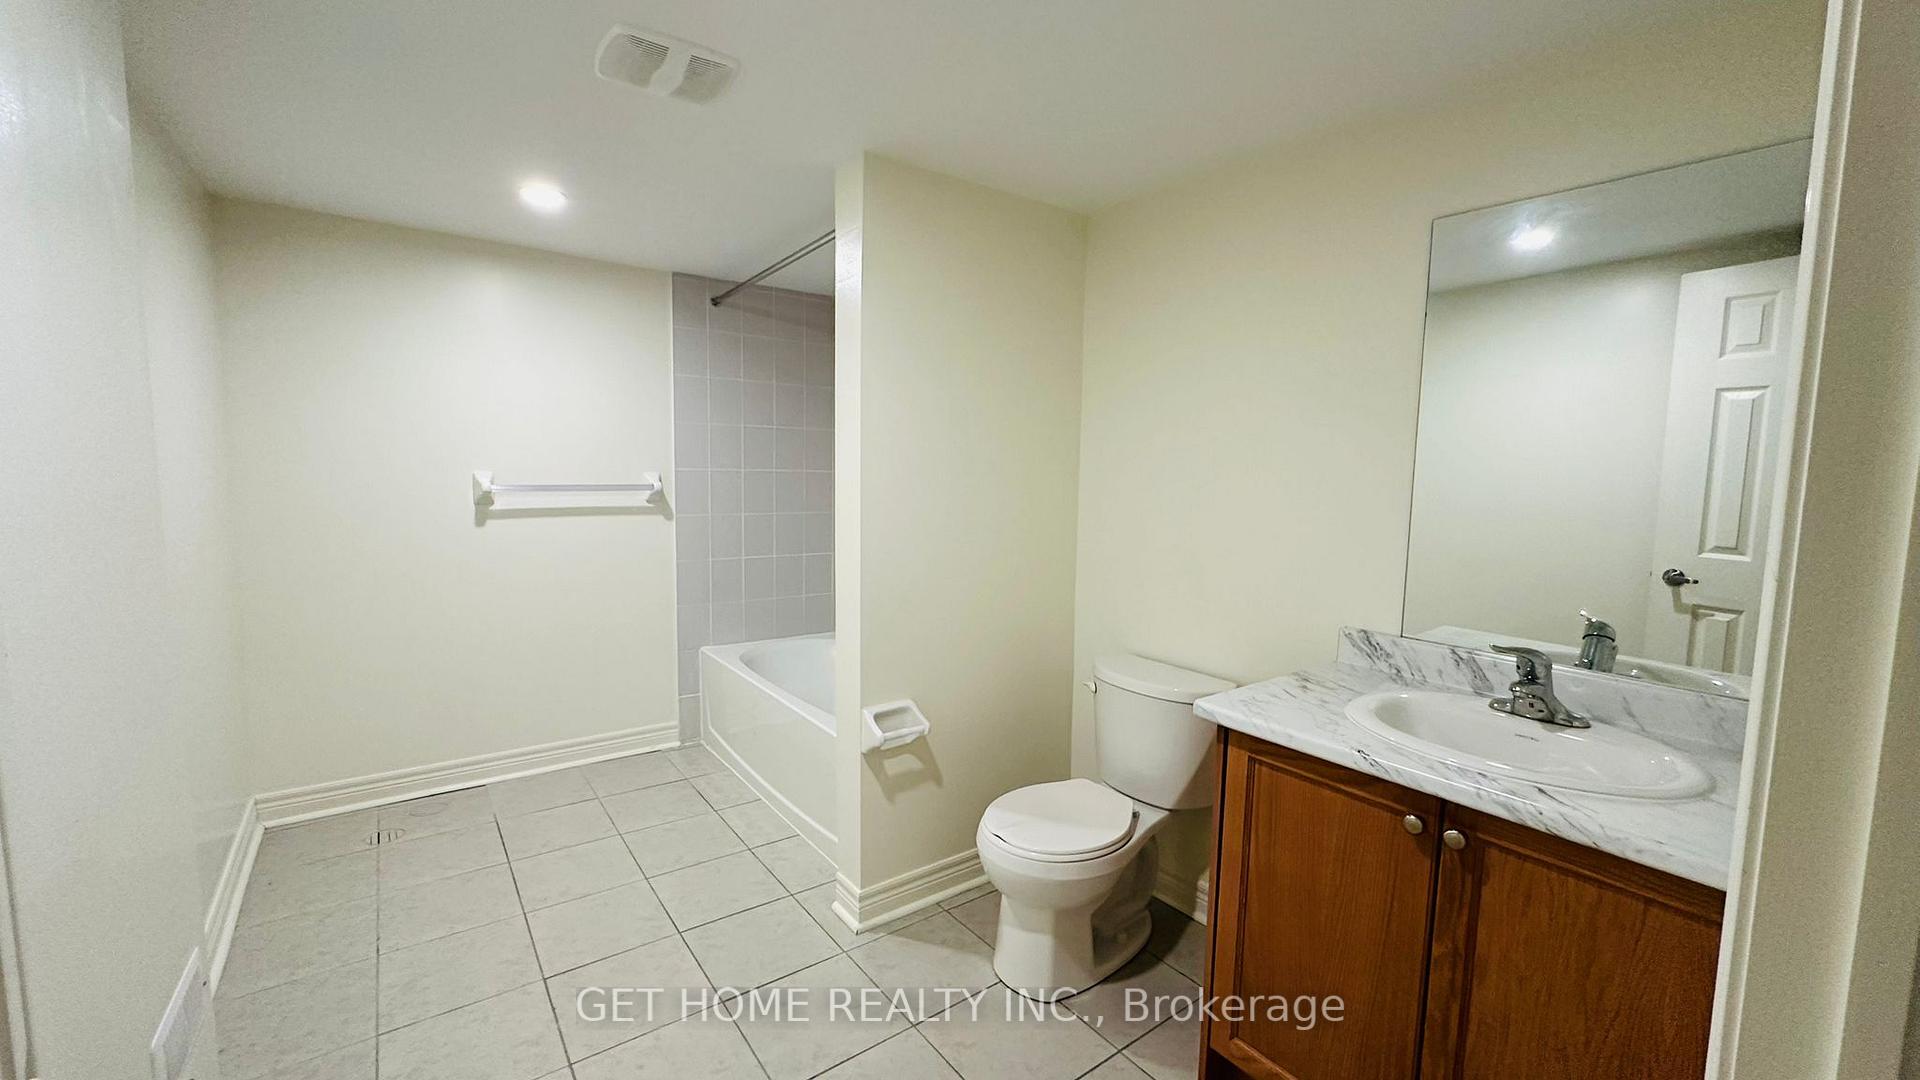
Welcome to 1155 Jim Brewster Circle A Stunning, recent Built Freehold Townhome in the Heart of Oshawa! Step into this beautifully crafted 4-bedroom, 4-bathroom home located in one of Oshawas most desirable communities. Thoughtfully designed with both style and comfort in mind, this residence is ideal for modern family living. Featuring a grand double-door entrance, the home opens up to a bright and spacious layout adorned with solid hardwood flooring throughout the main and second floors, along with elegant oak staircases that add a touch of luxury. The open-concept kitchen is a true showstopper equipped with stainless steel appliances, a built-in breakfast bar, and ample cabinet space to meet all your culinary needs. The adjacent living and dining areas offer an inviting space, perfect for entertaining or relaxing with family. Upstairs, you'll find four generously sized bedrooms, including a luxurious primary suite featuring a large walk-in closet and a spa-inspired ensuite bathroom for your private retreat. The fully finished basement comes complete with a large bathroom, offering additional living space ideal for a family room, guest suite, or home office the possibilities are endless! This is a perfect rental opportunity for families seeking a modern, spacious, and well-located home.
Ask about this home
A HOMEH agent will answer your questions about this home.
Around this home
Daily convenience, out of 100, from the distances below
Schools nearby
School rating, out of 10.
Helpful calculators
Your HOMEH agent

"I would see it this week."