
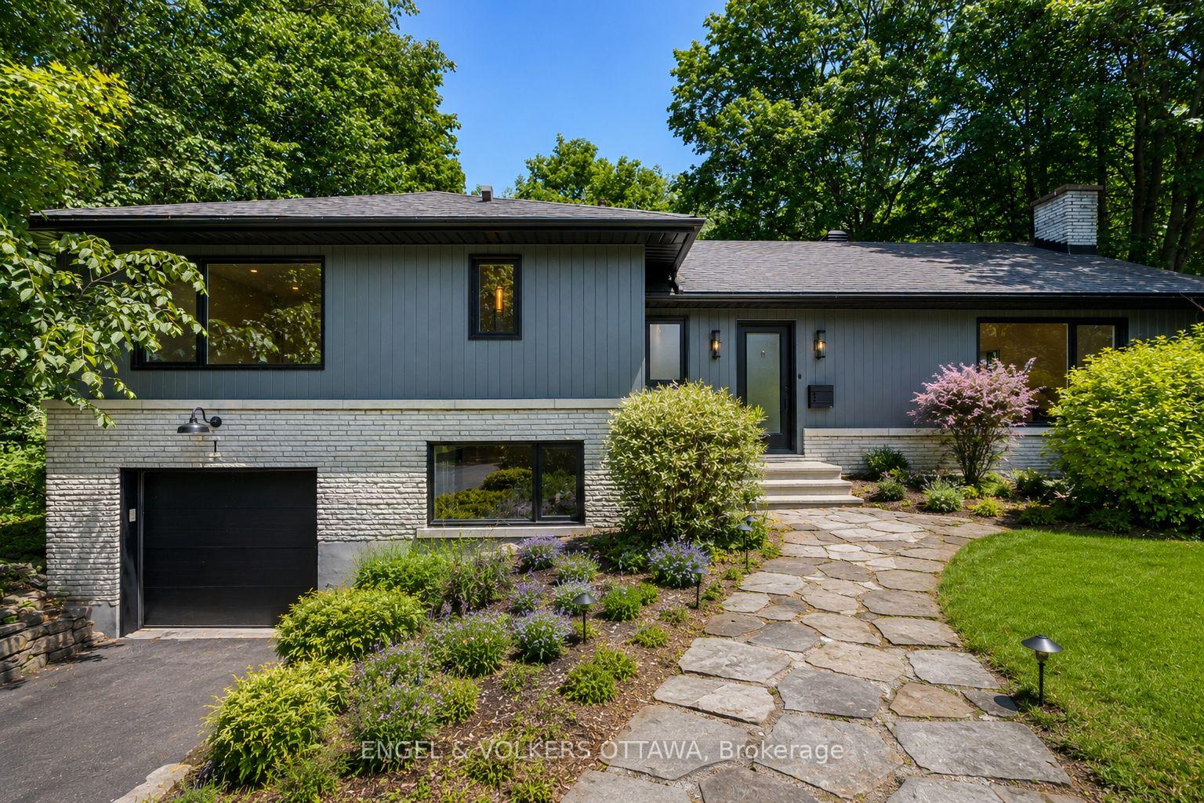
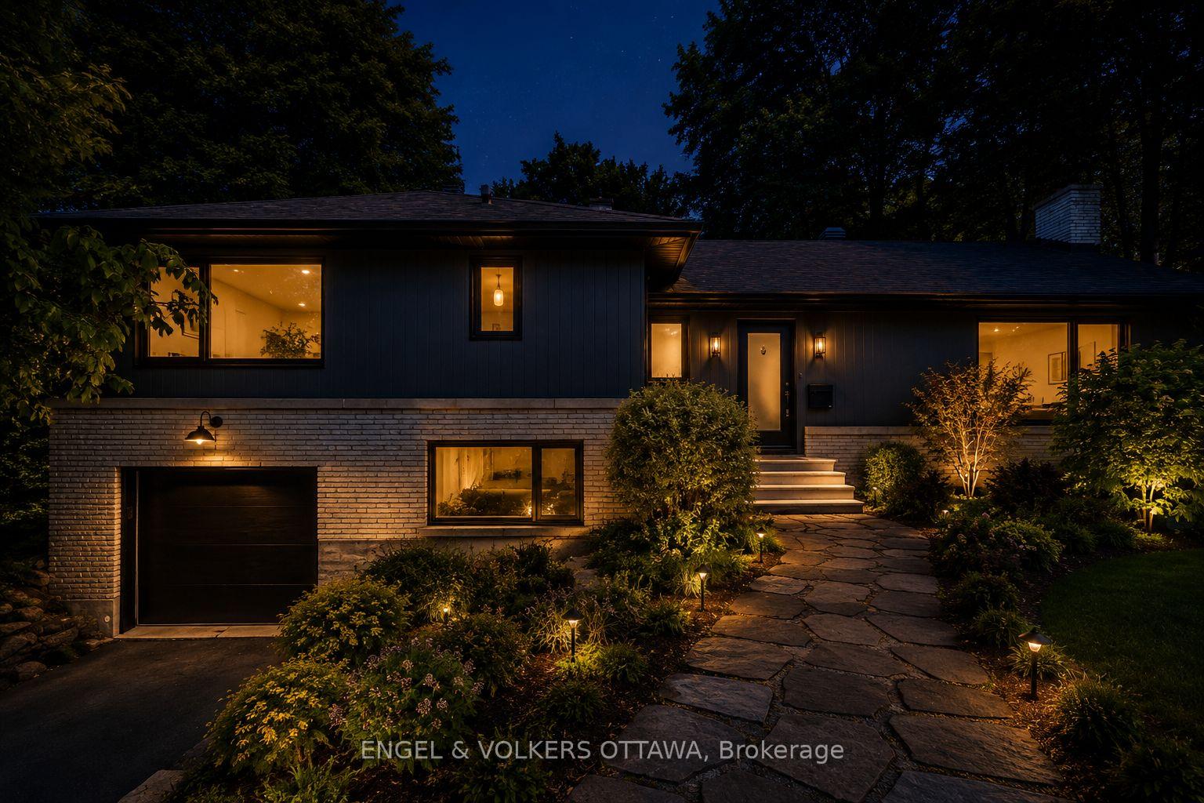
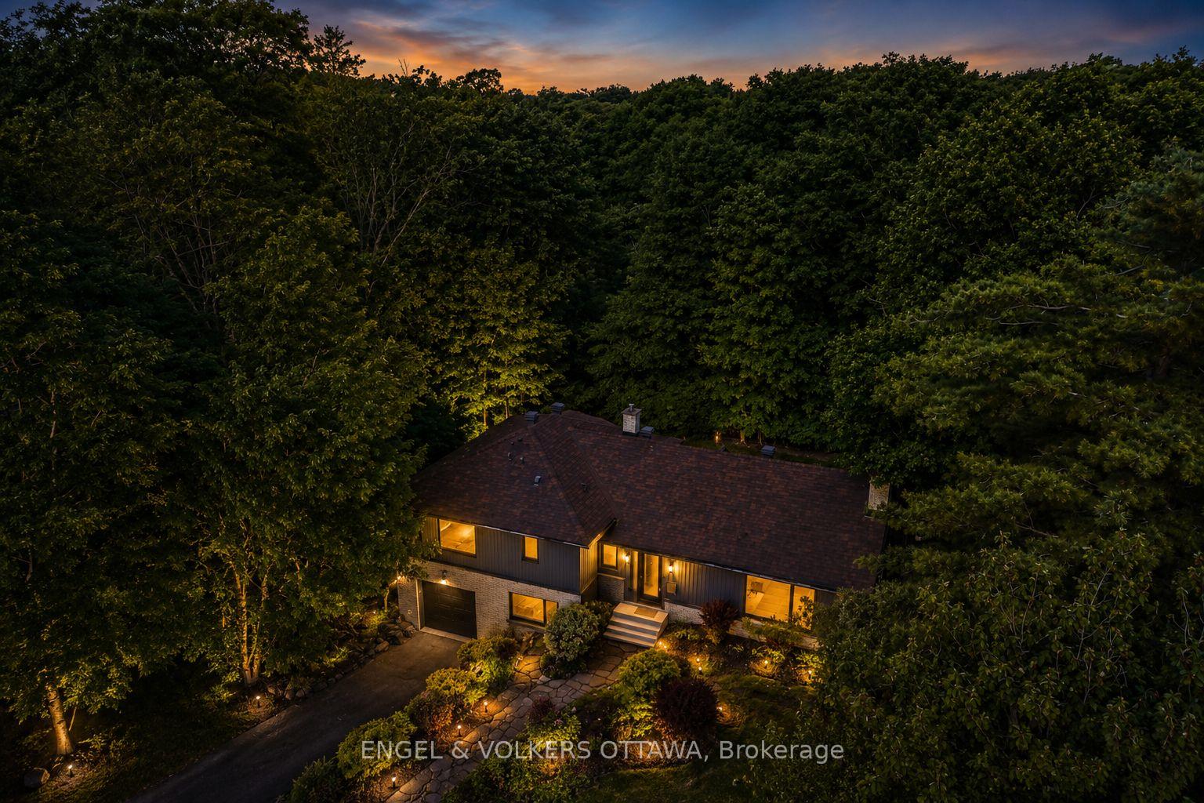
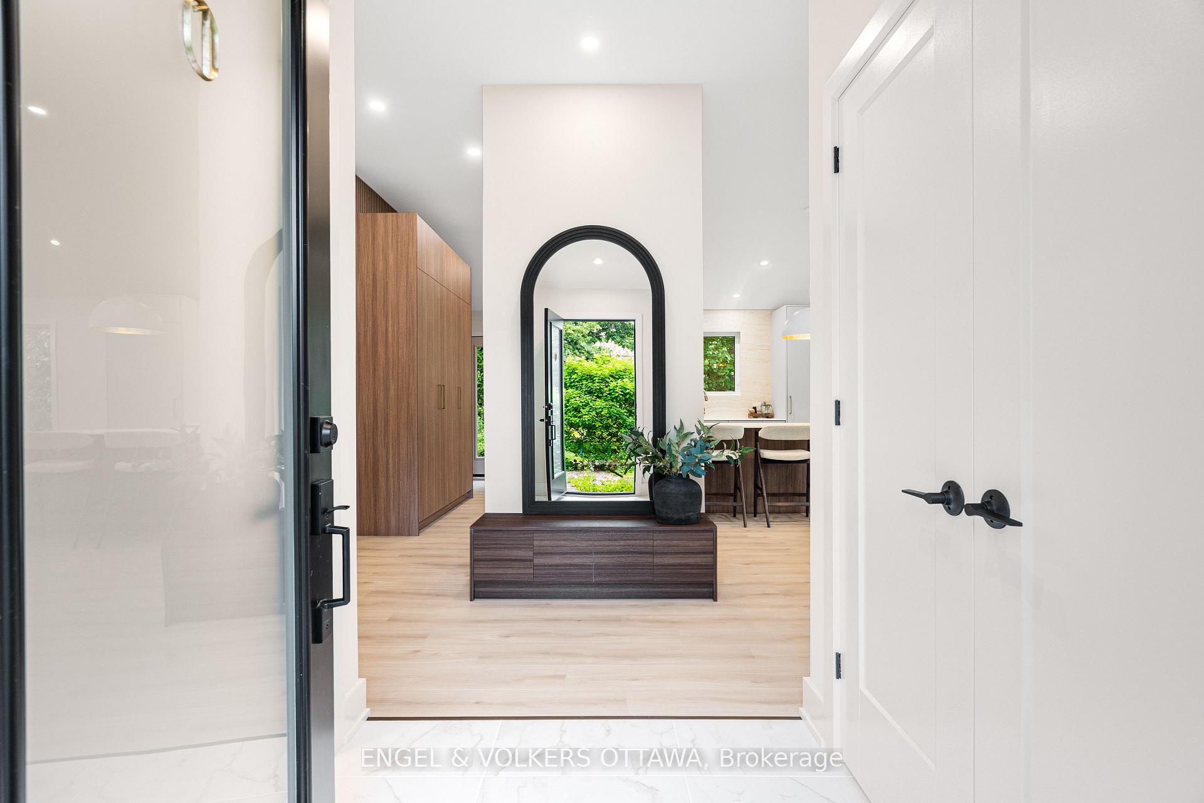
1 Amberly Place
Ottawa (Rothwell Heights), ON K1J 7J9
- 3Bedrooms
- 3Bathrooms
- 1Garage
- 1500–2000Sq Ft
- $7,467Tax
- 80×100 ftLot Size
 Estimated Value:$1,140,500See Free Estimate Report

Property not available for sale or for rent.
HOMEH One: full-service selling for a 1% listing fee. The buyer's agent commission is separate.
Free Home EvaluationHow Much Is My Home Worth?Homes for Sale NearbySale & Price History for 1 Amberly Place, Ottawa, Rothwell Heights
| Start Date | End Date | Price | Event | MLS# |
|---|---|---|---|---|
| 2026-07-16 | 2026-07-24 | Login to See Prices | Sold | x13573922 |
| 2026-06-22 | 2026-07-16 | Login to See Prices | Terminated | x13479888 |
| 2026-06-08 | 2026-06-23 | Login to See Prices | Terminated | x13416902 |
| 2025-05-15 | 2025-06-22 | Login to See Prices | Sold | x12150460 |
| 2025-02-07 | 2025-05-14 | Login to See Prices | Terminated | x11961700 |
Real estate boards require you to or to see the full details of this property.
*Sold prices and complete sale & price history are regulated data. Under the Trust in Real Estate Services Act, 2002 (TRESA) and the rules of the Real Estate Council of Ontario (RECO), and pursuant to the Multiple Listing Service® rules of the Canadian Real Estate Association (CREA) and the Toronto Regional Real Estate Board (TRREB), this information may be shown only to registered users who have agreed to the applicable terms of use (a Virtual Office Website, or "VOW," arrangement). HOMEH Inc., Brokerage therefore provides it to signed-in members only. Creating an account is free and takes under a minute.
About 1 Amberly Place, Ottawa, Rothwell Heights
Summarized Description
- Extensively renovated by award-winning builder.
- Designer kitchen with premium finishes.
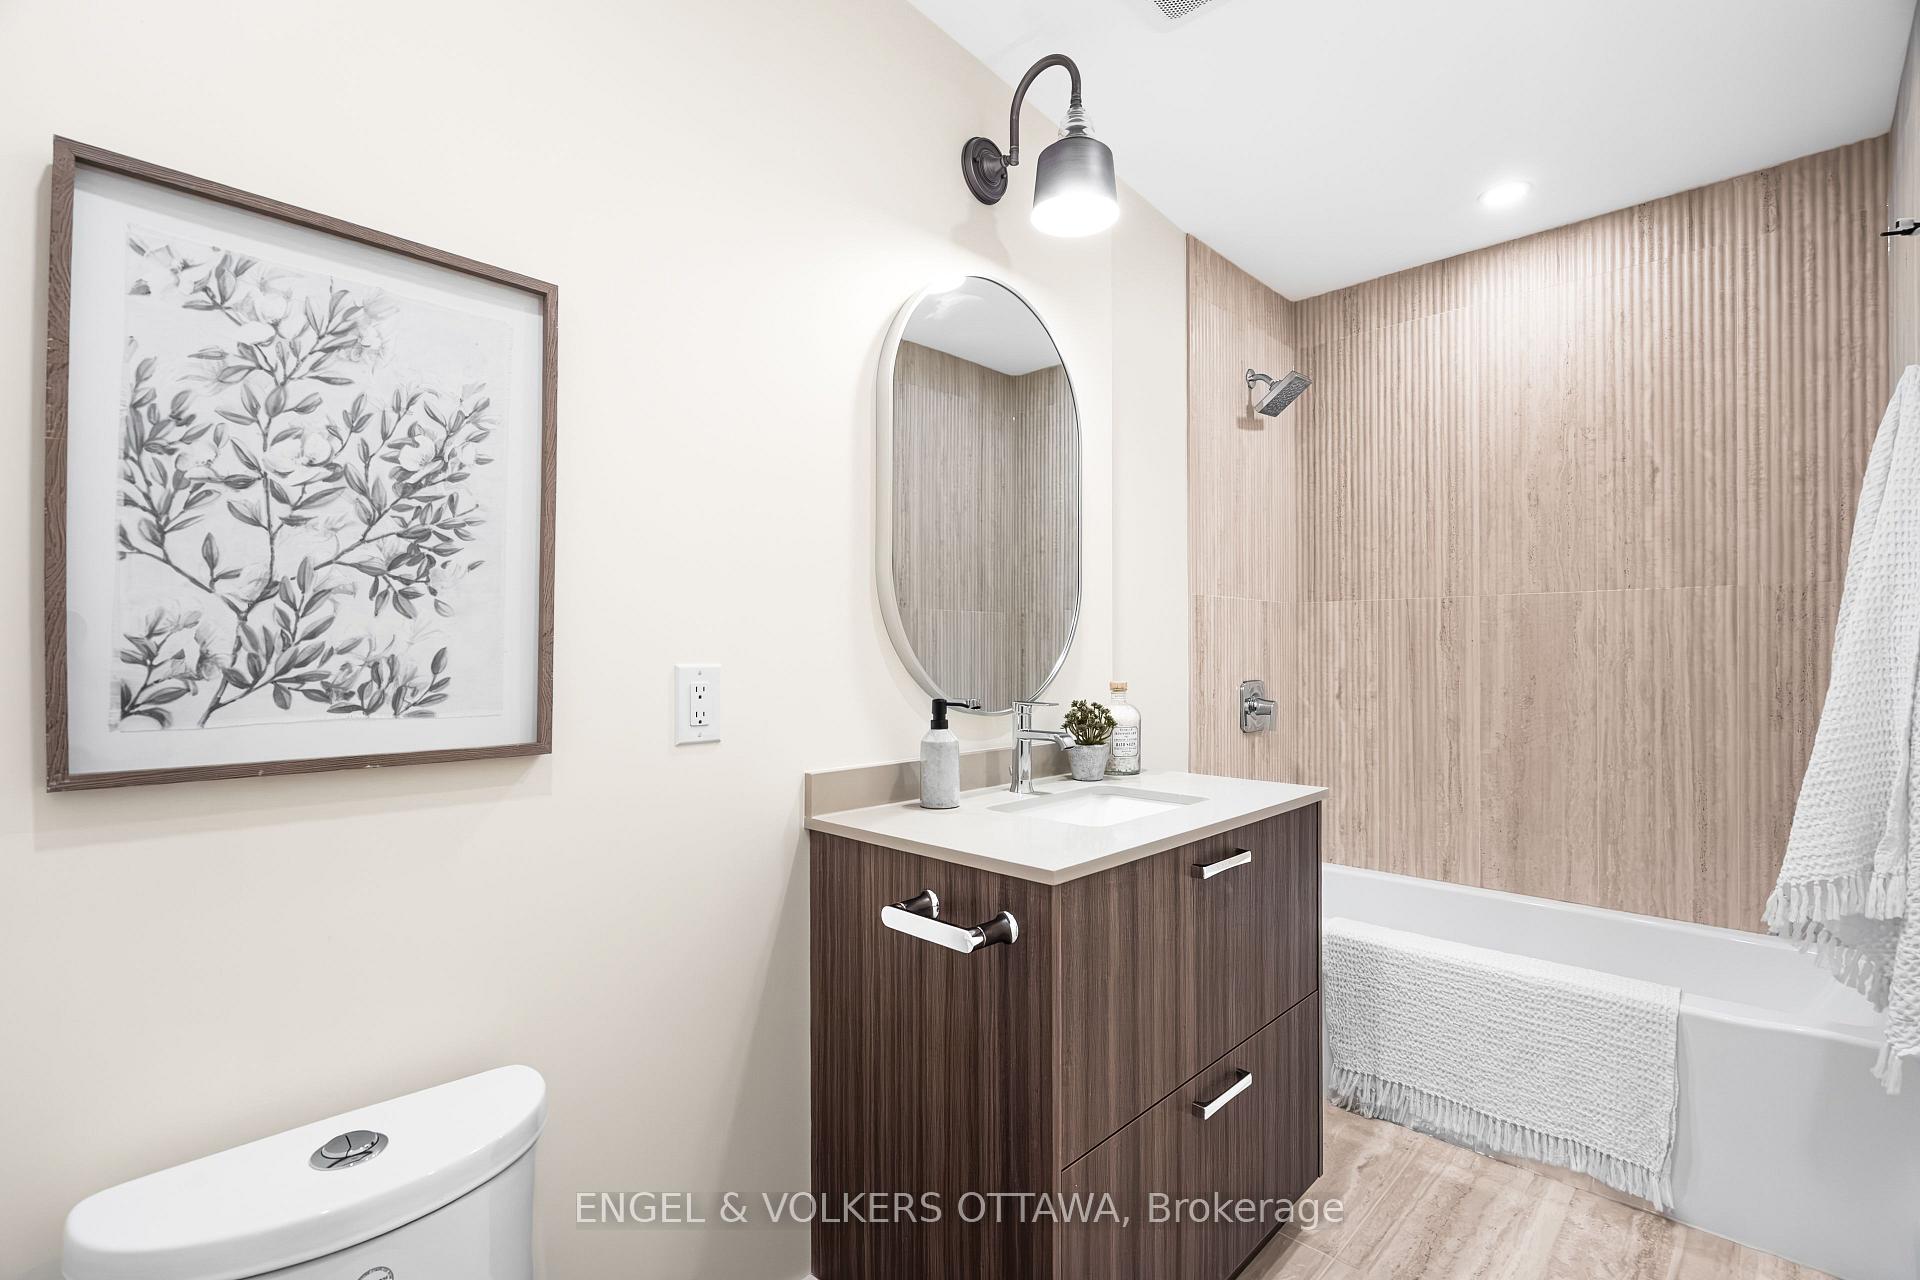
- Spa-inspired bathrooms and custom vanities.
- Located in prestigious Rothwell Heights.
- Turnkey living experience with modern luxury.
- Significant mechanical improvements for peace of mind.
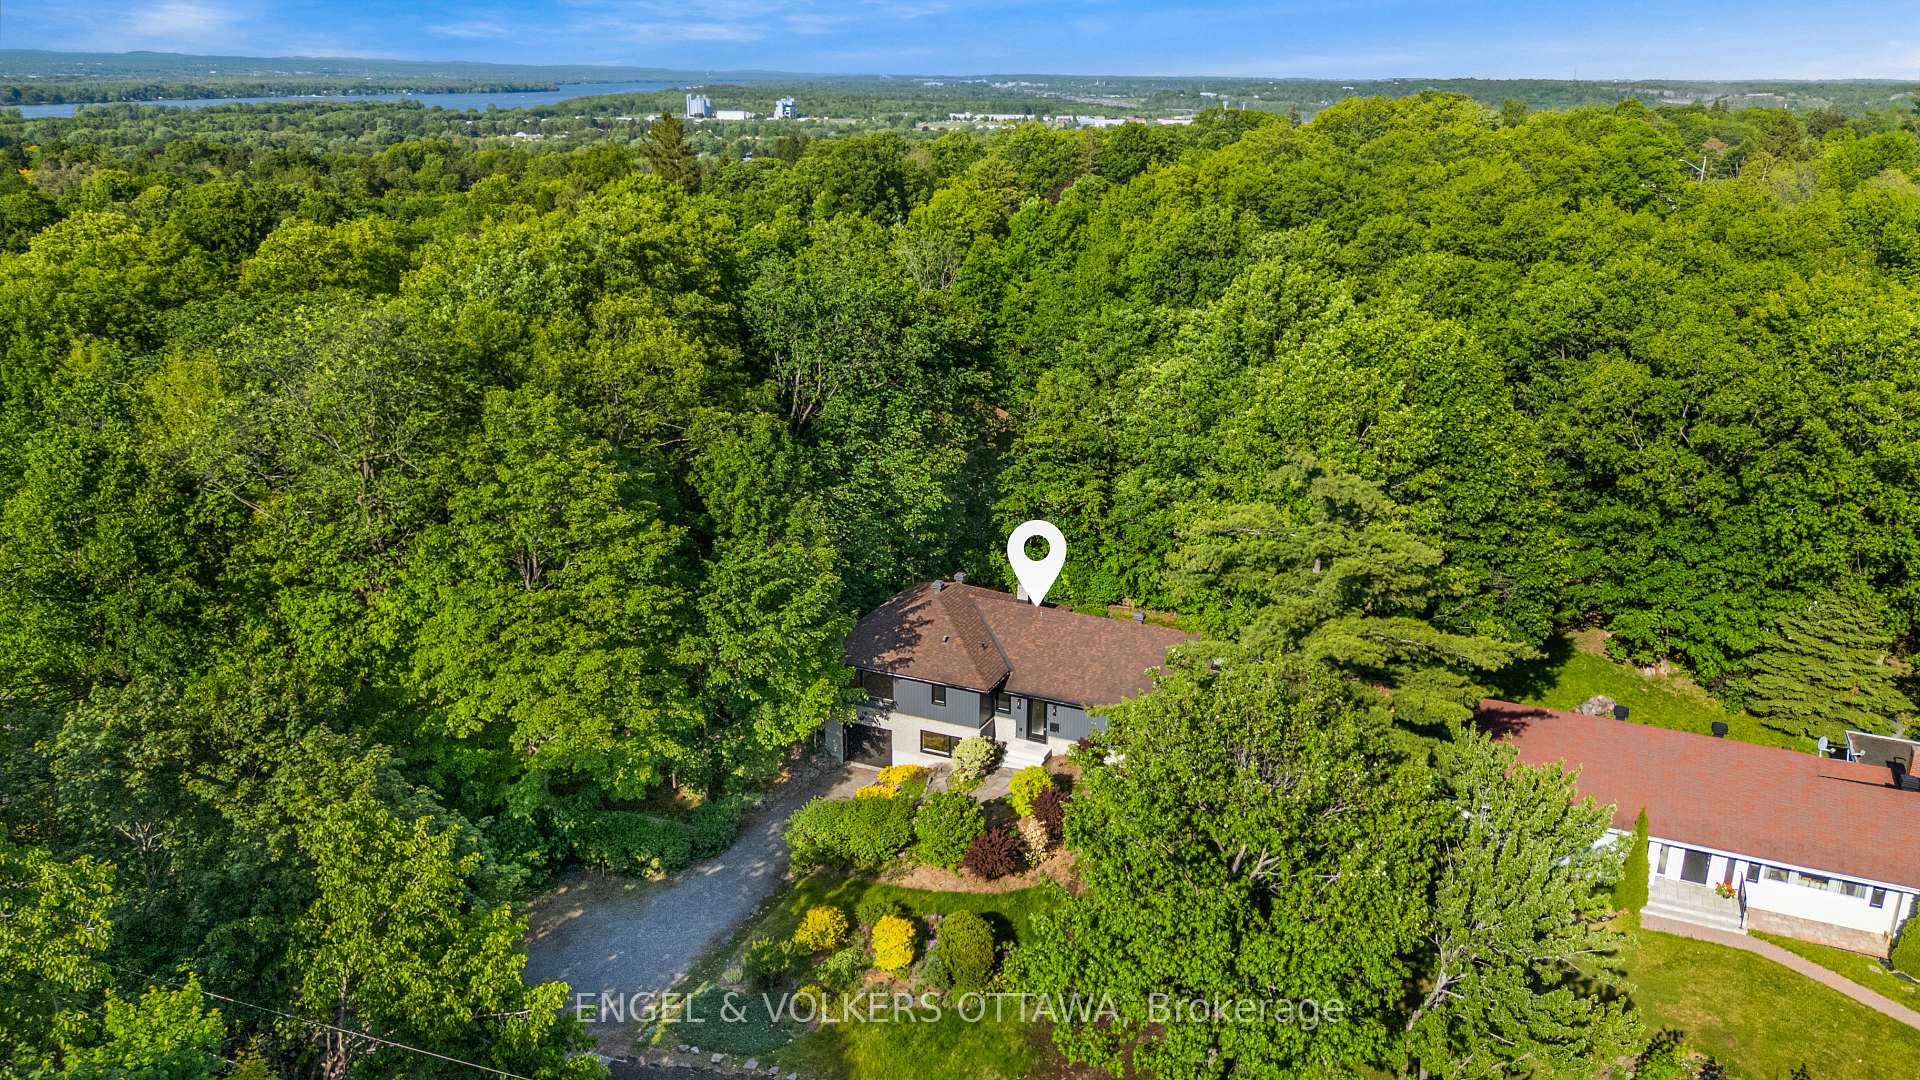
- Surrounded by mature trees and scenic pathways.
- Exceptional craftsmanship and thoughtful design.
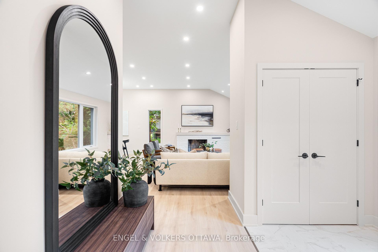
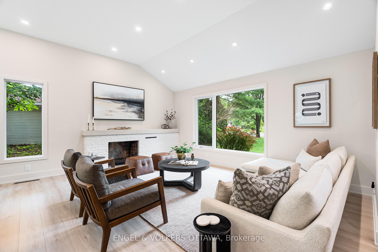
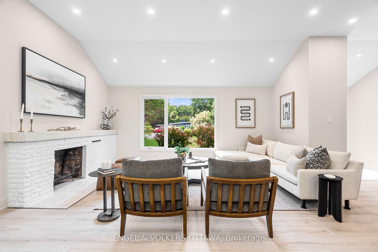
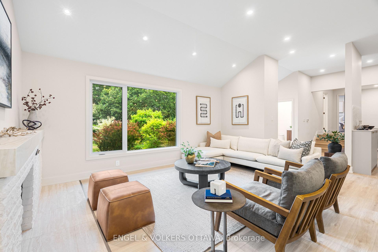
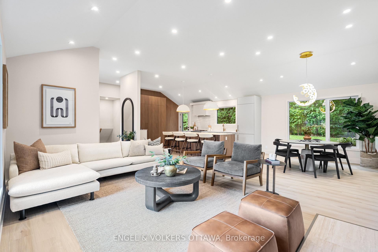
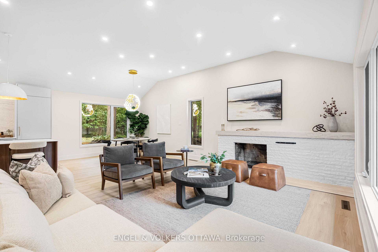
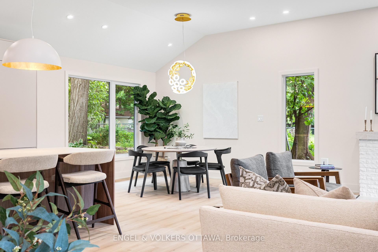
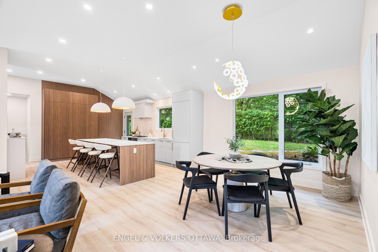
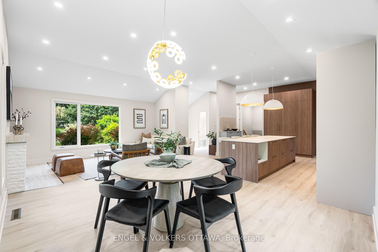
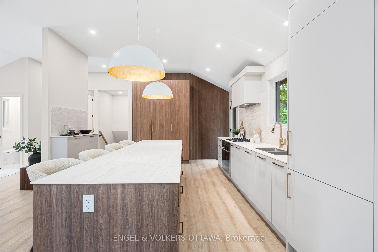
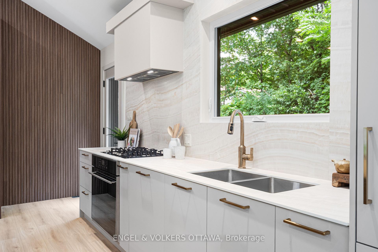
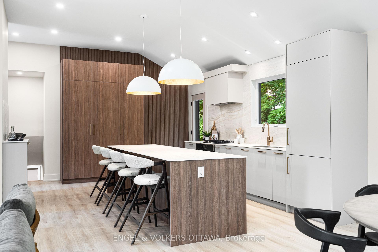
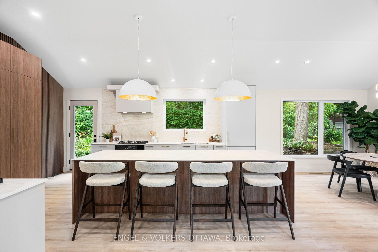
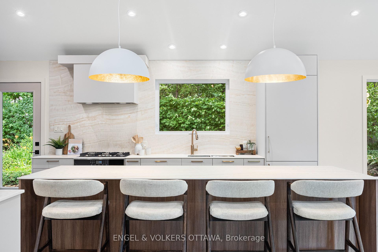
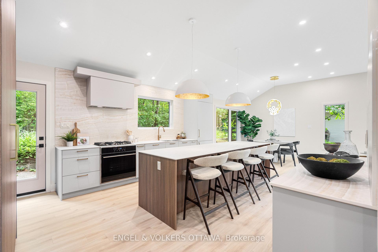
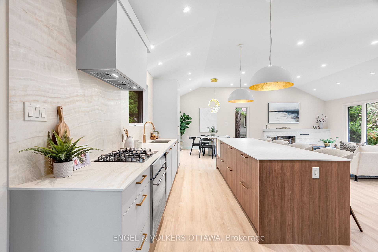
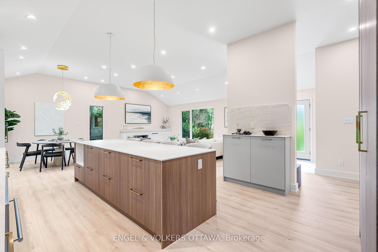
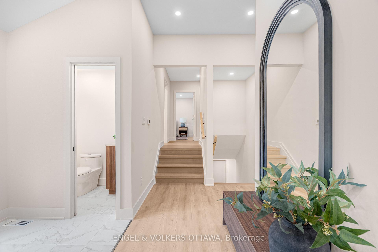
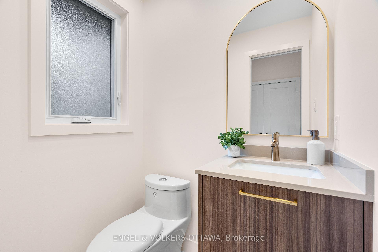
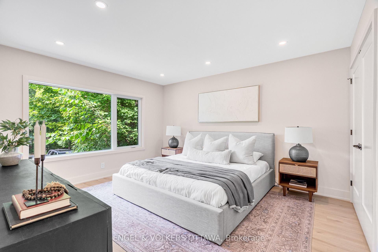
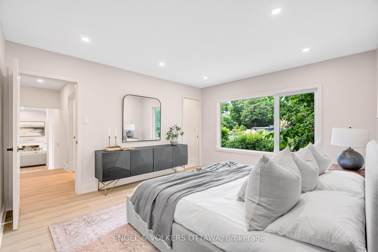
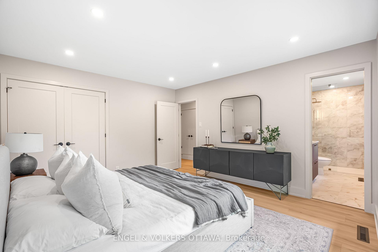
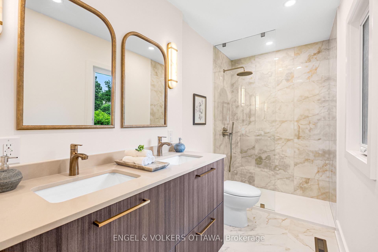
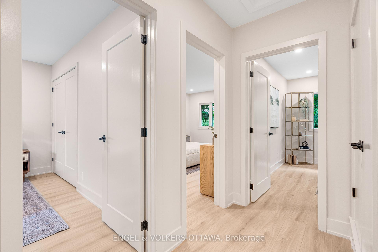
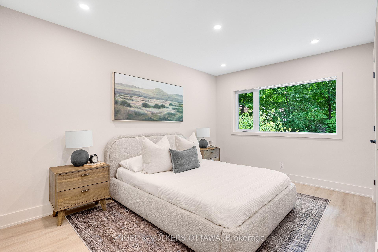
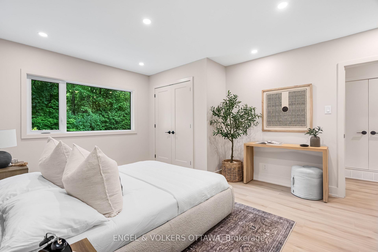
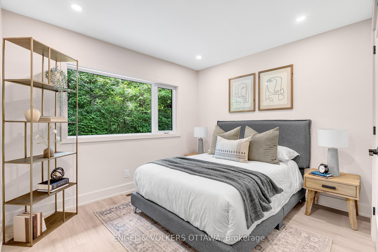
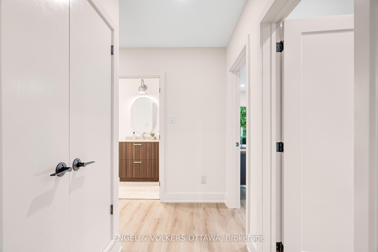
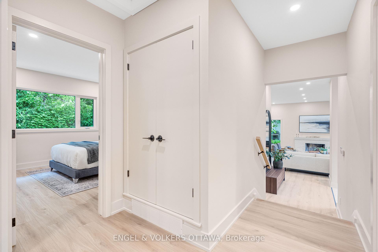
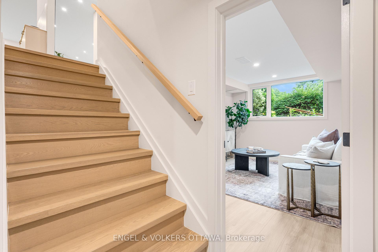
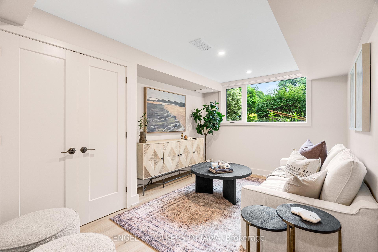
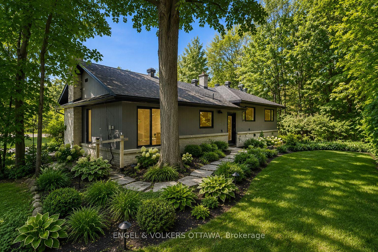
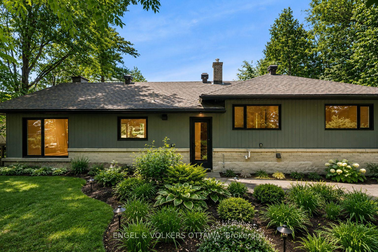
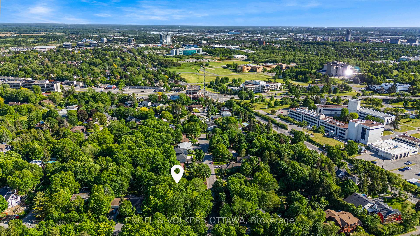
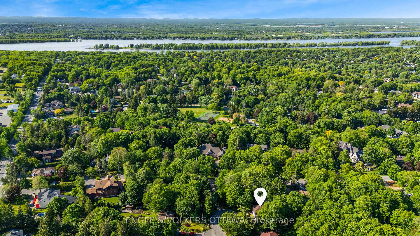
Extensively renovated from top to bottom by award-winning builder Neoteric Developments, this exceptional residence showcases the perfect balance of luxury, craftsmanship, and timeless design. Every detail has been thoughtfully curated to deliver a turnkey living experience, with premium finishes and custom features throughout. At the heart of the home is a stunning designer kitchen featuring Caesarstone porcelain, bespoke cabinetry, an impressive centre island, a large pantry with dedicated coffee bar station, and a professional-grade appliance package. Soaring ceilings, wide-plank luxury flooring, custom millwork, and fireplace create a sophisticated yet inviting atmosphere, ideal for both everyday living and entertaining. The transformation extends far beyond the aesthetic. Spa-inspired bathrooms, custom vanities, designer lighting, new interior doors and trim, illuminated closets, and a striking staircase with solid oak treads reflect the attention to detail synonymous with Neoteric's award-winning work. Extensive investments have also been made in the home's infrastructure, including new windows, exterior doors, siding, electrical upgrades, and significant mechanical improvements, providing peace of mind for years to come. Nestled in the heart of prestigious Rothwell Heights, one of Ottawa's most coveted neighbourhoods, this remarkable property offers the rare opportunity to enjoy a completely reimagined home in an established setting. Surrounded by mature trees and distinguished estate properties, and located just minutes from the Ottawa River, scenic pathways, top-rated schools, and downtown Ottawa, the location perfectly balances privacy, natural beauty, and urban convenience. The result is a home that seamlessly blends modern luxury with enduring quality. An exceptional offering for discerning buyers seeking uncompromising craftsmanship, thoughtful design, and an unparalleled lifestyle. *(Seller will install gas fireplace insert of Buyers choice up to 5K)
Key Facts & Features
Property Costs
- Annual Property Tax Amount
- $7,467
- Land Transfer Tax Fee
- $24,235
Rental Items
- Rental Equipment
- None.
- Basement Type
- Crawl Space, Partially Finished
Interior Features
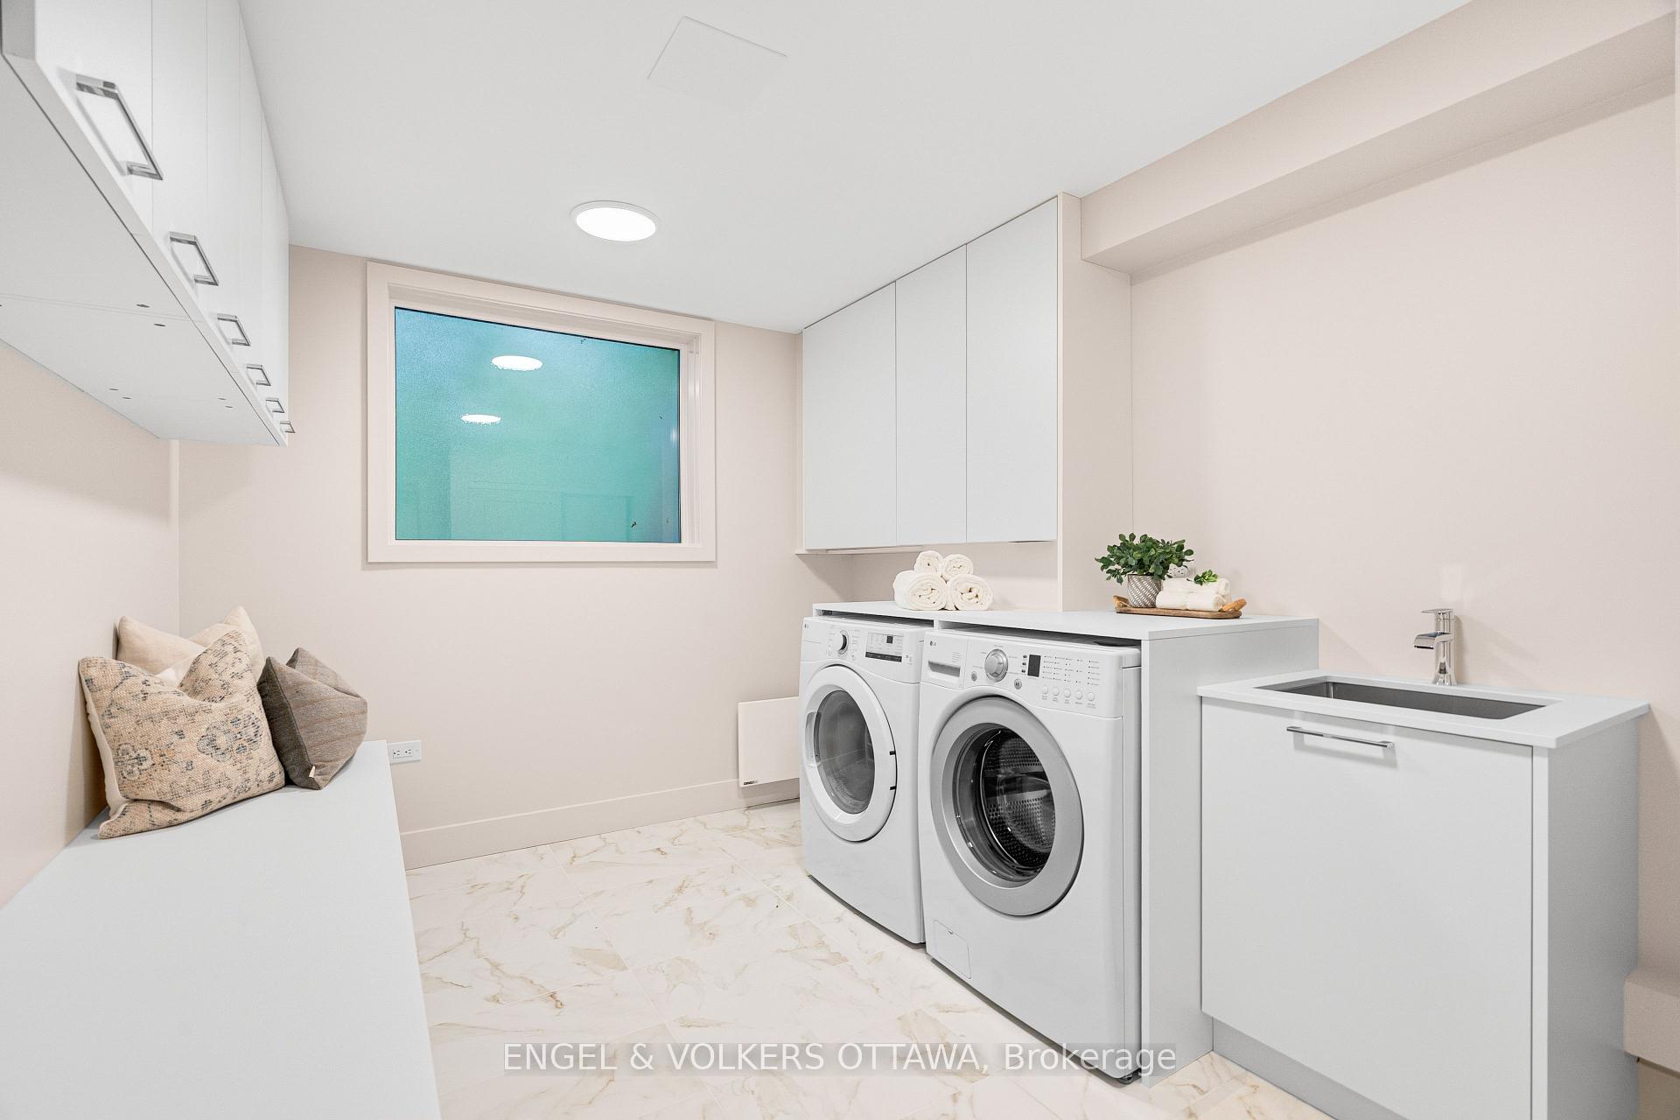
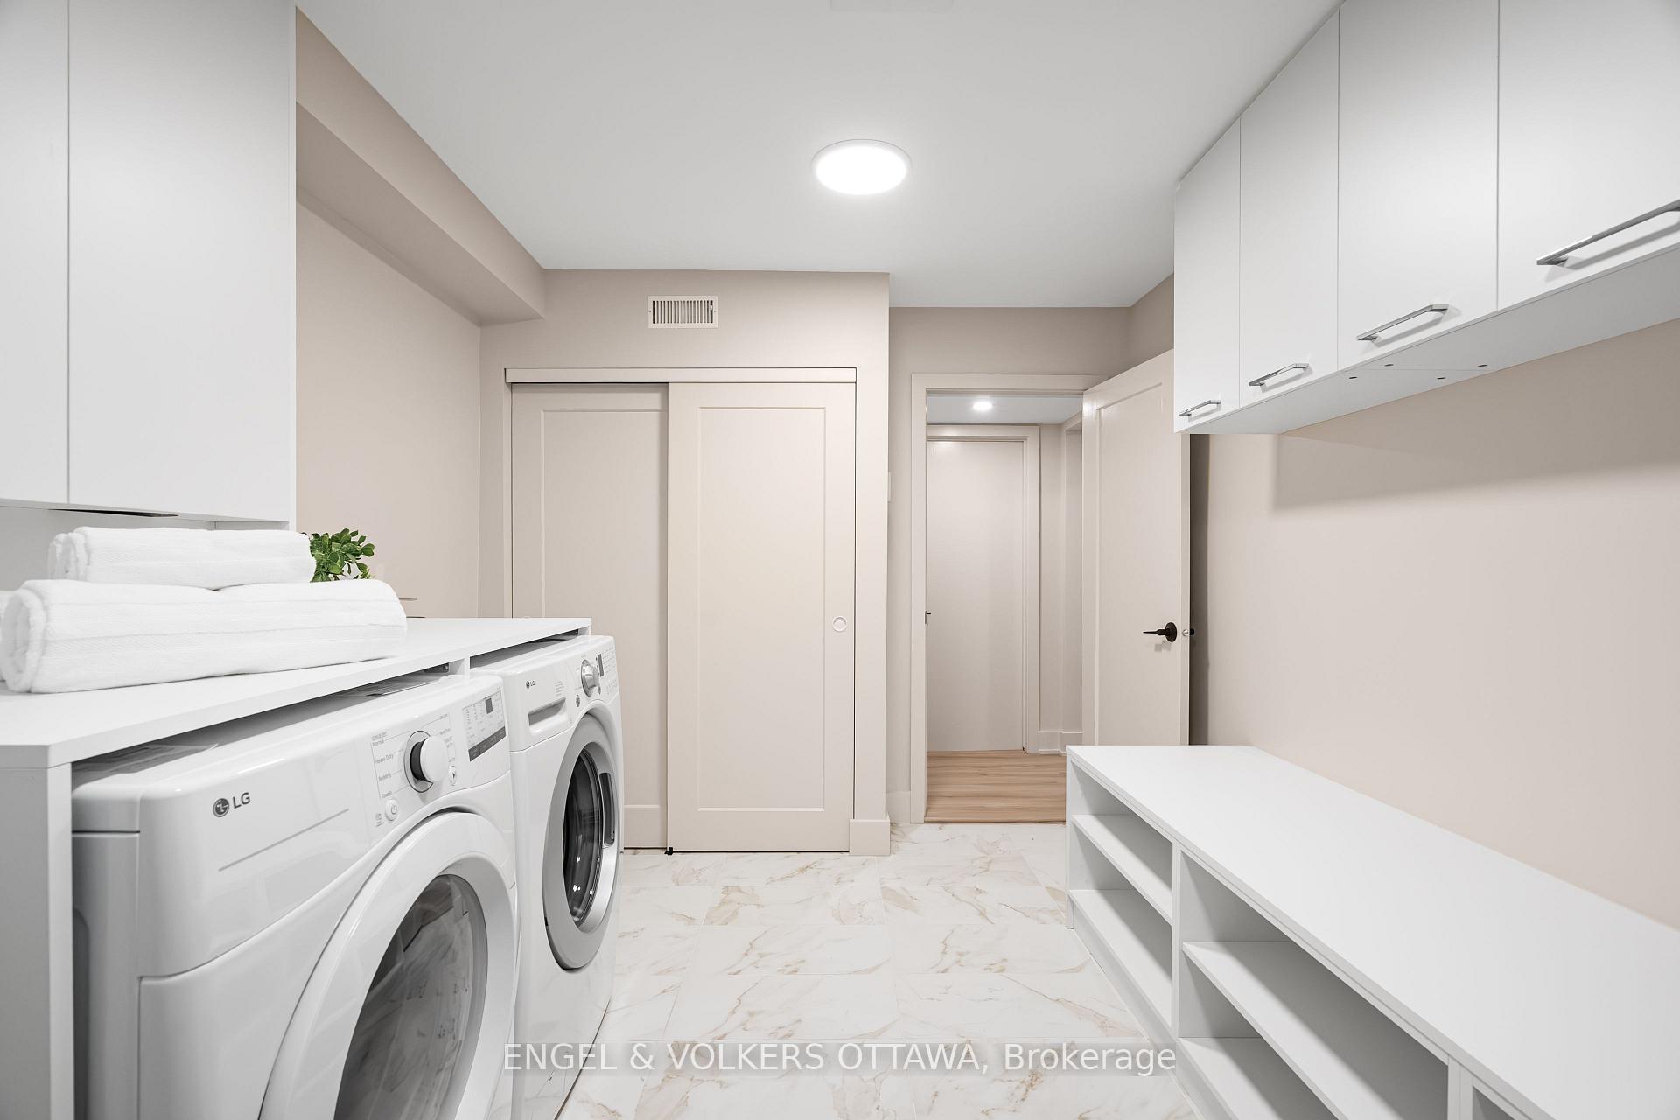
- Laundry Level
- Lower Level
- Interior Extras
- Carpet Free
- Fireplace/Stove
- Yes
- Fireplace Features
- Living Room
- Elevator
- No
Exterior Features
- Pool
- None
Building
- Building Type
- Detached
- Building Style
- Sidesplit 3
Construction
- Exterior Finish
- Brick, Metal/Steel Siding
- Roof
- Asphalt Shingle
- Foundation Details
- Concrete Block
- Special Designation
- Unknown
Lot
- Lot Front
- 80.00 ft
- Lot Depth
- 100.00 ft
Inclusions
- Inclusions
- Refrigerator, Oven, Gas Cooktop, Dishwasher, Hood Fan, Washer, Dryer and Hot Water Tank.
Exclusions
- Exclusions
- None.
Parking & Garages
- Garage Type
- Attached
- Garage Spaces
- 1
- Parking Spaces
- 4
- Total Garage And Parking Spaces
- 5
Heating & Cooling
- Heat Source
- Gas
- Heat Type
- Forced Air
- Air Conditioning
- Central Air
- Water
- Municipal
- Sewers
- Sewer
- Bedrooms
- 3
- Washrooms
- 3
- Kitchens
- 1
- Family / bonus room
- Yes
Room sizes
- Bedroom 2—Upper level, Closet
- Bathroom—Upper level, 4 Pc Bath
- Dining Room—Main level
- Primary Bedroom—Upper level, Closet, 4 Pc Ensuite
- Utility Room—Lower level
- Bathroom—Upper level, 4 Pc Ensuite
- Kitchen—Main level, Centre Island, Pantry
- Bathroom—Main level, 2 Pc Bath
- Office—Lower level
- Living Room—Main level, Fireplace
- Bedroom 3—Upper level, Closet
- Foyer—Main level, Closet
- Laundry—Lower level
Washrooms
- 2-piece, Main
- 4-piece, Second
- Municipality
- Ottawa
- Neighbourhood
- Rothwell Heights
- Main cross streets
- Blair Rd & Davidson Dr.
- Directions
- From Ogilvie Rd E, turn north onto Jasmine Cres., turn east onto Amberly Place to property.
- MLS® number
- X13573922
- Data source
- Toronto Regional Real Estate Board
- Status change
- 2026-07-24
- Listed on
- 2026-07-16
- Days on market
- 8 days
- Possession type
- Immediate
- Co-op commission
- 2%
- Seller
- Listed by
- ENGEL & VOLKERS OTTAWA
Home Market Value
Current home valuation for 1 Amberly Place, Ottawa, Rothwell Heights, Ottawa, ON. Listed for $1,388,000
HOMEH Estimate
$1,140,500
Estimated Sales Range
$887,215 - $1,393,785
HOMEH Estimate for 1 Amberly Place, Ottawa, Rothwell Heights
Calculated with a real agent's CMA method — 45+ years of experience, codified. Not an AI guess.
For the owner
Is this your home? Track its value.
Get this home's HOMEH Estimate by email once a month, with how many homes are for sale around you.
Mortgage Payment Calculator
Compare up to 4 down payment scenarios
5% on first $500K + 10% on $888,000 over $500K
$113,800
| Scenario 1 | Scenario 2 | Scenario 3 | Scenario 4 | |
|---|---|---|---|---|
−Down payment | % $ | % $ | % $ | % $ |
+CMHC insurance | $50,967 | $38,725 | $33,034 | $0 |
=Total mortgage | $1,325,151 | $1,287,925 | $1,212,834 | $1,110,400 |
Amortization | ||||
Mortgage rate | % | % | % | % |
| Payment frequency | ||||
=Mortgage payment | $6,470monthly | $6,288monthly | $5,922monthly | $5,422monthly |
Land Transfer Tax
$24,235
$24,235
Around this home
No schools found nearby
Data provided by OpenStreetMap & Fraser Institute School Rankings
Ask HOMEH
New!Hi there!
👋Text or call (416) 301-9001
Recommended for you
Based on homes you've looked at.
No recommended properties found.
Nearby similar homes
No nearby properties found.
More real estate resources
Other homes nearby
Explore this area
Nearby neighbourhoods
- 4002 - Lower Town homes for sale
- 1116 - Cumberland West homes for sale
- 4504 - Civic Hospital homes for sale
- 7806 - Cedar Hill/Orchard Estates homes for sale
- 4004 - Sandy Hill homes for sale
- 4502 - West Centre Town homes for sale
- 1117 - Avalon West homes for sale
- 2002 - Hiawatha Park/Convent Glen homes for sale
No nearby listings available.