
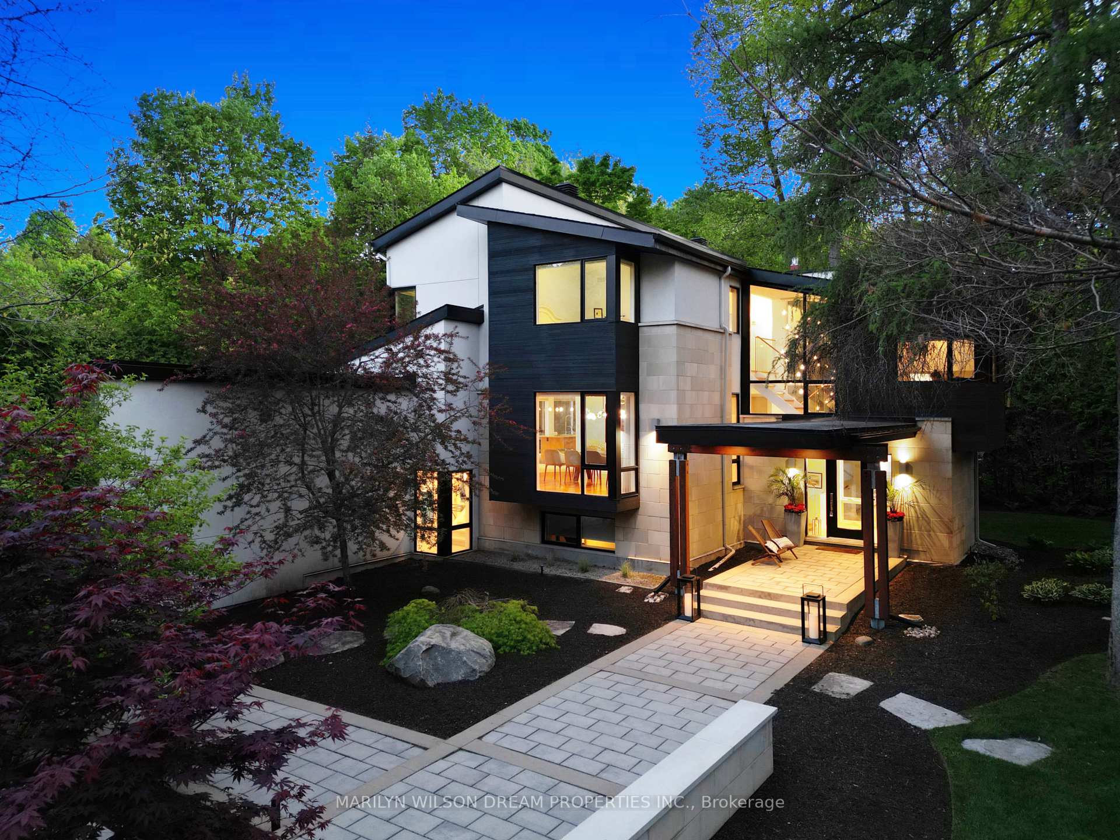
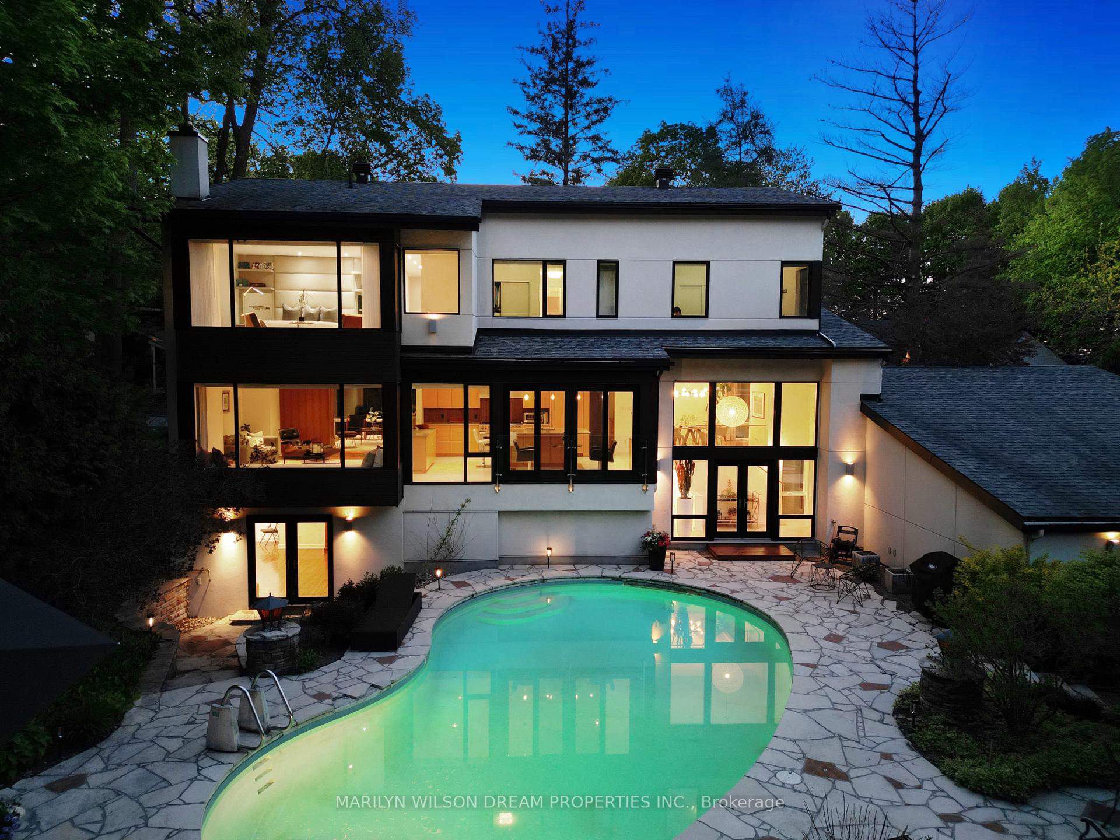
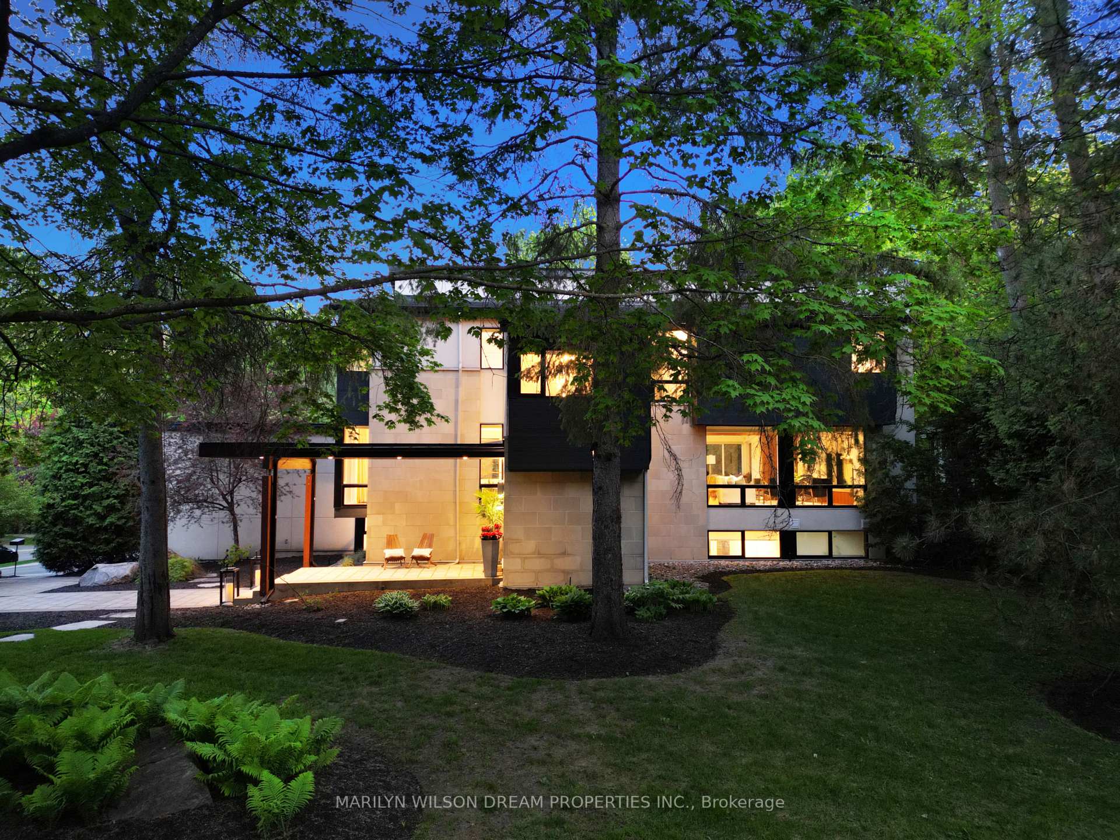
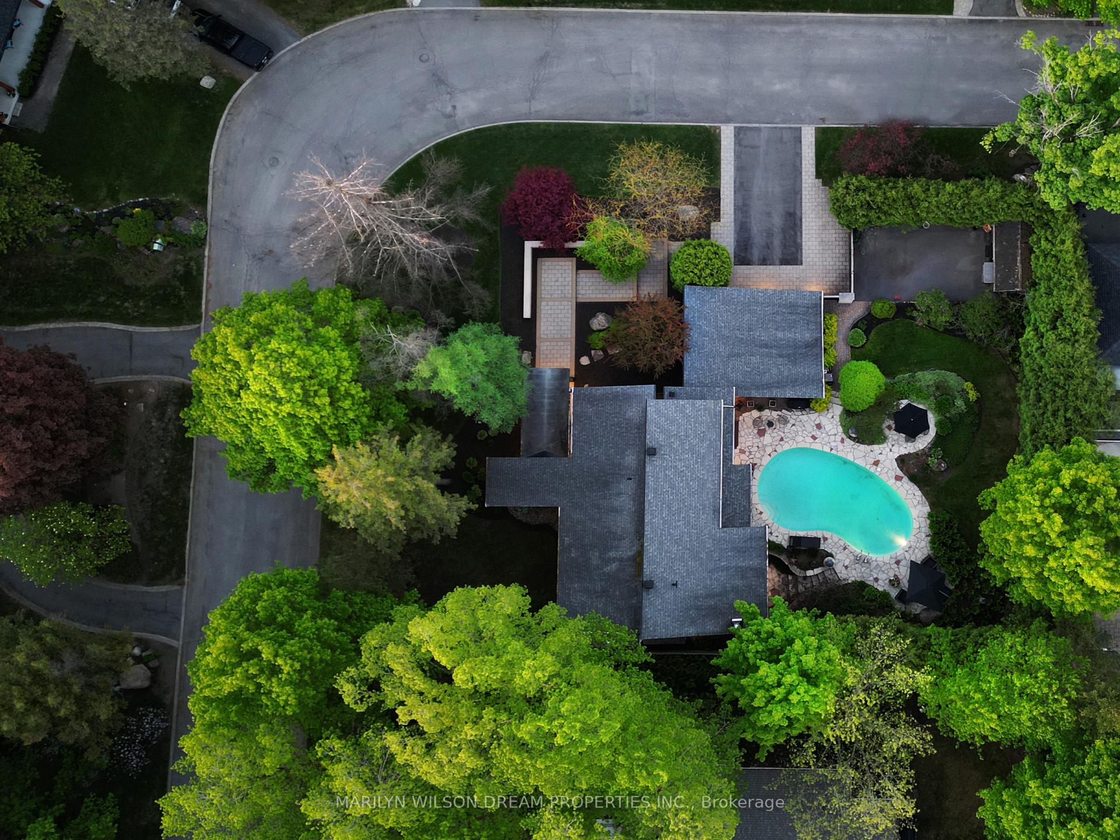
10 Burrows Road
Ottawa (Rothwell Heights), ON K1J 6E6
- 4+1Bedrooms
- 5Bathrooms
- 2Garage
- 3500–5000Sq Ft
- $14,820Tax
- 127×109 ftLot Size
 Estimated Value:$2,215,506See Free Estimate Report

Sale & Price History for 10 Burrows Road, Ottawa, Rothwell Heights
| Start Date | End Date | Price | Event | MLS# |
|---|---|---|---|---|
| No listing history available | ||||
Real estate boards require you to or to see the full details of this property.
*Sold prices and complete sale & price history are regulated data. Under the Trust in Real Estate Services Act, 2002 (TRESA) and the rules of the Real Estate Council of Ontario (RECO), and pursuant to the Multiple Listing Service® rules of the Canadian Real Estate Association (CREA) and the Toronto Regional Real Estate Board (TRREB), this information may be shown only to registered users who have agreed to the applicable terms of use (a Virtual Office Website, or "VOW," arrangement). HOMEH Inc., Brokerage therefore provides it to signed-in members only. Creating an account is free and takes under a minute.
About 10 Burrows Road, Ottawa, Rothwell Heights
Summarized Description
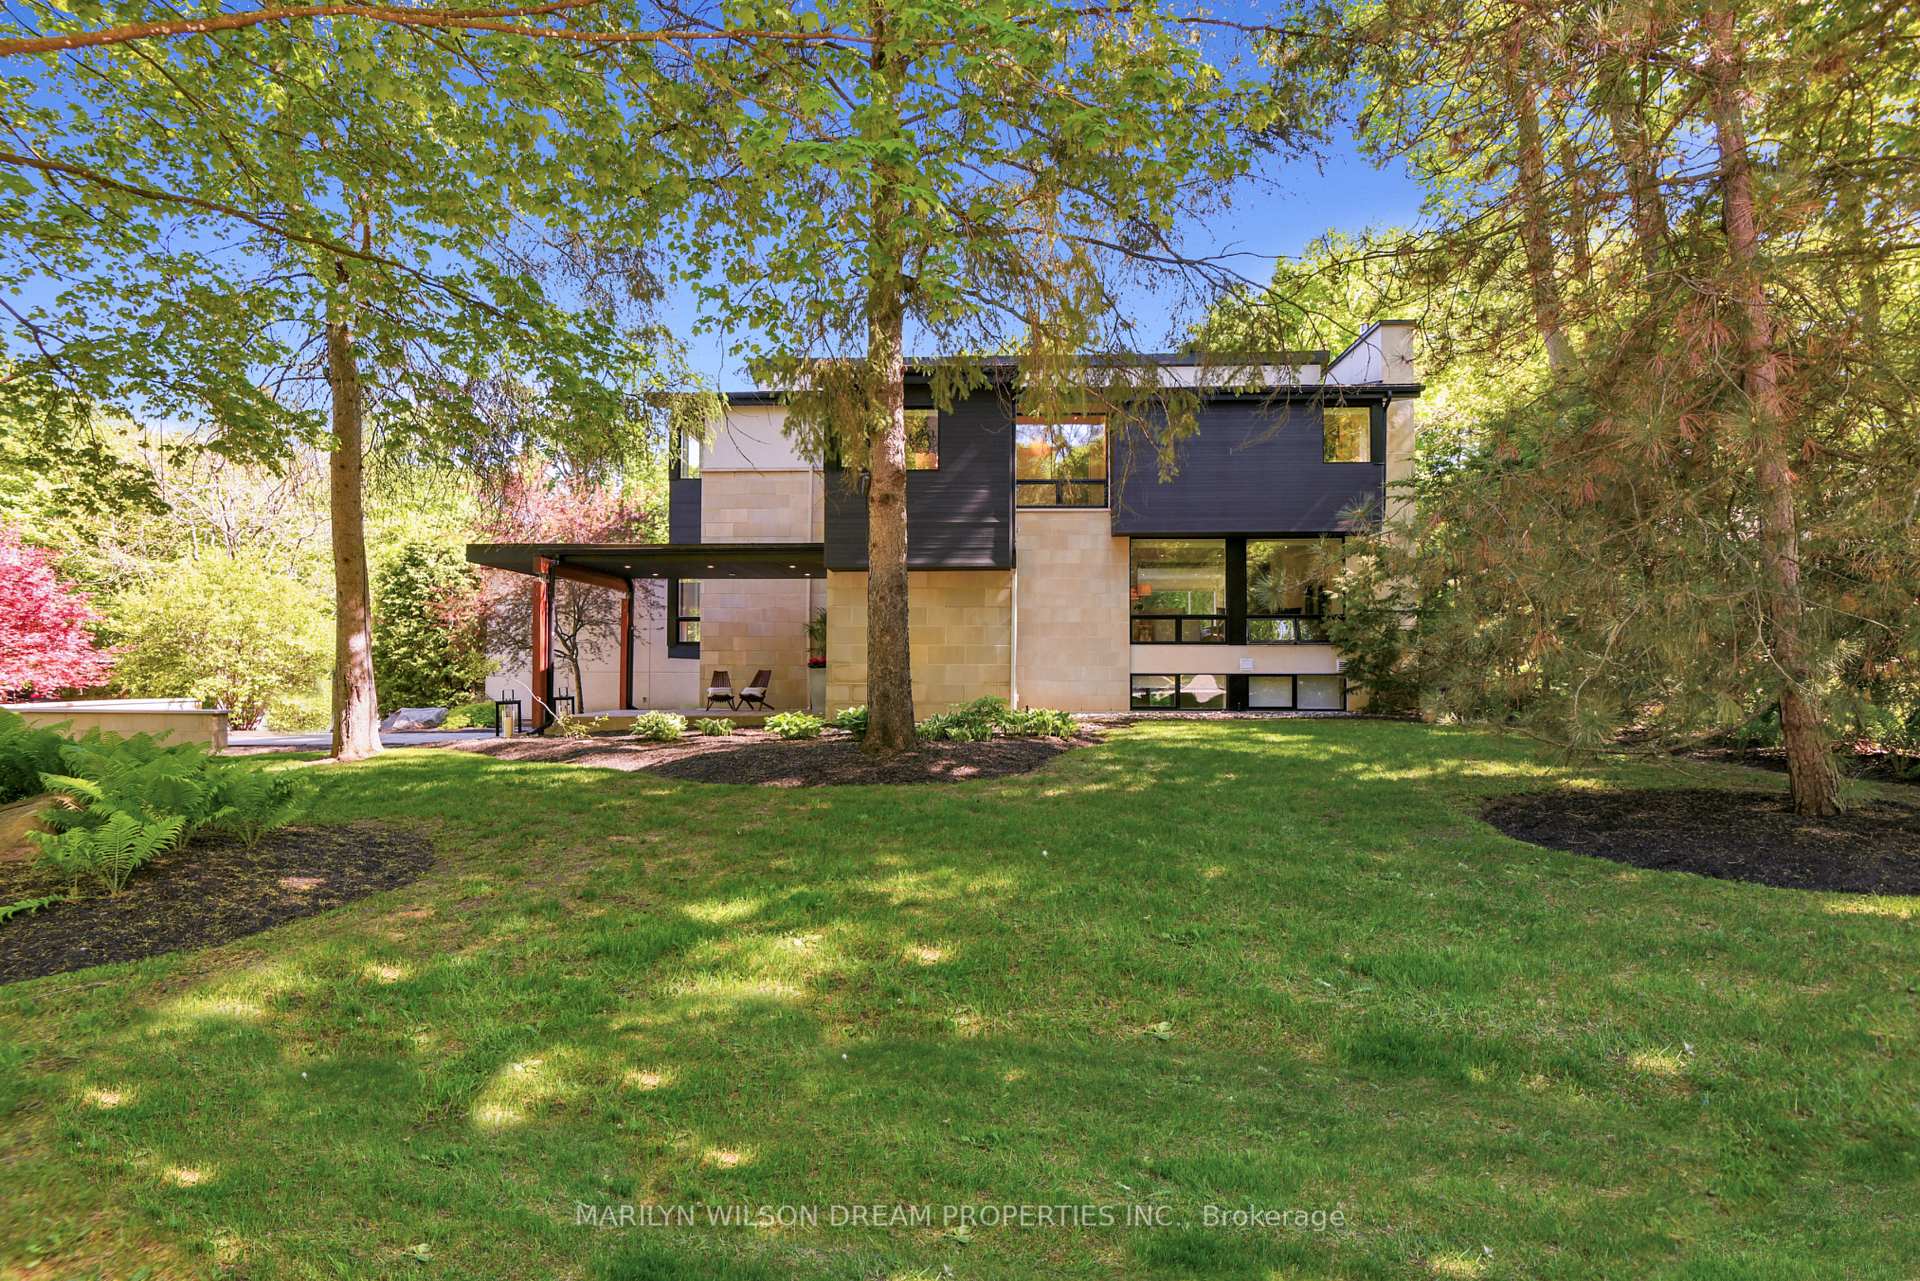
- Sophisticated living on a large corner lot
- Spectacular renovation completed in 2012
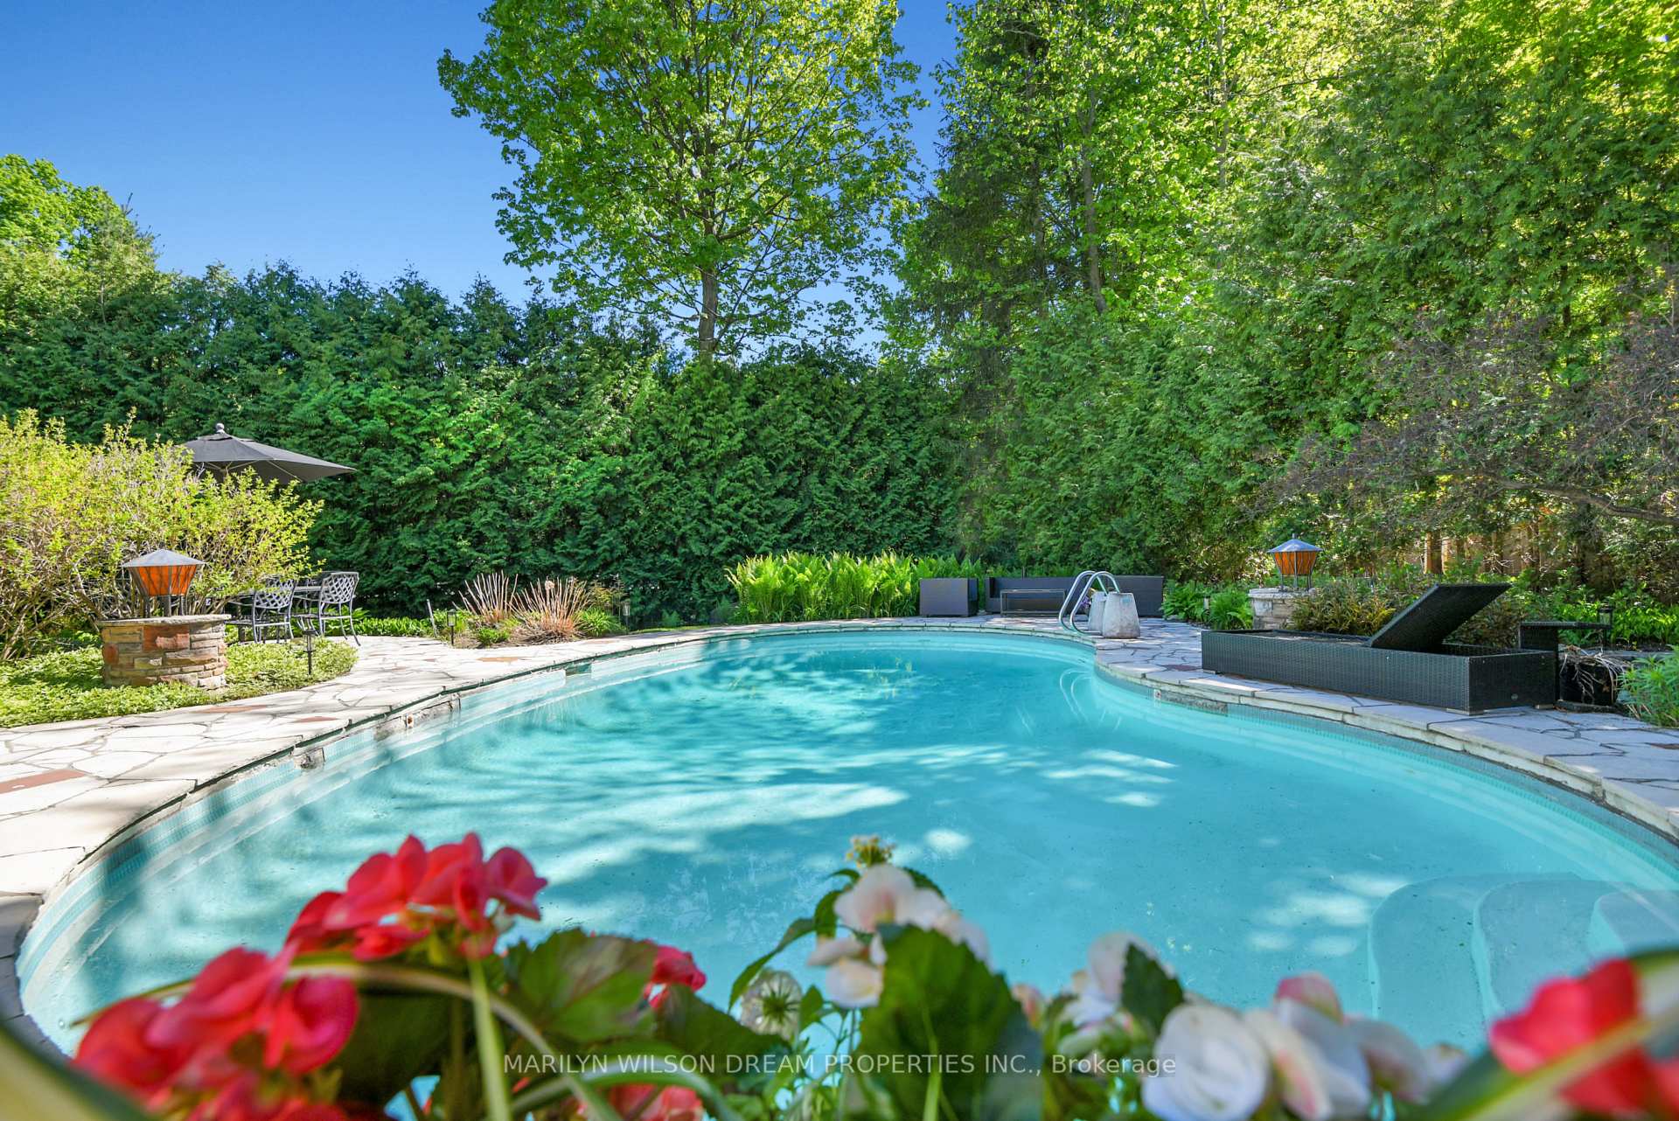
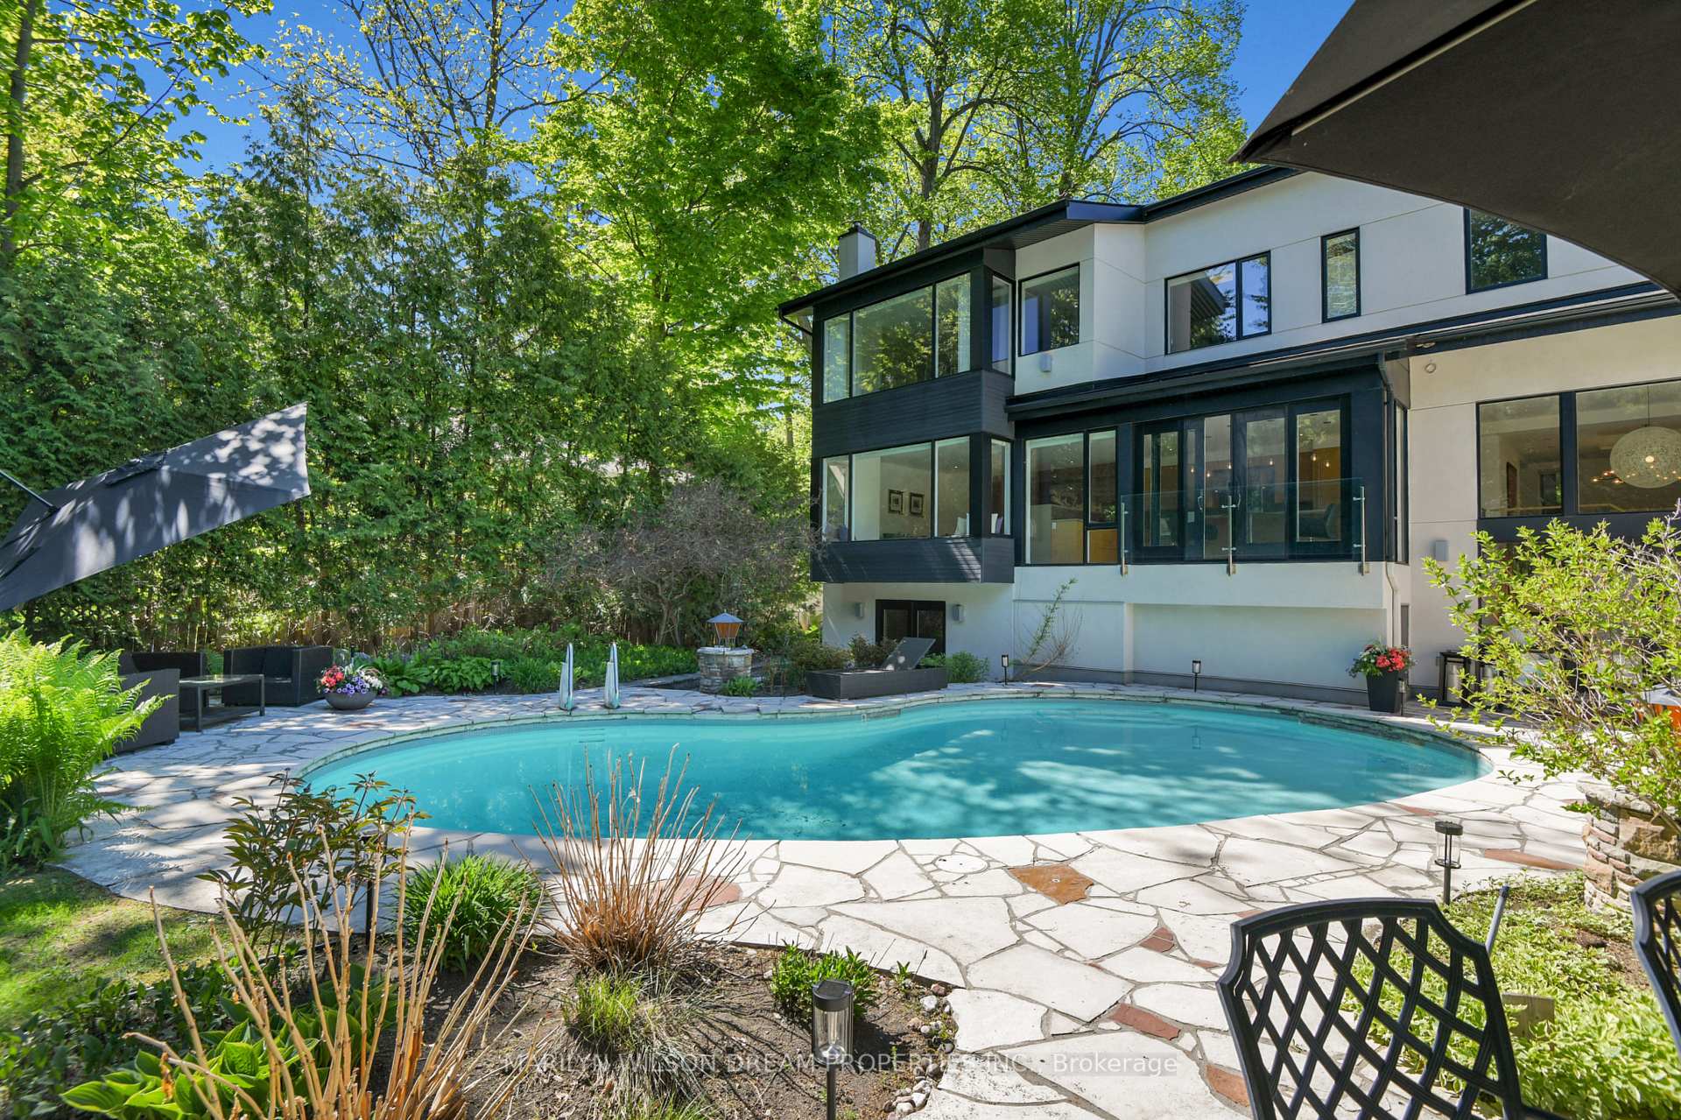
- Private backyard with a Gunite pool
- Open-concept kitchen with high-end appliances
- Luxurious primary suite with heated floors
- Multiple living spaces and abundant natural light
- Flexible lower level with recreation room
- Tranquil treed views from main living areas
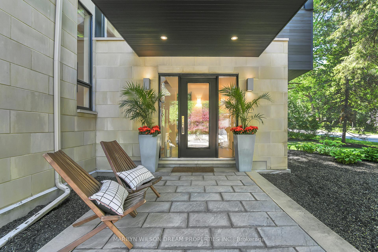
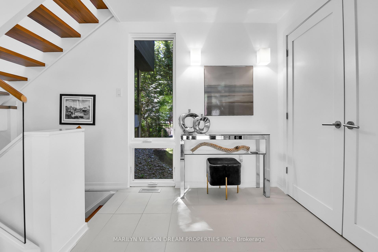
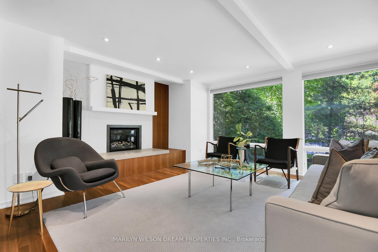
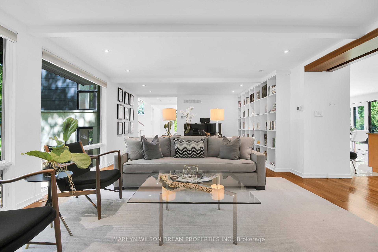
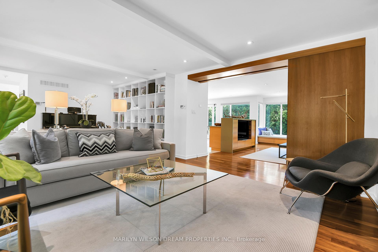
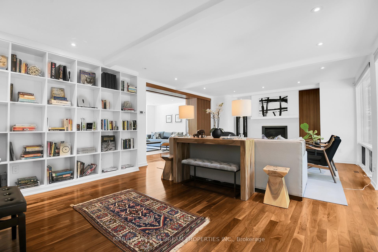
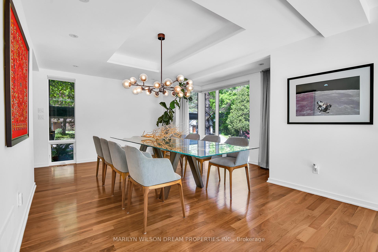
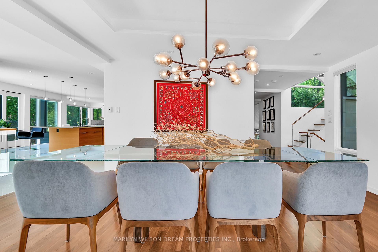
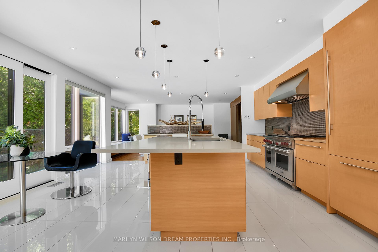
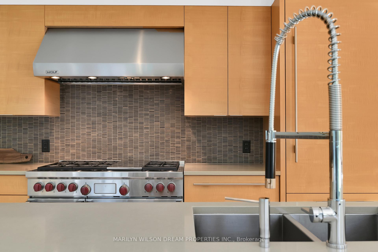
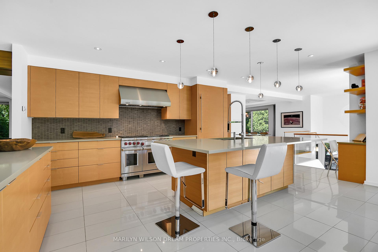
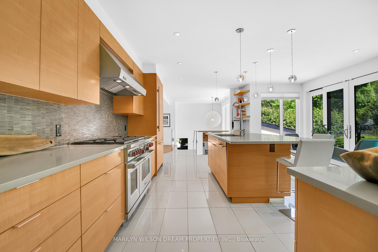
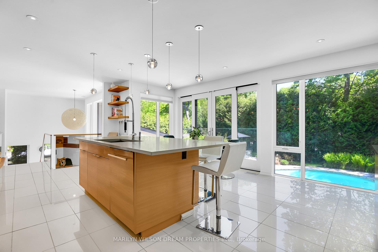
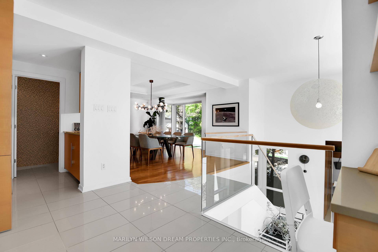
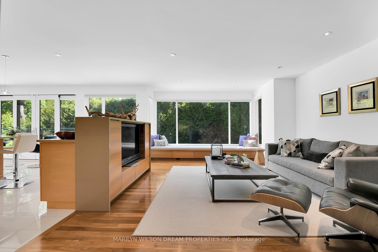
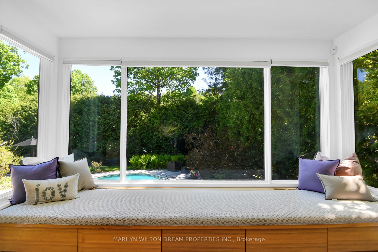
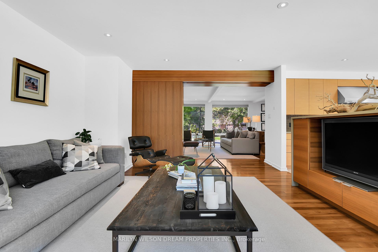
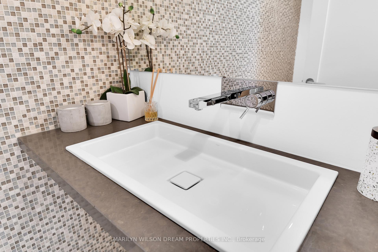
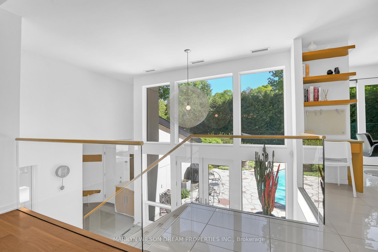
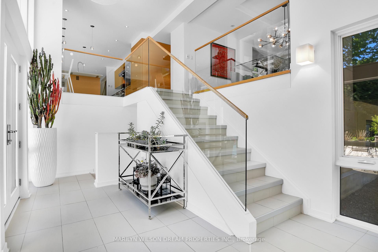
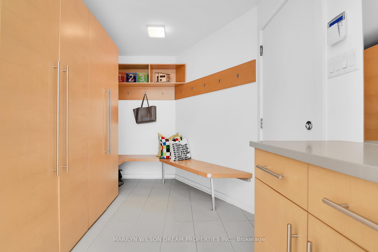
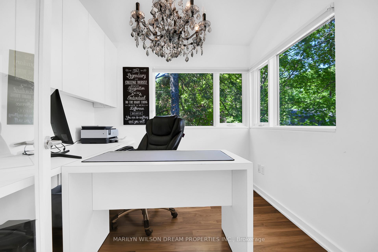
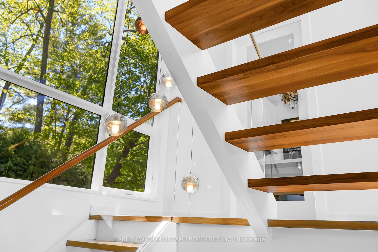
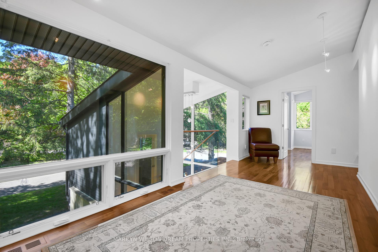
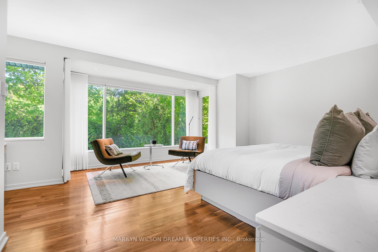
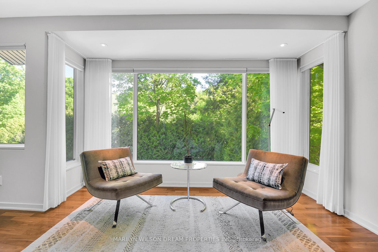
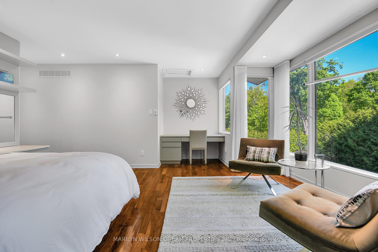
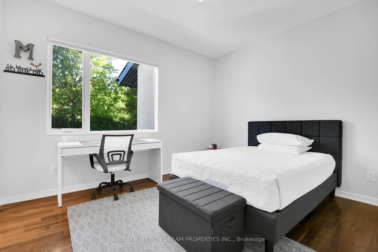
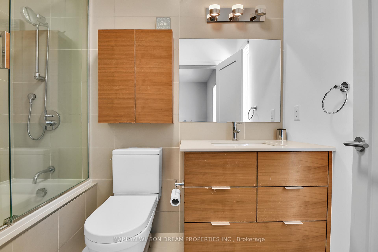
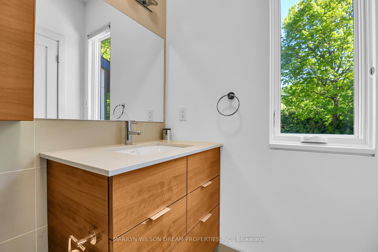
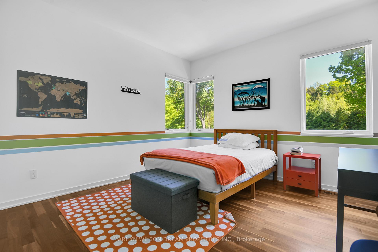
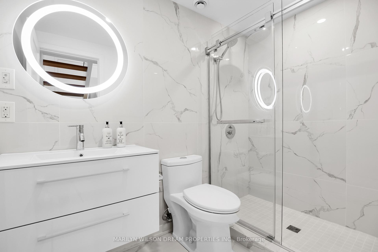
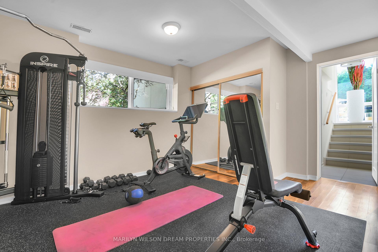
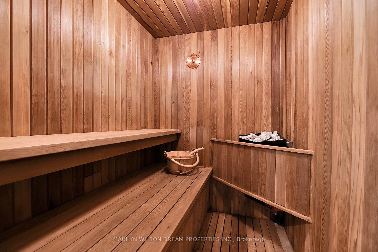
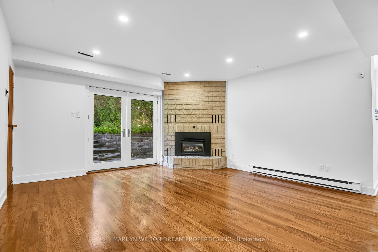
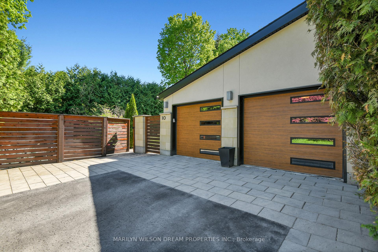
Award-winning Rothwell Heights residence offers sophisticated living on a breathtaking 15,333-square-foot corner lot with all-day light. Spectacularly renovated in 2012 by Christopher Simmonds, the home is perfectly positioned to capture treed vistas and enjoys a private hedged and fenced backyard with a Gunite pool and beautifully terraced outdoor spaces. A portico opens to a private foyer and a dramatic main level defined by walnut floors, a great flow, and seamless connections to the private, treed lot. The dining room enjoys tranquil treed views and elegant evening lighting. The stunning open-concept kitchen and family room are framed by large picture windows overlooking the backyard and pool. The kitchen combines beauty and functionality with sycamore cabinetry, a substantial walnut island with seating for 10, quartz countertops, Miele and Wolf appliances, a coffee bar, walk-in pantry, and built-in desk area. Floor-to-ceiling windows and a Juliet balcony offer sensational backyard views. A built-in walnut banquette, solid walnut pocket door, and expansive living room with fireplace and garden views further enhance the main floor. A powder room, solarium, and mudroom with access to the double garage complete the level. A glass-enclosed study occupies a private landing between floors. Upstairs are four bedrooms, including a stunning primary suite overlooking the pool with a luxurious ensuite, heated floors, soaking tub, and walk-in closet. One secondary bedroom has its own ensuite, while two others share a full bath. The laundry room is also on this floor. The walkout lower level offers excellent flexibility with a bedroom, renovated bathroom, recreation room with fireplace, fitness room, sauna, and abundant storage. This remarkable home makes extraordinary use of light, privacy, and natural surroundings. One of Rothwell Heights' true Dream Properties.
Key Facts & Features
Property Costs
- Annual Property Tax Amount
- $14,820
- Land Transfer Tax Fee
- $52,725
Rental Items
- Rental Equipment
- None
- Basement Type
- Full, Finished, Walk-Out
Interior Features
- Interior Extras
- Sump Pump, Central Vacuum
- View
- Trees/Woods
- Security Features
- Alarm System
- Fireplace/Stove
- Yes
- Fireplace Features
- Electric
- Elevator
- No
Exterior Features
- Exterior Extras
- Landscape Lighting, Lawn Sprinkler System, Patio, Landscaped, Privacy
- Pool
- Inground, Outdoor, Salt
- Property Features
- Wooded/Treed, Fenced Yard
- Other Structures
- Garden Shed
Building
- Building Type
- Detached
- Building Style
- 2-Storey
Construction
- Exterior Finish
- Stone, Wood
- Roof
- Asphalt Shingle
- Foundation Details
- Poured Concrete
- Special Designation
- Unknown
Lot
- Lot Front
- 126.78 ft
- Lot Depth
- 108.98 ft
- Lot Size
- 15333.16
Inclusions
- Inclusions
- All Lights, All Window Coverings, Miele Refrigerator, Miele Dishwasher, Wolf 6-Burner Gas Stove, Wolf Hood Fan, Miele Warming Drawer, GE Drink Fridge, LG Washer, LG Dryer, Kenmore Refrigerator in Basement, Sauna, Central Vacuum and Accessories, Alarm System Hardware, 2x Hot Water Tanks, Automatic Garage Door Opener and Remote(s)
Exclusions
- Exclusions
- None
Parking & Garages
- Garage Type
- Attached
- Garage Spaces
- 2
- Parking Spaces
- 3
- Total Garage And Parking Spaces
- 5
Heating & Cooling
- Heat Source
- Gas
- Heat Type
- Forced Air
- Air Conditioning
- Central Air
- Water
- Municipal
- Sewers
- Sewer
- Bedrooms
- 4 + 1
- Washrooms
- 5
- Kitchens
- 1
- Family / bonus room
- Yes
Room sizes
- Mud Room—Main level
- Recreation—Basement level
- Bedroom—Second level
- Utility Room—Basement level
- Family Room—Main level
- Bedroom—Second level
- Exercise Room—Basement level
- Sunroom—Main level
- Living Room—Main level
- Powder Room—Main level
- Bathroom—Second level, 4 Pc Bath
- Bathroom—Second level, 5 Pc Ensuite
- Bedroom—Second level
- Bathroom—Basement level, 4 Pc Bath
- Bedroom—Basement level
- Laundry—Second level
- Office—Second level
- Dining Room—Main level
- Foyer—Main level
- Bathroom—Second level, 3 Pc Ensuite
- Kitchen—Main level
- Primary Bedroom—Second level
Washrooms
- 2-piece, Main
- 5-piece, Second
- 3-piece, Second
- 4-piece, Basement
- Municipality
- Ottawa
- Neighbourhood
- Rothwell Heights
- Main cross streets
- Briarcliffe Drive & Burrows Road
- Zoning
- R1AA
- Directions
- Blair Road to Briarcliffe Drive to Burrows Road
- Waterfront
- None
- MLS® number
- X13793452
- Data source
- Toronto Regional Real Estate Board
- Listed on
- 2026-09-16
- Updated on
- 2026-09-16
- Days on market
- 29 days
- Possession date
- 2026-10-15
- Possession type
- Immediate
- Co-op commission
- 2.0 %
- Seller
- Listed by
- MARILYN WILSON DREAM PROPERTIES INC.
Home Market Value
Current home valuation for 10 Burrows Road, Ottawa, Rothwell Heights, Ottawa, ON. Listed for $2,650,000
HOMEH Estimate
$2,215,506
Estimated Sales Range
$2,016,515 - $2,655,578
HOMEH Estimate for 10 Burrows Road, Ottawa, Rothwell Heights
Calculated with a real agent's CMA method — 45+ years of experience, codified. Not an AI guess.
Mortgage Payment Calculator
Compare up to 4 down payment scenarios
20% required for homes $1.5M or more
$530,000
| Scenario 1 | Scenario 2 | Scenario 3 | Scenario 4 | |
|---|---|---|---|---|
−Down payment | % $ | % $ | % $ | % $ |
+CMHC insurance | $0 | $0 | $0 | $0 |
=Total mortgage | $2,120,000 | $1,987,500 | $1,855,000 | $1,722,500 |
Amortization | ||||
Mortgage rate | % | % | % | % |
| Payment frequency | ||||
=Mortgage payment | $10,351monthly | $9,704monthly | $9,057monthly | $8,410monthly |
Land Transfer Tax
$52,725
$52,725
Around this home
No schools found nearby
Data provided by OpenStreetMap & Fraser Institute School Rankings
Ask HOMEH
New!Hi there!
👋Text or call (416) 301-9001
Recommended for you
Based on homes you've looked at.
No recommended properties found.
Nearby similar homes
No nearby properties found.
More real estate resources
Other homes nearby
Explore this area
Nearby neighbourhoods
No nearby listings available.