

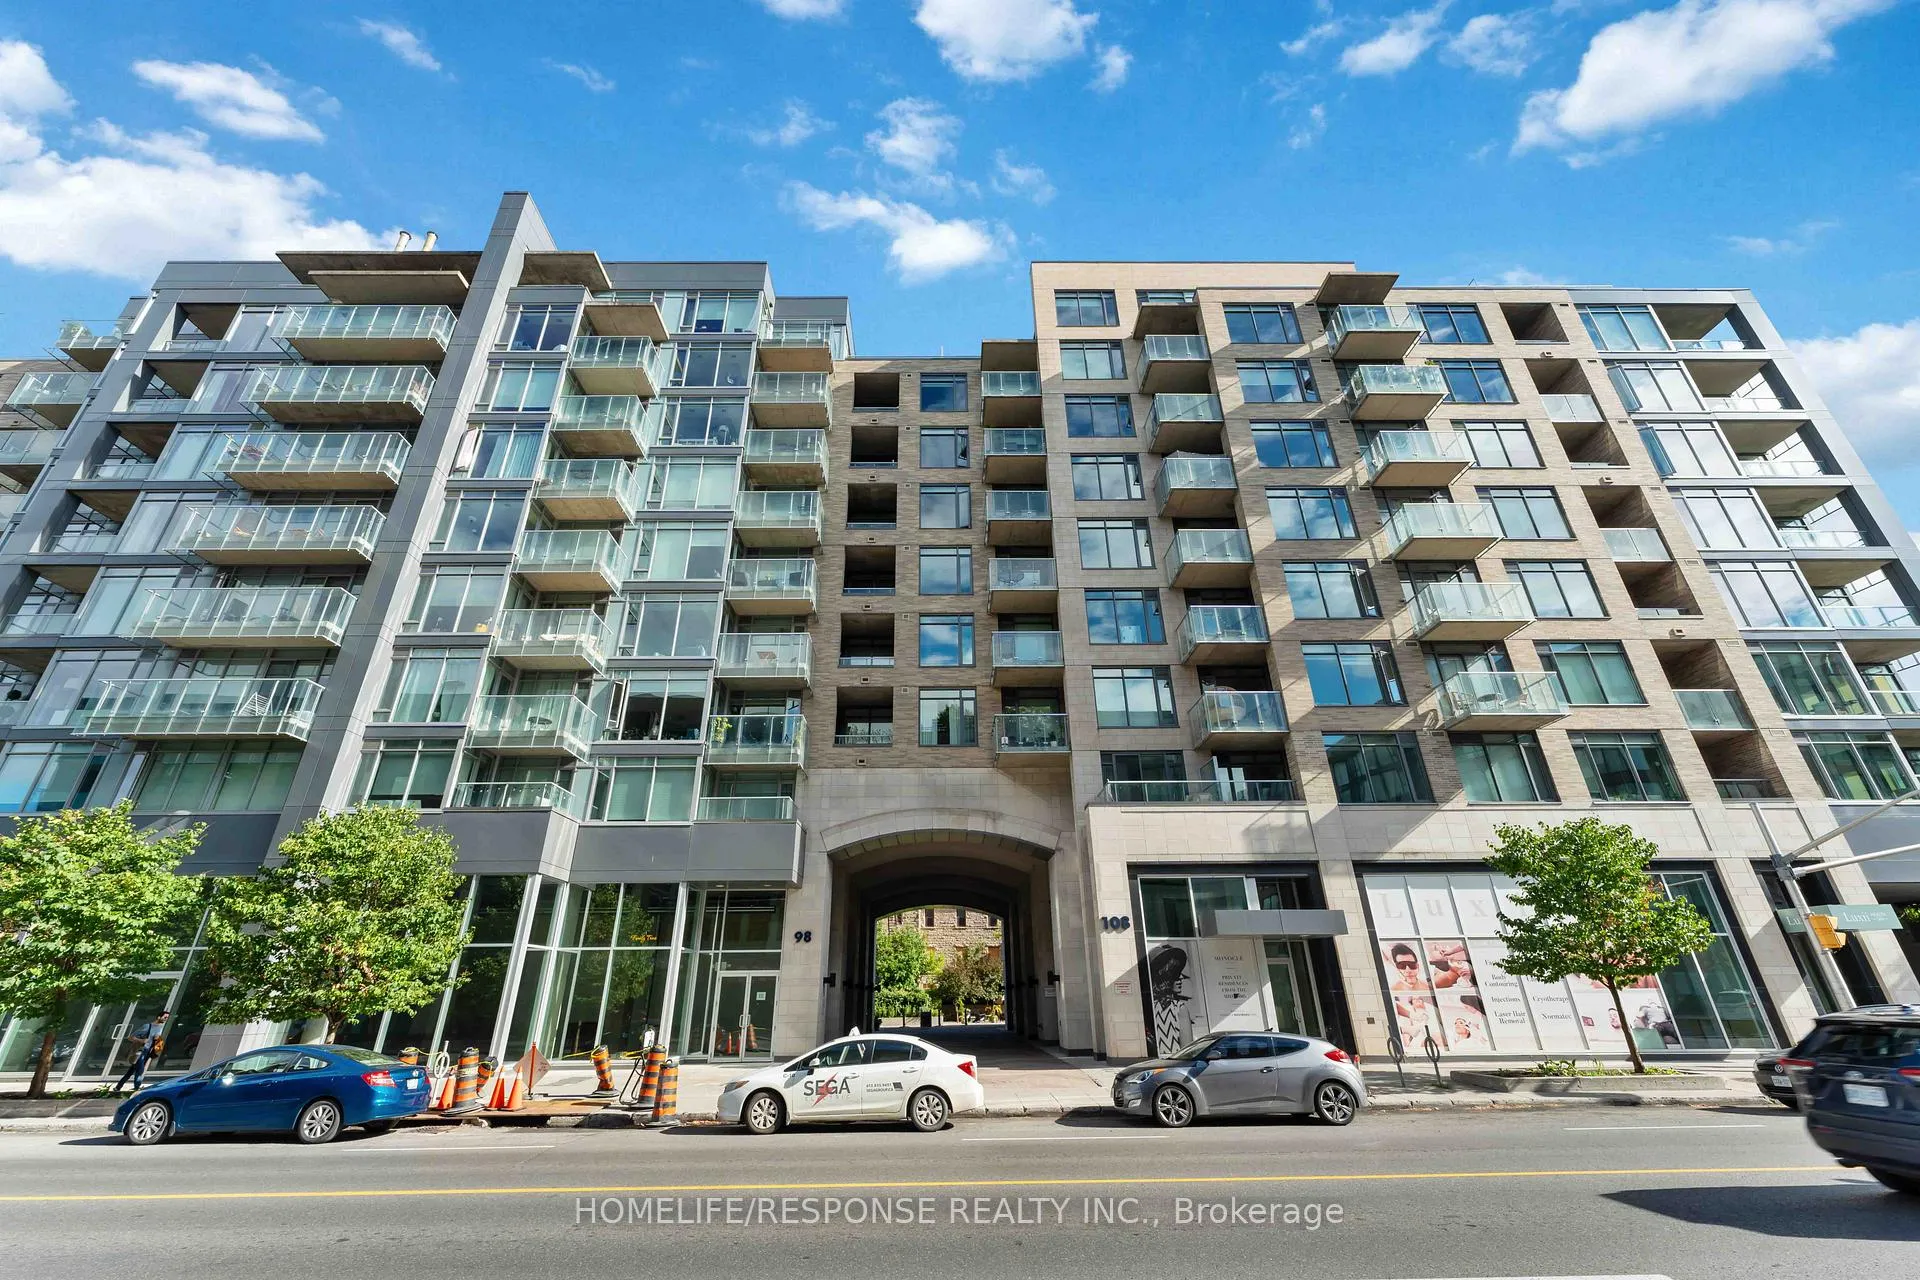
Unit 711, 108 Richmond Road
Unit 711, 108 Richmond Road
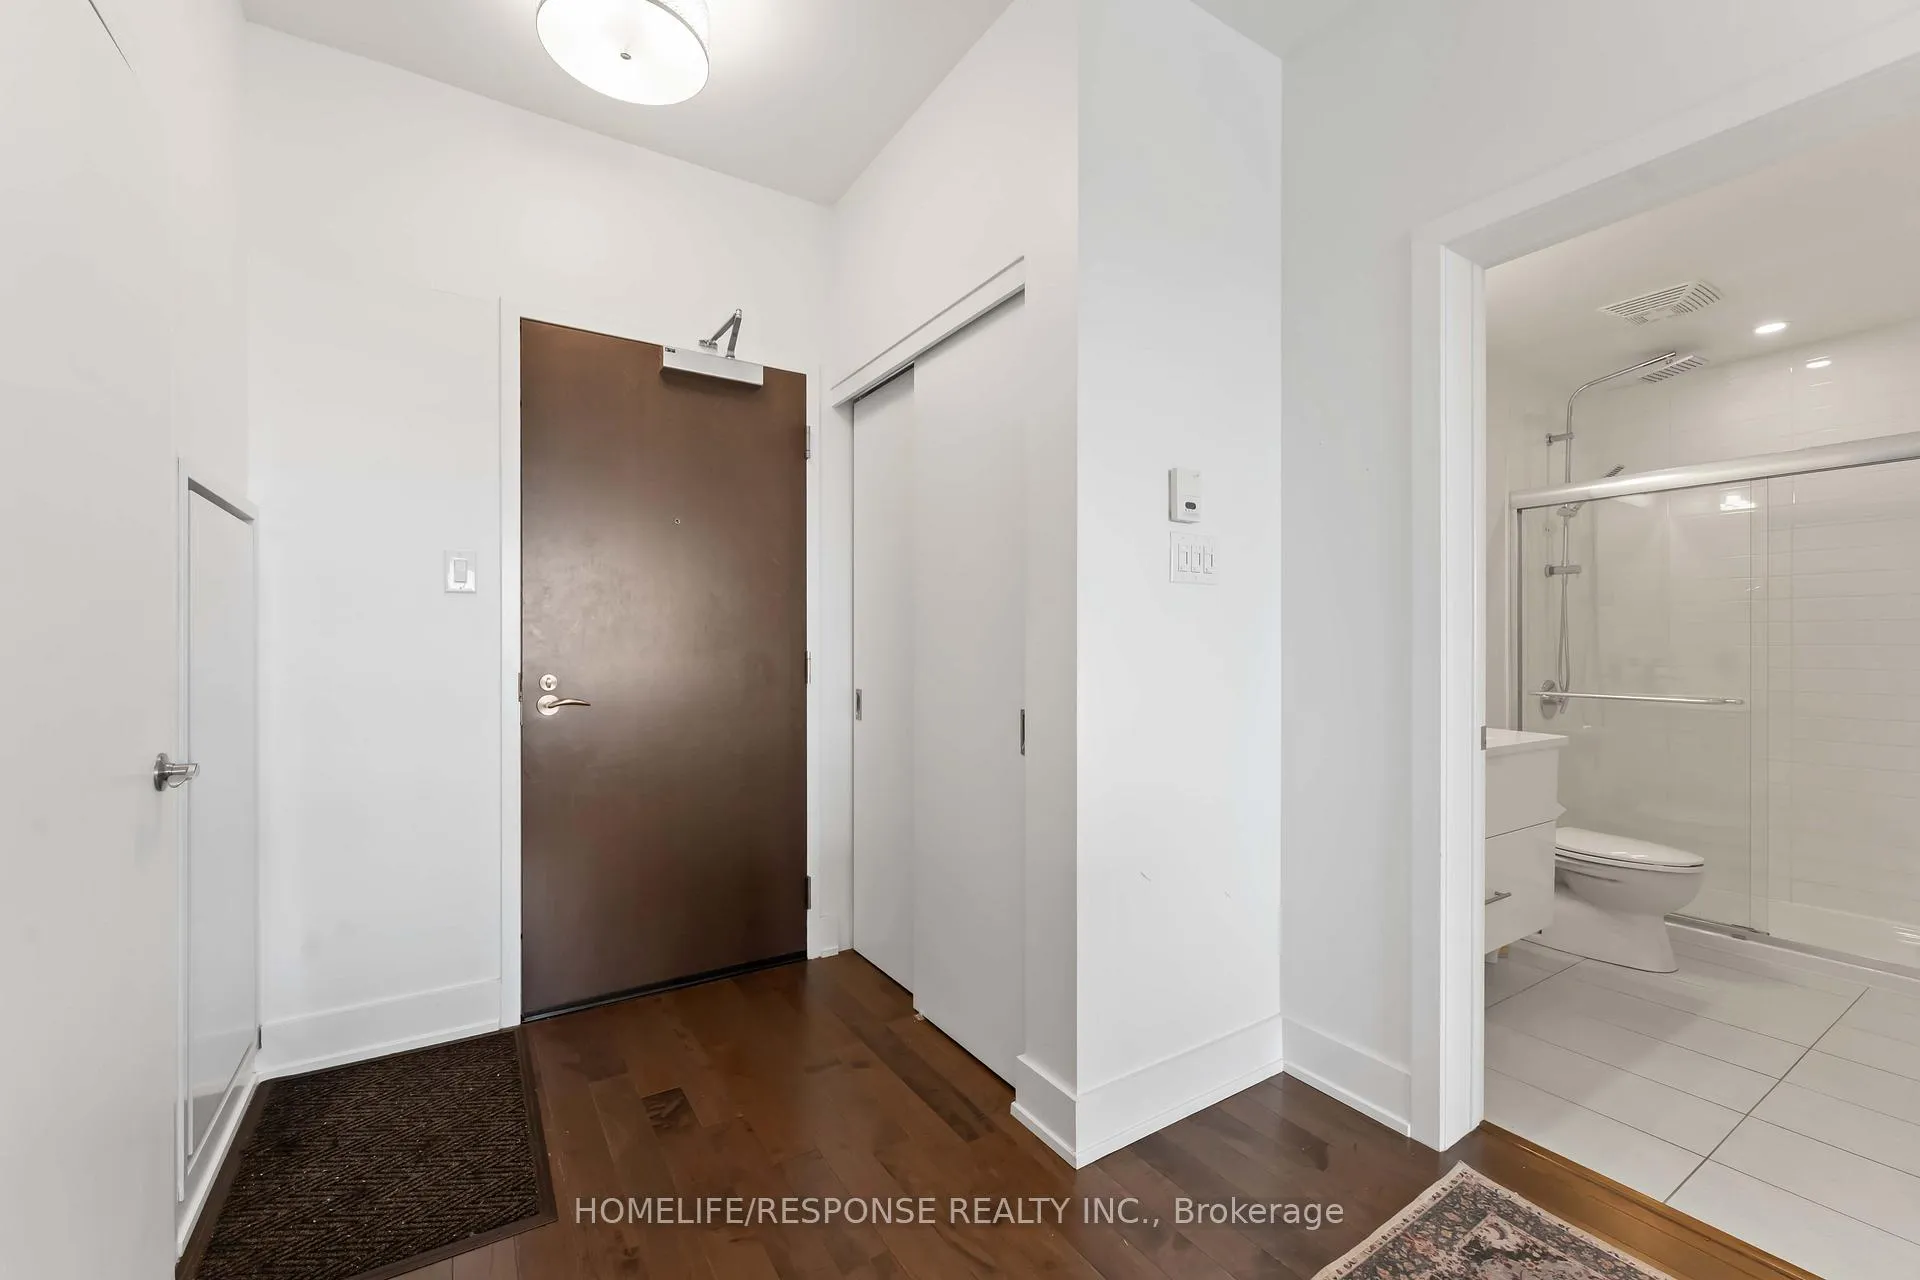 See all 27 photos
Property history
Facts and features
- ExposureSouth
- LaundryEnsuite
- LockerOwned
- BalconyOpen
- Hardwood floors
- Central air
- Exercise room
- Gym
- Rooftop deck/garden
The homeCondo Apartment, Apartment, Age 11–15 years
- Type: Condo Apartment
- Style: Apartment
- Age: 11–15 years
- Living space: 500–599 sq ft
- Basement: None
- Exposure: South
InsideHardwood, Window floor to ceiling, Ensuite, main level, Carpet free, storage area lockers
- Flooring: Hardwood, Window floor to ceiling
- Laundry: Ensuite, main level
- Features: Carpet free, storage area lockers
- Elevator: Yes
- Rooms above ground: 3
- Bedrooms: 1
- Bathrooms: 1
- Kitchens: 1
OutsideBrick, stone, Unknown, Concrete
- Exterior: Brick, stone
- Roof: Unknown
- Foundation: Concrete
- Balcony: Open
Parking and locker1 Parking, Underground, Parking type Owned
- Spaces: 1 Parking
- Garage: Underground
- Parking type: Owned
- Driveway: Underground
- Spot: 49
- Locker: Owned
- Locker number: 124
- Locker level: P3
BuildingQWest, Condo corporation 963, Bike storage, exercise room, gym, media room, recreation room, rooftop deck/garden
- Name: QWest
- Condo corporation: 963
- Amenities: Bike storage, exercise room, gym, media room, recreation room, rooftop deck/garden
- Pets: Allowed
Heating, water and powerHeat pump, gas, Central air
- Heating: Heat pump, gas
- Cooling: Central air
Rent and termsRent $2,300 a month, Entire property, Furnished
- Rent: $2,300 a month
- Space for rent: Entire property
- Furnished: Furnished
- Lease: 12 months
- Paid: Monthly
- Rent includes: Building insurance, building maintenance, central air conditioning, common elements, grounds maintenance, exterior maintenance, heat, parking, recreation facility, water
- Deposit: Required
- Credit check: Required
- Employment letter: Required
- Rental application: Required
- References: Required
IncludedFor tenant use - s/s appliances, washer, dryer, all window coverings, all electrical fixtures, built-in shelves in walk in closet, sofa, coffee table, bed with mattress, stationary bike, office chair, kitchen pots and pans and cutlery.
- Included: For tenant use - s/s appliances, washer, dryer, all window coverings, all electrical fixtures, built-in shelves in walk in closet, sofa, coffee table, bed with mattress, stationary bike, office chair, kitchen pots and pans and cutlery.
NearbyPark, public transit, school
- Close to: Park, public transit, school
Listing detailsX12366950, Rented, Aug 27, 2025
- MLS® number: X12366950
- Status: Rented
- Listed on: Aug 27, 2025
- Days on market: 76
- Updated: Nov 11, 2025
- Possession: 2025-10-01 / Flexible
- Occupied by: Owner
- Listing brokerage: HOMELIFE/RESPONSE REALTY INC.
About this home
Unit 711, 108 Richmond Road, Ottawa (Westboro/Hampton Park), ON K1Z 0B3
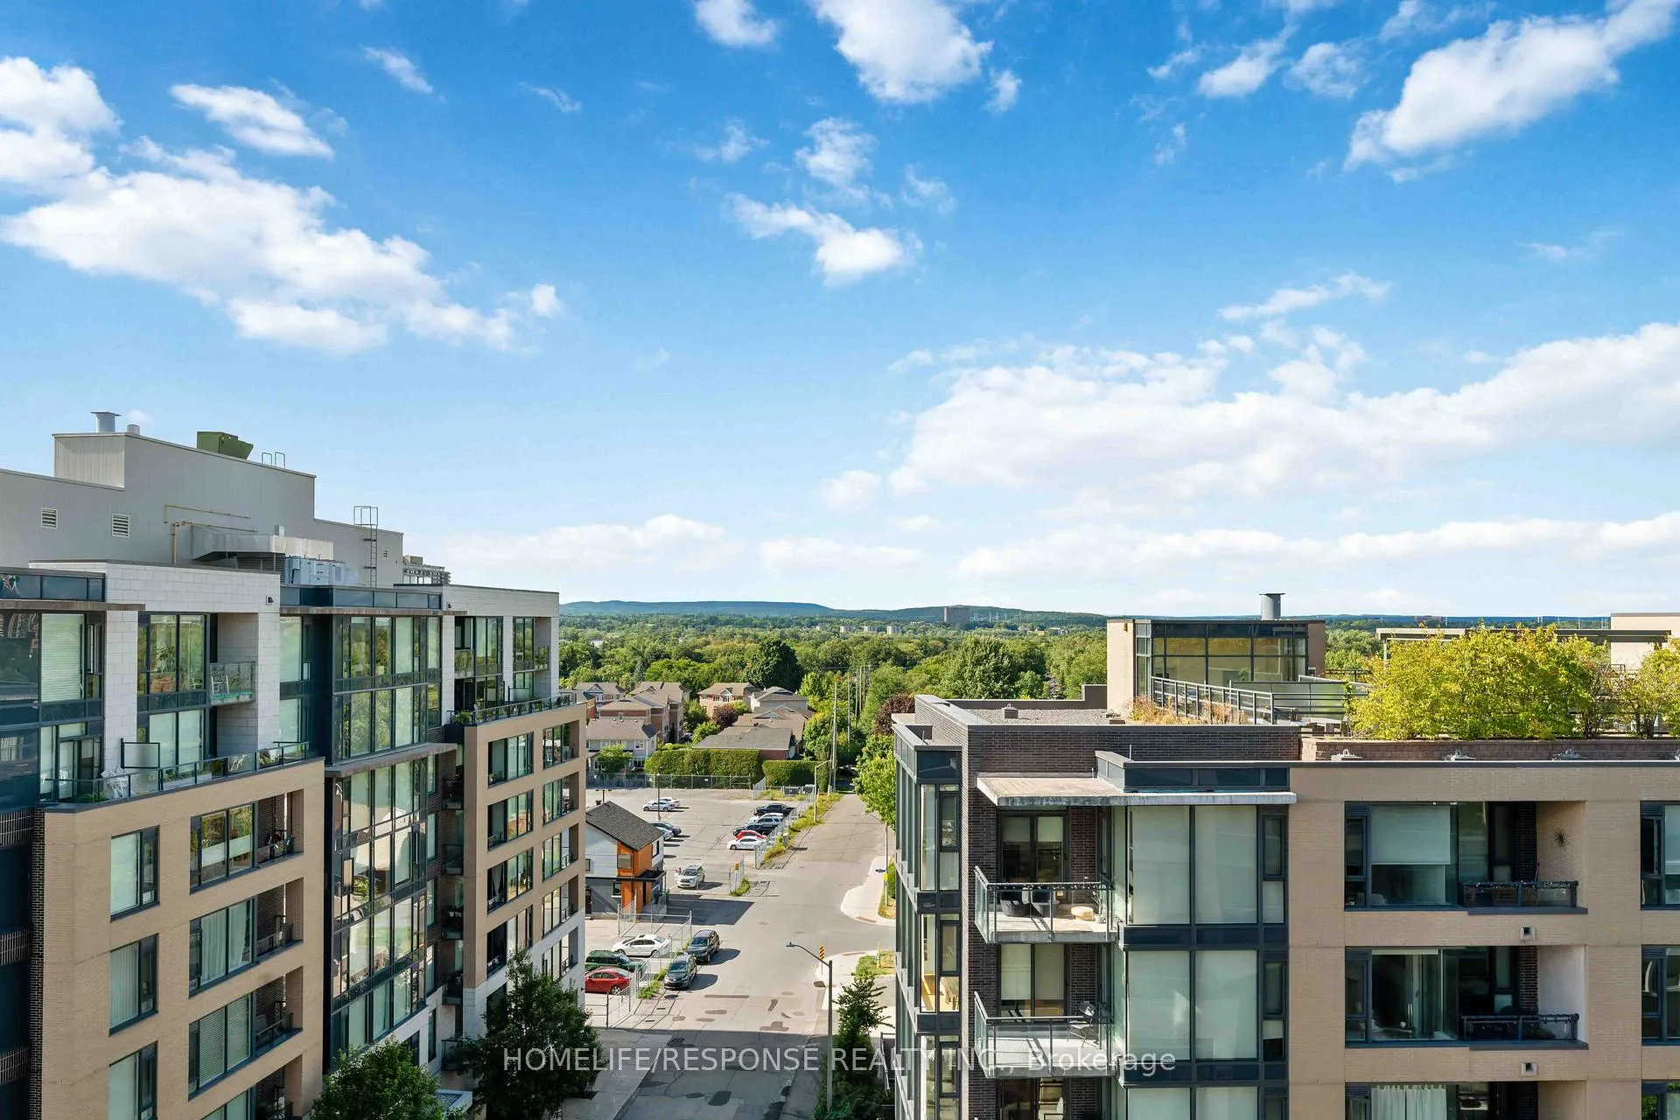
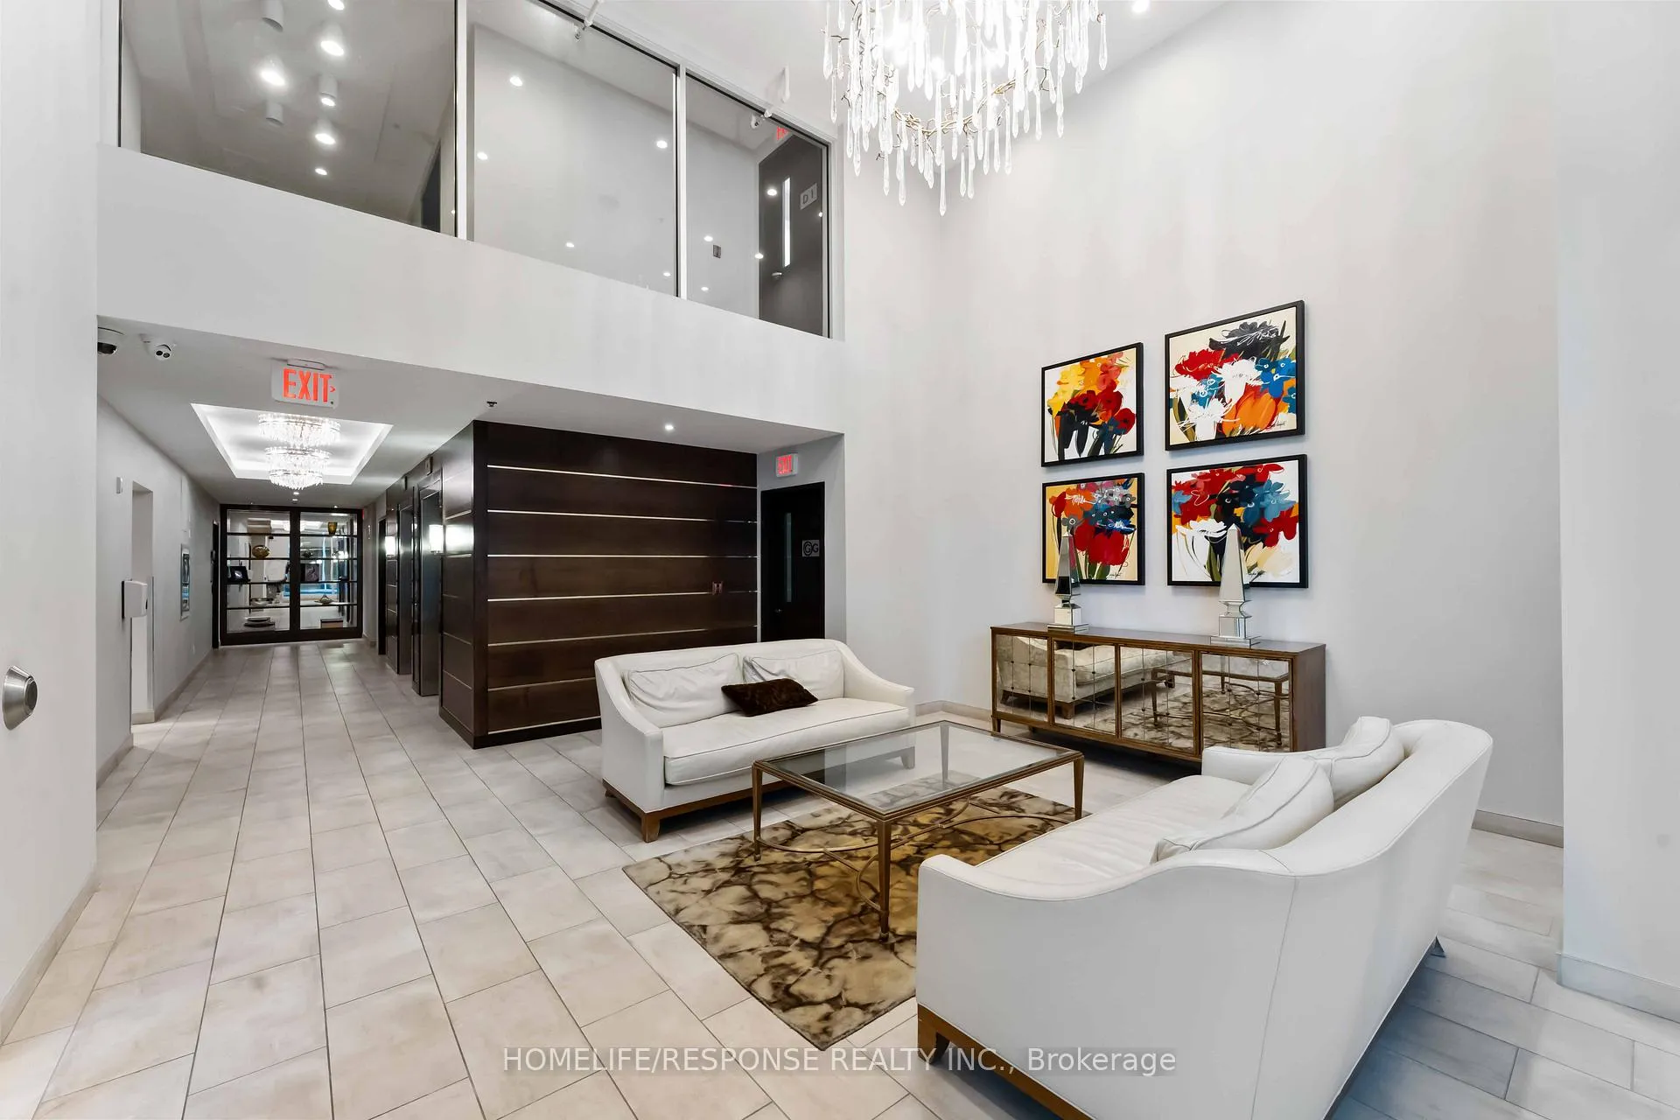
Enjoy your morning coffee and sunset with breathtaking views of Gatineau Hills from this fully furnished condo! Welcome to QWEST - a fantastic building with the largest roof top terrace in Ottawa with many BBQs. Amenities include 3 gyms, multiple party rooms, theatre room, Library, Hot Tub, Pet grooming and car wash bay! Living in this trendy Westboro, you will be walking distance to transit / LRT, parks, upscale restaurants, cafes, groceries, banks and shopping. You won't even need your car, but this unit comes with an underground heated parking space as well as a storage locker. The unit has an open concept modern floor plan, 9ft ceilings, hardwood floors, chef style kitchen with upgraded cabinets, white quartz counters, large island, stainless steel appliances, ensuite laundry with washer dryer (2022), a nook for an office table to work from home, bedroom with a large custom shelved walk in closet, custom Hunter Douglas blinds, HVAC redone in 2021, large windows to bring in natural light and a balcony to relax! This unit is available fully furnished but can be provided unfurnished if you want. Heat and water is included, Hydro is extra.
Ask about this home
A HOMEH agent will answer your questions about this home.
Know more about QWest
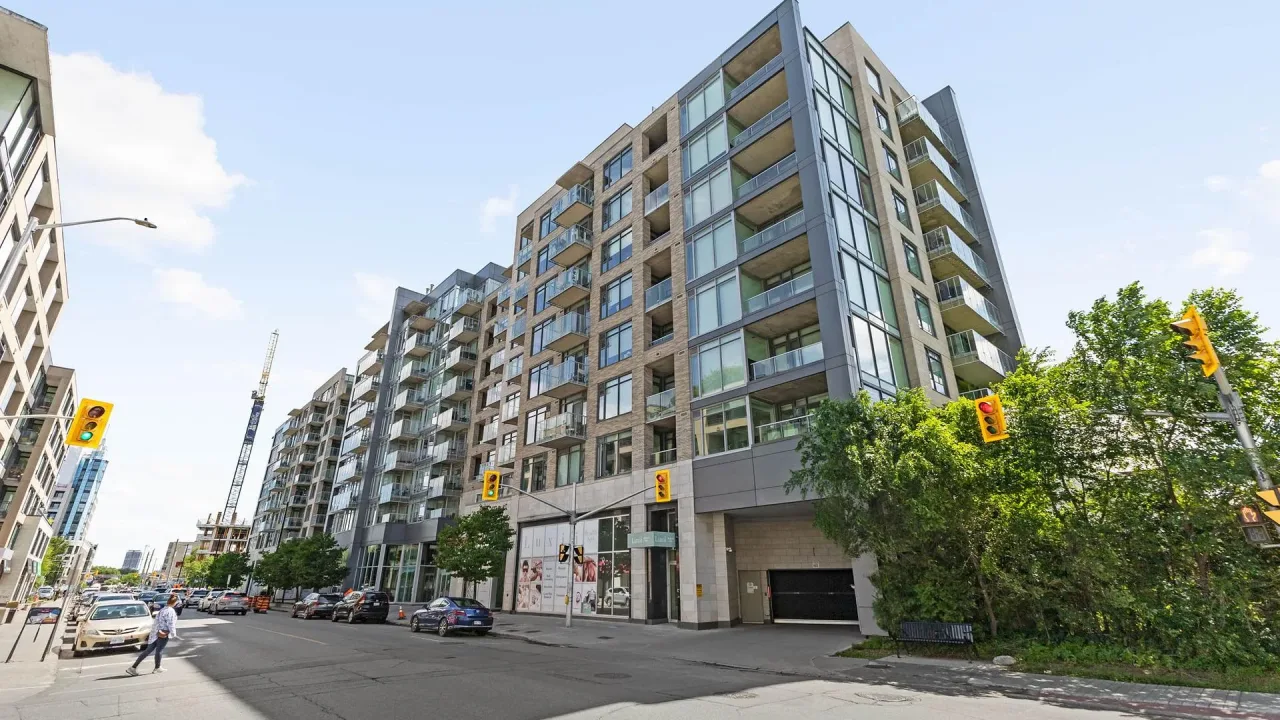
Condo building · 108 Richmond Road
QWest is a condo. Right now 1 for sale and 3 for rent are on the market here.
- $562/sq ft
No similar units for rent in QWest right now.
Around this home
Daily convenience, out of 100, from the distances below
Schools nearby
School rating, out of 10.
Helpful calculators
Your HOMEH agent

"I would see it this week."