

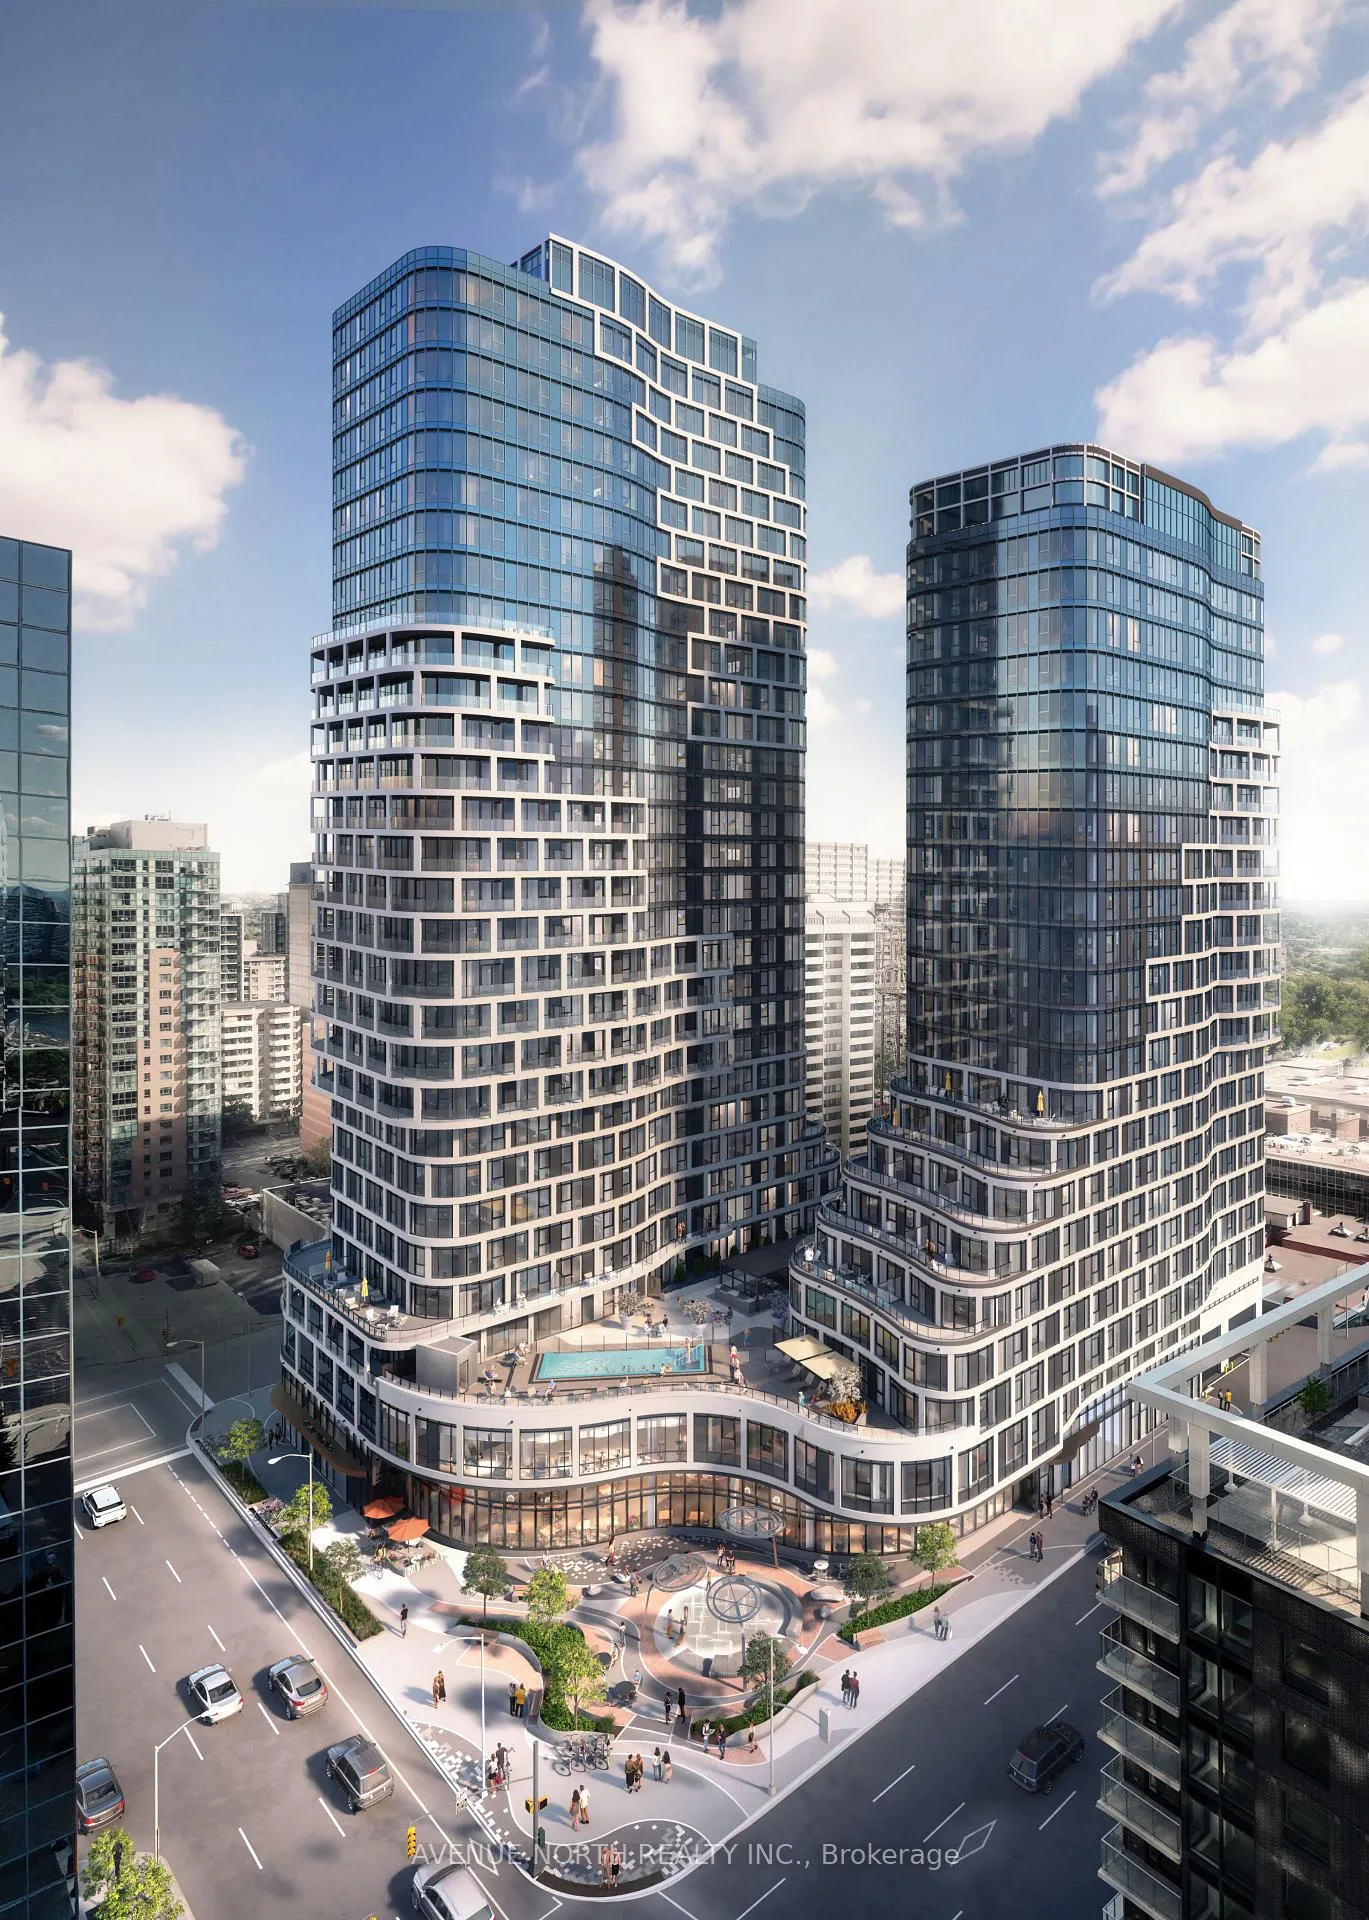
Unit 704, 400 Albert Street
Unit 704, 400 Albert Street
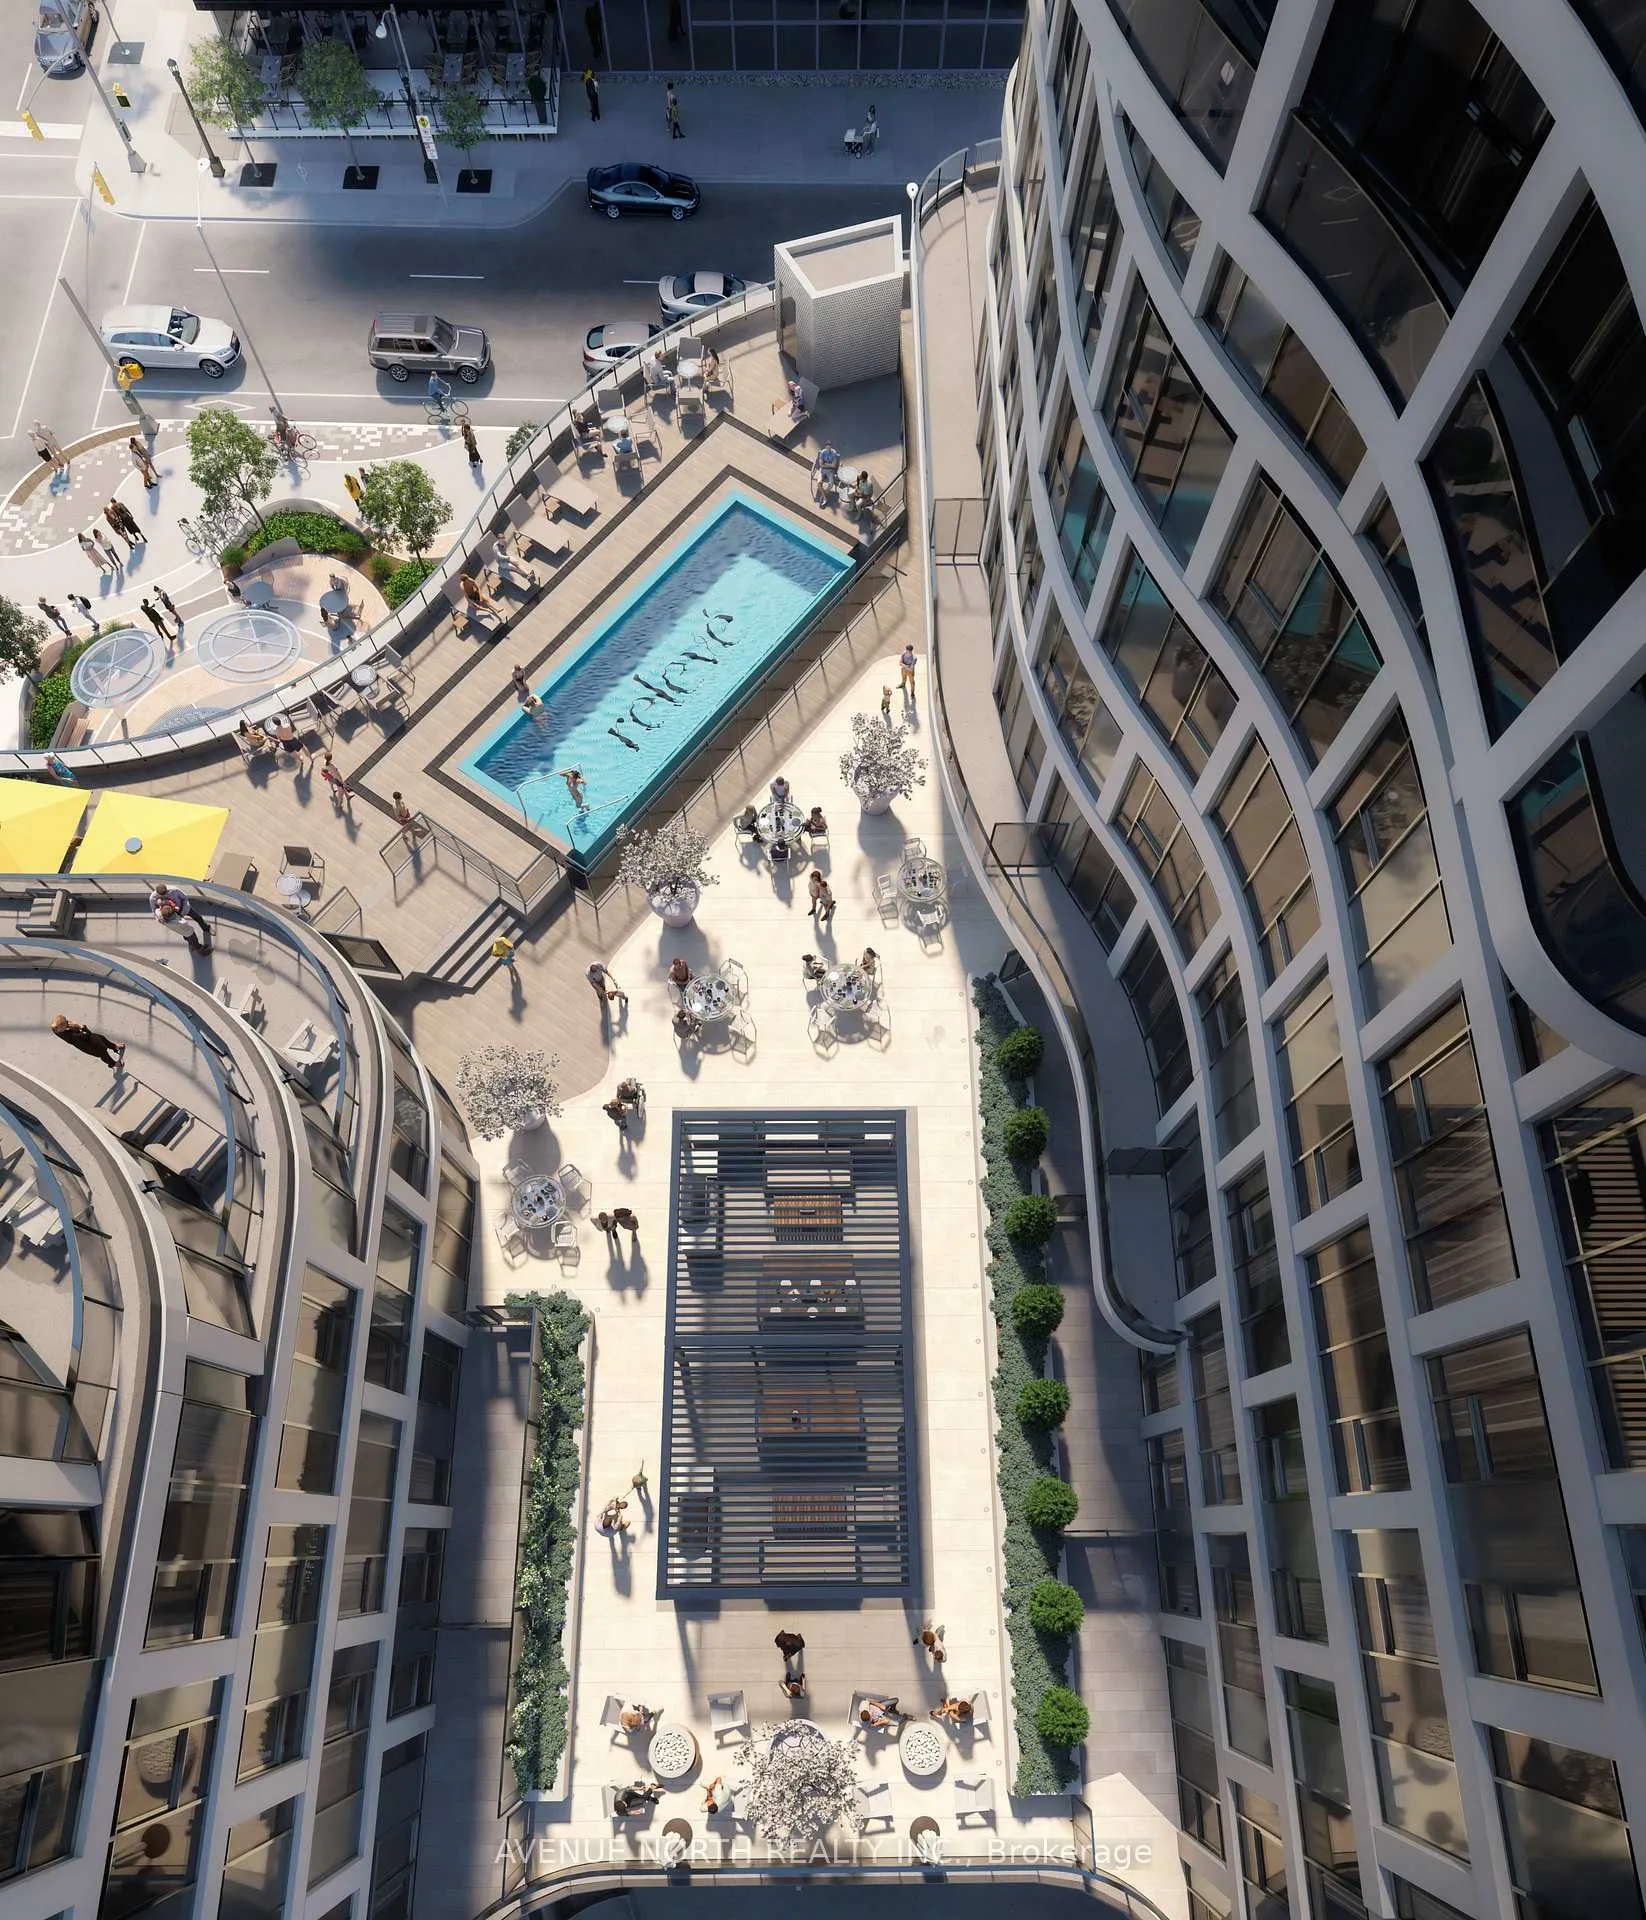 See all 20 photos
Property history
- $2,685TerminatedList: 2025-09-08|End: 2025-12-12|95 daysX12388817
Facts and features
- ExposureSouth east
- LaundryEnsuite
- LockerExclusive
- BalconyNone
- Central air
- Party room/meeting room
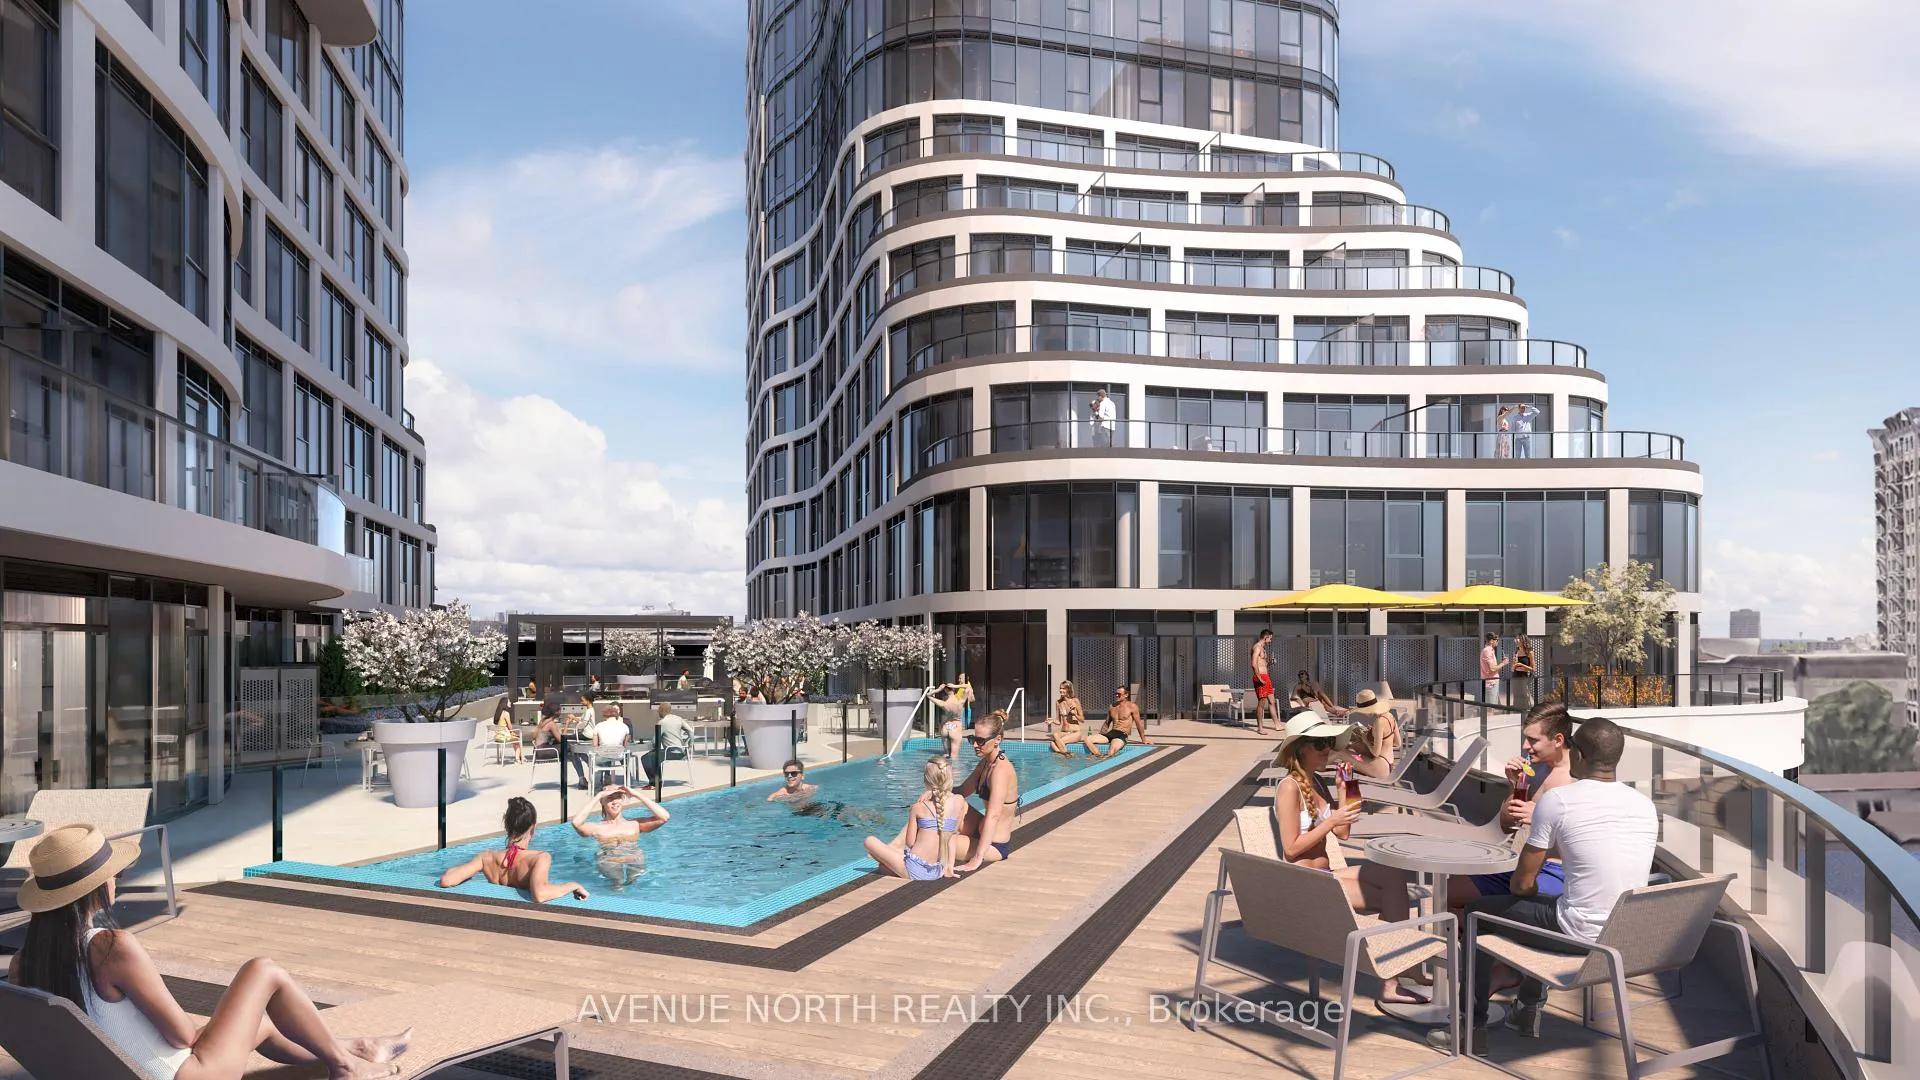
- Outdoor pool
- Exercise room
- Rooftop deck/garden
The homeCondo Apartment, Apartment, New
- Type: Condo Apartment
- Style: Apartment
- Age: New
- Living space: 600–699 sq ft
- Basement: None
- Exposure: South East
- Special designation: Other
InsideEnsuite, Carpet free, Concierge/security
- Laundry: Ensuite
- Features: Carpet free
- Security: Concierge/security
- Rooms above ground: 7
- Bedrooms: 2
- Bathrooms: 2
- Kitchens: 1
OutsideMetal/steel siding, Balcony None
- Exterior: Metal/steel siding
- Balcony: None
Parking and locker1 Parking, Underground, Exclusive
- Spaces: 1 Parking
- Garage: Underground
- Parking type: Exclusive
- Locker: Exclusive
BuildingRelevé, Condo corporation 0, Party room/meeting room, outdoor pool, exercise room, game room, guest suites, rooftop deck/garden
- Name: Relevé
- Condo corporation: 0
- Amenities: Party room/meeting room, outdoor pool, exercise room, game room, guest suites, rooftop deck/garden
- Pets: Allowed
Heating, water and powerForced air, gas, Central air
- Heating: Forced air, gas
- Cooling: Central air
Rent and termsRent $2,685 a month, Entire property, Unfurnished
- Rent: $2,685 a month
- Space for rent: Entire property
- Furnished: Unfurnished
- Lease: 12 months
- Rent includes: Building maintenance
- Deposit: Required
- Credit check: Required
- Employment letter: Required
- Rental application: Required
- References: Required
IncludedRefrigerator, stove, microwave, dishwasher, washer, dryer.
- Included: Refrigerator, stove, microwave, dishwasher, washer, dryer.
NearbyLibrary, park, public transit
- Close to: Library, park, public transit
Listing detailsX12388817, Terminated, Sep 8, 2025
- MLS® number: X12388817
- Status: Terminated
- Listed on: Sep 8, 2025
- Days on market: 95
- Updated: Dec 12, 2025
- Possession: Flexible
- Occupied by: Vacant
- Listing brokerage: AVENUE NORTH REALTY INC.
About this home
Unit 704, 400 Albert Street, Ottawa (Ottawa Centre), ON K1R 5B2
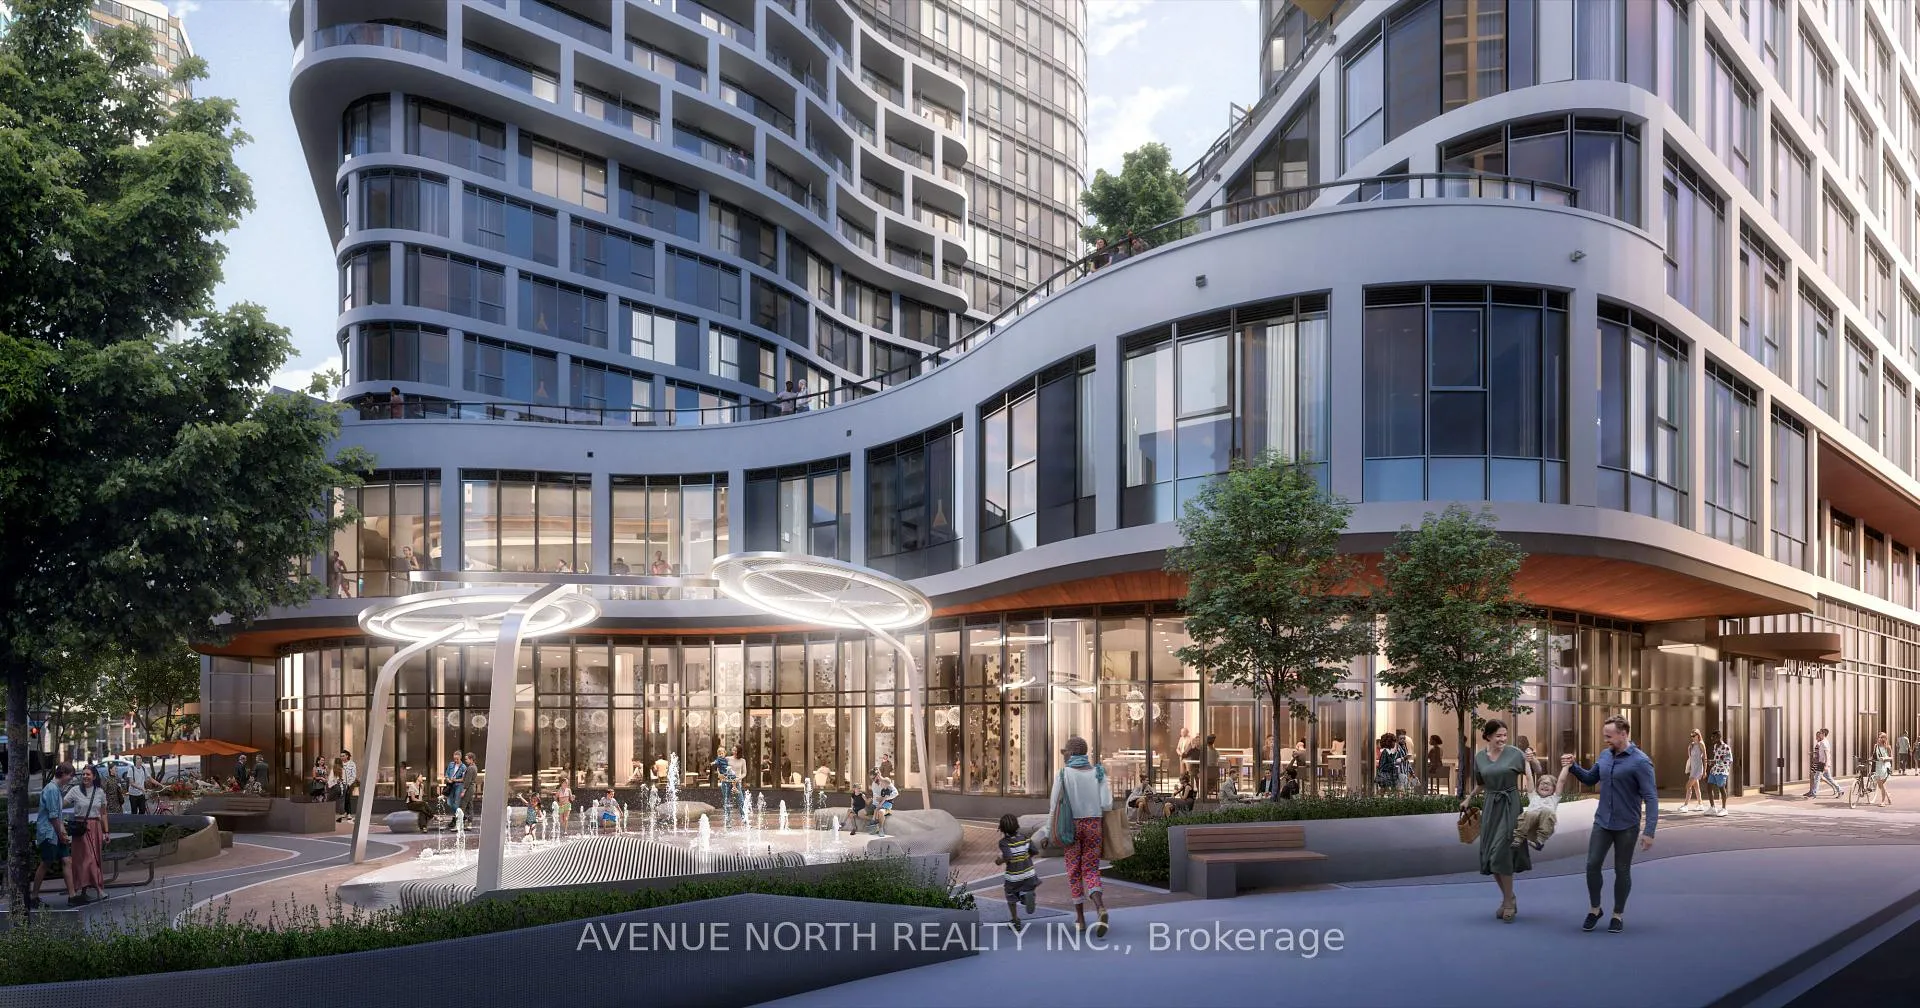
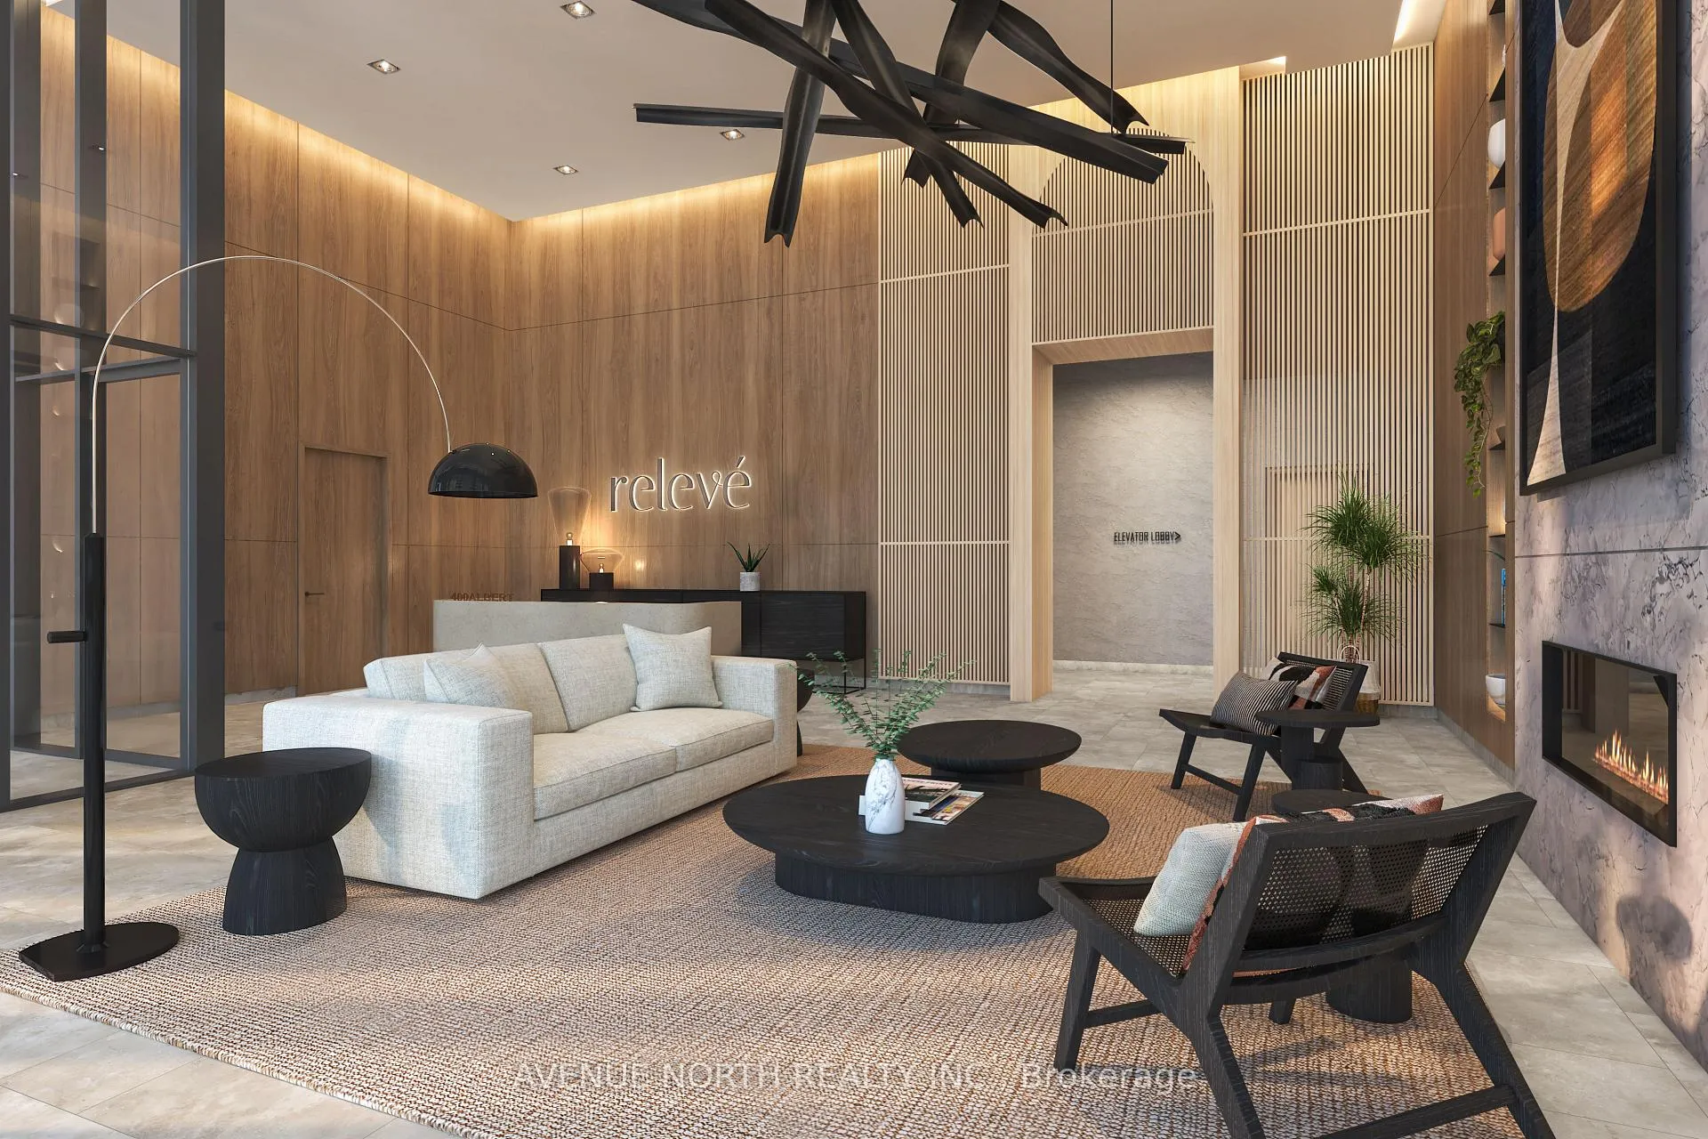
THIS UNIT IS A 2BED. Experience elevated living at Releve luxury rentals, a BRAND NEW construction in the heart of downtown Ottawa. Enjoy premium amenities, a vibrant community, and seamless access to all your daily essentials. 400 Albert Street offers unbeatable convenience with easy access to the O-Train Lyon Station just steps away. Surrounded by shops, restaurants, offices, and cultural landmarks, this prime location puts everything you need within walking distance. These stunning units are thoughtfully designed for a modern, sophisticated lifestyle. Every single one is equipped with in-suite laundry, stylish finishes, a dream kitchen, an open-concept layout, and huge windows that flood the space with sunlight. The contemporary amenities are sure to impress upon first glance, covering 20,000 square feet! Included is a Yoga room, Gym + TRX room, Karaoke room + Golf simulator, Celebration suite to rent with private patio, Co-working space and lounge area, Outdoor infinity pool, Aqua terrace, BBQ area and outdoor lounge. Also available white glove services including: 24 hour security, dog walking/grooming, private chef, home cleaning, dry cleaning, massage at home, car detailing, and more. More than just a place to live --- this is a true lifestyle upgrade. Elevate your everyday! More units available with more or less square footage, at different price ranges. Underground parking $240/month and comes with a bike rack (NOT AVAILABLE FOR 1 BEDS). Locker $35/month.
Ask about this home
A HOMEH agent will answer your questions about this home.
Know more about Relevé
Condo building · 400 Albert Street
Relevé is a condo. No units are on the market here right now.
No similar units for rent in Relevé right now.
Around this home
Daily convenience, out of 100, from the distances below
Schools nearby
School rating, out of 10.
Helpful calculators
Your HOMEH agent

"I would see it this week."