

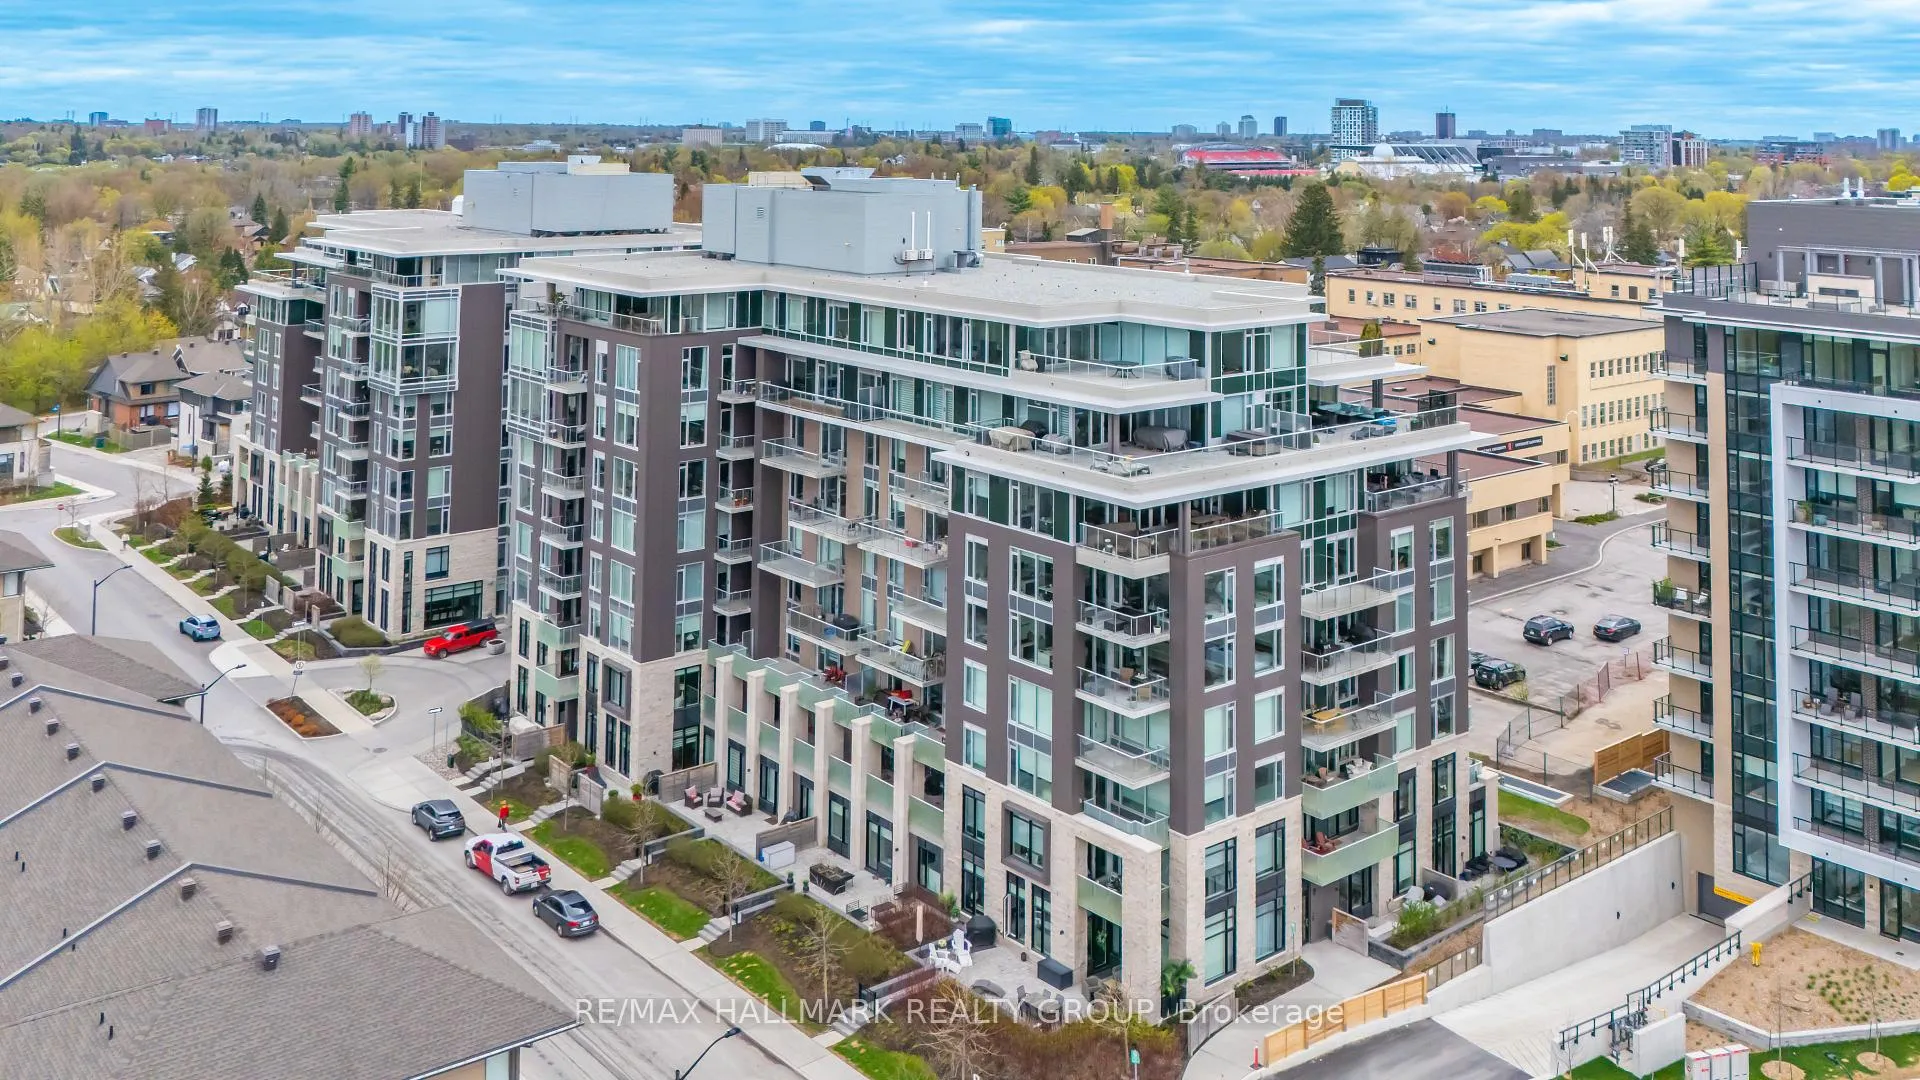
Unit 503, 570 De Mazenod Avenue
Unit 503, 570 De Mazenod Avenue
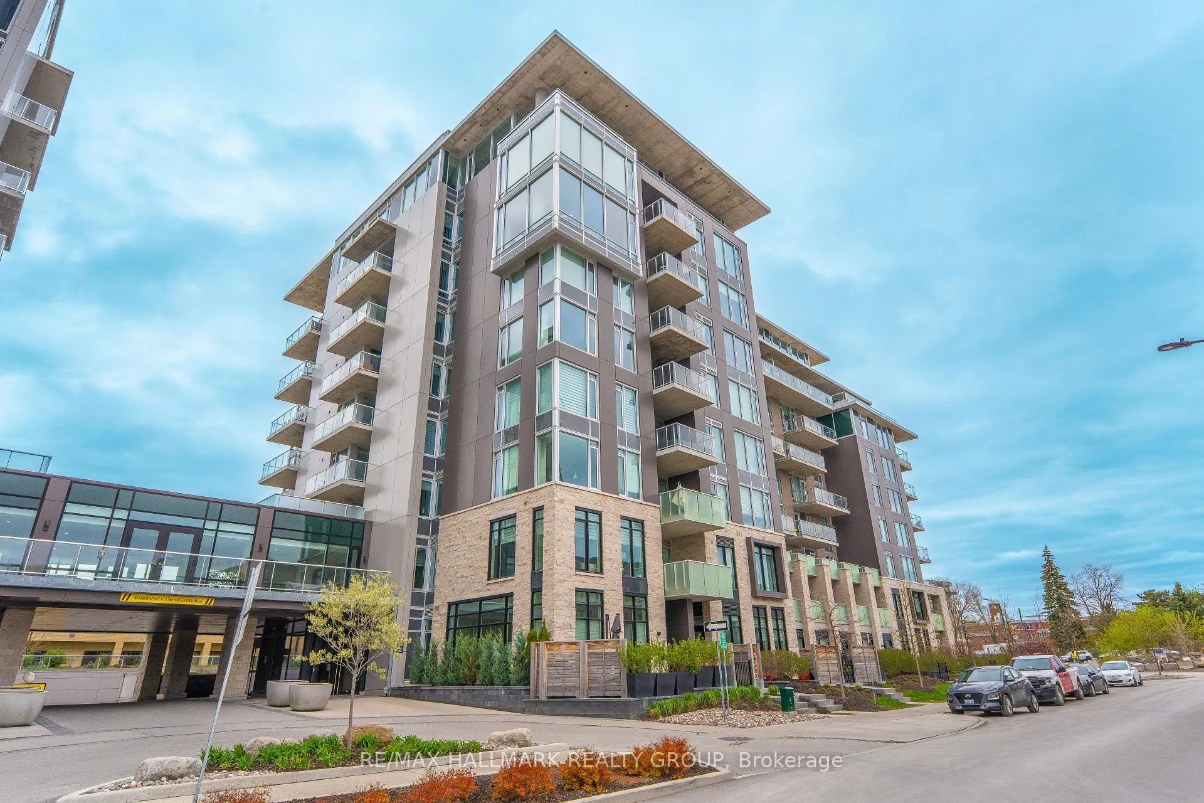
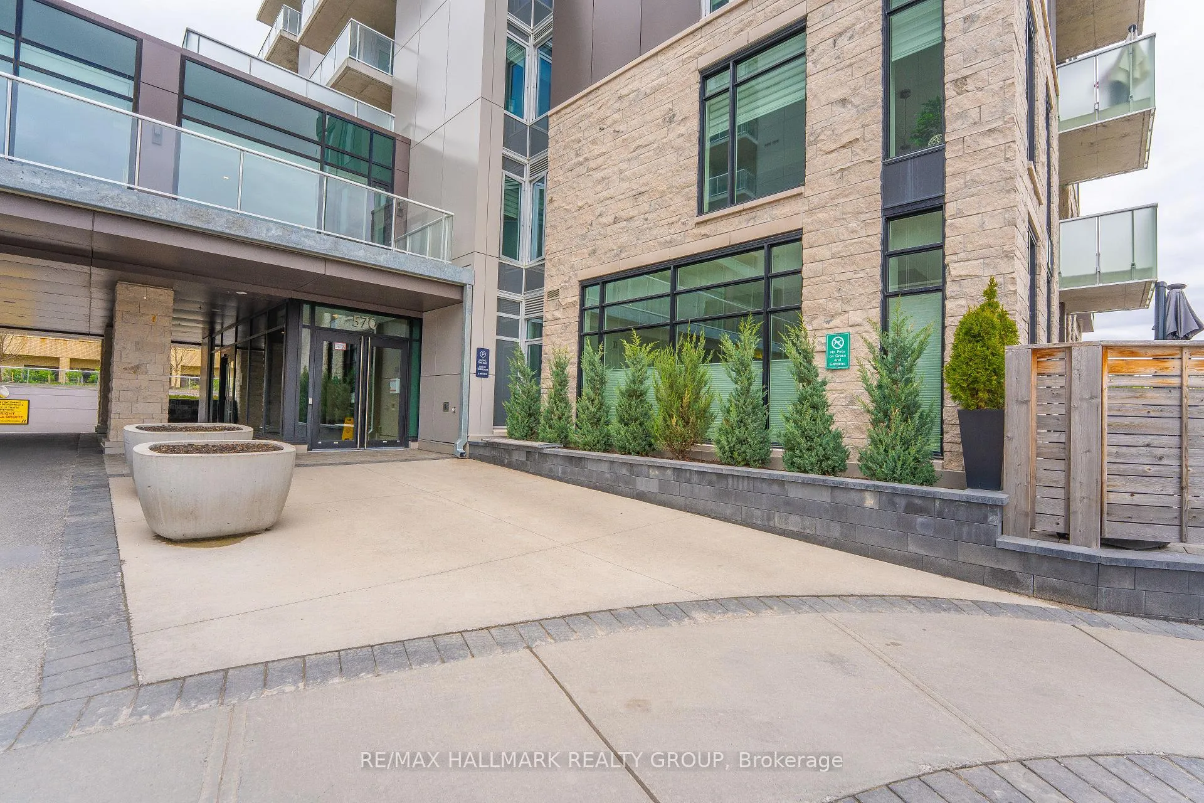
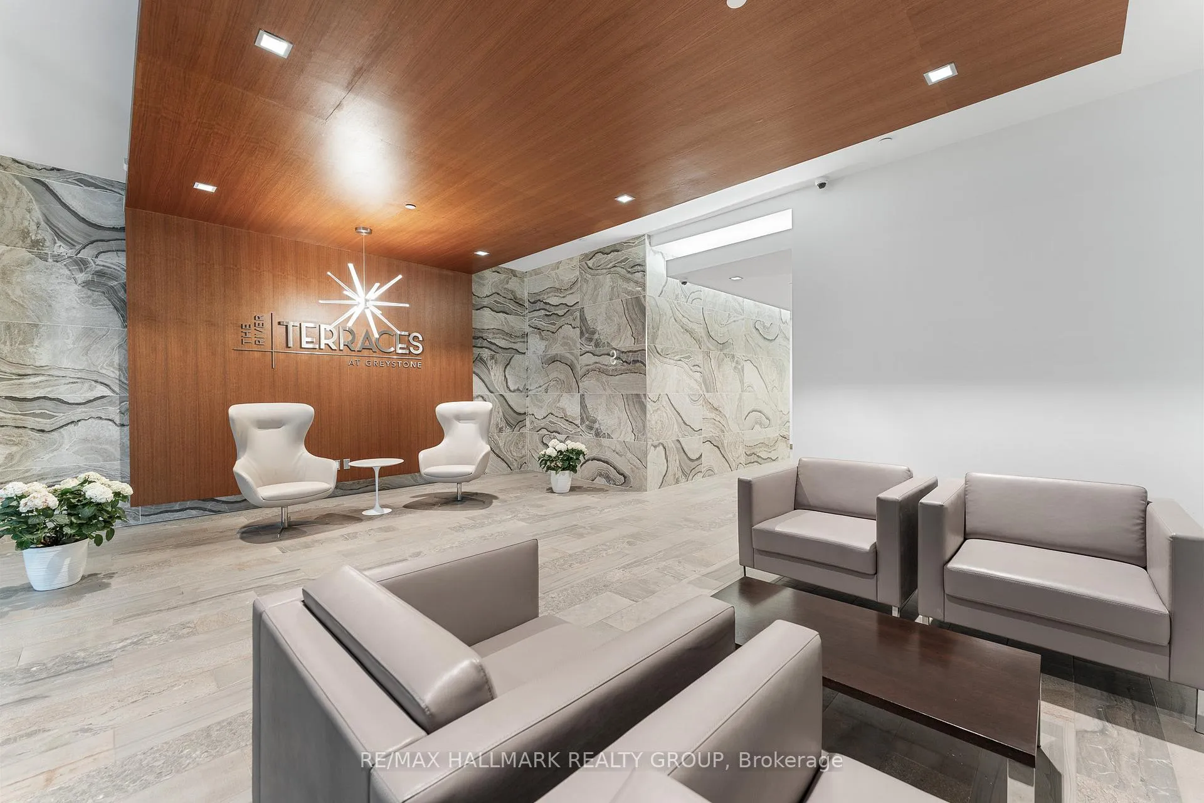
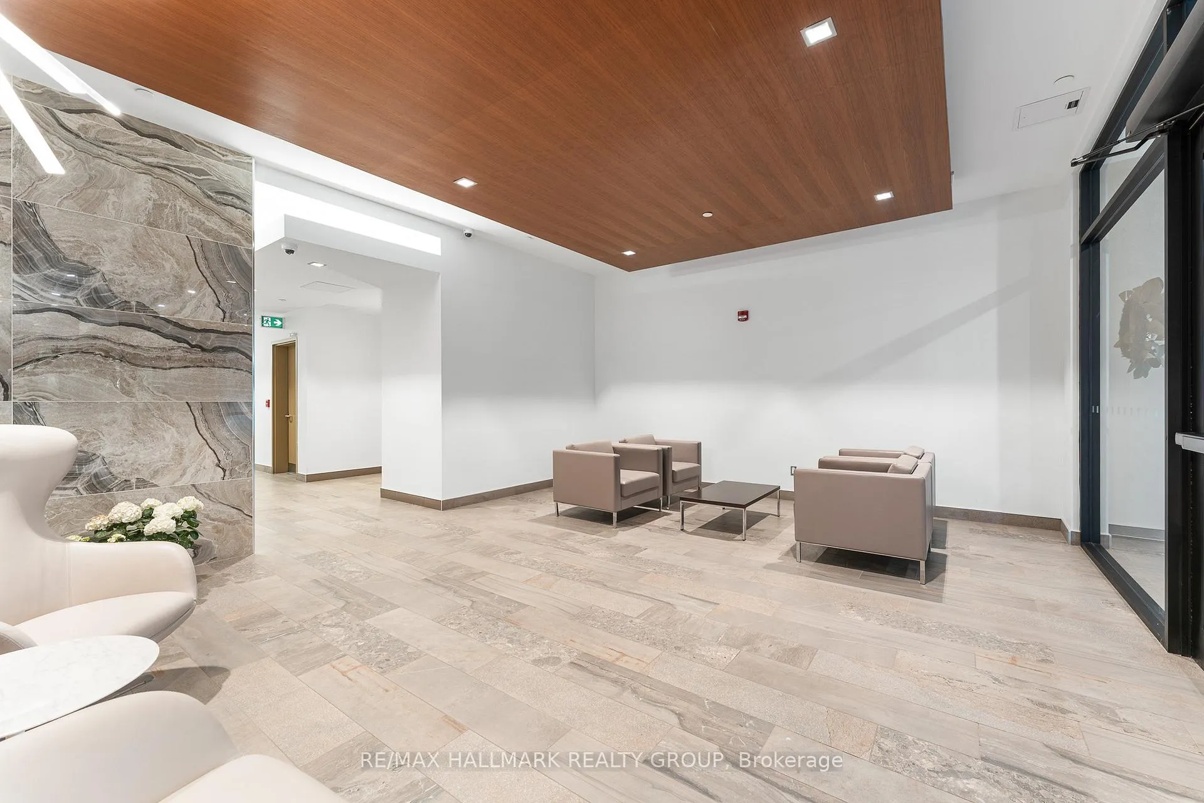 See all 49 photos
Property history
Facts and features
- ExposureWest
- LaundryIn-suite
- LockerOwned
- BalconyOpen
- Central air
- Exercise room
- Party room/meeting room
- Gym
The homeCondo Apartment, 1 storey/apt, Age 0–5 years
- Type: Condo Apartment
- Style: 1 storey/apt
- Age: 0–5 years
- Living space: 500–599 sq ft
- Basement: None
- Exposure: West
- View: Panoramic, city
InsideIn-suite laundry, main level, Carpet free, primary bedroom - main floor, storage area lockers, Smoke detector
- Laundry: In-suite laundry, main level
- Features: Carpet free, primary bedroom - main floor, storage area lockers
- Security: Smoke detector
- Elevator: Yes
- Rooms above ground: 5
- Bedrooms: 1
- Bathrooms: 1
- Kitchens: 1
OutsideBrick, other, Concrete, Open
- Exterior: Brick, other
- Foundation: Concrete
- Balcony: Open
- Features: Controlled entry, landscaped
Parking and lockerParking type None, Locker Owned, Locker #7
- Parking type: None
- Locker: Owned
- Locker unit: Locker #7
- Locker number: 7
- Locker level: Level 1 (ground floor)
BuildingGreystone Village, Storeys 9, Units 97
- Name: Greystone Village
- Storeys: 9
- Units: 97
- Registered: 2021
- Condo corporation: 1076
- Amenities: Exercise room, elevator, party room/meeting room, gym, other, bike storage
- Pets: Allowed
Heating, water and powerForced air, gas, Central air
- Heating: Forced air, gas
- Cooling: Central air
Costs and taxesTaxes $4,204 a year, Condo fee $348 a month, Common elements included, building insurance included
- Taxes, 2024: $4,204 a year
- Condo fee: $348 a month
- Fee includes: Common elements included, building insurance included
- HST: HST included in the price
Included in the saleWasher, dryer, refrigerator, stove, hood fan, dishwasher, Tenants belongings, kitchen island
- Included: Washer, dryer, refrigerator, stove, hood fan, dishwasher
- Not included: Tenants belongings, kitchen island
NearbyPark, public transit, river/stream
- Close to: Park, public transit, river/stream
Listing detailsX12317176, Sold, Jul 31, 2025
- MLS® number: X12317176
- Status: Sold
- Listed on: Jul 31, 2025
- Days on market: 81
- Updated: Oct 20, 2025
- Possession: Flexible
- Occupied by: Tenant
- Listing brokerage: RE/MAX HALLMARK REALTY GROUP
About this home
Unit 503, 570 De Mazenod Avenue, Ottawa (Ottawa East), ON K1S 5X2
WOW! This stunning one-bedroom condo offers modern luxury in one of Ottawas most desirable new communities - The River Terraces II in the iconic Greystone Village! Step inside to a bright, open-concept layout featuring a sleek kitchen with stainless steel appliances, sparkling white countertops, a chic tile backsplash, and generous cabinetry - perfect for cooking or entertaining. Once you arrive, you'll never want to leave! The spacious Primary Bedroom is flooded with natural light from large windows, while the elegant bathroom includes a deep basin sink, tiled backsplash, and a combined shower and tub for added comfort. Plus, breathe in the fresh air and step out onto the oversized balcony! Take in sweeping views of the neighbourhood while you enjoy a good book or relax in the perfect spot for a morning coffee. Enjoy the convenience of your own dedicated storage locker, along with access to exclusive building amenities including secure bike and kayak storage, a fully equipped fitness centre, yoga studio, party room, inviting lounge and more. Live in a new, up and coming neighbourhood in the heart of sought after Old Ottawa East only steps away from all of our city's beautiful landmarks including the Rideau Canal, downtown Ottawa, Lansdowne Park and more! Stroll along the Rideau River at your desire. This is downtown living done right - convenience on every corner. Come fall in love today!
Ask about this home
A HOMEH agent will answer your questions about this home.
Know more about Greystone Village
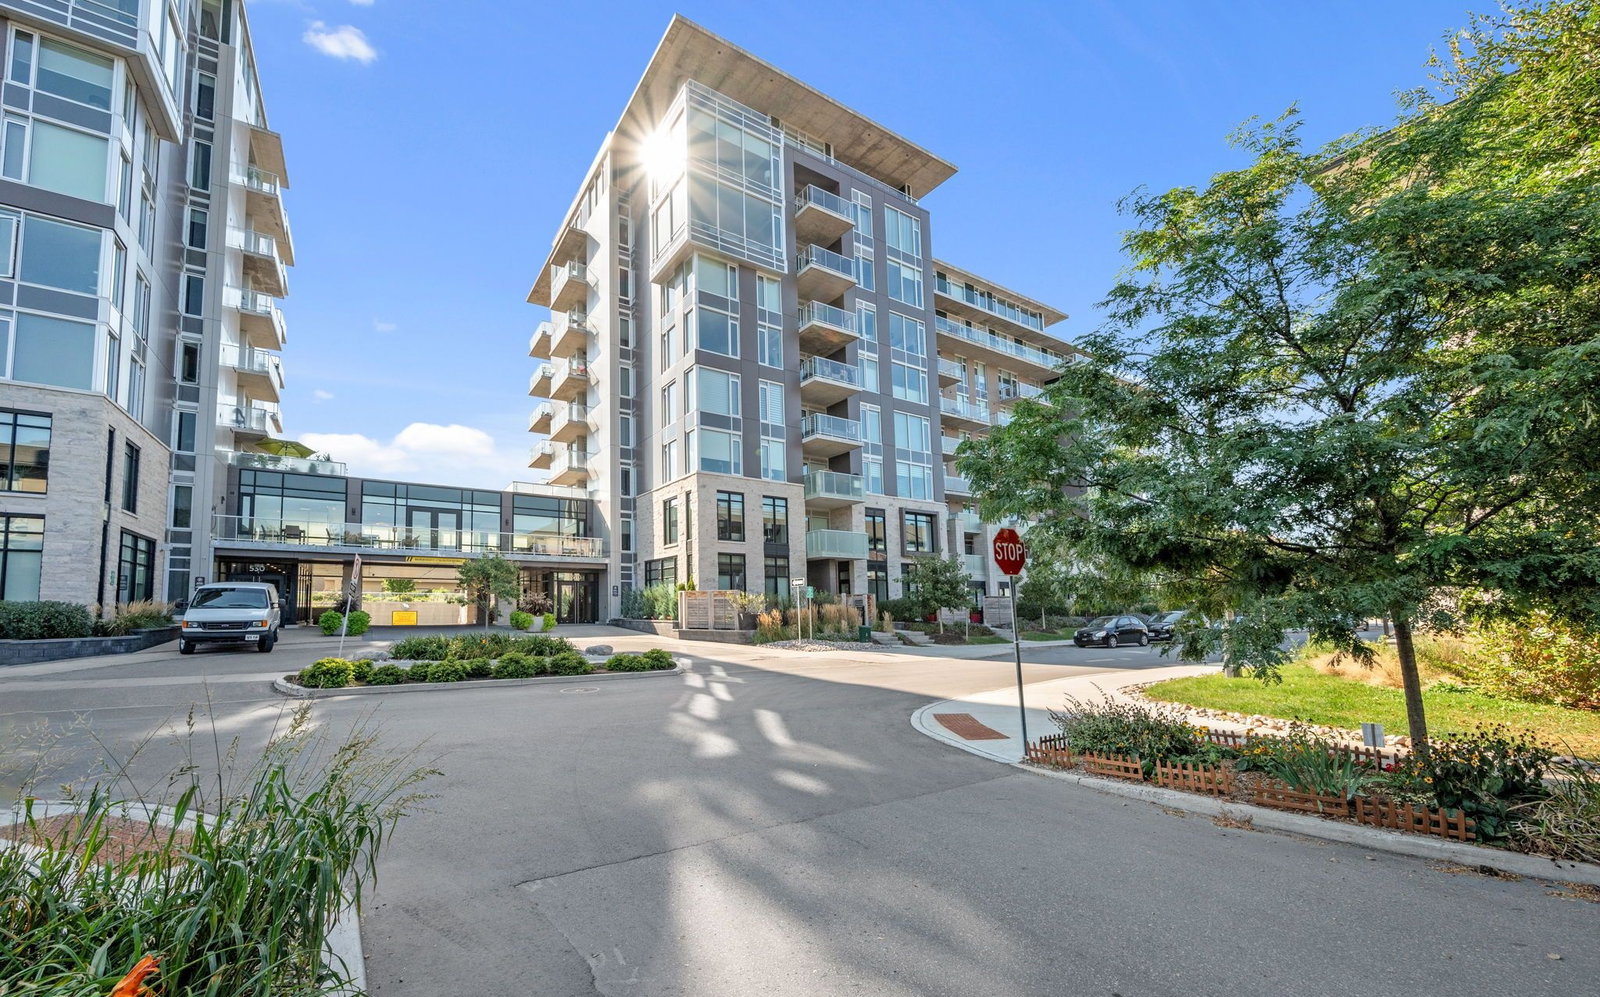
Condo building · 570 De Mazenod Avenue
Greystone Village is a 9-storey condo with 97 suites, built in 2021. Right now 1 for sale is on the market here.
- 9storeys
- 97suites
- $755/sq ft
- 2021built
No similar units for sale in Greystone Village right now.
Around this home
Daily convenience, out of 100, from the distances below
Schools nearby
School rating, out of 10.
Helpful calculators
Your HOMEH agent

"I would see it this week."