

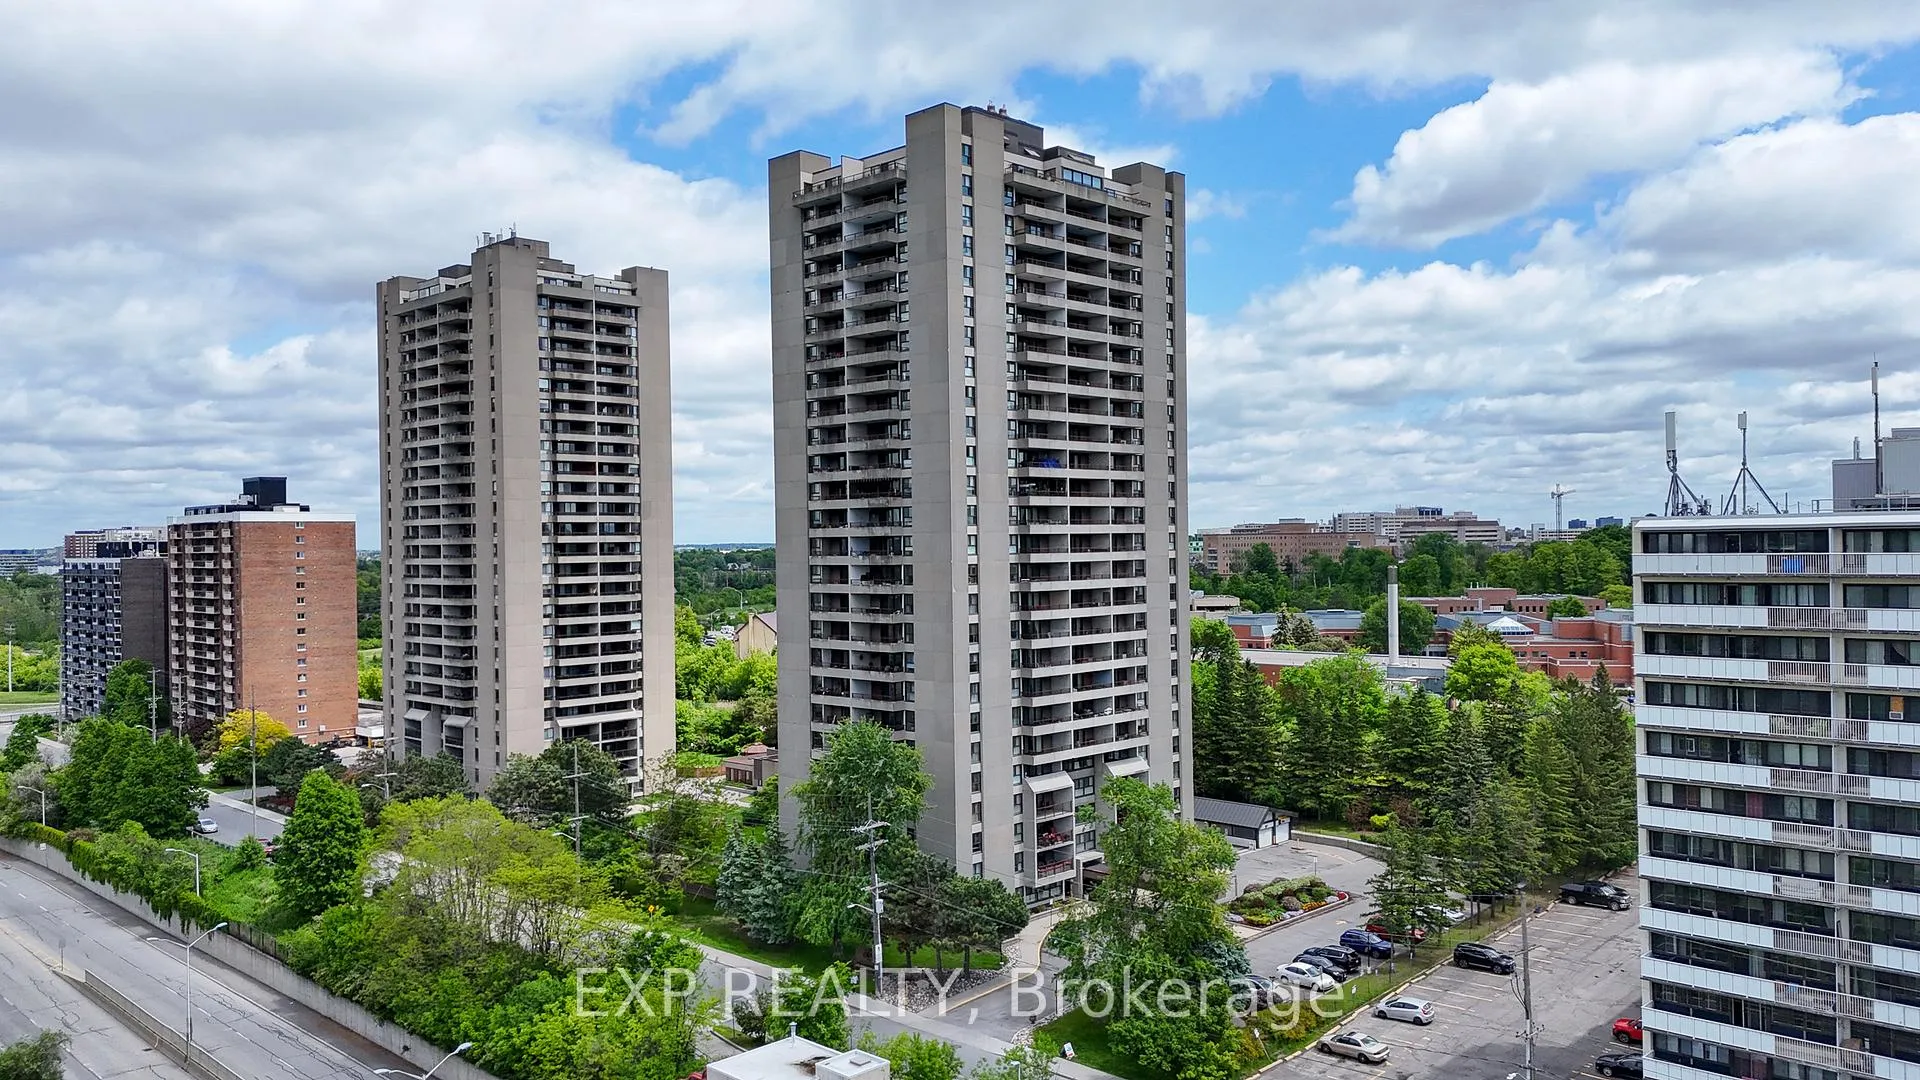
Unit 2007, 1785 Frobisher Lane
Unit 2007, 1785 Frobisher Lane
 See all 34 photos
Property history
Facts and features
- ExposureEast
- LaundryShared, multiple locations
- LockerNone
- BalconyTerrace
- Gym
- Indoor pool
The homeCondo Apartment, Apartment, 1,000–1,199 sq ft
- Type: Condo Apartment
- Style: Apartment
- Living space: 1,000–1,199 sq ft
- Basement: None
- Exposure: East
- View: River
InsideShared, multiple locations, Auto garage door remote, carpet free, guest accommodations, sauna, storage area lockers, Rooms above ground 5
- Laundry: Shared, multiple locations
- Features: Auto garage door remote, carpet free, guest accommodations, sauna, storage area lockers
- Rooms above ground: 5
- Bedrooms: 2
- Bathrooms: 1
- Kitchens: 1
OutsideConcrete, Terrace
- Exterior: Concrete
- Balcony: Terrace
Parking and locker1 Parking, Underground, Exclusive
- Spaces: 1 Parking
- Garage: Underground
- Parking type: Exclusive
- Locker: None
BuildingFrobisher Place, Condo corporation 82, Bike storage, game room, guest suites, gym, indoor pool, sauna
- Name: Frobisher Place
- Condo corporation: 82
- Amenities: Bike storage, game room, guest suites, gym, indoor pool, sauna
- Pets: Allowed
Heating, water and powerWater, gas, Wall unit(s)
- Heating: Water, gas
- Cooling: Wall unit(s)
Rent and termsRent $2,300 a month, Entire property, Unfurnished
- Rent: $2,300 a month
- Space for rent: Entire property
- Furnished: Unfurnished
- Lease: 12 months
- Paid: Monthly
- Rent includes: Building maintenance, common elements, central air conditioning, heat, parking, hydro, water
- Deposit: Required
- Credit check: Required
- Employment letter: Required
- Rental application: Required
IncludedRefrigerator, stove, dishwasher
- Included: Refrigerator, stove, dishwasher
Listing detailsX12356638, Rented, Aug 20, 2025
- MLS® number: X12356638
- Status: Rented
- Listed on: Aug 20, 2025
- Days on market: 86
- Updated: Nov 14, 2025
- Possession: Flexible
- Occupied by: Vacant
- Listing brokerage: eXp Realty
About this home
Unit 2007, 1785 Frobisher Lane, Ottawa (Riverview Park), ON K1G 3T7
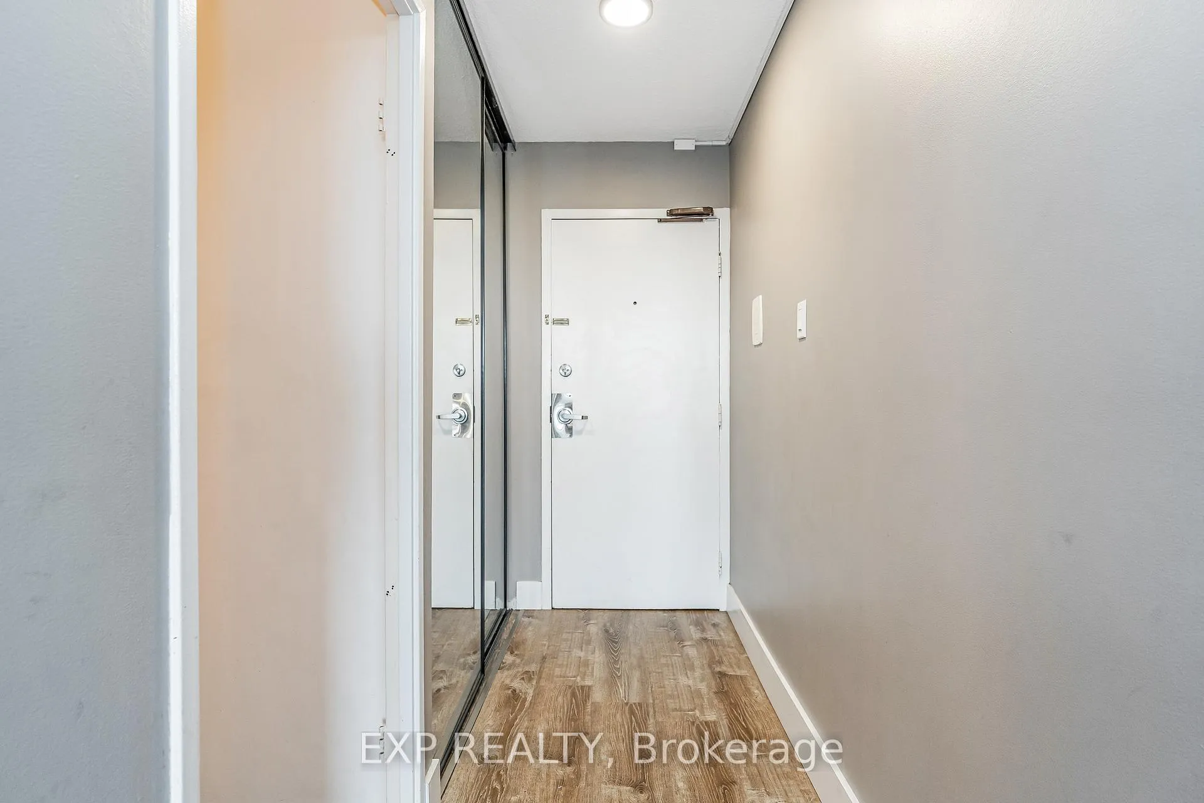
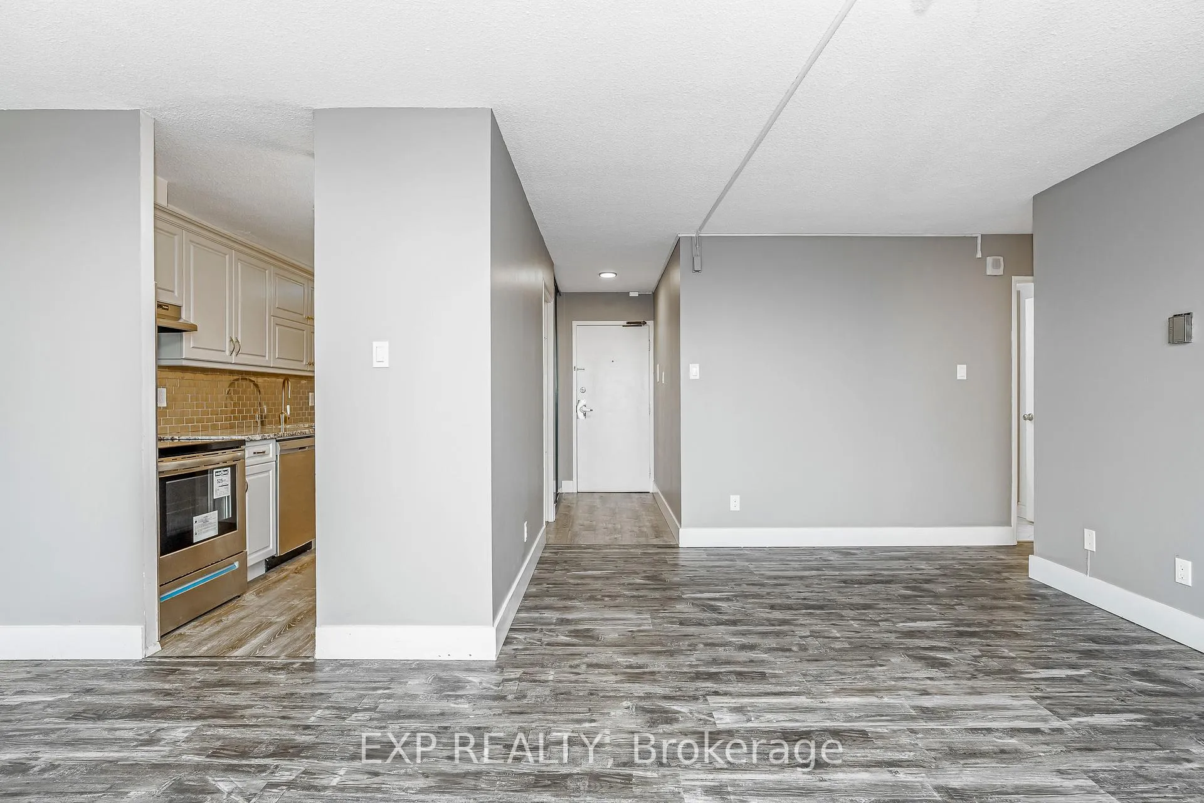
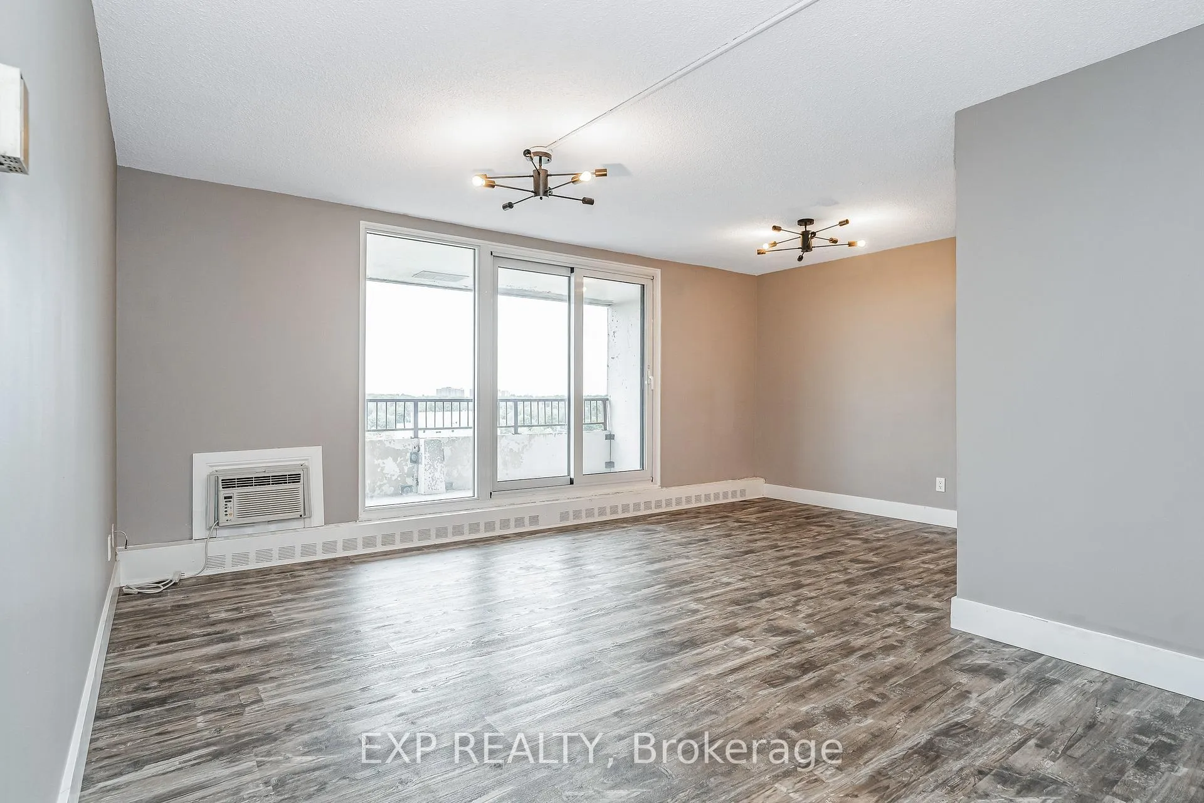
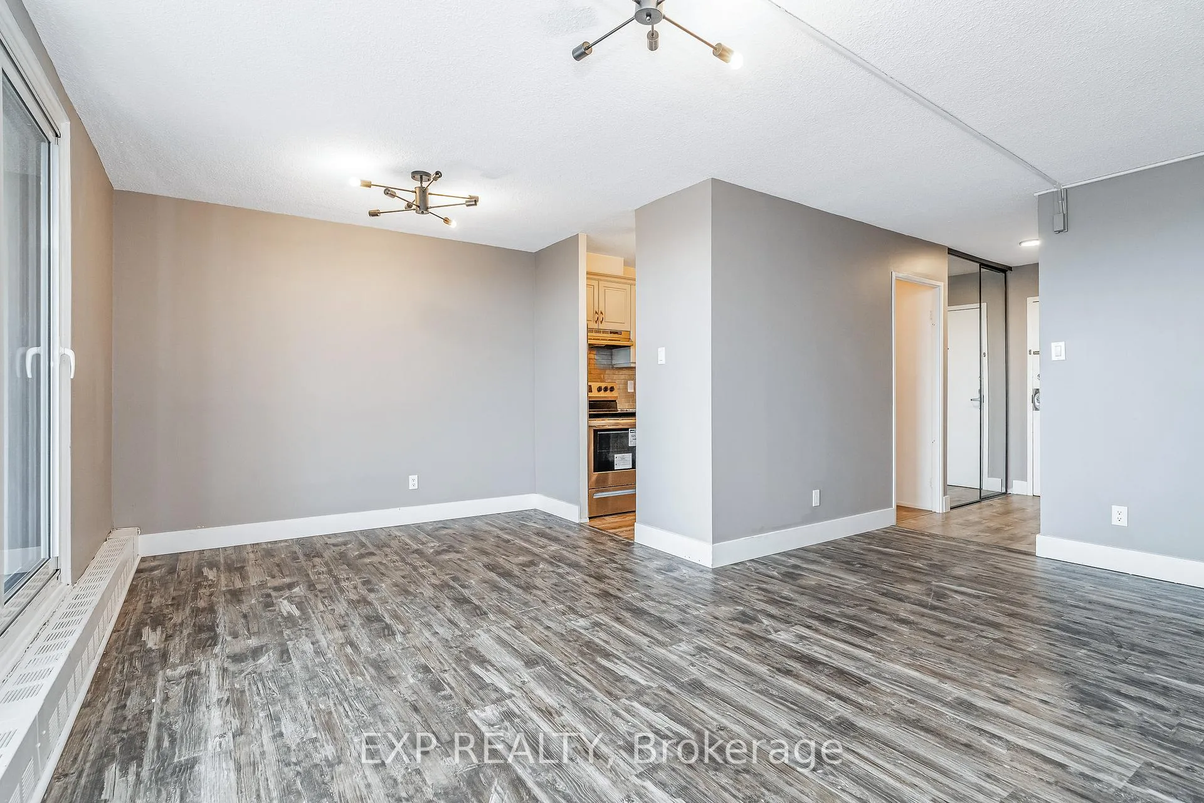
Welcome to 1785 Frobisher Lane Unit 2007, an updated condo offering sweeping city views and a stylish move-in ready interior. Step inside to a bright open-concept living and dining space finished with sleek flooring, fresh paint, and modern lighting. Floor-to-ceiling windows flood the room with natural light while sliding doors open to a spacious balcony perfect for enjoying morning coffee or evening sunsets. The kitchen is a standout with its granite counters, tile backsplash, stainless steel appliances, and crisp white cabinetry. A functional layout ensures plenty of storage and prep space while updated finishes add a touch of luxury. Two generous bedrooms feature large windows and mirrored closets creating both brightness and functionality. The bathroom has been fully modernized with a glass-enclosed shower, contemporary vanity, and clean timeless finishes. Enjoy the convenience of building amenities including a fitness centre and secure entry. The balcony extends your living space outdoors offering an ideal spot to relax while taking in panoramic views of the city and Rideau River. Situated in Ottawas sought-after Alta Vista area, this home is just minutes from parks, shopping, dining, schools, and quick highway access. Downtown, the ByWard Market, and the University of Ottawa are all a short drive away while nearby transit makes commuting effortless. Modern finishes, expansive views, and a prime location make this condo truly a rare find. All utilities included.
Ask about this home
A HOMEH agent will answer your questions about this home.
Know more about Frobisher Place
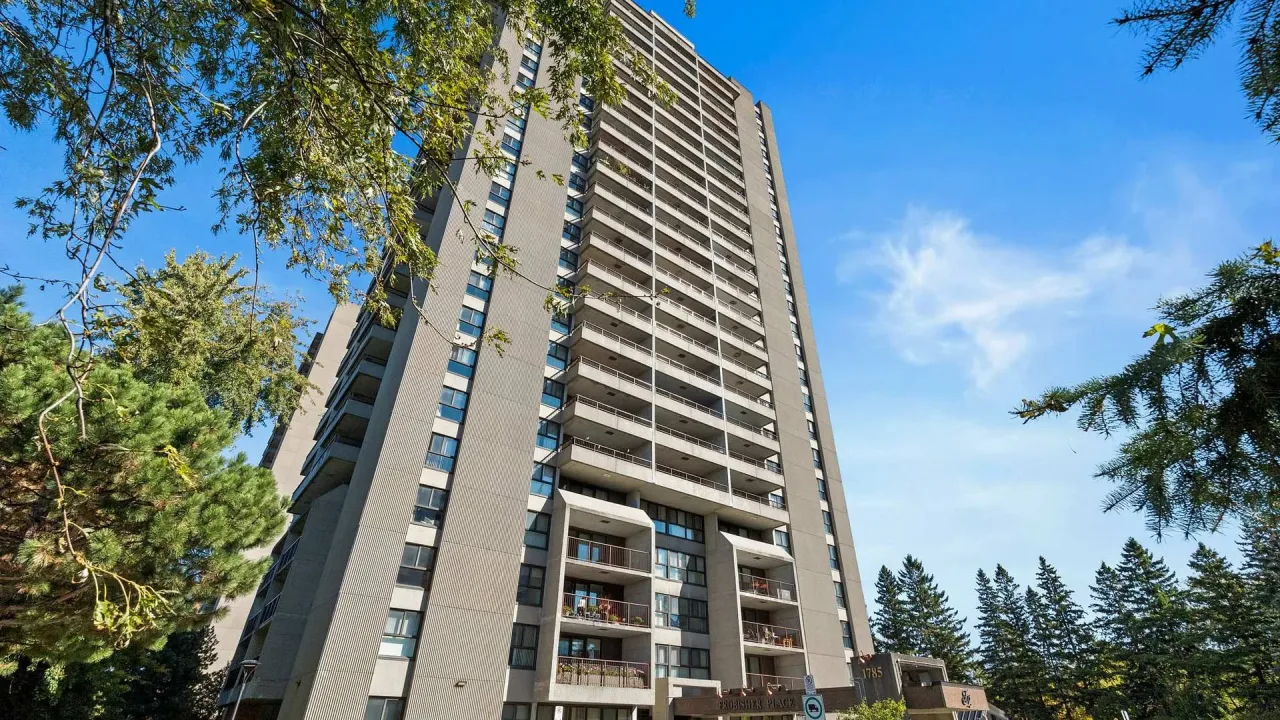
Condo building · 1785 Frobisher Lane
Frobisher Place is a condo. Right now 4 for sale and 1 for rent are on the market here.
- $398/sq ft
No similar units for rent in Frobisher Place right now.
Around this home
Daily convenience, out of 100, from the distances below
Schools nearby
School rating, out of 10.
Helpful calculators
Your HOMEH agent

"I would see it this week."