

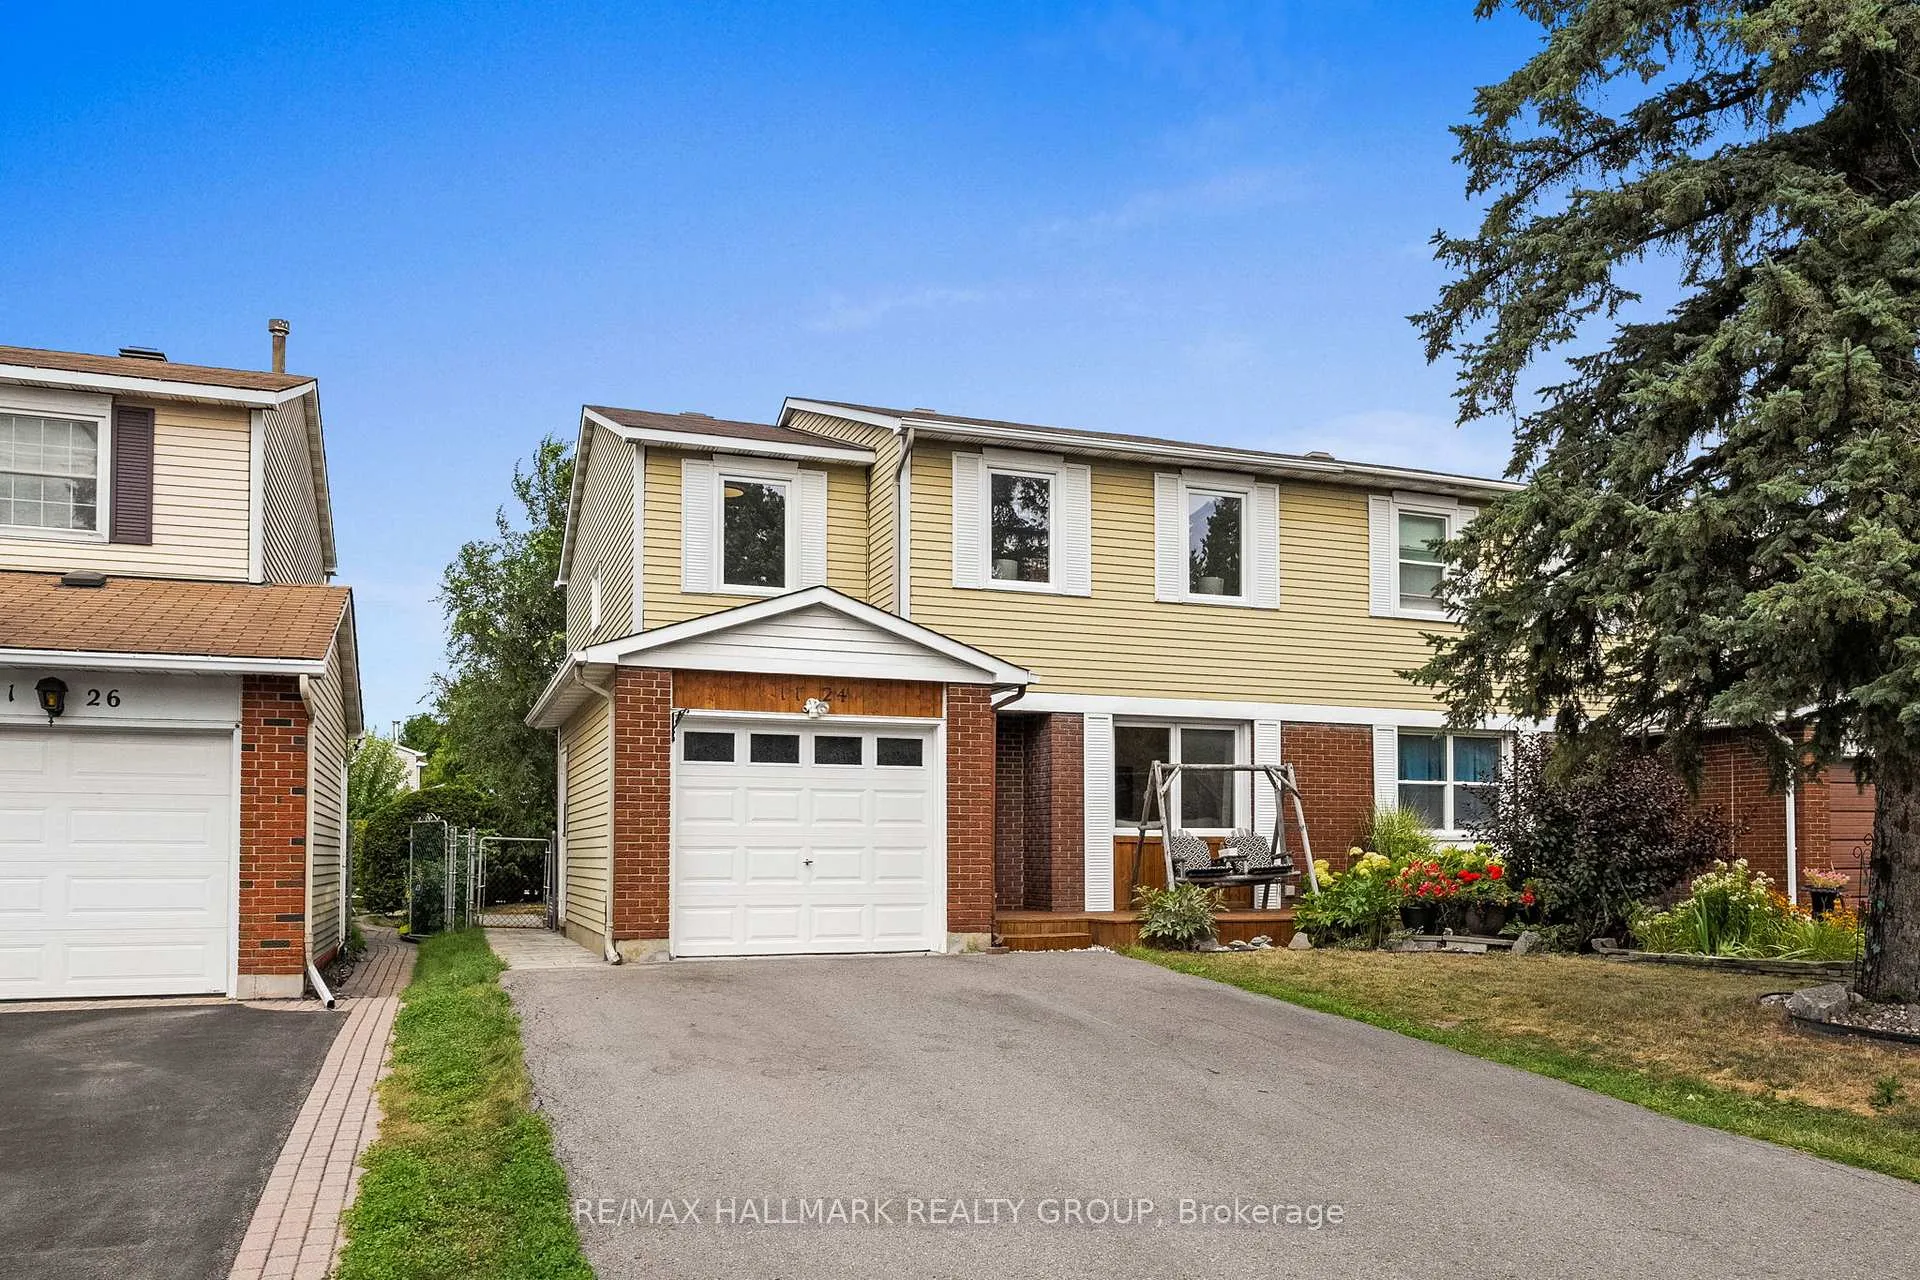
1124 St Jovite Ridge
1124 St Jovite Ridge
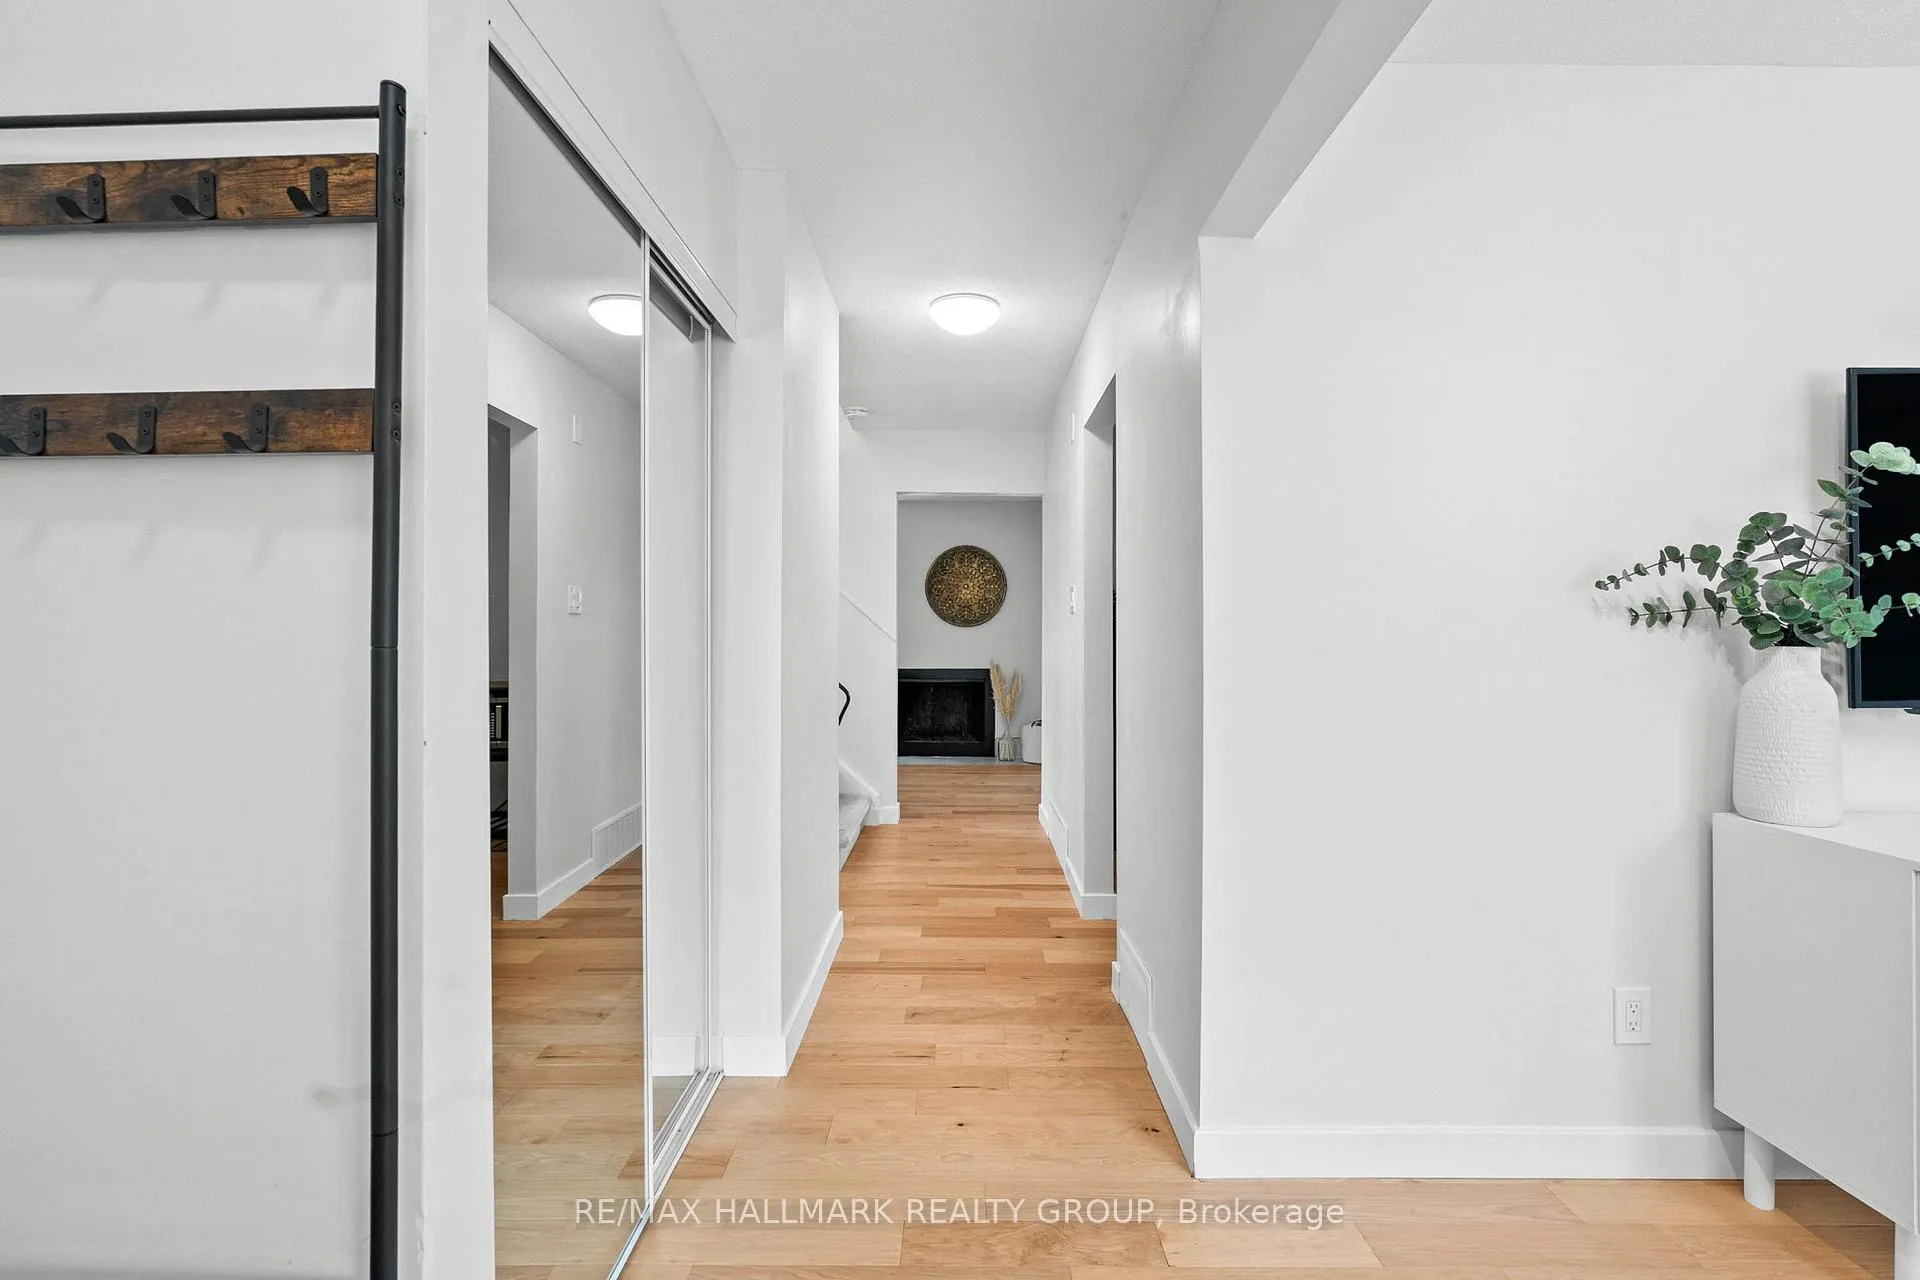 See all 36 photos
Property history
Facts and features
- BasementFull
- Age of home31–50 years
- Water, sewerMunicipal
- HeatingForced air
- Fireplace
- Central air
The homeSemi-Detached, 2-storey, Age 31–50 years
- Type: Semi-Detached
- Style: 2-storey
- Age: 31–50 years
- Living space: 1,500–2,000 sq ft
- Basement: Full
InsideFireplace Yes, wood, Lower level, Rooms above ground 15
- Fireplace: Yes, wood
- Laundry: Lower level
- Rooms above ground: 15
- Rooms in the basement: 0
- Bedrooms: 4
- Bathrooms: 3
- Kitchens: 1
- Family room: Yes
Outside and lotBrick, vinyl siding, Asphalt shingle, Concrete
- Exterior: Brick, vinyl siding
- Roof: Asphalt shingle
- Foundation: Concrete
- Size: 32 × 100 ft
Parking1 Garage, Attached, Available
- Spaces: 1 Garage
- Garage: Attached
- Driveway: Available
Heating, water and powerForced air, gas, Central air, Municipal water
- Heating: Forced air, gas
- Cooling: Central air
- Water: Municipal water
- Sewer: Municipal sewer
- Natural gas: Yes
- Hydro: Yes
- Cable: Yes
- Telephone: Yes
Costs and taxesTaxes $3,974 a year, HST included in the price, Hwt
- Taxes, 2025: $3,974 a year
- HST: HST included in the price
- Rental items: Hwt
- Under contract: Hot water heater
Included in the saleWasher, dryer, fridge, stove, dishwasher
- Included: Washer, dryer, fridge, stove, dishwasher
NearbyFenced yard, public transit
- Close to: Fenced yard, public transit
Listing detailsX12367725, Sold, Aug 28, 2025
- MLS® number: X12367725
- Status: Sold
- Listed on: Aug 28, 2025
- Days on market: 7
- Updated: Sep 4, 2025
- Possession: Flexible
- Occupied by: Owner
- Listing brokerage: RE/MAX HALLMARK REALTY GROUP
About this home
1124 St Jovite Ridge, Ottawa (Convent Glen North), ON K1C 1Y7
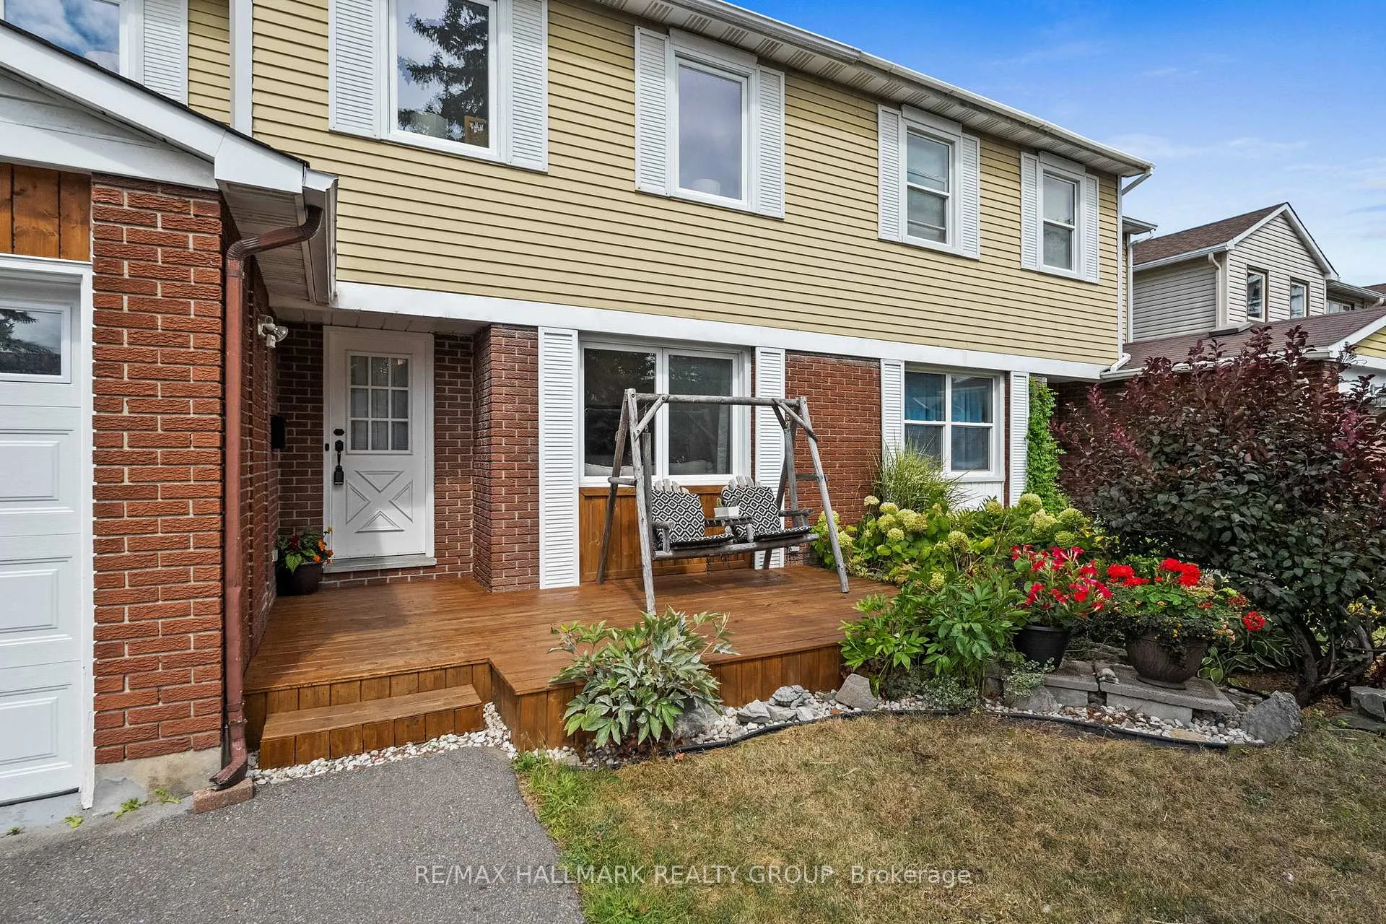
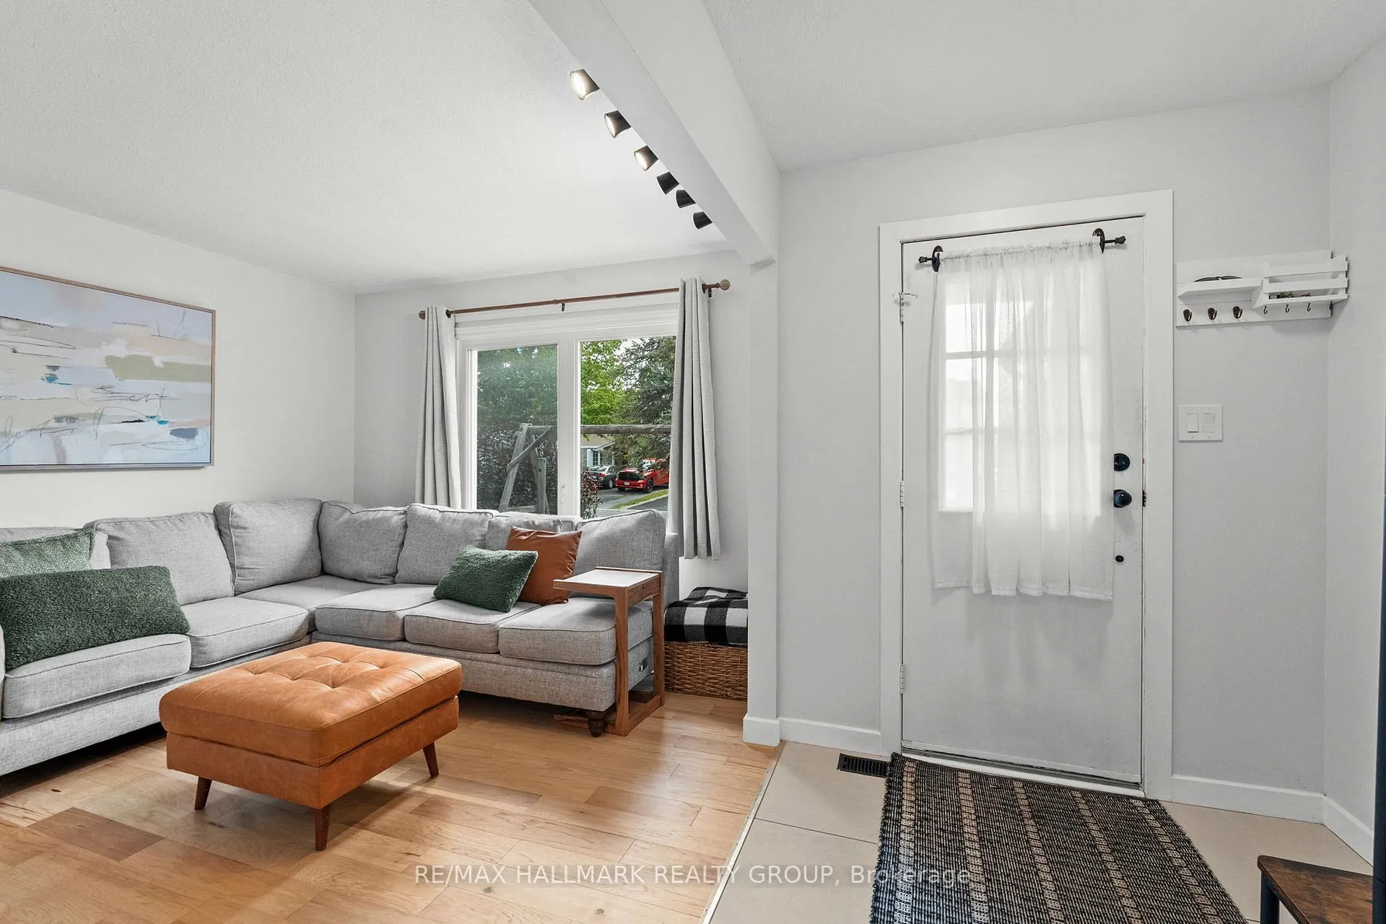
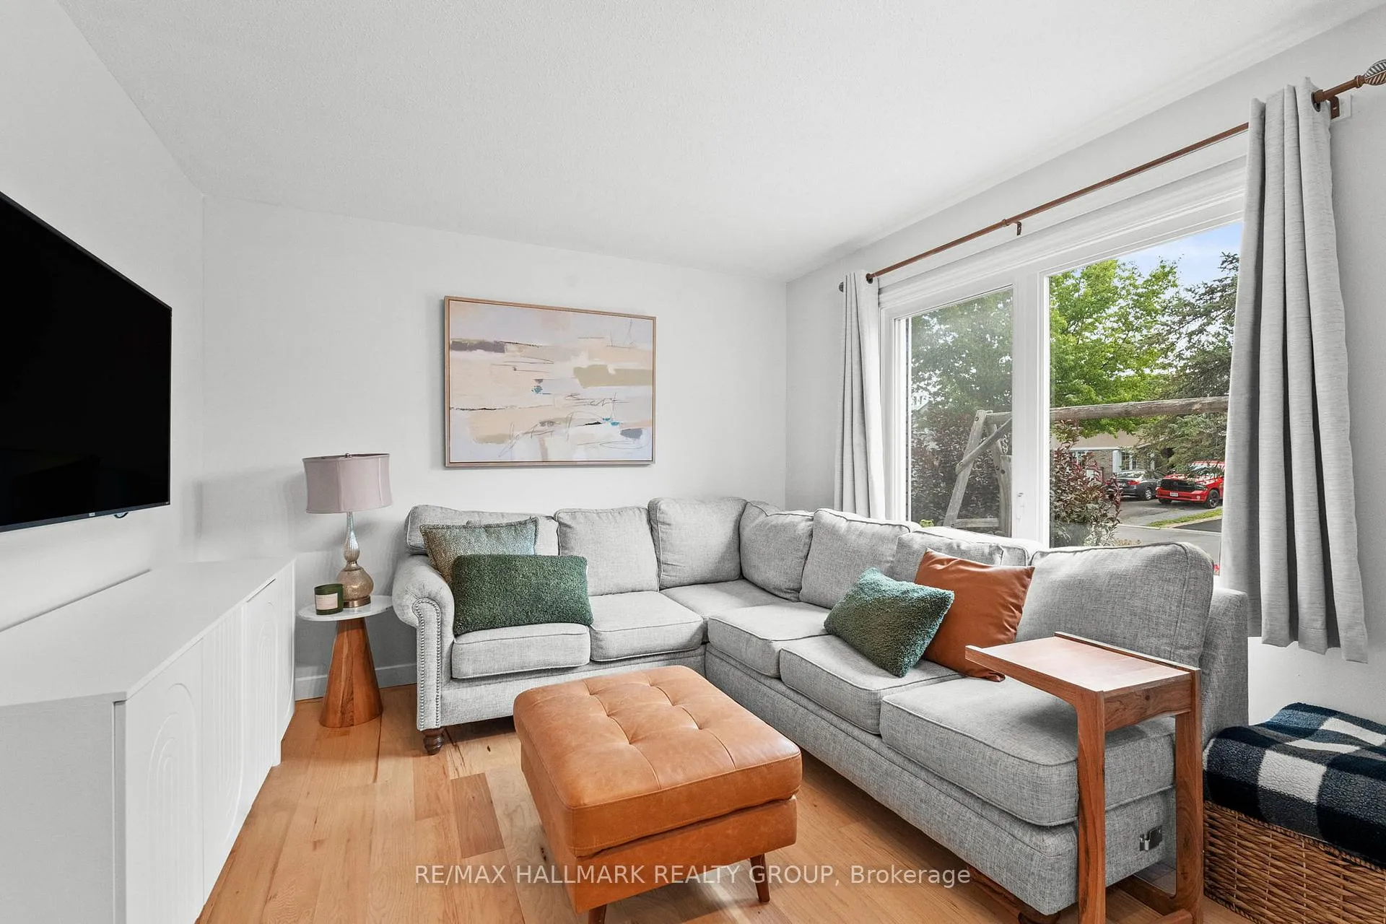
Updated semi in sought-after Convent Glen North! Spacious main floor features new hardwood (2024) across two living spaces complete with wood burning fireplace, ideal for those cozy winters. Kitchen updated with butcher-block counters (2024) and stainless steel appliances. Freshly painted throughout with new lighting (2024) for a bright and inviting ambiance. Second floor has 4 bedrooms with hardwood (2024) ideal for all family sizes. Both full bathroom and en-suite have been updated (2016/2019). Lower level with generous recreation room (2024), bonus gym room that can easily be converted to a 5th bedroom. Private hedged backyard with oversized deck (re-stained 2025) is ideal for hosting that summer BBQ. 200M walk to new incoming LRT Convent Glen Station, short walk to schools/amenities and easy access to highway.
Ask about this home
A HOMEH agent will answer your questions about this home.
Around this home
Daily convenience, out of 100, from the distances below
Schools nearby
School rating, out of 10.
Helpful calculators
Your HOMEH agent

"I would see it this week."