

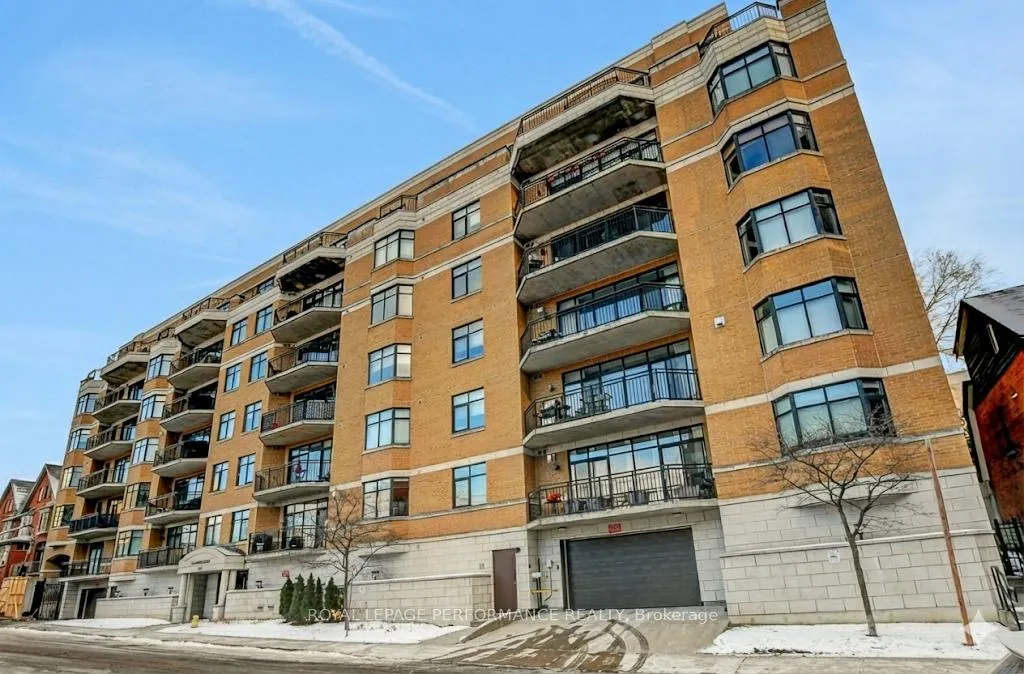
PH2, 260 Besserer Street
PH2, 260 Besserer Street
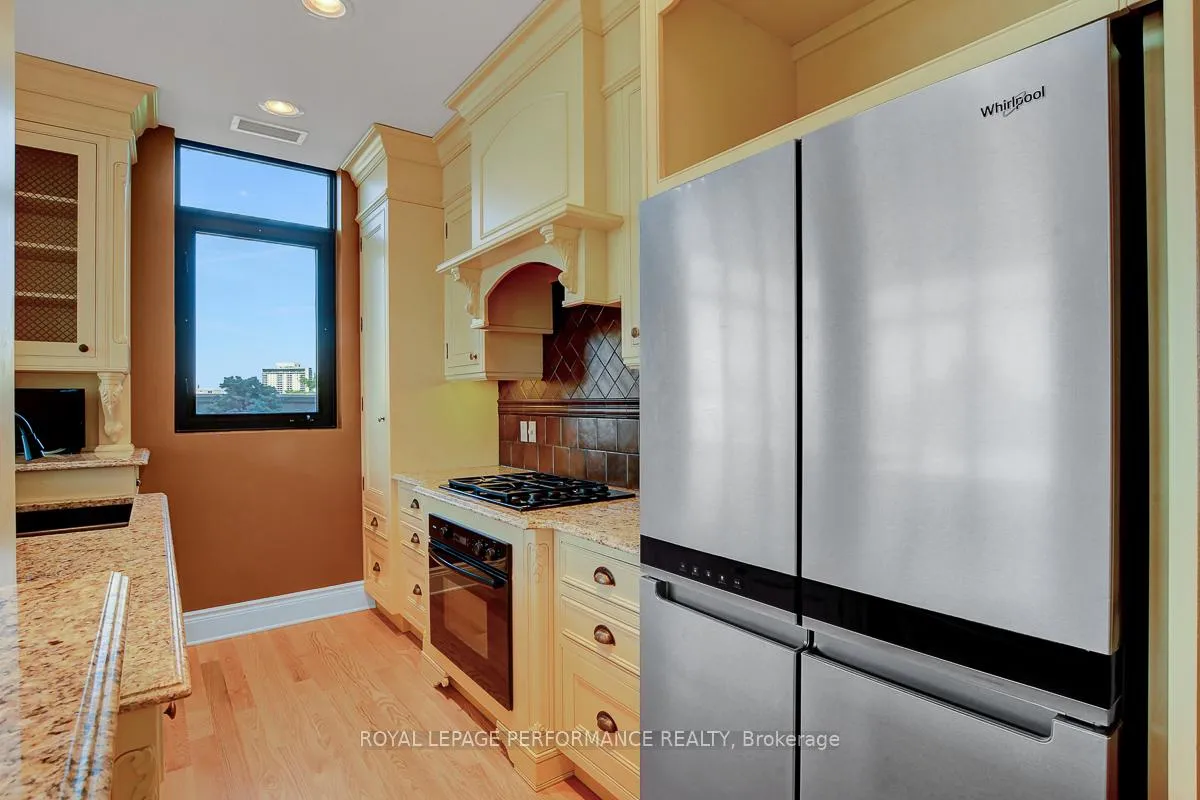 See all 26 photos
Property history
Facts and features
- ExposureNorth east
- LaundryIn-suite
- LockerExclusive
- BalconyTerrace
- Fireplace
- Central air
The homeCondo Apartment, Apartment, 1,400–1,599 sq ft
- Type: Condo Apartment
- Style: Apartment
- Living space: 1,400–1,599 sq ft
- Basement: None
- Exposure: North East
InsideFireplace Yes, In-suite laundry, main level, Auto garage door remote, countertop range, central vacuum
- Fireplace: Yes
- Laundry: In-suite laundry, main level
- Features: Auto garage door remote, countertop range, central vacuum
- Rooms above ground: 8
- Rooms in the basement: 0
- Bedrooms: 2
- Bathrooms: 2
- Kitchens: 1
OutsideBrick, Terrace, Built-in-bbq
- Exterior: Brick
- Balcony: Terrace
- Features: Built-in-bbq
Parking and locker2 Parking, Underground, Parking type Owned
- Spaces: 2 Parking
- Garage: Underground
- Parking type: Owned
- Spot: 3
- Locker: Exclusive
BuildingThe Lanesborough, Condo corporation 671, Pets Allowed
- Name: The Lanesborough
- Condo corporation: 671
- Pets: Allowed
Heating, water and powerForced air, gas, Central air
- Heating: Forced air, gas
- Cooling: Central air
Costs and taxesTaxes $7,485 a year, Condo fee $1,394 a month, Parking included, water included, building insurance included
- Taxes, 2025: $7,485 a year
- Condo fee: $1,394 a month
- Fee includes: Parking included, water included, building insurance included
- HST: HST included in the price
- Rental items: None
Included in the saleRefrigerator; built-in gas cooktop; oven; microwave; dishwasher; washer; dryer; outdoor gas bbq; primary closet shelves; utility room shelf unit; balcony shed; gas hookup on balcony; all light fixtures; all window coverings; 2 mirrors; glass hanging in den; planters; outdoor patio and bistro sets, all central vac accessories., Not included None
- Included: Refrigerator; built-in gas cooktop; oven; microwave; dishwasher; washer; dryer; outdoor gas bbq; primary closet shelves; utility room shelf unit; balcony shed; gas hookup on balcony; all light fixtures; all window coverings; 2 mirrors; glass hanging in den; planters; outdoor patio and bistro sets, all central vac accessories.
- Not included: None
NearbyPublic transit
- Close to: Public transit
Listing detailsX12609232, Sold, Dec 8, 2025
- MLS® number: X12609232
- Status: Sold
- Listed on: Dec 8, 2025
- Days on market: 88
- Updated: Mar 6, 2026
- Possession: Flexible
- Occupied by: Vacant
- Listing brokerage: ROYAL LEPAGE PERFORMANCE REALTY
About this home
PH2, 260 Besserer Street, Ottawa (Sandy Hill), ON K1N 1J3
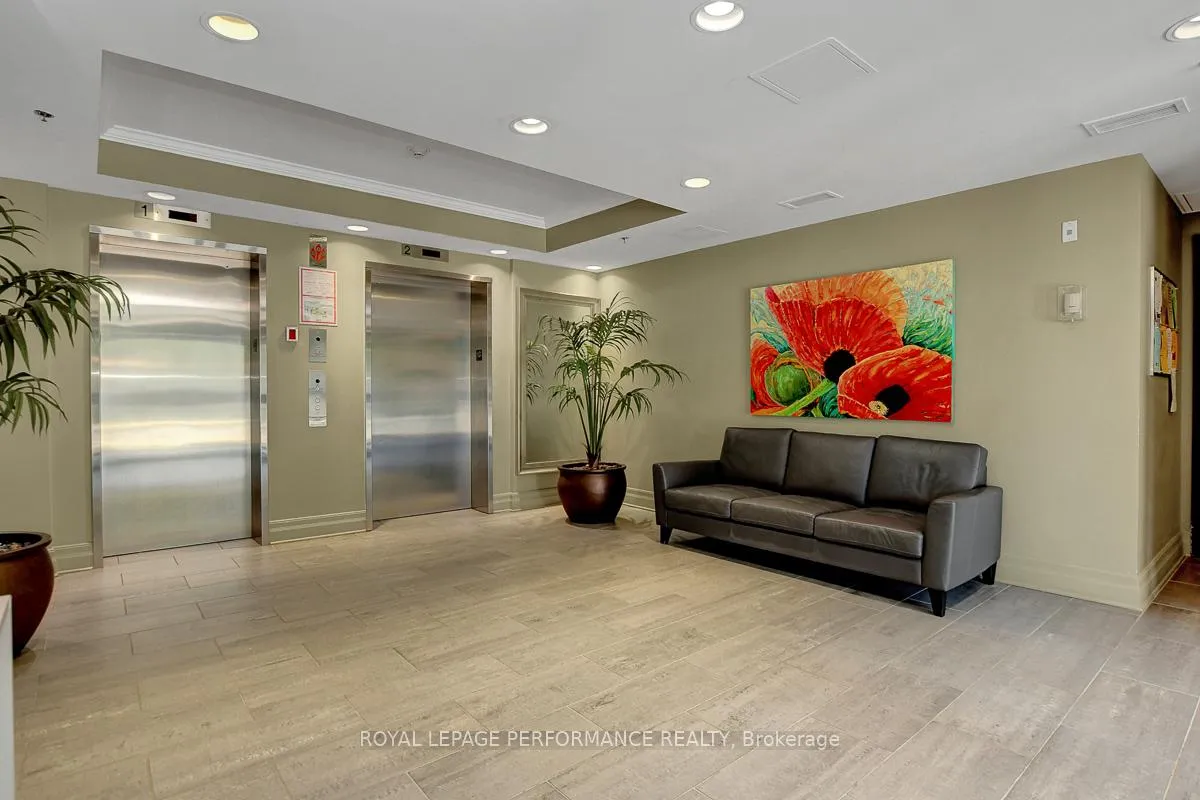
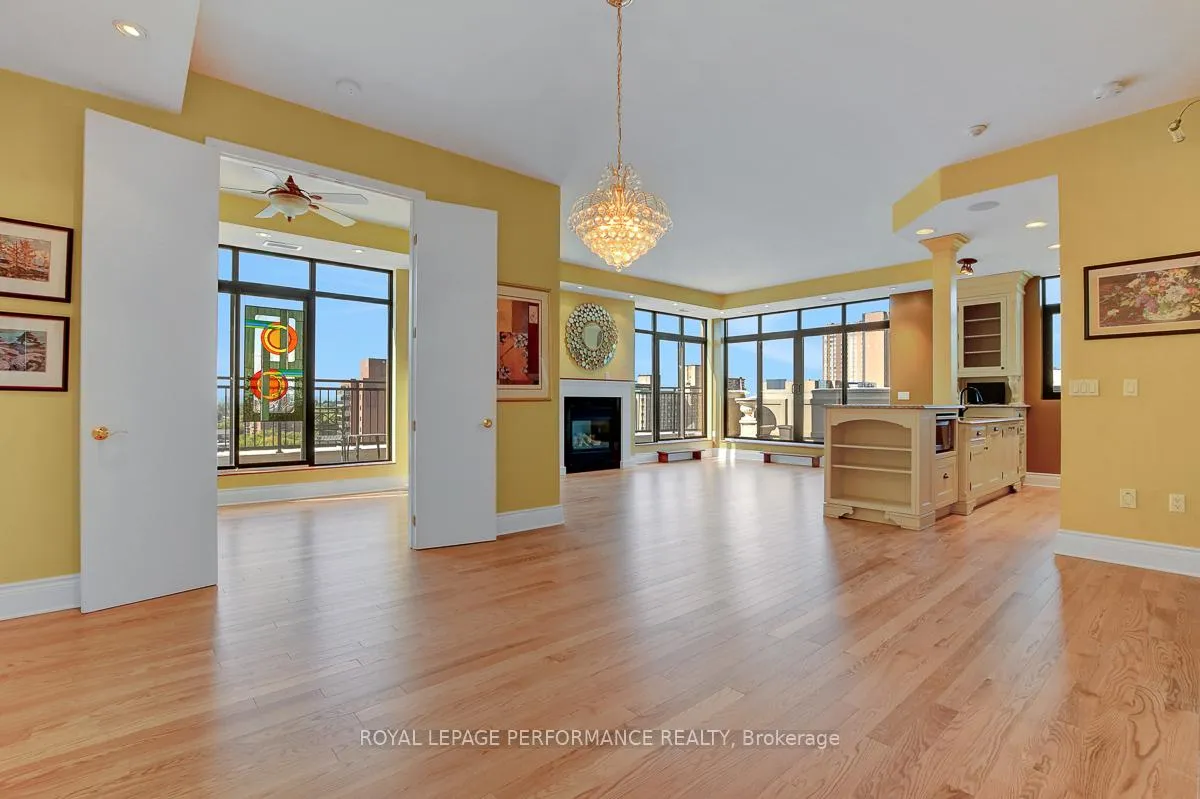
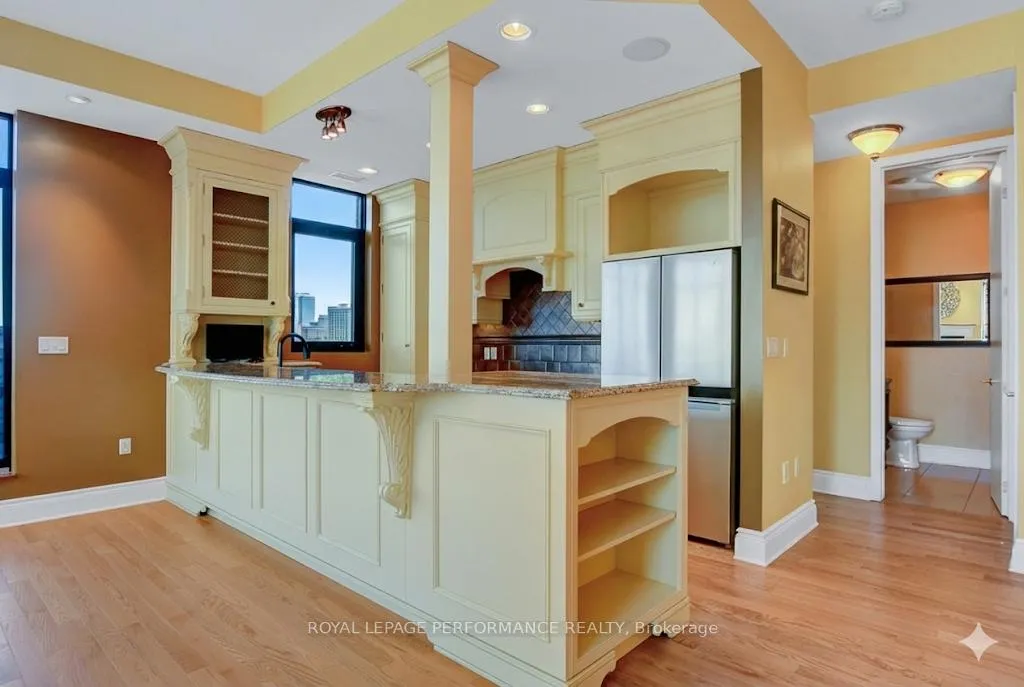
Penthouse Luxury in the Heart of Downtown Ottawa. Welcome to The Lanesborough, a prestigious Domicile-built residence in the heart of downtown Ottawa, completed in 2004. This spectacular Penthouse (PH2) is a rare offering that blends sophisticated design with downtown convenience. From the moment you step inside, this bright corner unit will impress with its soaring 10-ft ceilings, expansive 1515 sq/ft layout, and stunning wrap-around terrace w/gas bbq hook up offering downtown views of the city skyline. Thoughtfully designed for both comfort and entertaining, this unit features 2 spacious bedrooms, a full-sized den and 2 full bathrooms. The open-concept kitchen is a chef's dream, showcasing custom cabinetry, granite countertops, a gas range, and seamless flow into the elegant living area, complete with a cozy gas fireplace. Step outside to the sprawling terrace, where you'll find multiple seating areas and gas hook-up for bbq, creating your own private urban oasis. Direct access to the terrace can be entered through the primary bedroom, den and living room and includes the following: Gas bbq, storage shed, planters and existing outdoor patio and bistro sets. The primary bedroom retreat offers double closets, and a luxurious 3-piece ensuite. The den is ideal for a home office or media room. The second bedroom with california shutters and ample closet space is conveniently located adjacent to the main full bathroom, making it perfect for guests or family. Additional features include: new hardwood flooring throughout, laundry/storage room with built-in central vacuum, 2 underground parking spaces and 1 storage locker. The building offers the following amenities: Two elevators, a party room and bike storage. Situated just steps from the ByWard Market, Rideau Centre, Ottawa University and everyday essentials like grocery stores and transit. Flexible occupancy available. Your downtown Ottawa penthouse lifestyle awaits you! 24 hrs irrevocable on all offers.
Ask about this home
A HOMEH agent will answer your questions about this home.
Know more about The Lanesborough
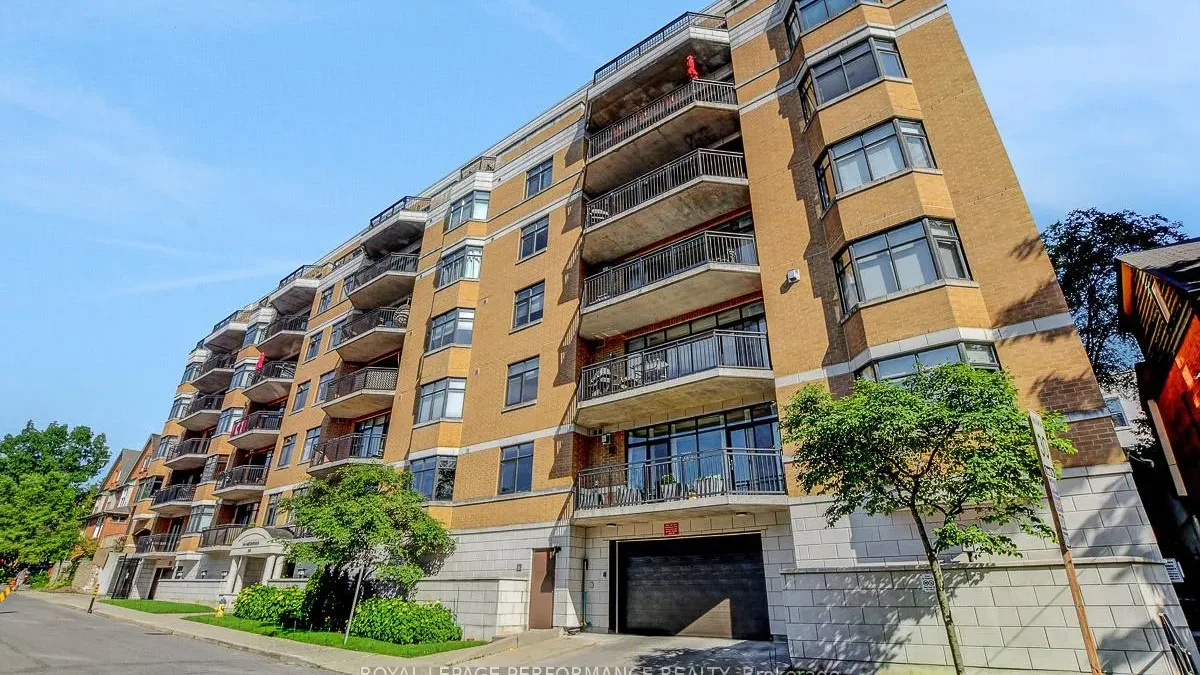
Condo building · 260 Besserer Street
The Lanesborough is a condo. Right now 1 for sale is on the market here.
No similar units for sale in The Lanesborough right now.
Around this home
Daily convenience, out of 100, from the distances below
Schools nearby
School rating, out of 10.
Helpful calculators
Your HOMEH agent

"I would see it this week."