

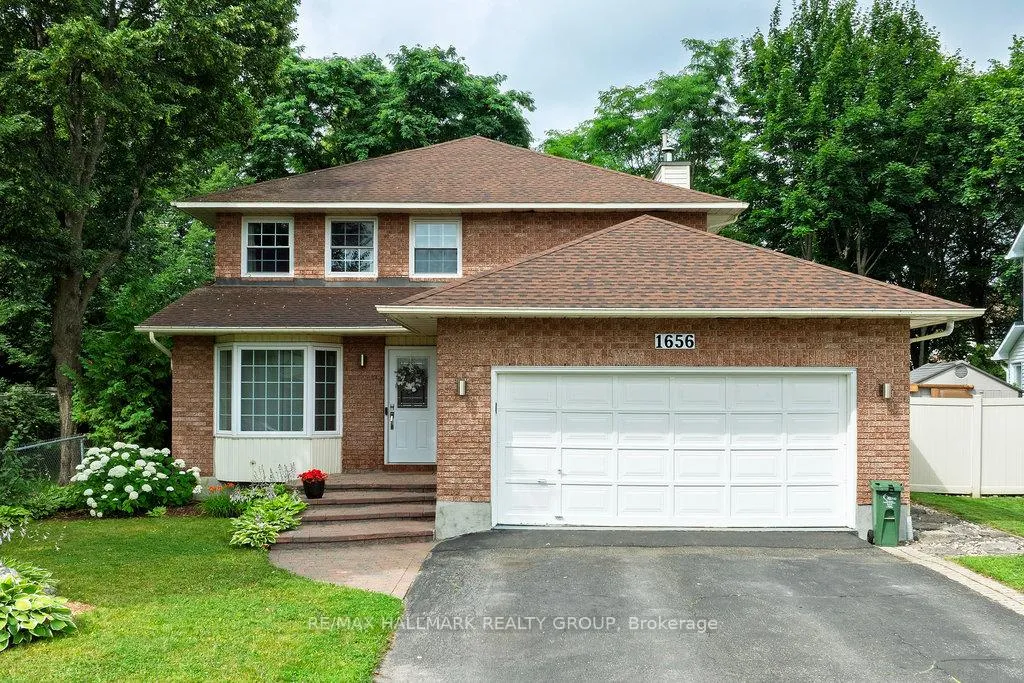
1656 Canemore Crescent
1656 Canemore Crescent
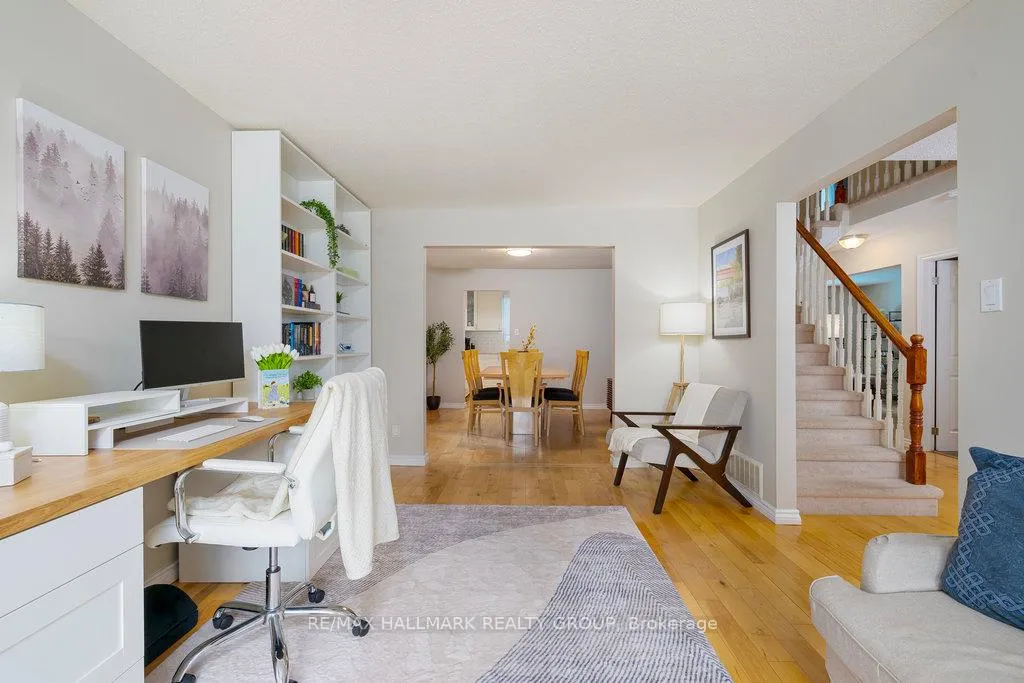 See all 35 photos
Property history
Facts and features
- BasementFinished
- Age of home31–50 years
- Water, sewerMunicipal
- HeatingForced air
- Fireplace
- Central air
- Inground pool
The homeDetached, 2-storey, Age 31–50 years
- Type: Detached
- Style: 2-storey
- Age: 31–50 years
- Living space: 2,000–2,500 sq ft
- Basement: Finished
InsideFireplace Yes, family room, wood, Auto garage door remote, central vacuum, on demand water heater, Rooms above ground 14
- Fireplace: Yes, family room, wood
- Features: Auto garage door remote, central vacuum, on demand water heater
- Rooms above ground: 14
- Rooms in the basement: 3
- Bedrooms: 4
- Bathrooms: 3
- Kitchens: 1
- Family room: Yes
Outside and lotBrick front, vinyl siding, Asphalt shingle, Poured concrete
- Exterior: Brick front, vinyl siding
- Roof: Asphalt shingle
- Foundation: Poured concrete
- Pool: Inground
- Features: Hot tub
- Size: 49.8 × 99.94 ft
Parking2 Garage, Attached, Inside entry
- Spaces: 2 Garage
- Garage: Attached
- Driveway: Inside entry
Heating, water and powerForced air, wood, Central air, Municipal water
- Heating: Forced air, wood
- Cooling: Central air
- Water: Municipal water
- Sewer: Municipal sewer
Costs and taxesTaxes $5,483 a year, HST No HST, Rental items None
- Taxes, 2025: $5,483 a year
- HST: No HST
- Rental items: None
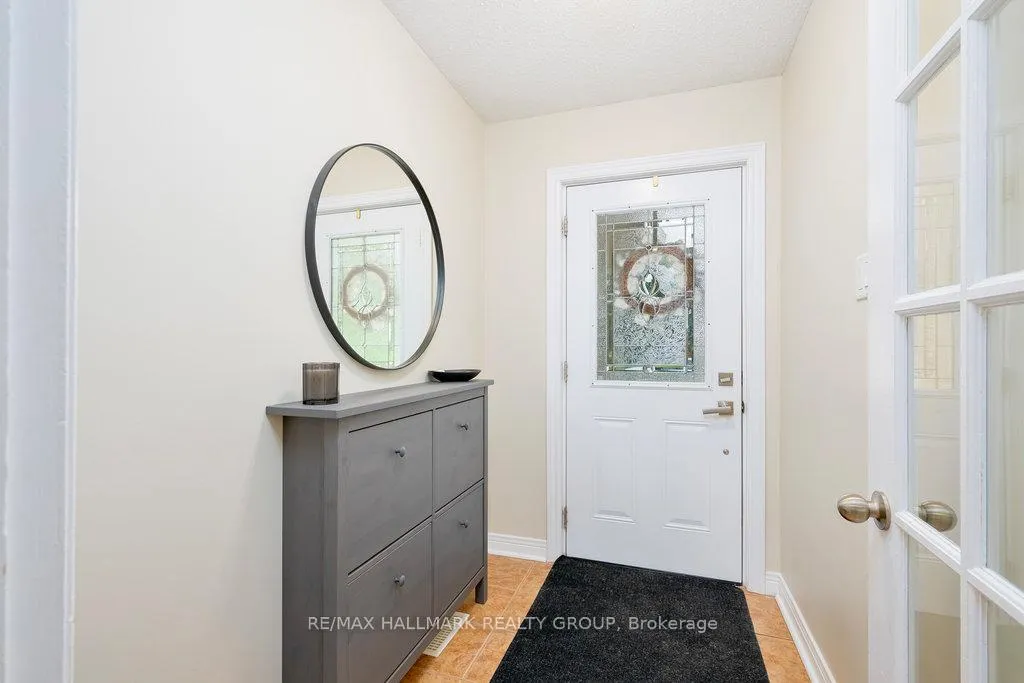
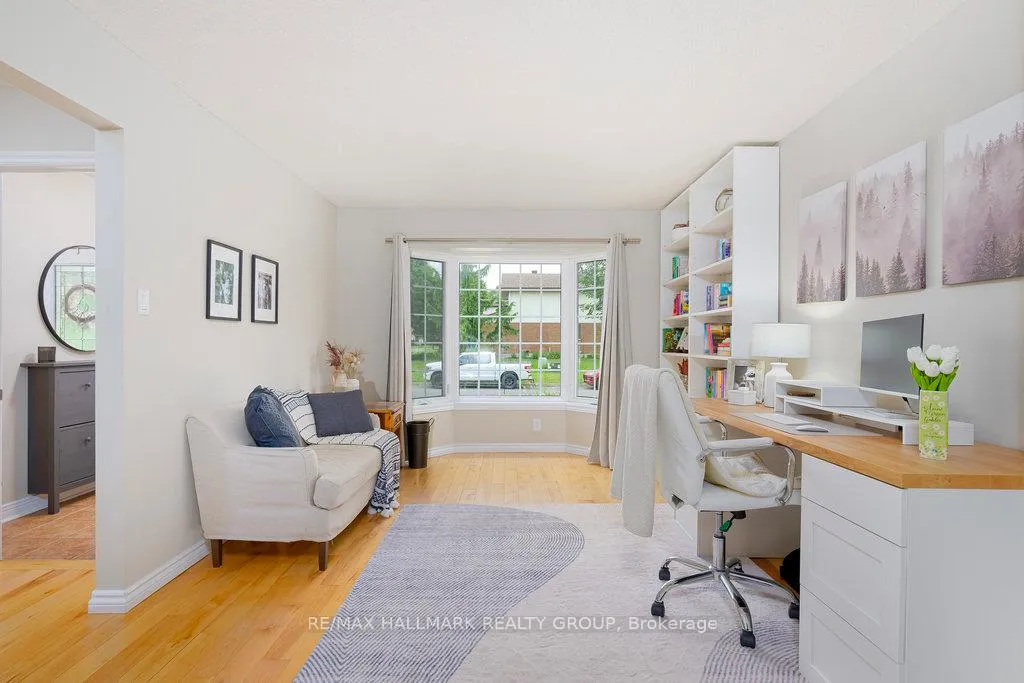
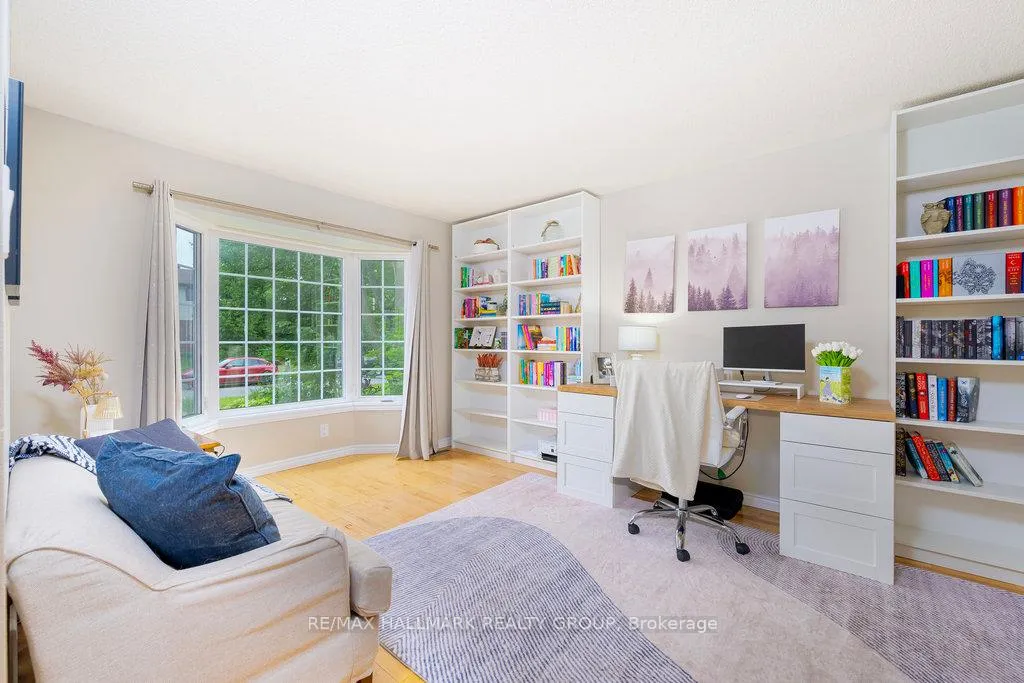
Included in the saleRefrigerator, stove, dishwasher, over the range microwave, washer, dryer, drapes and rods,blinds, garage door opener and remote, front hall shoe rack, basement shelving, tv mounts infamily room and br4, on-demand hot water tank, Shelves and desk in living room
- Included: Refrigerator, stove, dishwasher, over the range microwave, washer, dryer, drapes and rods,blinds, garage door opener and remote, front hall shoe rack, basement shelving, tv mounts infamily room and br4, on-demand hot water tank
- Not included: Shelves and desk in living room
Listing detailsX12293043, Sold, Jul 18, 2025
- MLS® number: X12293043
- Status: Sold
- Listed on: Jul 18, 2025
- Days on market: 13
- Updated: Jul 31, 2025
- Possession: 2025-08-18 / Flexible
- Occupied by: Owner
- Listing brokerage: RE/MAX HALLMARK REALTY GROUP
About this home
1656 Canemore Crescent, Ottawa (Fallingbrook/Pineridge), ON K4A 1S6
Nestled on a quiet crescent and bordered by a peaceful walking path on two sides, this beautifully maintained two-storey home offers the perfect blend of comfort, privacy, and convenience. Boasting 4 spacious bedrooms and 2.5 bathrooms, including a private ensuite in the primary suite, this home is ideal for growing families or those who love to entertain. Step inside to discover a warm and inviting main floor family room complete with a wood-burning fireplace perfect for cozy evenings. The updated kitchen is a chef's dream, featuring modern white cabinetry, stainless steel appliances, abundant drawer storage, and a walk-in pantry. Upstairs, you'll find four generous bedrooms and two full bathrooms. The finished basement offers a huge recreation room, ideal for movie nights, games, or a home gym. Step outside to your private backyard oasis, complete with an inground pool, hot tub, and mature landscaping - an entertainers dream or a peaceful retreat.This is more than a home it's a lifestyle. Don't miss your opportunity to own this exceptional property in a sought-after location!
Ask about this home
A HOMEH agent will answer your questions about this home.
Around this home
Daily convenience, out of 100, from the distances below
Schools nearby
School rating, out of 10.
Helpful calculators
Your HOMEH agent

"I would see it this week."