

844 Fairline Row
844 Fairline Row
Property history
Facts and features
- BasementUnfinished
- Water, sewerMunicipal
- HeatingForced air
- CoolingCentral air
- Central air
The homeFreehold Townhouse, 3-storey, 1,500–2,000 sq ft
- Type: Freehold Townhouse
- Style: 3-storey
- Living space: 1,500–2,000 sq ft
- Basement: Unfinished
InsideUpper level, Rooms above ground 7, Bedrooms 3
- Laundry: Upper level
- Rooms above ground: 7
- Bedrooms: 3
- Bathrooms: 1
- Kitchens: 1
- Family room: Yes
Outside and lotBrick, vinyl siding, Asphalt shingle, Concrete
- Exterior: Brick, vinyl siding
- Roof: Asphalt shingle
- Foundation: Concrete
- Size: 24 × 90 ft
Parking2 Garage, Attached
- Spaces: 2 Garage
- Garage: Attached
Heating, water and powerForced air, gas, Central air, Municipal water
- Heating: Forced air, gas
- Cooling: Central air
- Water: Municipal water
- Sewer: Municipal sewer
Costs and taxesHST included in the price, 3 piece hvac rental per month through enercare approx. $49/mth for first 2 years and $70/mth afterwards (rental: air handler, air conditioner and tankless hot water heater)
- HST: HST included in the price
- Rental items: 3 piece hvac rental per month through enercare approx. $49/mth for first 2 years and $70/mth afterwards (rental: air handler, air conditioner and tankless hot water heater)
Included in the saleFridge, stove, dishwasher, washer/dryer, otr microwave hood fan - appliances included in the form of a voucher from the brick
- Included: Fridge, stove, dishwasher, washer/dryer, otr microwave hood fan - appliances included in the form of a voucher from the brick
Listing detailsX12399687, Sold, Sep 12, 2025
- MLS® number: X12399687
- Status: Sold
- Listed on: Sep 12, 2025
- Days on market: 70
- Updated: Nov 21, 2025
- Possession: 2026-06-04 / Other
- Occupied by: Vacant
- Listing brokerage: ROYAL LEPAGE TEAM REALTY
About this home
844 Fairline Row, Ottawa (Kanata - Emerald Meadows/Trailwest), ON K2V 0V8
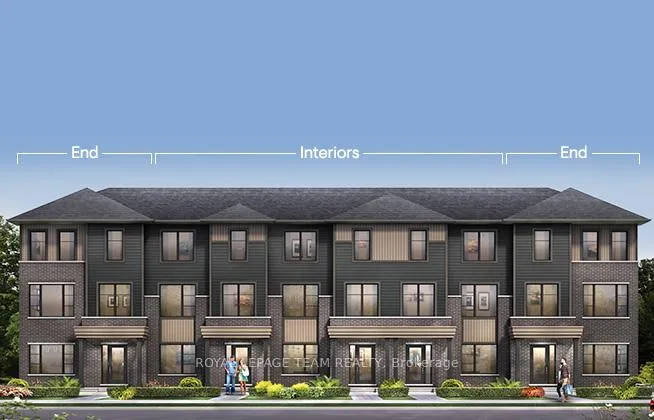
Step inside and discover The Bayview End, a thoughtfully designed Urban Townhome that maximizes space and comfort. With three bedrooms, this Rear-Lane-Townhome provides ample room for your family to grow and thrive. This home also features additional windows, allowing for more natural light, and a double-car garage, providing not only convenience but also security for your vehicles and additional storage space. Say goodbye to the hassles of street parking and revel in the convenience of having your own private parking area. The third floor features 3 bedrooms, 2 bathrooms and the laundry room. The primary bedroom offers an ensuite and a spacious walk-in closet. Connect to modern, local living in Abbott's Run, Kanata-Stittsville, a new Minto community. Plus, live alongside a future LRT stop as well as parks, schools, and major amenities on Hazeldean Road. June 4th 2026 occupancy!
Ask about this home
A HOMEH agent will answer your questions about this home.
Around this home
Daily convenience, out of 100, from the distances below
Schools nearby
School rating, out of 10.
Helpful calculators
Your HOMEH agent

"I would see it this week."