

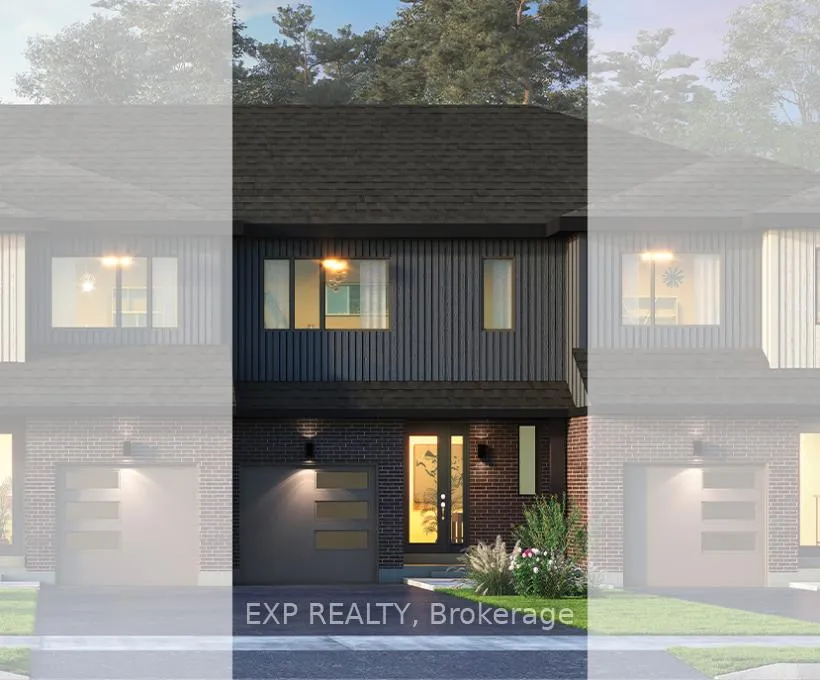
234 Kilcooly Lane
234 Kilcooly Lane
 See all 3 photos
Property history
Facts and features
- BasementFinished
- Age of homeNew
- Water, sewerMunicipal
- HeatingForced air
- Central air
The homeFreehold Townhouse, 2-storey, New
- Type: Freehold Townhouse
- Style: 2-storey
- Age: New
- Living space: 1,500–2,000 sq ft
- Basement: Finished, full
InsideUpper level, On demand water heater, rough-in bath, Rooms above ground 6
- Laundry: Upper level
- Features: On demand water heater, rough-in bath
- Rooms above ground: 6
- Bedrooms: 3
- Bathrooms: 3
- Kitchens: 1
Outside and lotVinyl siding, brick, Asphalt shingle, Poured concrete
- Exterior: Vinyl siding, brick
- Roof: Asphalt shingle
- Foundation: Poured concrete
- Size: 21 × 98 ft
Parking1 Garage, Attached
- Spaces: 1 Garage
- Garage: Attached
Heating, water and powerForced air, gas, Central air, Municipal water
- Heating: Forced air, gas
- Cooling: Central air
- Water: Municipal water
- Sewer: Municipal sewer
Costs and taxesHST included in the price, Tankless hot water
- HST: HST included in the price
- Rental items: Tankless hot water
Included in the saleChoice of otr microwave or stainless-steel hood fan
- Included: Choice of otr microwave or stainless-steel hood fan
Listing detailsX12292871, Sold, Jul 18, 2025
- MLS® number: X12292871
- Status: Sold
- Listed on: Jul 18, 2025
- Days on market: 27
- Updated: Aug 14, 2025
- Possession: 2026-07-16 / Other
- Occupied by: Vacant
- Listing brokerage: eXp Realty
About this home
234 Kilcooly Lane, Ottawa (Stittsville, South), ON K2S 3H3
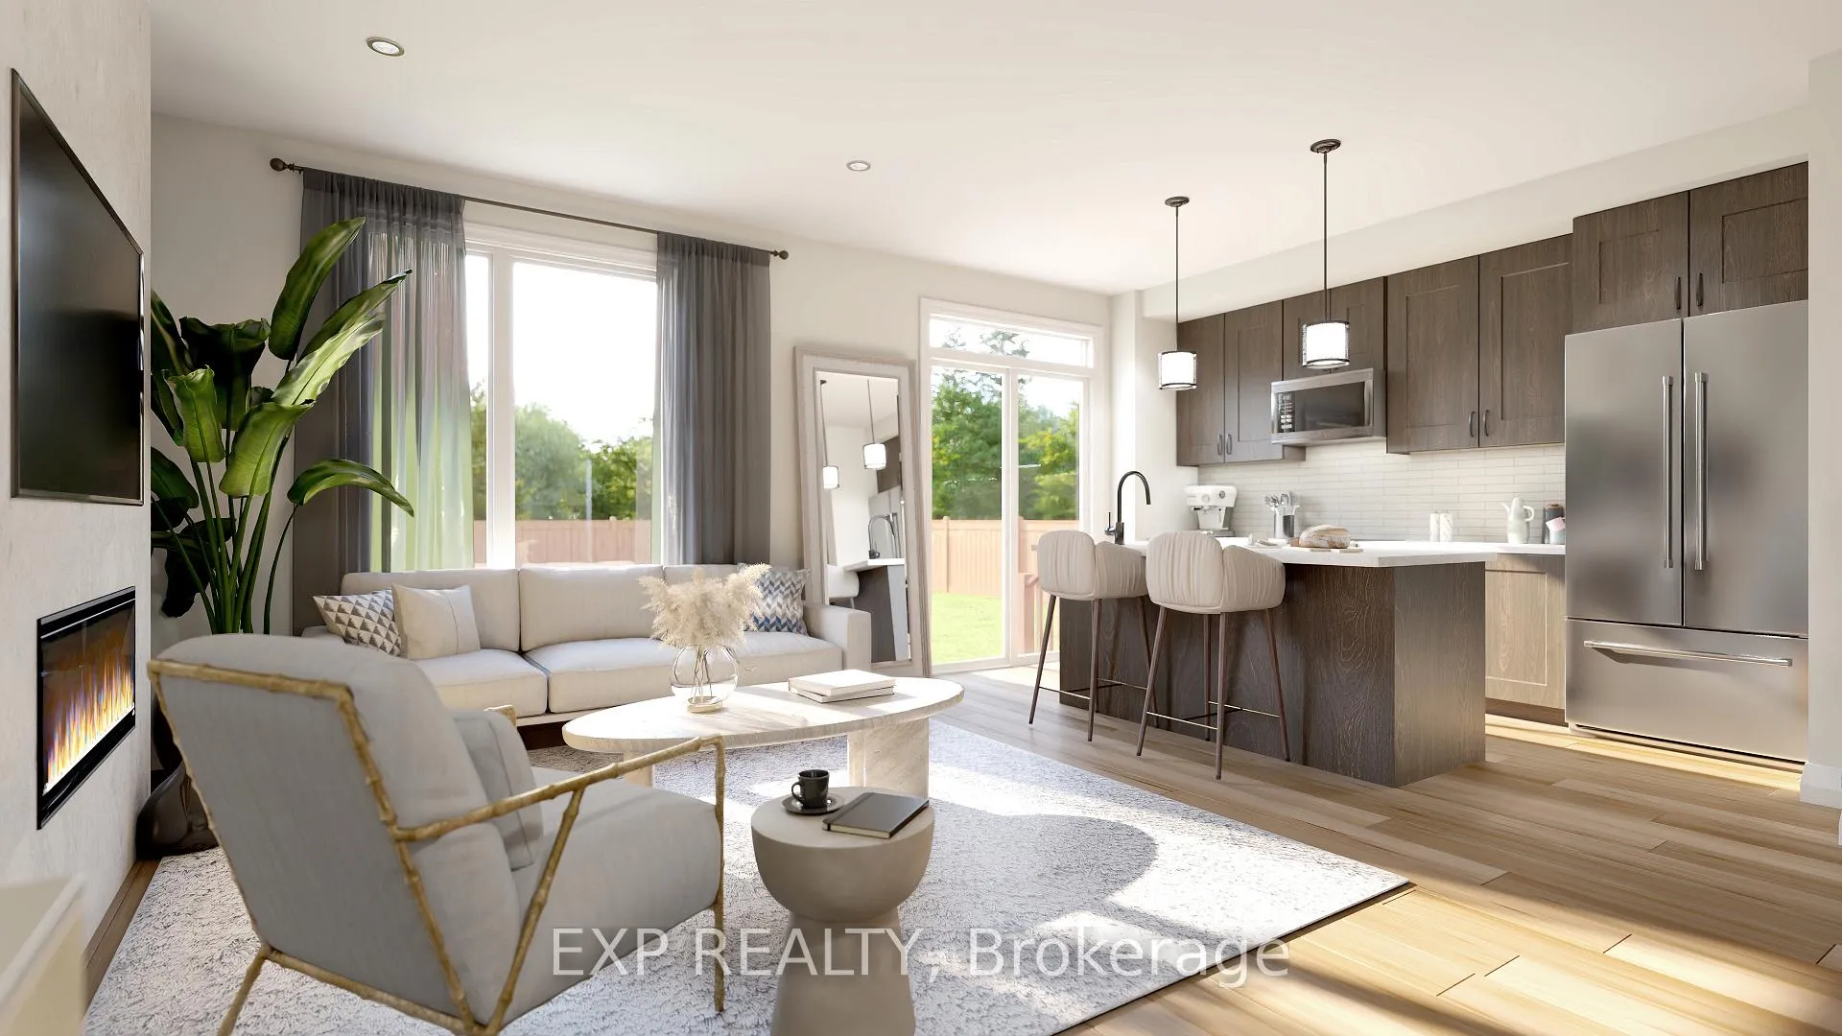
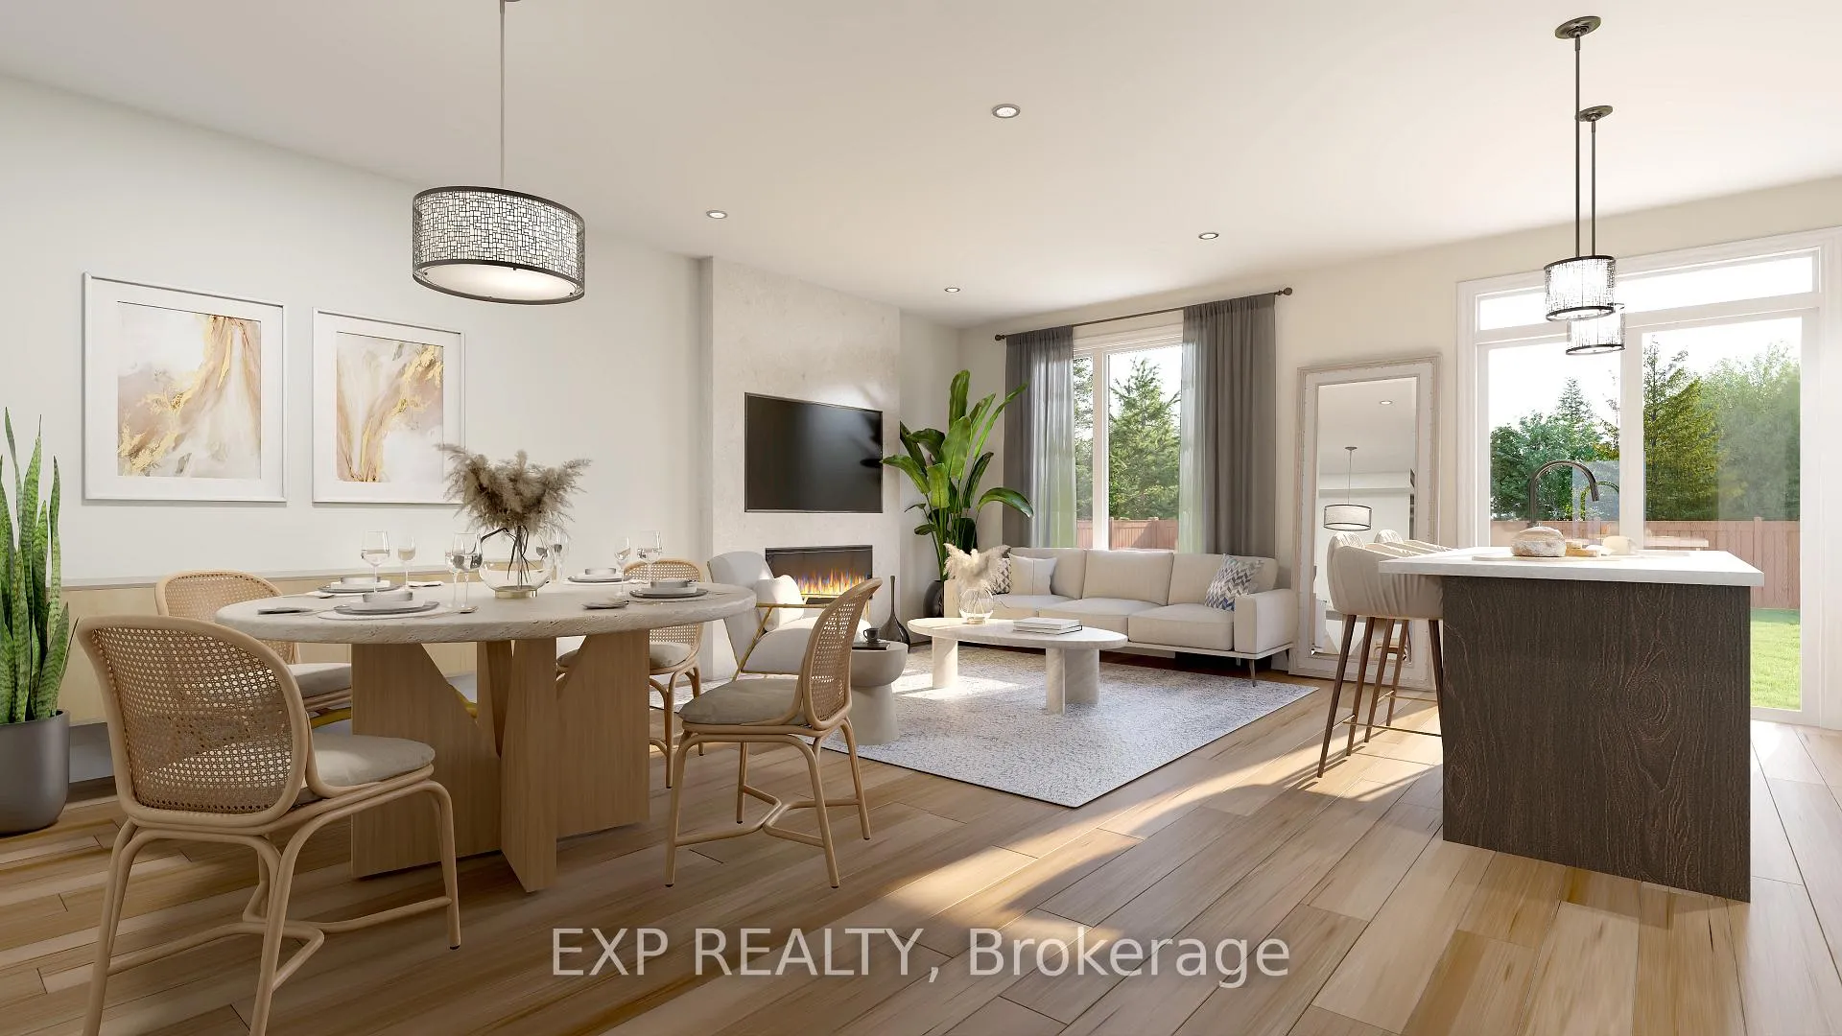
Welcome to The Briar (1,806 sqft incl. finished basement) in Glenviews exciting Union West community. This stylish 3-bedroom, 2.5-bath townhome offers open-concept layout with 9-ft smooth ceilings on the main floor, elegant wood composite floors, and a gourmet kitchen featuring a large quartz island perfect for hosting and daily living. Upstairs, enjoy a spacious primary suite with a walk-in closet and private ensuite washroom. Personalize your living experience with designer upgrade options, including the Executive Ensuite featuring a 5-piece layout with dual sinks, a freestanding tub, and a glass-enclosed standing showeror opt for the Deluxe Ensuite with dual sinks and a glass shower. You can also elevate the comfort of the second bathroom with the Deluxe Main Bath upgrade, which includes a stylish glass shower. The finished basement adds a cozy rec room, a 3-piece bathroom rough-in, and ample storage - ideal for entertaining, working from home, or family time. Located just steps from parks and top schools, Union West combines small-town charm with fast city access. Enjoy the included air conditioning unit (limited-time summer incentive!) and take advantage of the $2,500 Design Studio Bonus to personalize your finishes. Plus, ask us about the new GST Rebate for first-time home buyers and also about the other 3 townhome and 8 single-family home designs.
Ask about this home
A HOMEH agent will answer your questions about this home.
Around this home
Daily convenience, out of 100, from the distances below
Schools nearby
School rating, out of 10.
Helpful calculators
Your HOMEH agent

"I would see it this week."