

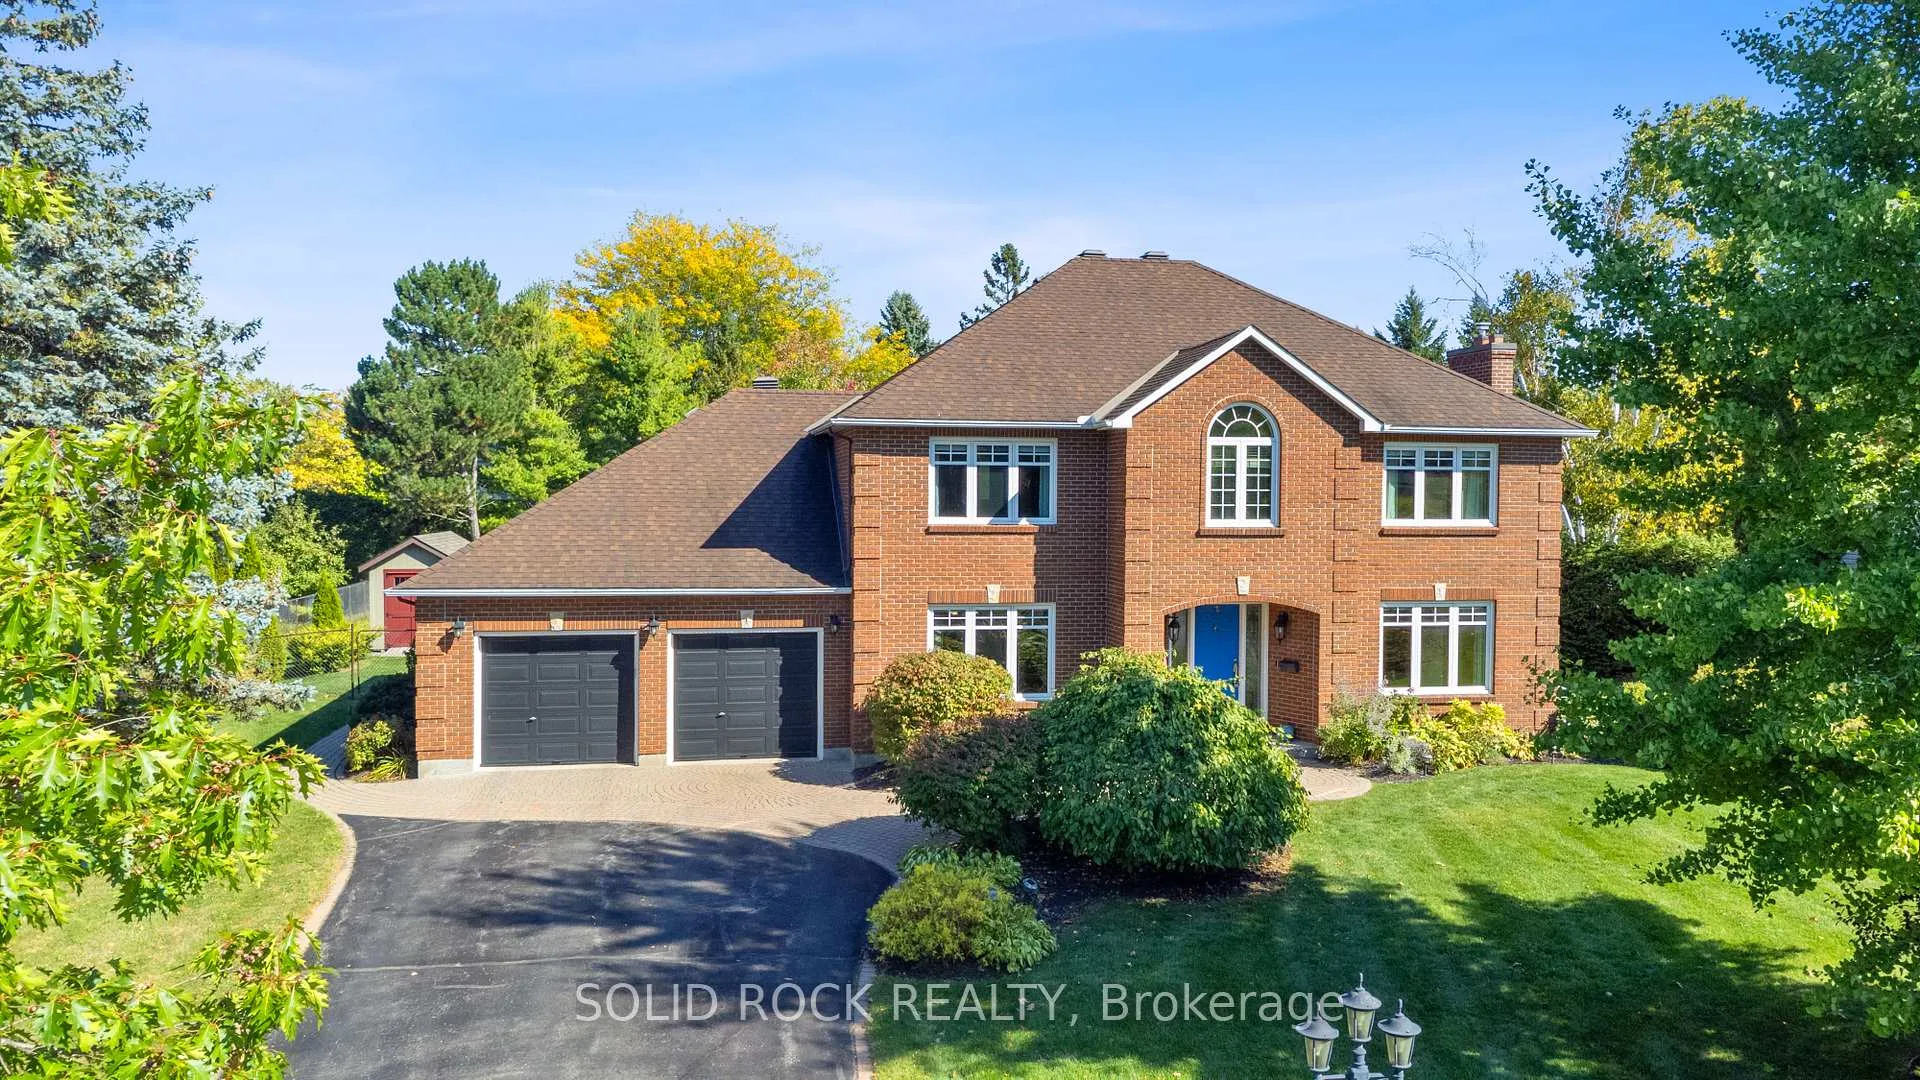
5569 Whitewood Avenue
5569 Whitewood Avenue
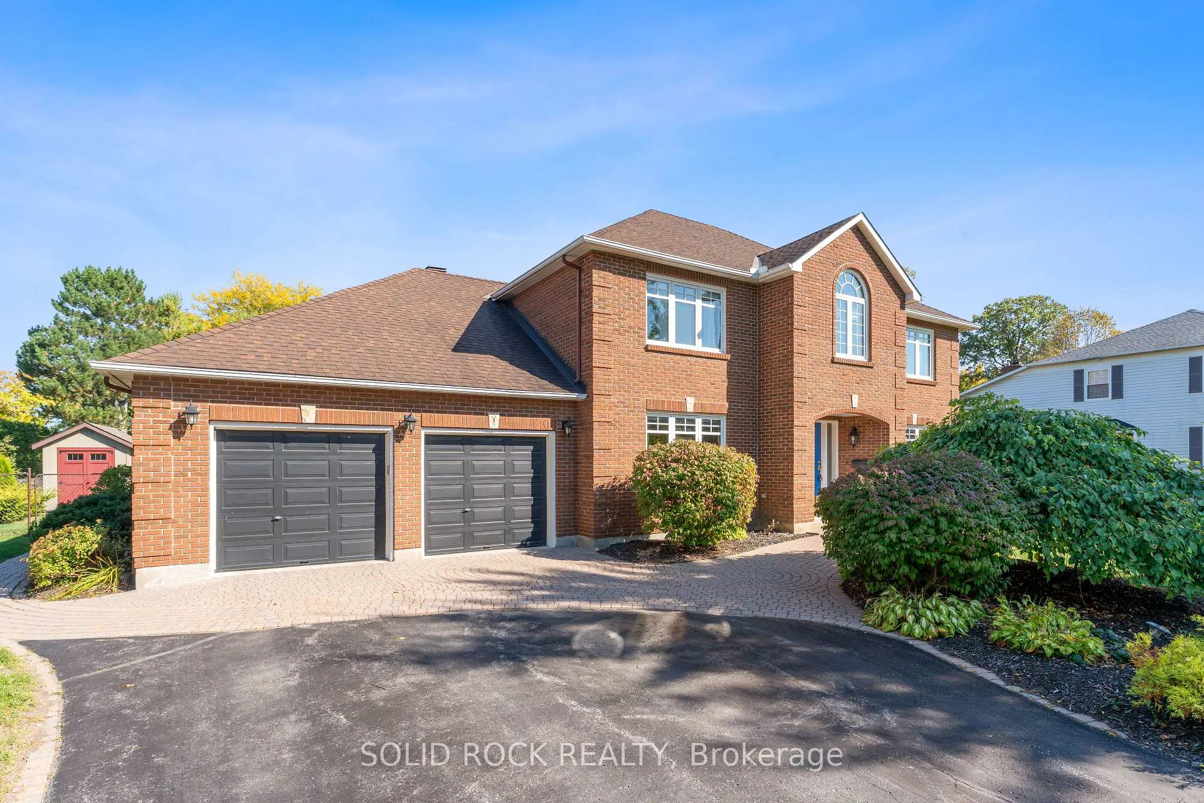
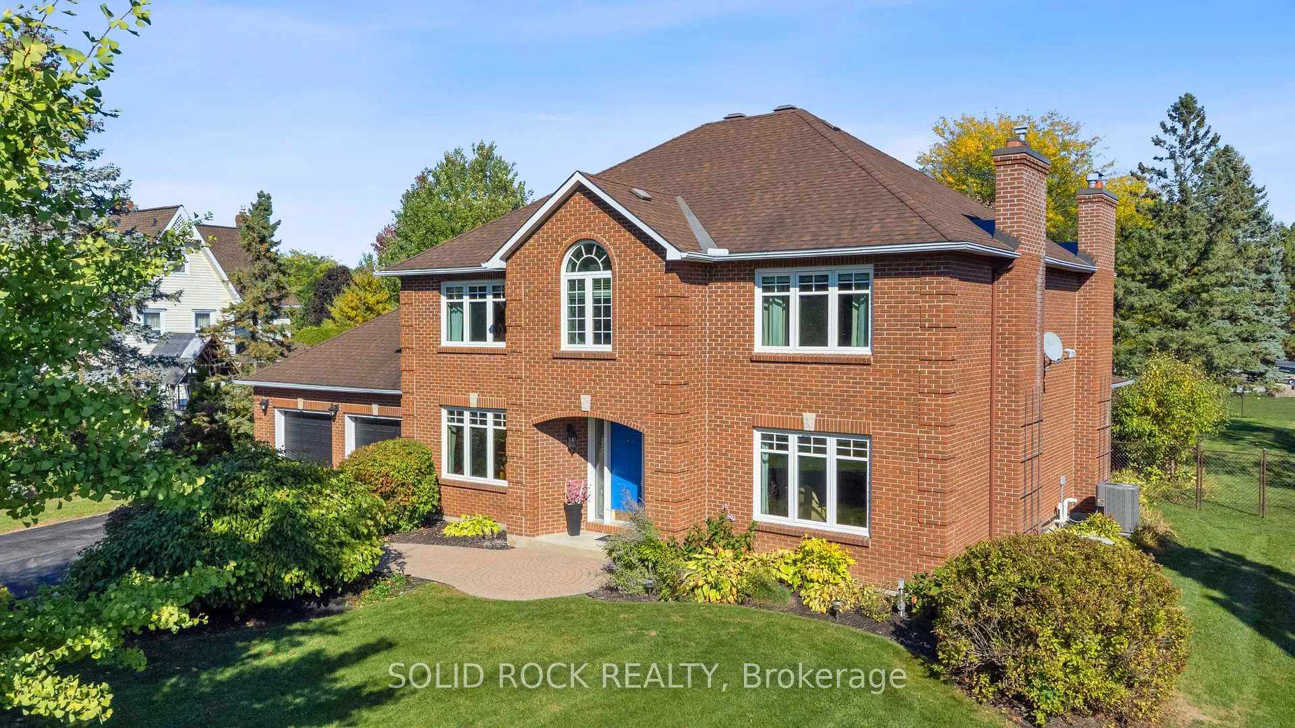
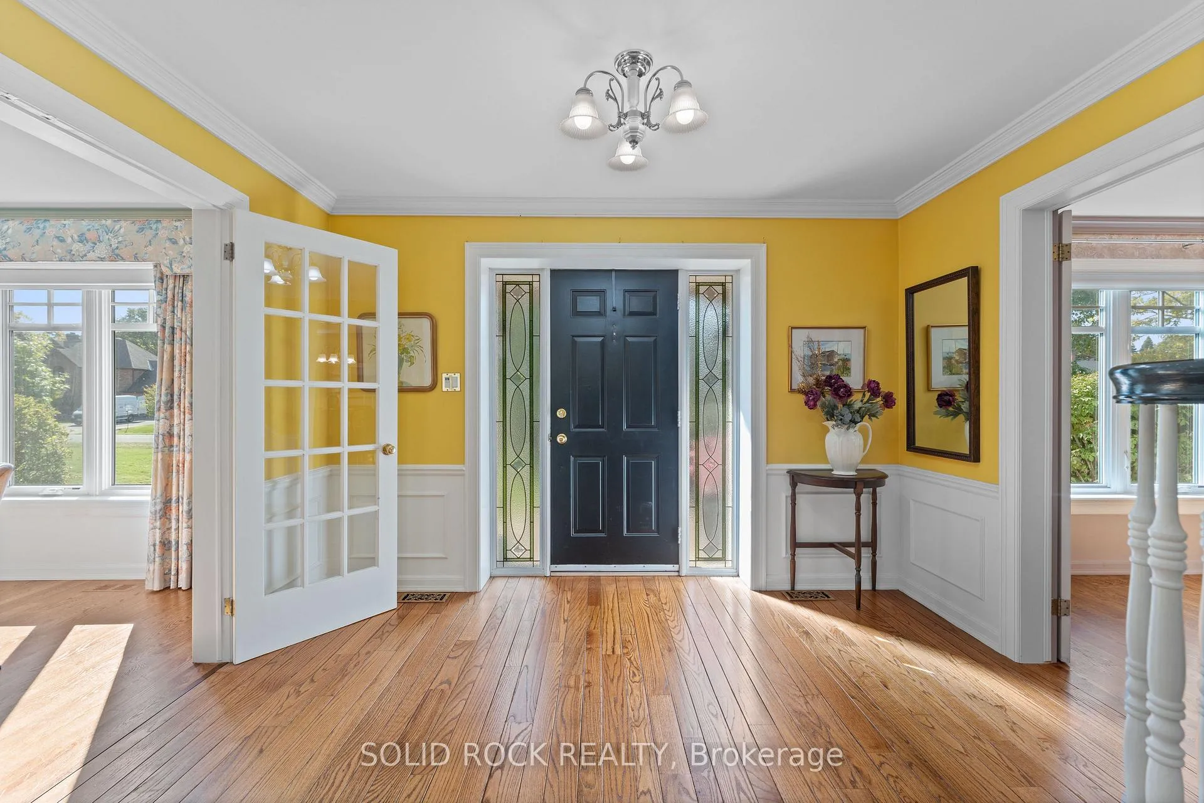
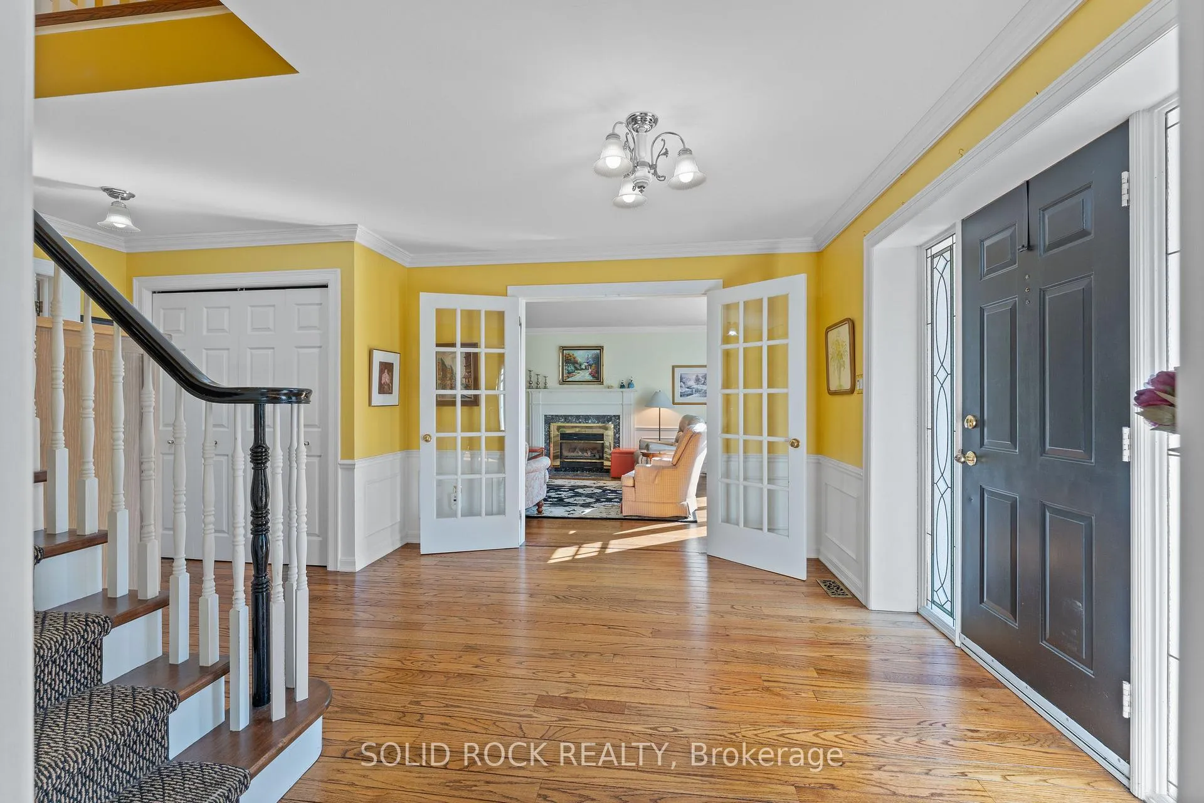 See all 50 photos
Property history
Facts and features
- BasementPart finished
- Age of home31–50 years
- Water, sewerWell, septic
- HeatingForced air
- Fireplace
- Central air
The homeDetached, 2-storey, Age 31–50 years
- Type: Detached
- Style: 2-storey
- Age: 31–50 years
- Living space: 3,000–3,500 sq ft
- Basement: Full, partially finished
InsideFireplace Yes, natural gas, wood, Carpet free, Main level
- Fireplace: Yes, natural gas, wood
- Flooring: Carpet free
- Laundry: Main level
- Features: Auto garage door remote, built-in oven, central vacuum, countertop range, generator - full, sump pump, upgraded insulation, water heater owned, water purifier, workbench, bar fridge, sewage pump, storage, water softener
- Rooms above ground: 17
- Bedrooms: 4
- Bathrooms: 3
- Kitchens: 1
- Family room: Yes
Outside and lotBrick, Asphalt shingle, Concrete, poured concrete
- Exterior: Brick
- Roof: Asphalt shingle
- Foundation: Concrete, poured concrete
- Features: Deck, landscaped, patio, privacy
- Other structures: Fence - full, shed
- Size: 114.24 × 200 ft
Parking2 Garage, Attached, Inside entry
- Spaces: 2 Garage
- Garage: Attached
- Driveway: Inside entry
Heating, water and powerForced air, gas, Central air, Well
- Heating: Forced air, gas
- Cooling: Central air
- Water: Well
- Sewer: Septic
- Natural gas: Yes
- Hydro: Yes
- Cable: Yes
- Telephone: Yes
Costs and taxesTaxes $6,570 a year, HST No HST
- Taxes, 2025: $6,570 a year
- HST: No HST
Included in the saleBosch cooktop. dishwasher. wall oven. sub zero fridge. bosch washer and eg dryer. upright freezer. garage door openers. all light fixtures. all bathroom mirrors. water softener. central vac and attachments. hot water tank. generator. wine cellar. hood fan. uv water filter. sump pump.
- Included: Bosch cooktop. dishwasher. wall oven. sub zero fridge. bosch washer and eg dryer. upright freezer. garage door openers. all light fixtures. all bathroom mirrors. water softener. central vac and attachments. hot water tank. generator. wine cellar. hood fan. uv water filter. sump pump.
NearbyFenced yard
- Close to: Fenced yard
Listing detailsX12435548, Sold, Sep 30, 2025
- MLS® number: X12435548
- Status: Sold
- Listed on: Sep 30, 2025
- Days on market: 52
- Updated: Nov 21, 2025
- Possession: 2025-12-12 / 60-89 days
- Occupied by: Owner
- Listing brokerage: SOLID ROCK REALTY
About this home
5569 Whitewood Avenue, Ottawa (Manotick Village & Manotick Estates), ON K4M 1E1
Situated in the heart of Manotick Estates, this distinguished 4-bedroom, 3-bathroom home captures the perfect blend of elegance, comfort, and family-friendly design. Built by Robert Eaton, a respected builder renowned for quality craftsmanship, the stately all brick exterior with mature landscaping and timeless curb appeal sets the tone for the inviting spaces within. The main level features a classic centre-hall layout with generous principal rooms, ideal for both everyday living and entertaining. A sun-filled living room and formal dining room offer refined spaces for hosting, while the gourmet kitchen provides the perfect backdrop for culinary creations with its high-end finishes and appliances, ample cabinetry, and a seamless flow into the cozy family room with wood burning fireplace. A mudroom and convenient powder room complete this well-designed floor. Upstairs, the luxurious primary suite is a true retreat, featuring a spa-inspired ensuite and a spacious walk-in closet. Three additional bedrooms share a beautifully appointed main bathroom, each offer comfort and versatility for family or guests. The lower level provides endless potential for recreation, a home gym, or additional living space. There is ample storage space, a private workshop and inside access to the garage. Outside, the backyard is framed by mature trees and landscaped gardens, creating a private oasis for outdoor dining, entertaining, or quiet relaxation. Enjoy Piece Of Mind living with the stand alone Kohler Generator (2023). Located just steps from the shops, restaurants, cafés, and scenic trails of Manotick Village, this home offers the best of both worlds upscale living in one of Ottawa's most coveted neighbourhoods, with the warmth and charm of a vibrant community.
Ask about this home
A HOMEH agent will answer your questions about this home.
Around this home
Daily convenience, out of 100, from the distances below
Schools nearby
School rating, out of 10.
Helpful calculators
Your HOMEH agent

"I would see it this week."