

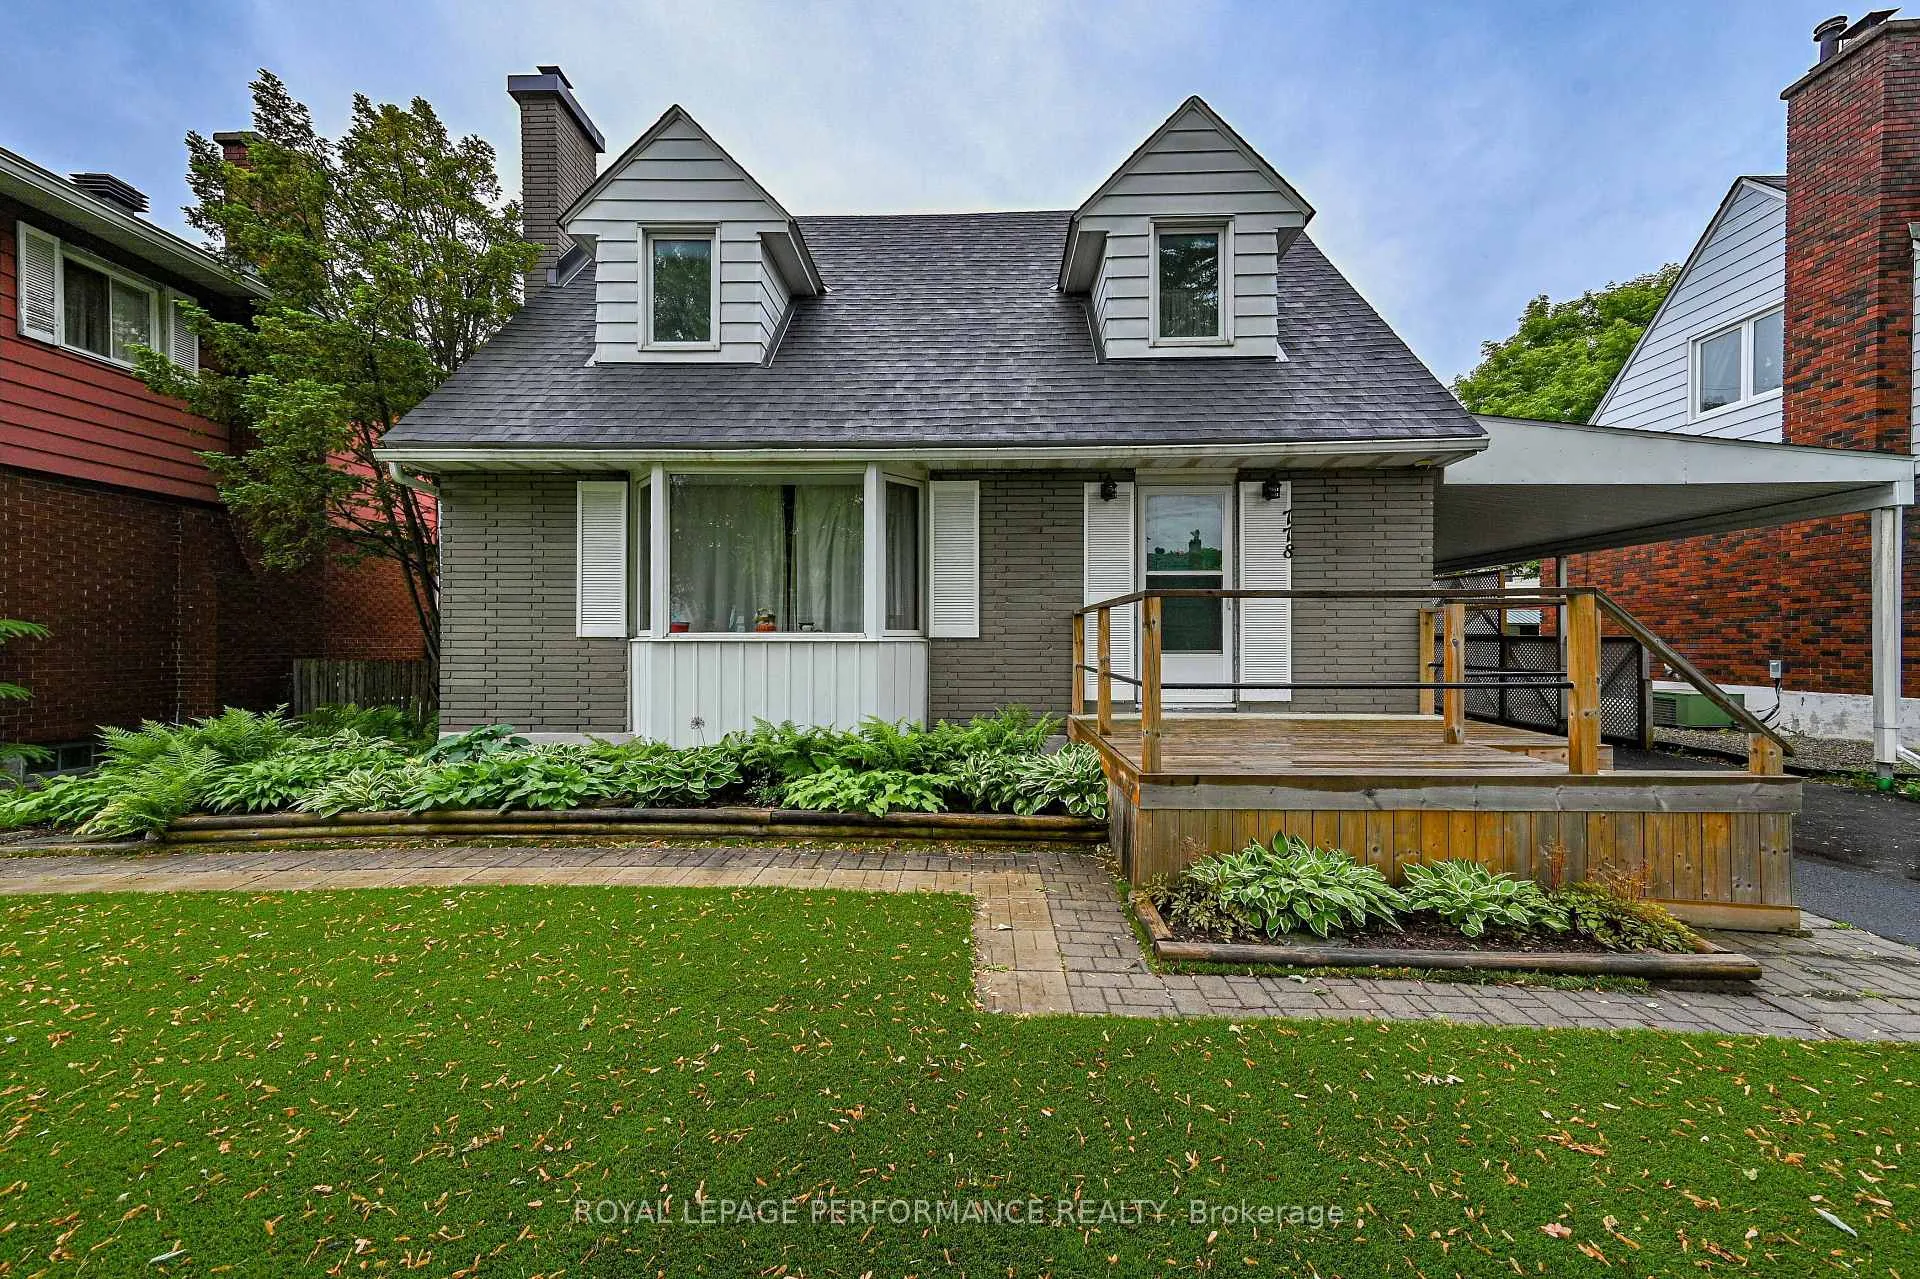
778 Chapman Boulevard
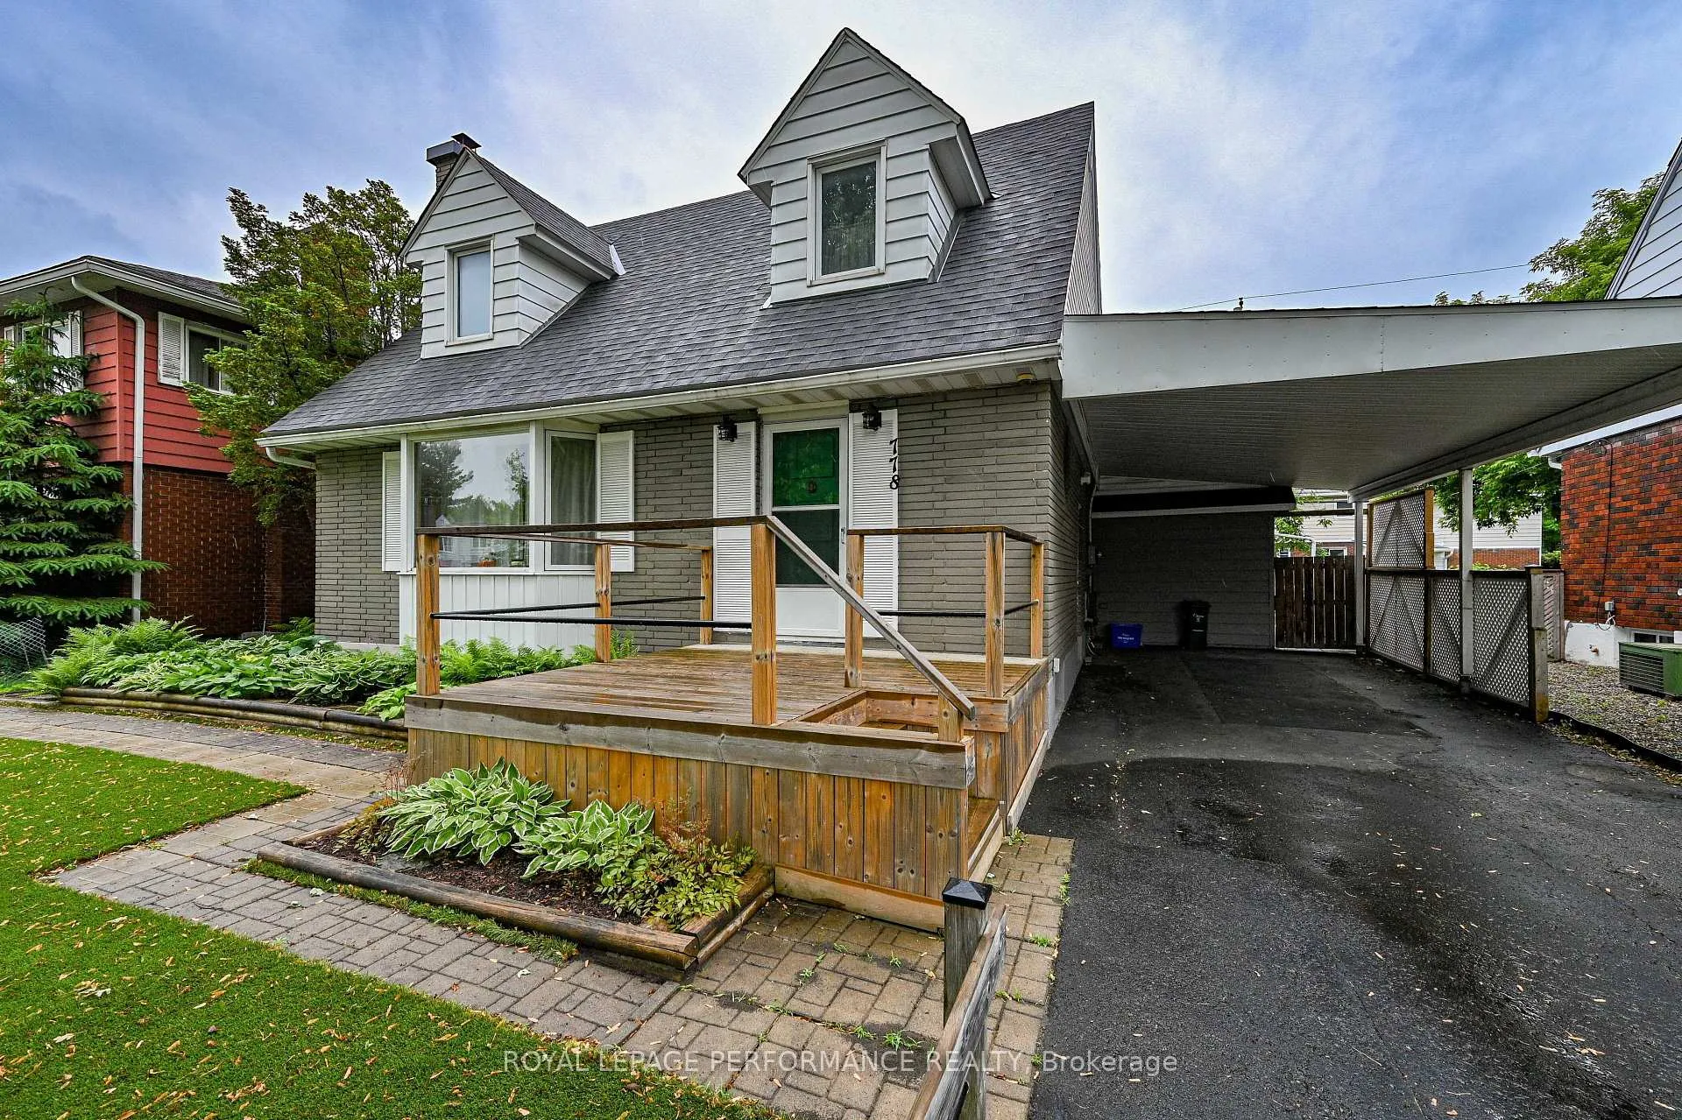
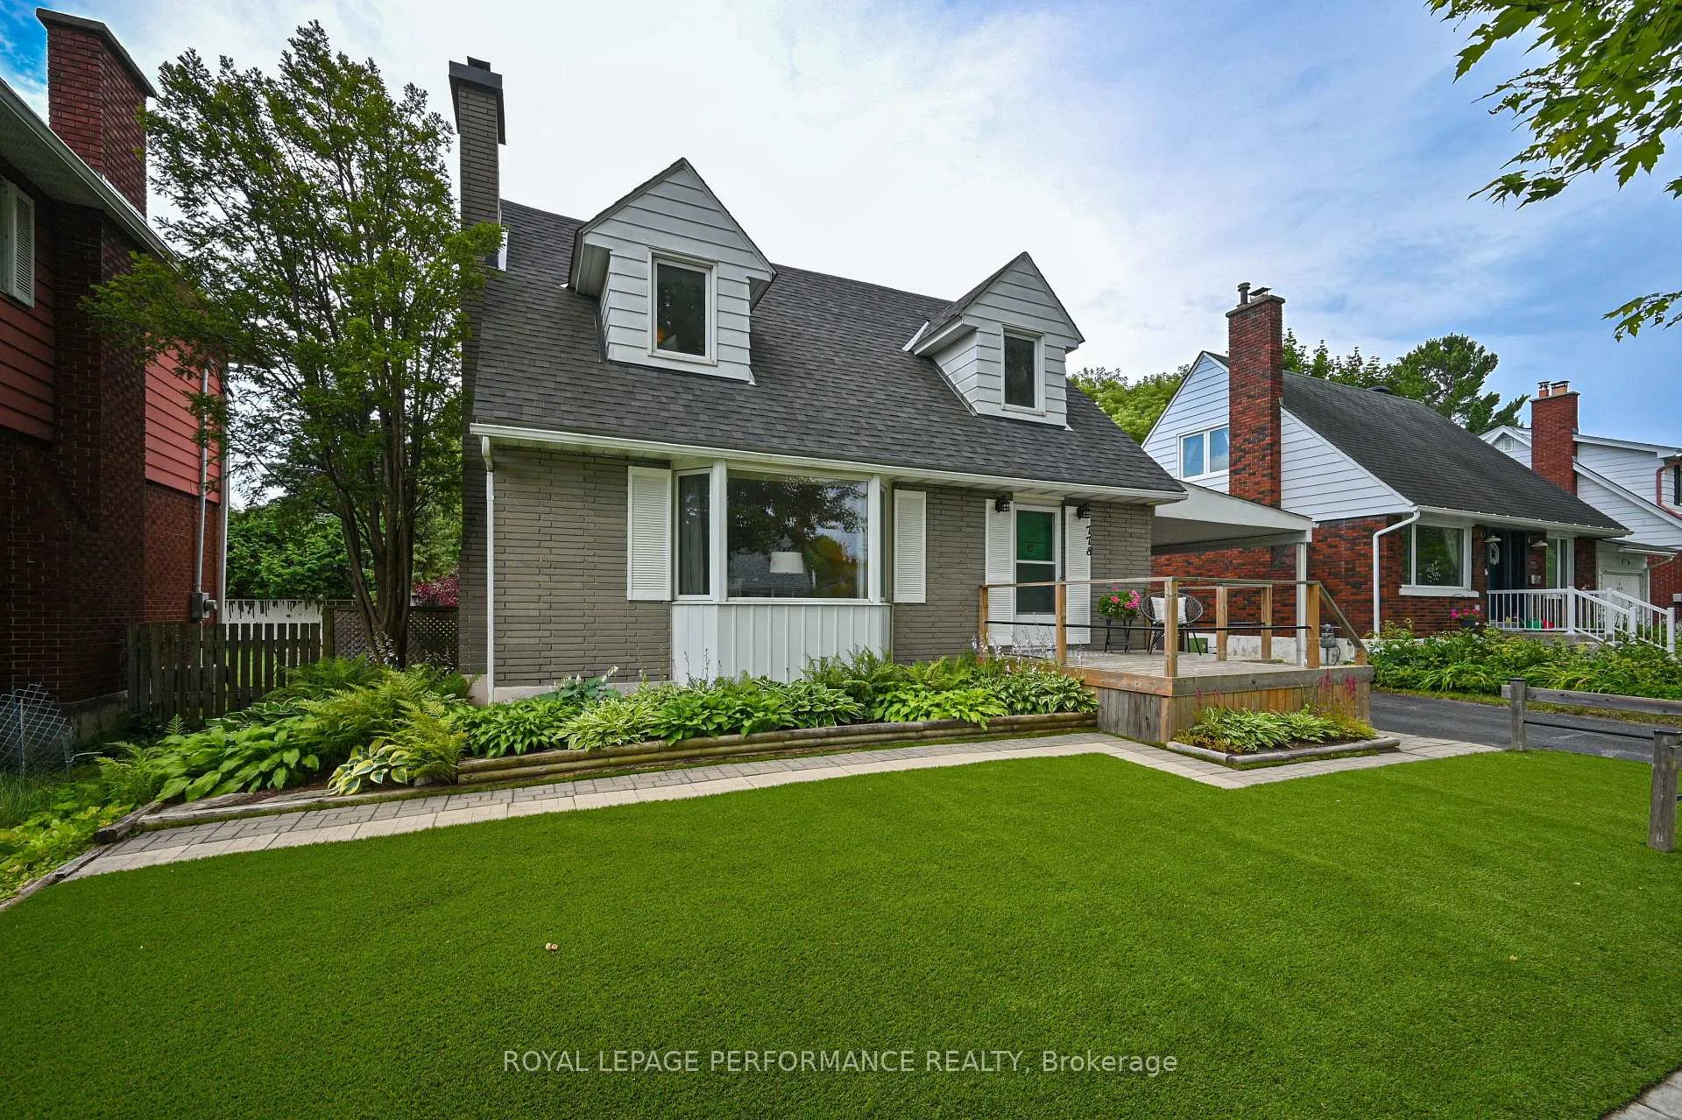
778 Chapman Boulevard
 See all 46 photos
Property history
Facts and features
- BasementPart finished
- Water, sewerMunicipal
- HeatingForced air
- CoolingCentral air
- Hardwood floors
- Fireplace
- Central air
The homeDetached, 2-storey, 1,100–1,500 sq ft
- Type: Detached
- Style: 2-storey
- Living space: 1,100–1,500 sq ft
- Basement: Full, partially finished
InsideFireplace Yes, Hardwood, Lower level
- Fireplace: Yes
- Flooring: Hardwood
- Laundry: Lower level
- Rooms above ground: 9
- Rooms in the basement: 2
- Bedrooms: 3
- Bathrooms: 2
- Kitchens: 1
- Family room: Yes
Outside and lotBrick, other, Asphalt shingle, Concrete
- Exterior: Brick, other
- Roof: Asphalt shingle
- Foundation: Concrete
- Features: Porch, landscaped, deck, patio
- Size: 50.62 × 100 ft
Parking1 Garage, Carport, Private
- Spaces: 1 Garage
- Garage: Carport
- Driveway: Private
Heating, water and powerForced air, gas, Central air, Municipal water
- Heating: Forced air, gas
- Cooling: Central air
- Water: Municipal water
- Sewer: Municipal sewer
Costs and taxesTaxes $4,808 a year, HST included in the price, Rental items None.
- Taxes, 2025: $4,808 a year
- HST: HST included in the price
- Rental items: None.
Included in the saleRefrigerator, stove, dishwasher, microwave/hood fan, washer - all in 'as is' condition. (dryer broken, will be removed). tankless water heater., Not included None.
- Included: Refrigerator, stove, dishwasher, microwave/hood fan, washer - all in 'as is' condition. (dryer broken, will be removed). tankless water heater.
- Not included: None.
NearbyHospital, park, library, place of worship, rec./commun.centre, school
- Close to: Hospital, park, library, place of worship, rec./commun.centre, school
Listing detailsX12294480, Sold, Jul 18, 2025
- MLS® number: X12294480
- Status: Sold
- Listed on: Jul 18, 2025
- Days on market: 2
- Updated: Jul 20, 2025
- Possession: Immediate
- Occupied by: Owner
- Listing brokerage: ROYAL LEPAGE PERFORMANCE REALTY
About this home
778 Chapman Boulevard, Ottawa (Elmvale Acres), ON K1G 1T9
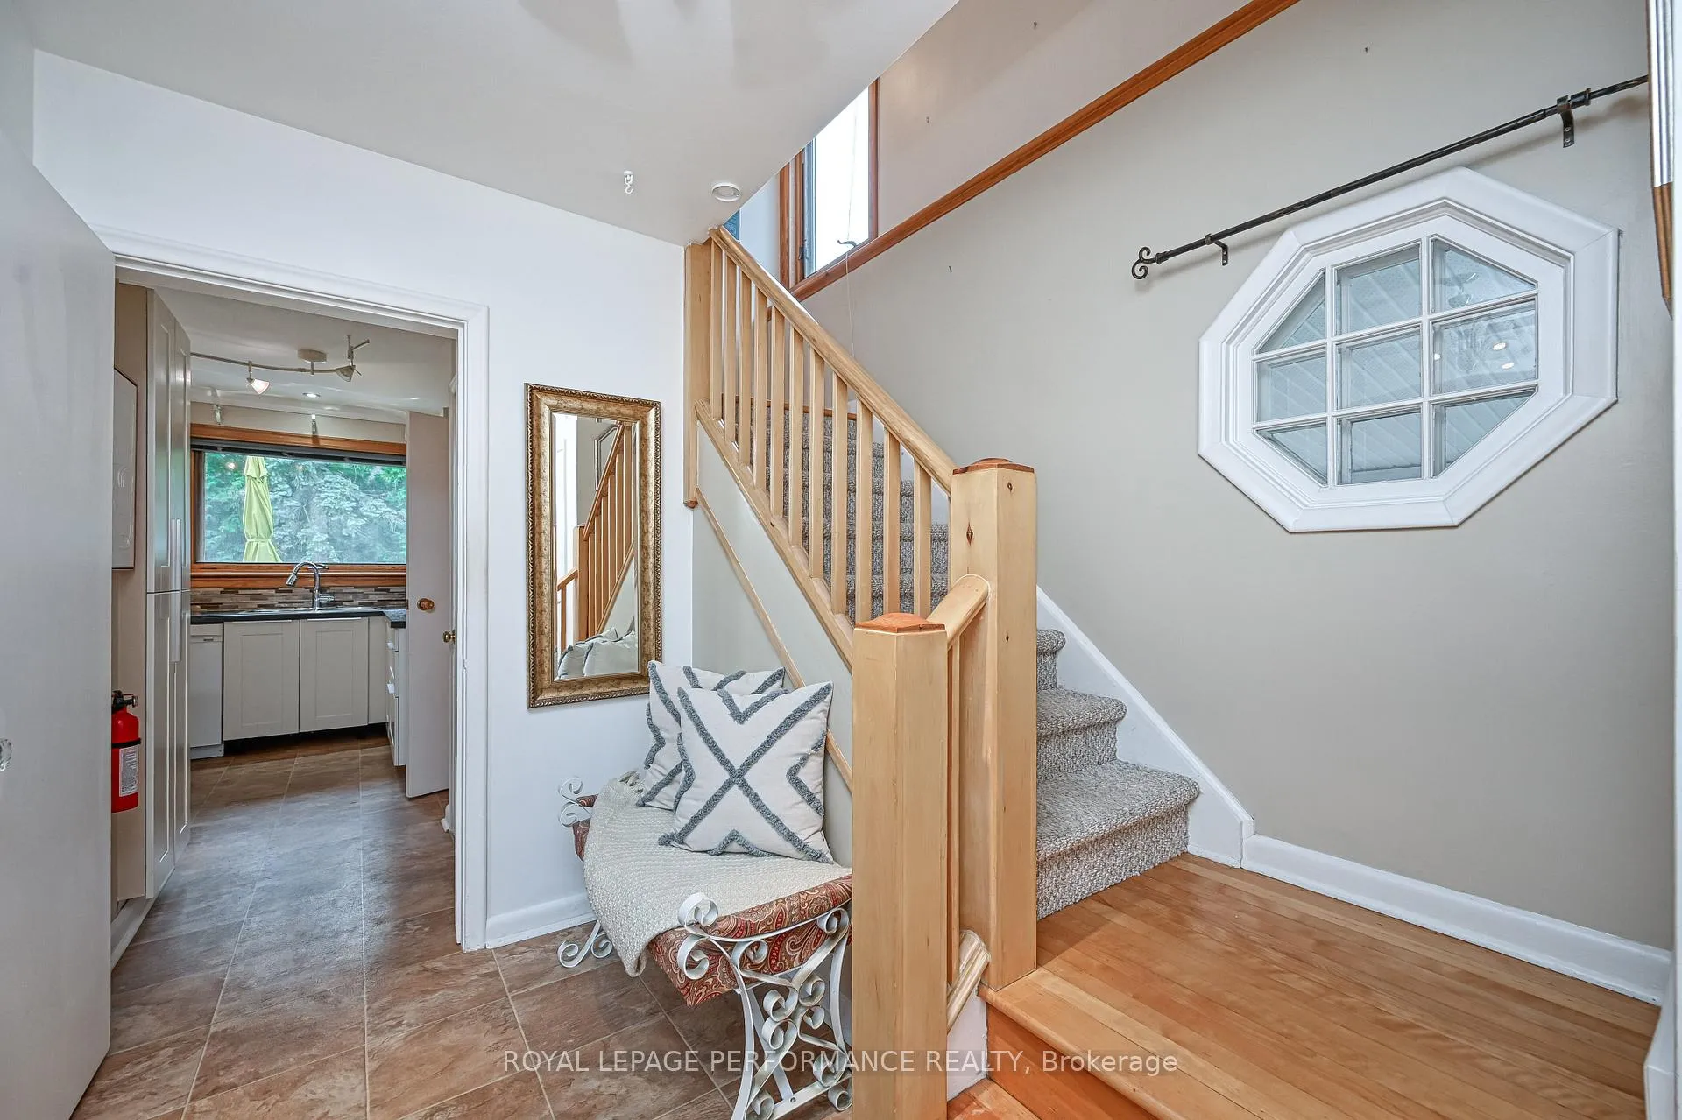
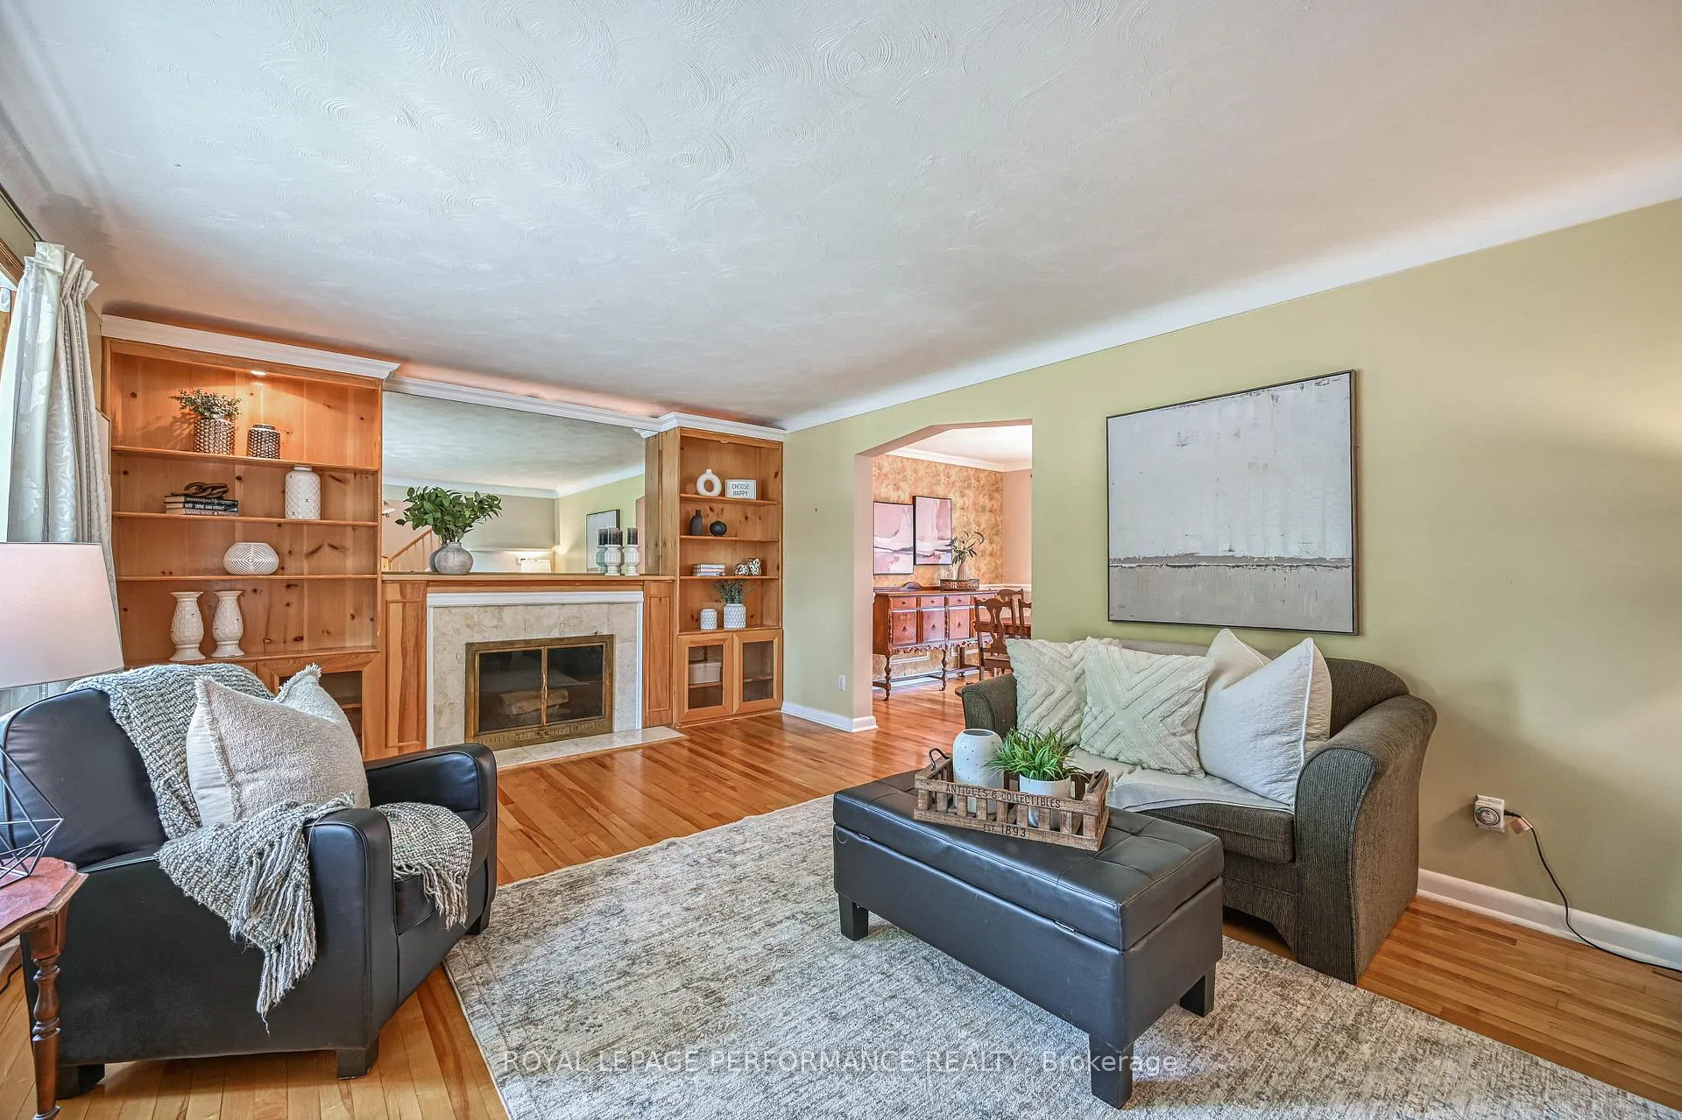
Discover this elegant 2-story family home, featuring 3 bedrooms and 1.5 bathrooms, nestled in the highly sought-after Elmvale Acres. Perfectly situated near CHEO, The Ottawa Hospital, schools, parks, and shopping, this residence offers an ideal location, especially for those in the healthcare profession.The main level boasts refined hardwood flooring in the Living and Dining Rooms. The spacious Kitchen, complete with a breakfast bar and ample cupboards, seamlessly opens to the Dining Room. From the Dining Room, a sliding door leads to a charming back deck, perfect for al fresco dining, barbecues, and entertaining. The Living Room is enhanced by sophisticated built-ins surrounding a cozy wood burning fireplace, large window provides great views of the street while drenching the room in natural light. Convenient Powder Room completes the main level. Upstairs, you will find three comfortable bedrooms and a well-appointed main bathroom. The lower level offers additional living space with a spacious Recreation Room featuring built-in bookshelves.Step outside into your private, fenced backyard oasis, showcasing exquisite flower gardens and mature trees, providing a serene retreat. Updates: Furnace 2025; A/C 2021; Tankless Hot Water 2007 (passed inspection June 2025) Rented; Siding - 2009; Roof - Rear Slope - 2012; Roof - Front Slope - 2017; Artificial Turf - 2019; Carport 2014.Property Taxes are per City of Ottawa Tax Estimator. 48 Hours Irrevocable on all Offers. ** OFFER RECEIVED, PRESENTING JULY 19 @4:30 OPEN HOUSE SATURDAY 2-4
Ask about this home
A HOMEH agent will answer your questions about this home.
Around this home
Daily convenience, out of 100, from the distances below
Schools nearby
School rating, out of 10.
Helpful calculators
Your HOMEH agent

"I would see it this week."